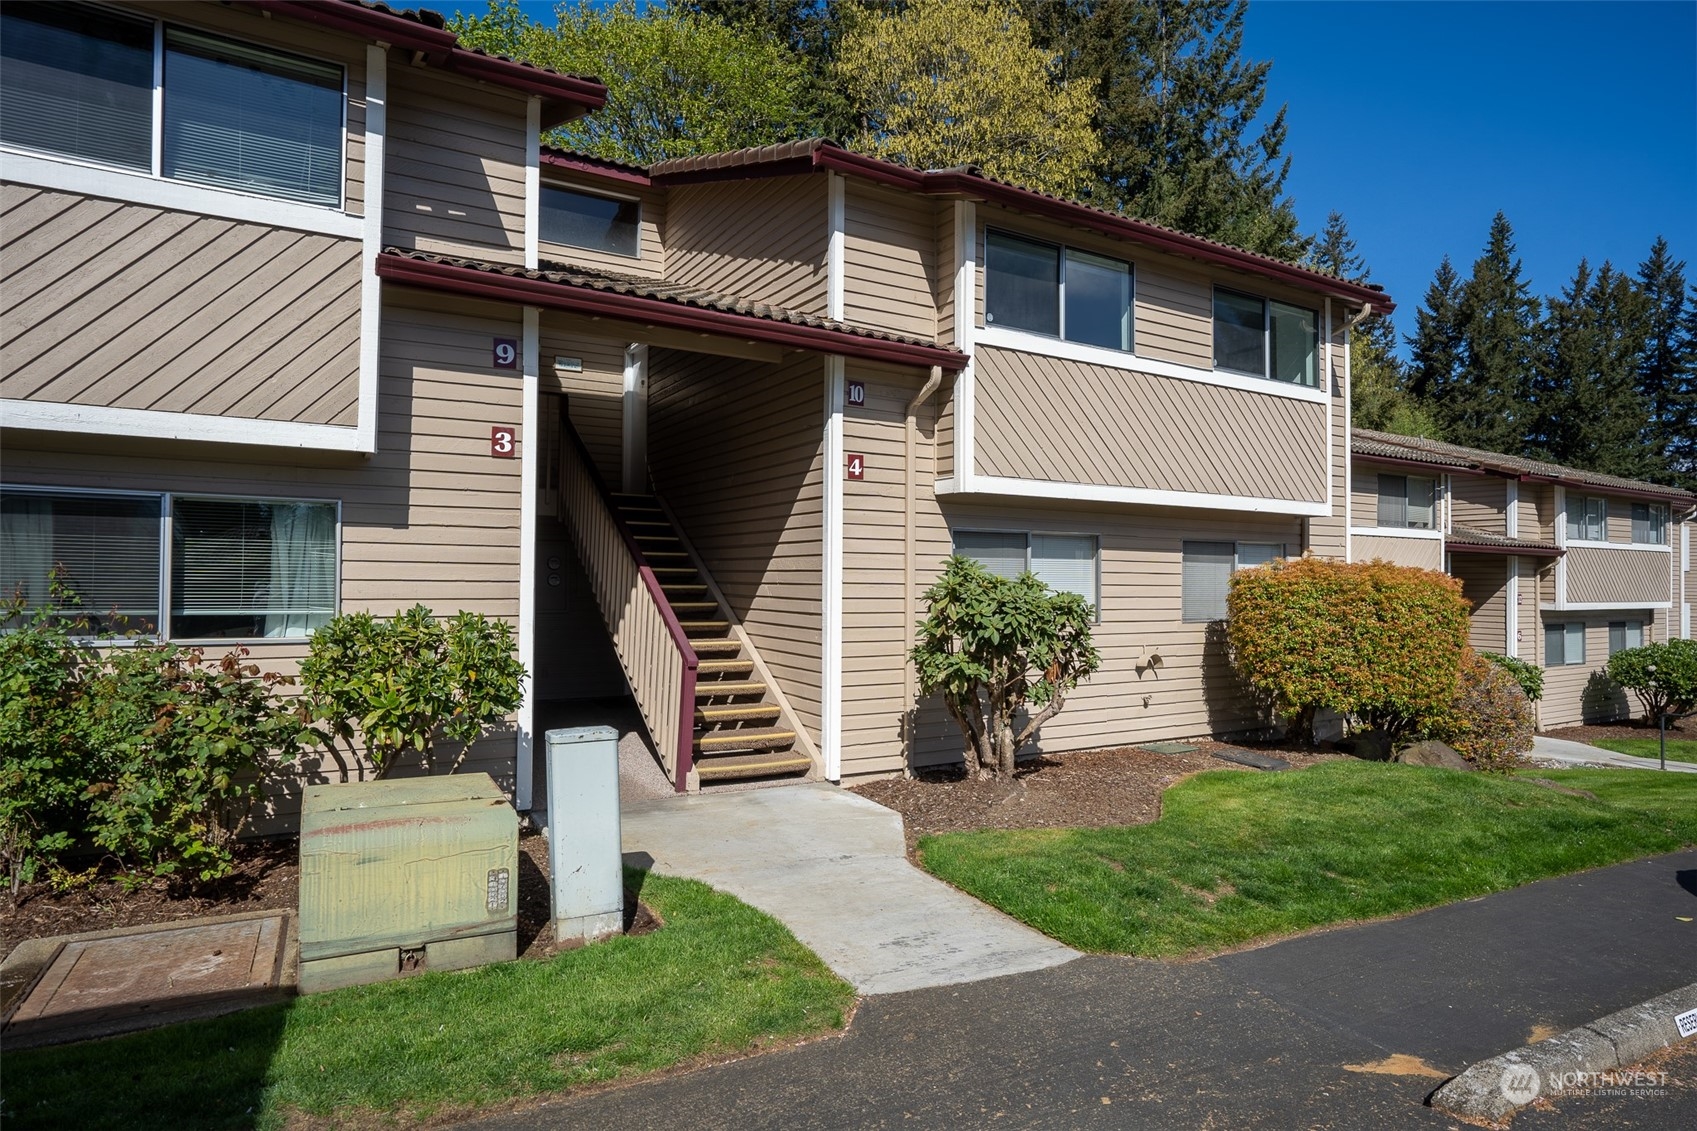
17533 149TH Avenue SE Unit: A10
VIEW PHOTOS
Bought with Redfin and Listing Broker: eXp Realty; Rita Breazile; 206-660-8700; [email protected]
$290,000

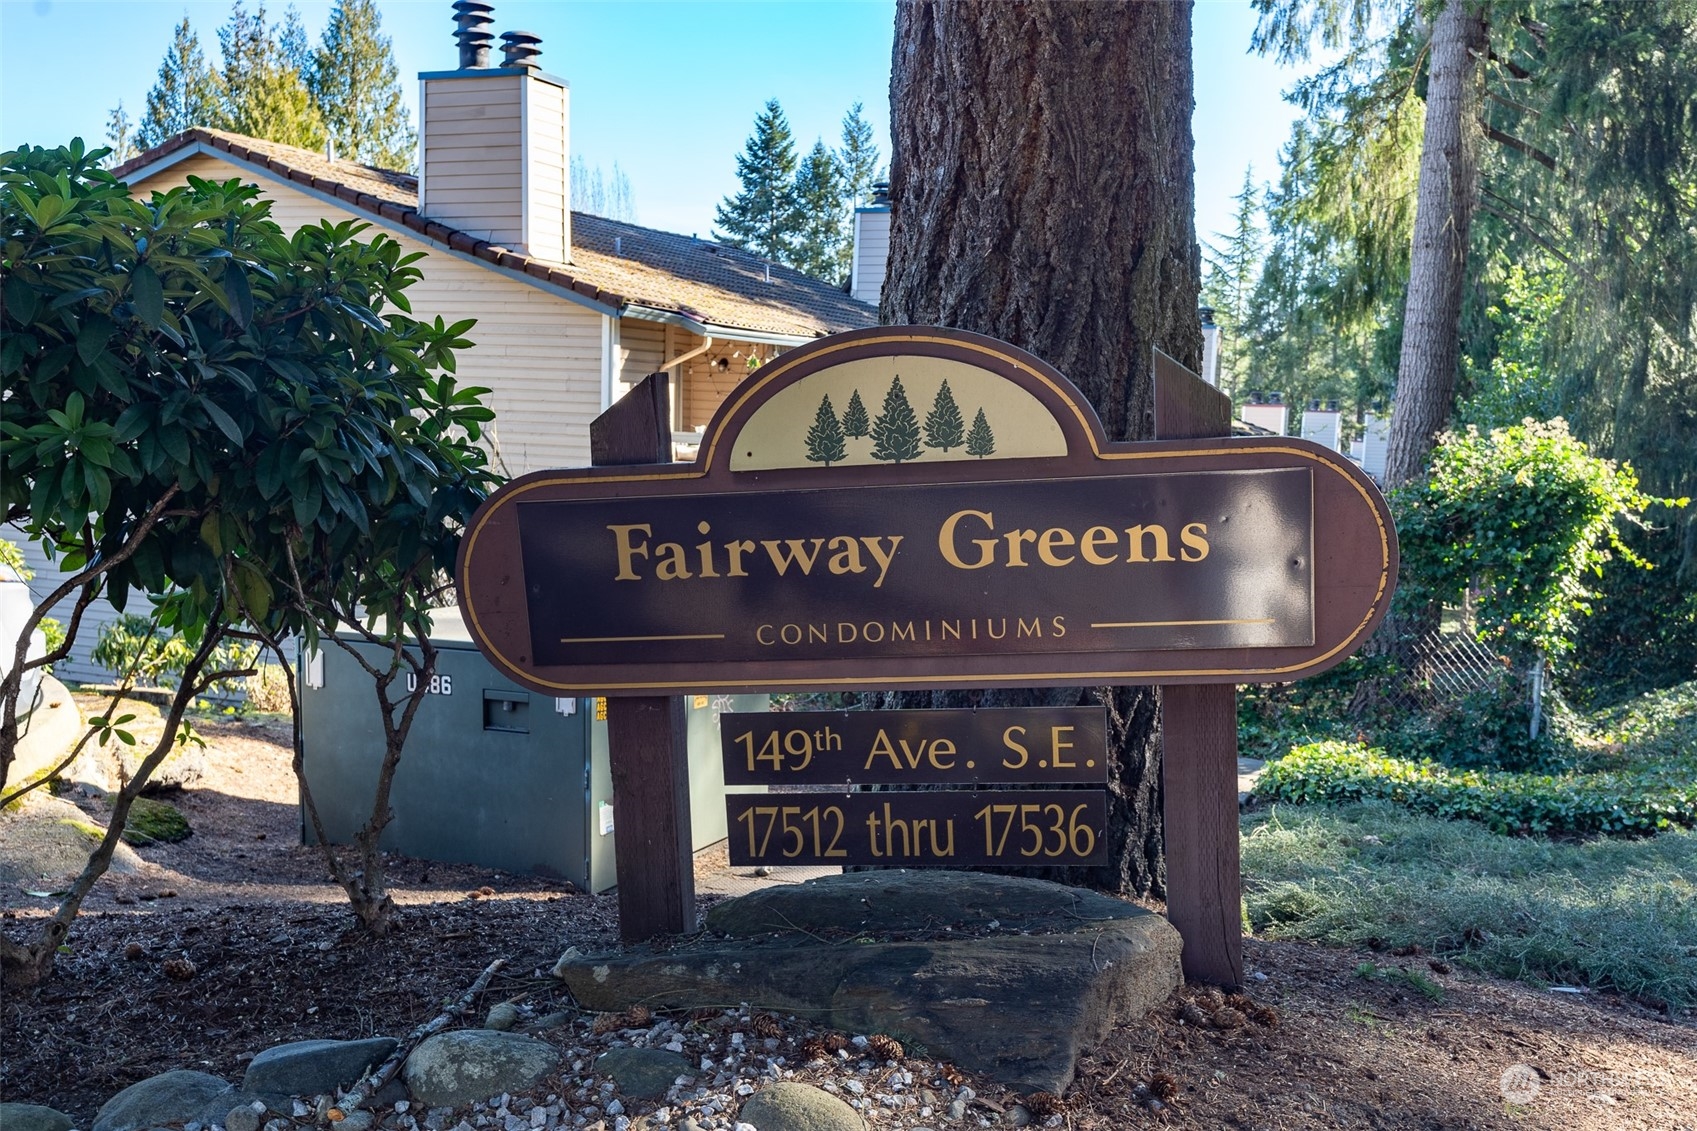
17533 149TH Avenue SE Unit: A10

2 Beds 1 Bath 797 Sq.Ft.

Description

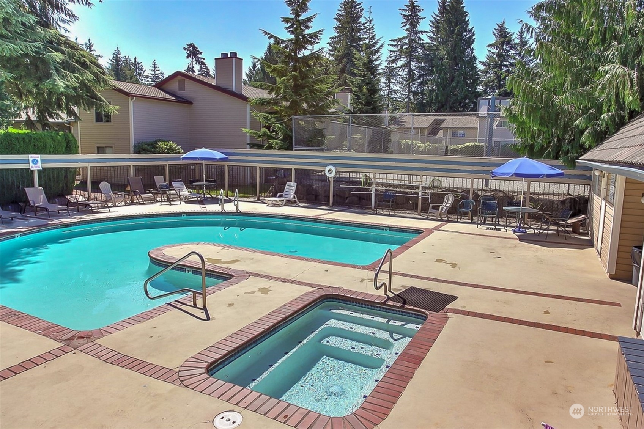
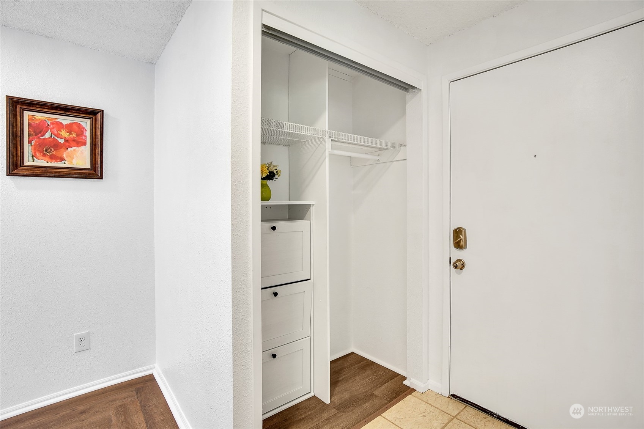
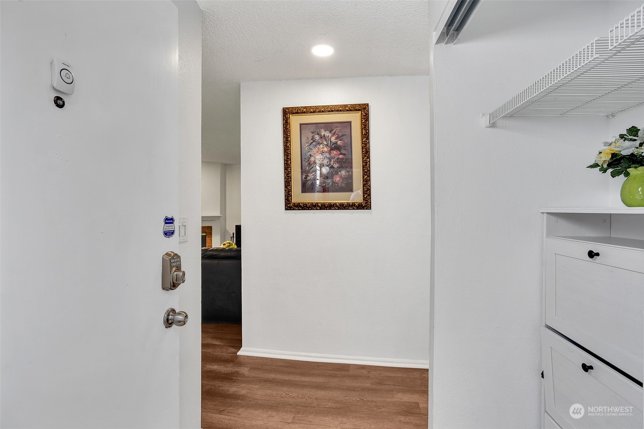
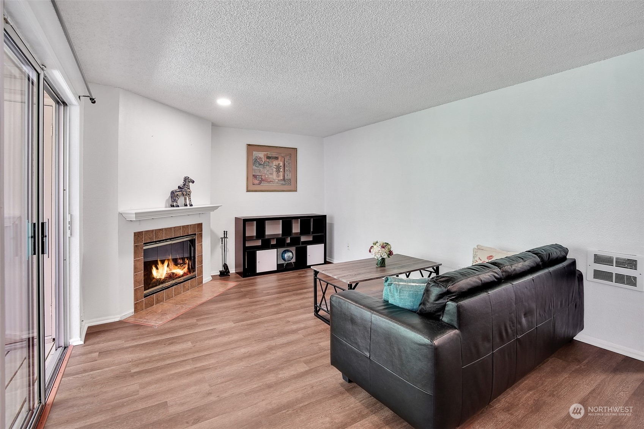
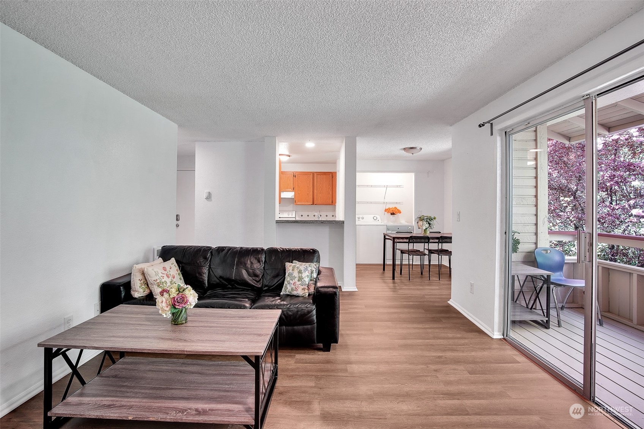
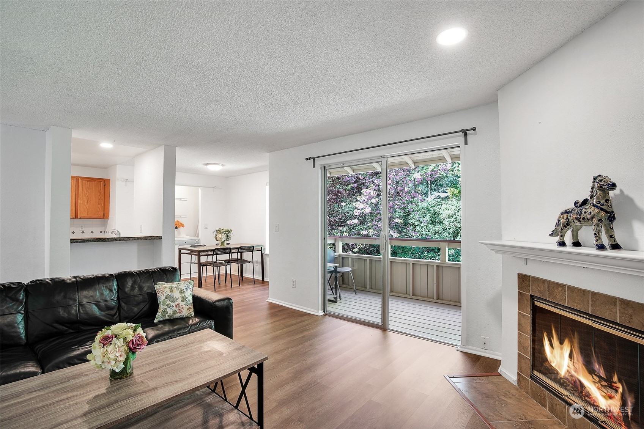
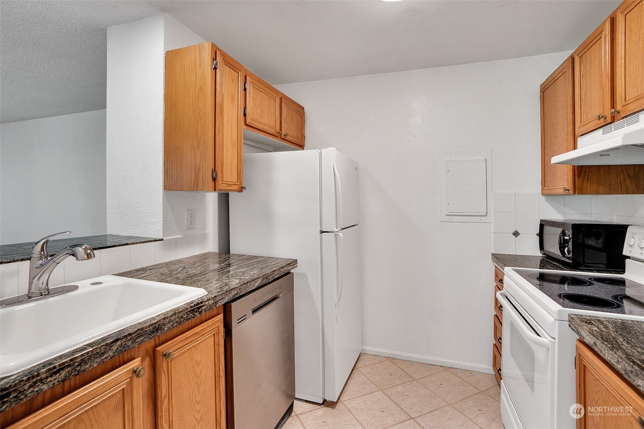
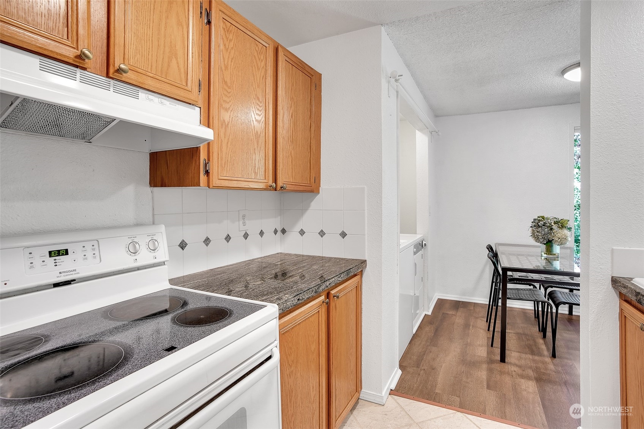
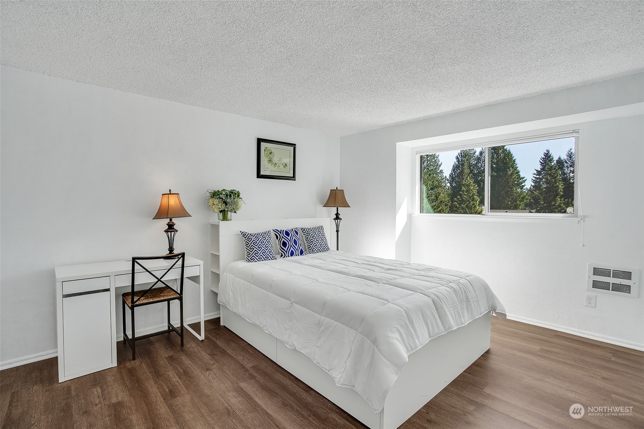
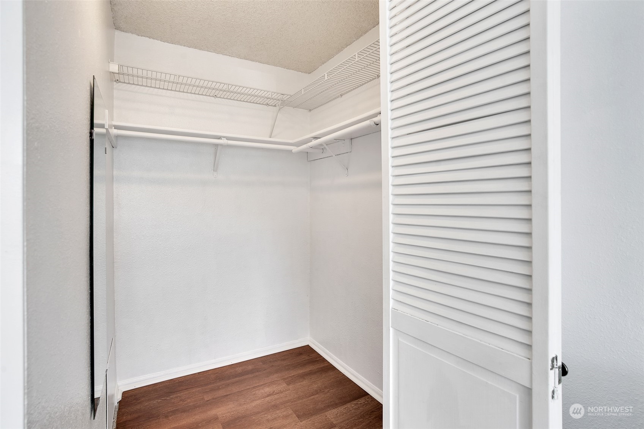
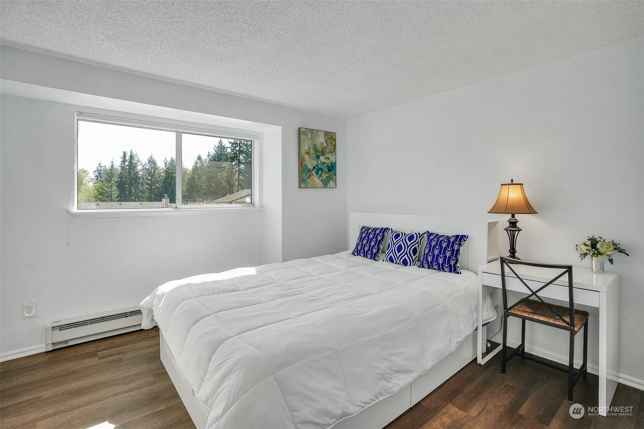
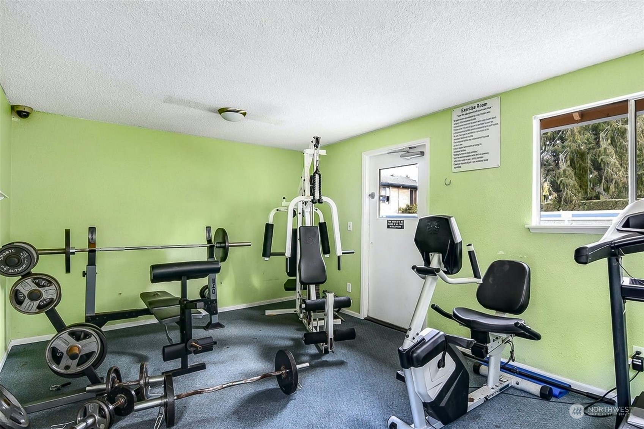
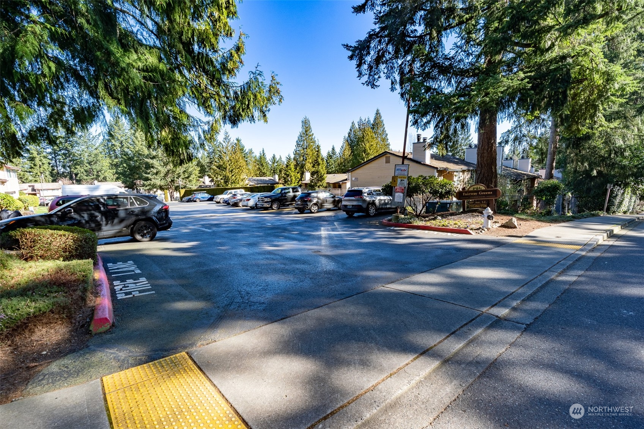
Stop paying rent and start building equity or now is your chance to invest and turn this purchase into a rental property! No rental cap with one assigned parking spot and plenty of guest parking. It's easy freeway access to the airport, Bellevue and Seattle. Walkable and only seconds from restaurants, banks, grocery stores, shops, LA Fitness, library, golf courses, parks and more! A short drive to IKEA, Home Depot, Costco, Ranch 99, Walmart, Target and malls. It's in a quiet and safe neighborhood with gym, outdoor pool, hot tub, playground and sports court. Home is well maintained comes freshly painted and new floors. All Furnitures stay, HOA dues include all exterior maintenance, water/sewer, garbage etc.

Share Property

Location

17533 149TH Avenue SE Unit: A10, Renton, WA 98058

Status

Sold

Date Sold

July 29, 2024

Property Amenities

Interior
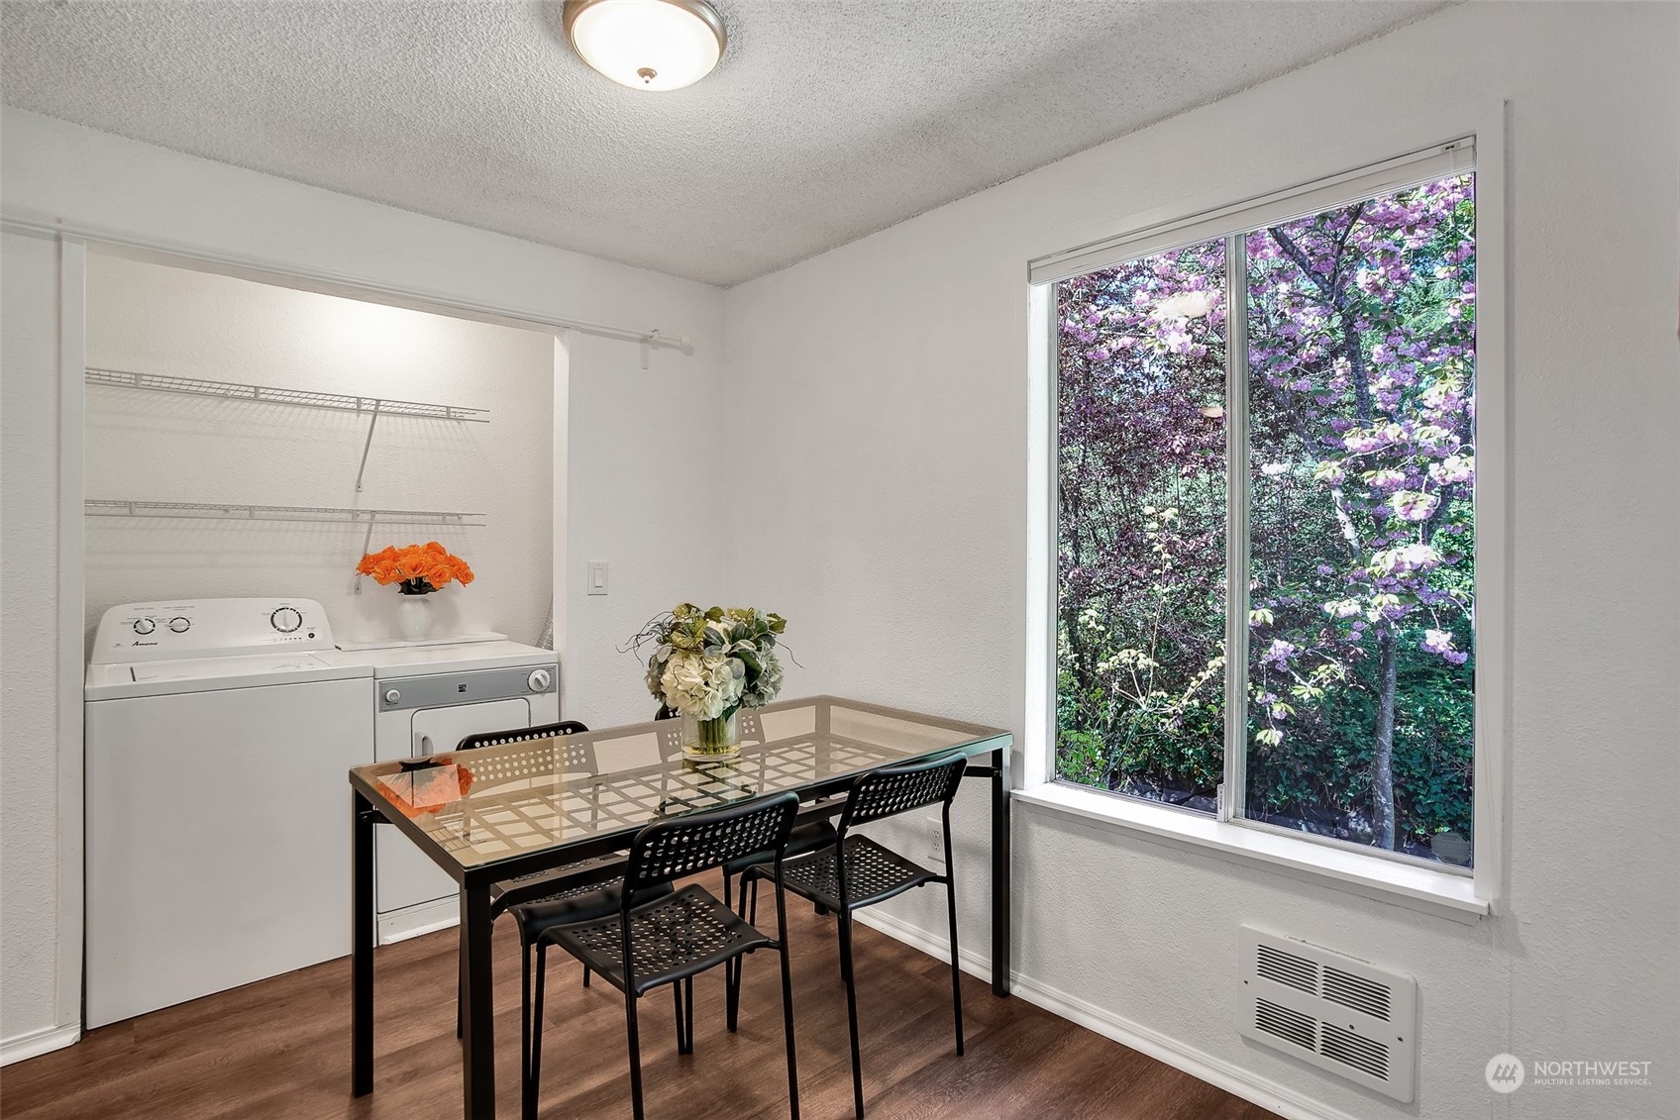
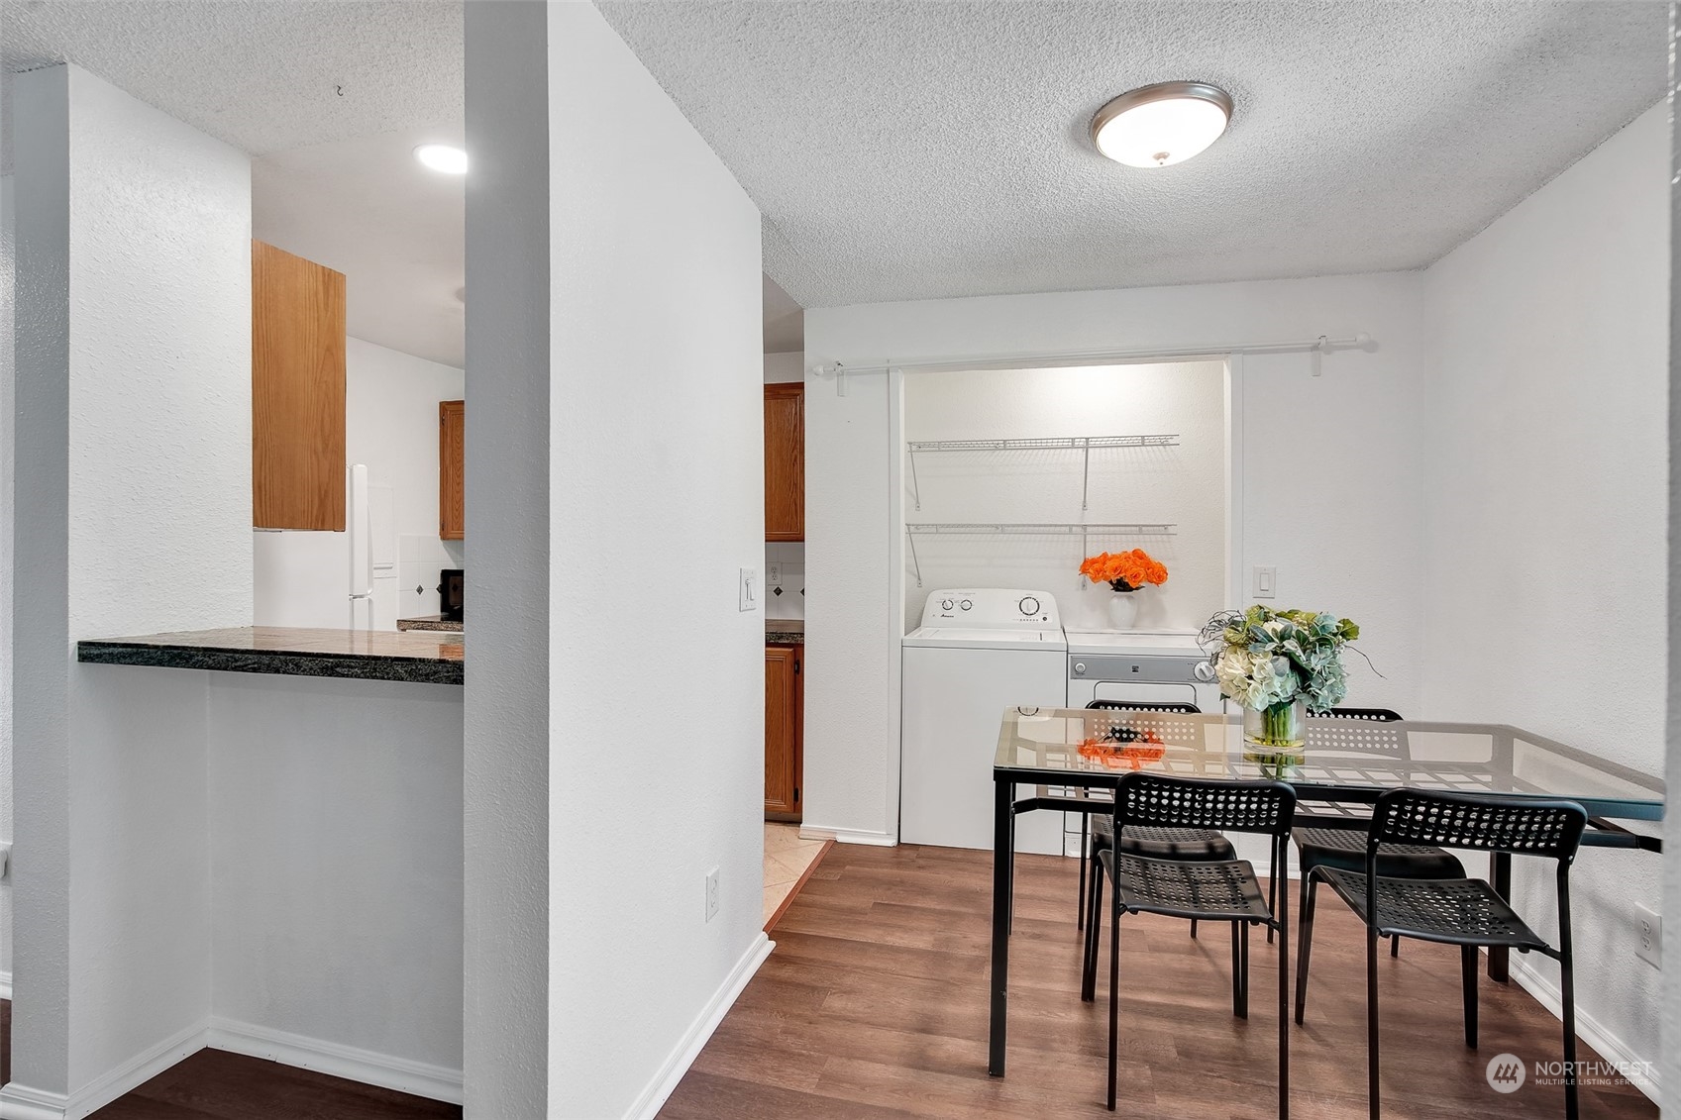
Laundry room Electric Dryer Hookup, Washer Hookup
Fireplace Wood Burning
Appliances Dishwashers_, Dryer(s), Garbage Disposal_, Microwaves_, Refrigerators_, Stoves Ranges_, Washer(s)
Flooring Ceramic Tile, Vinyl Plank
Total Bedrooms: 2
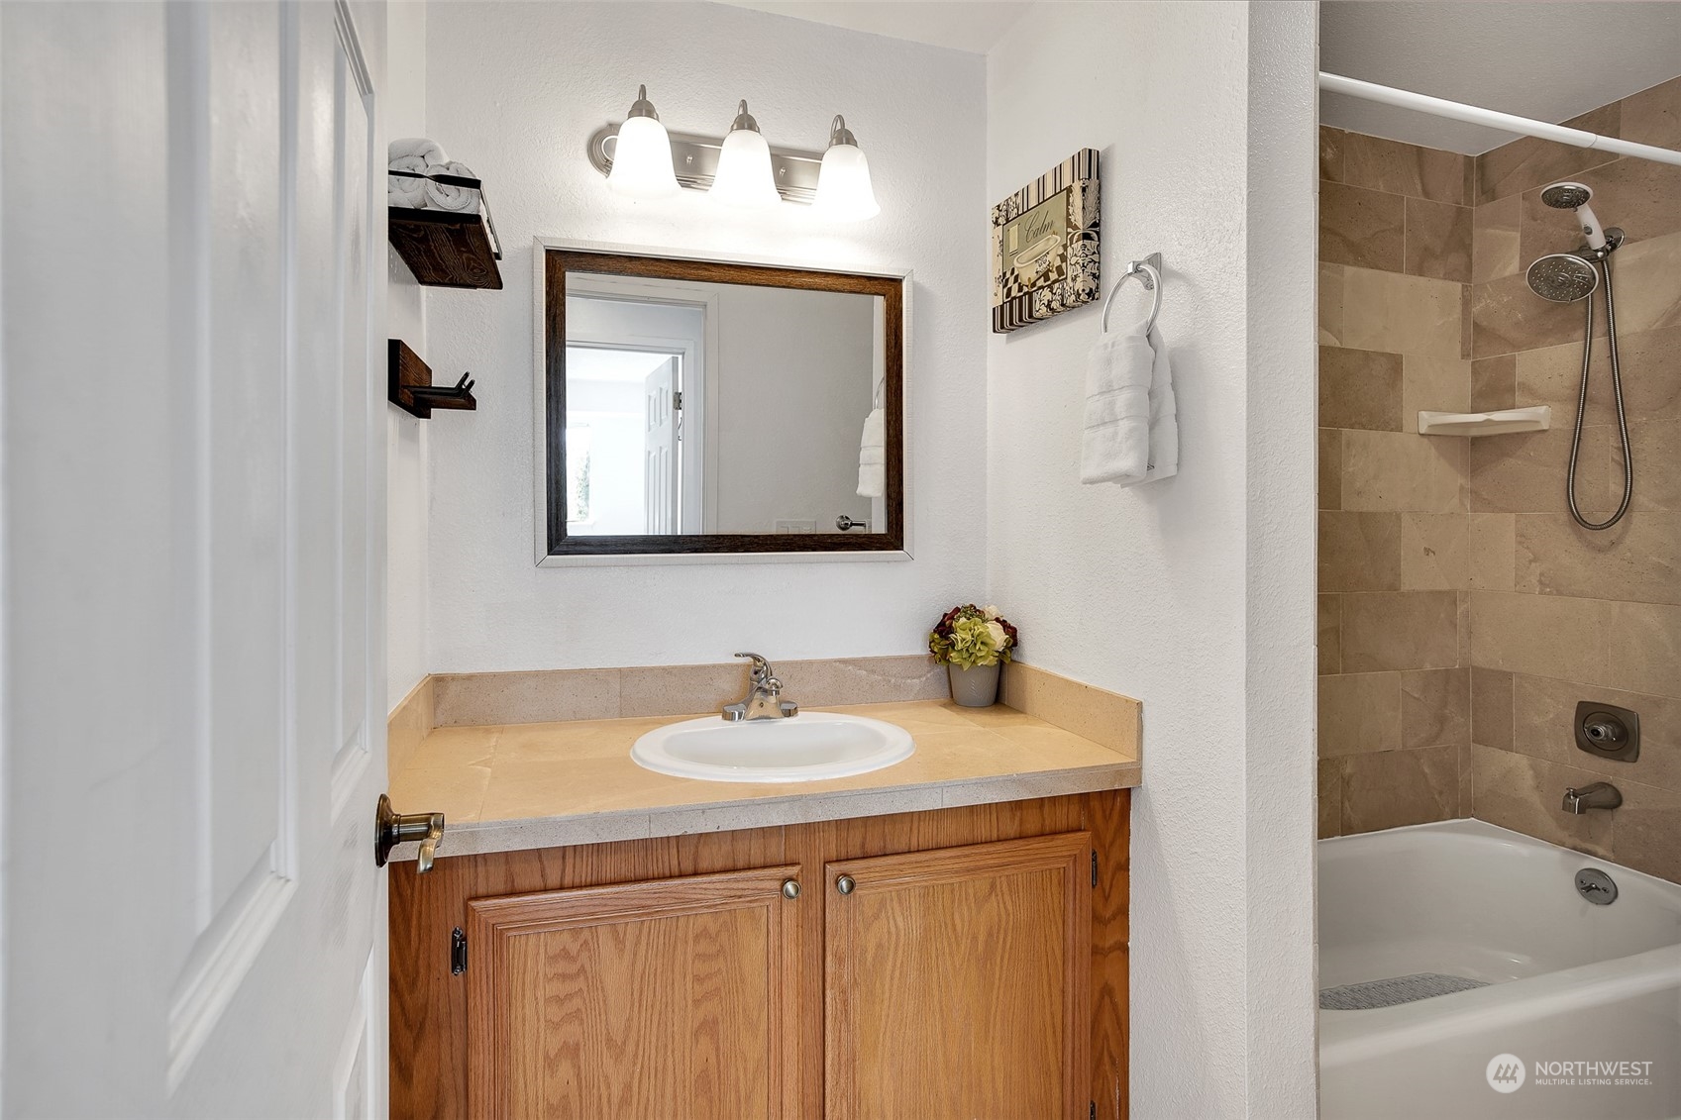
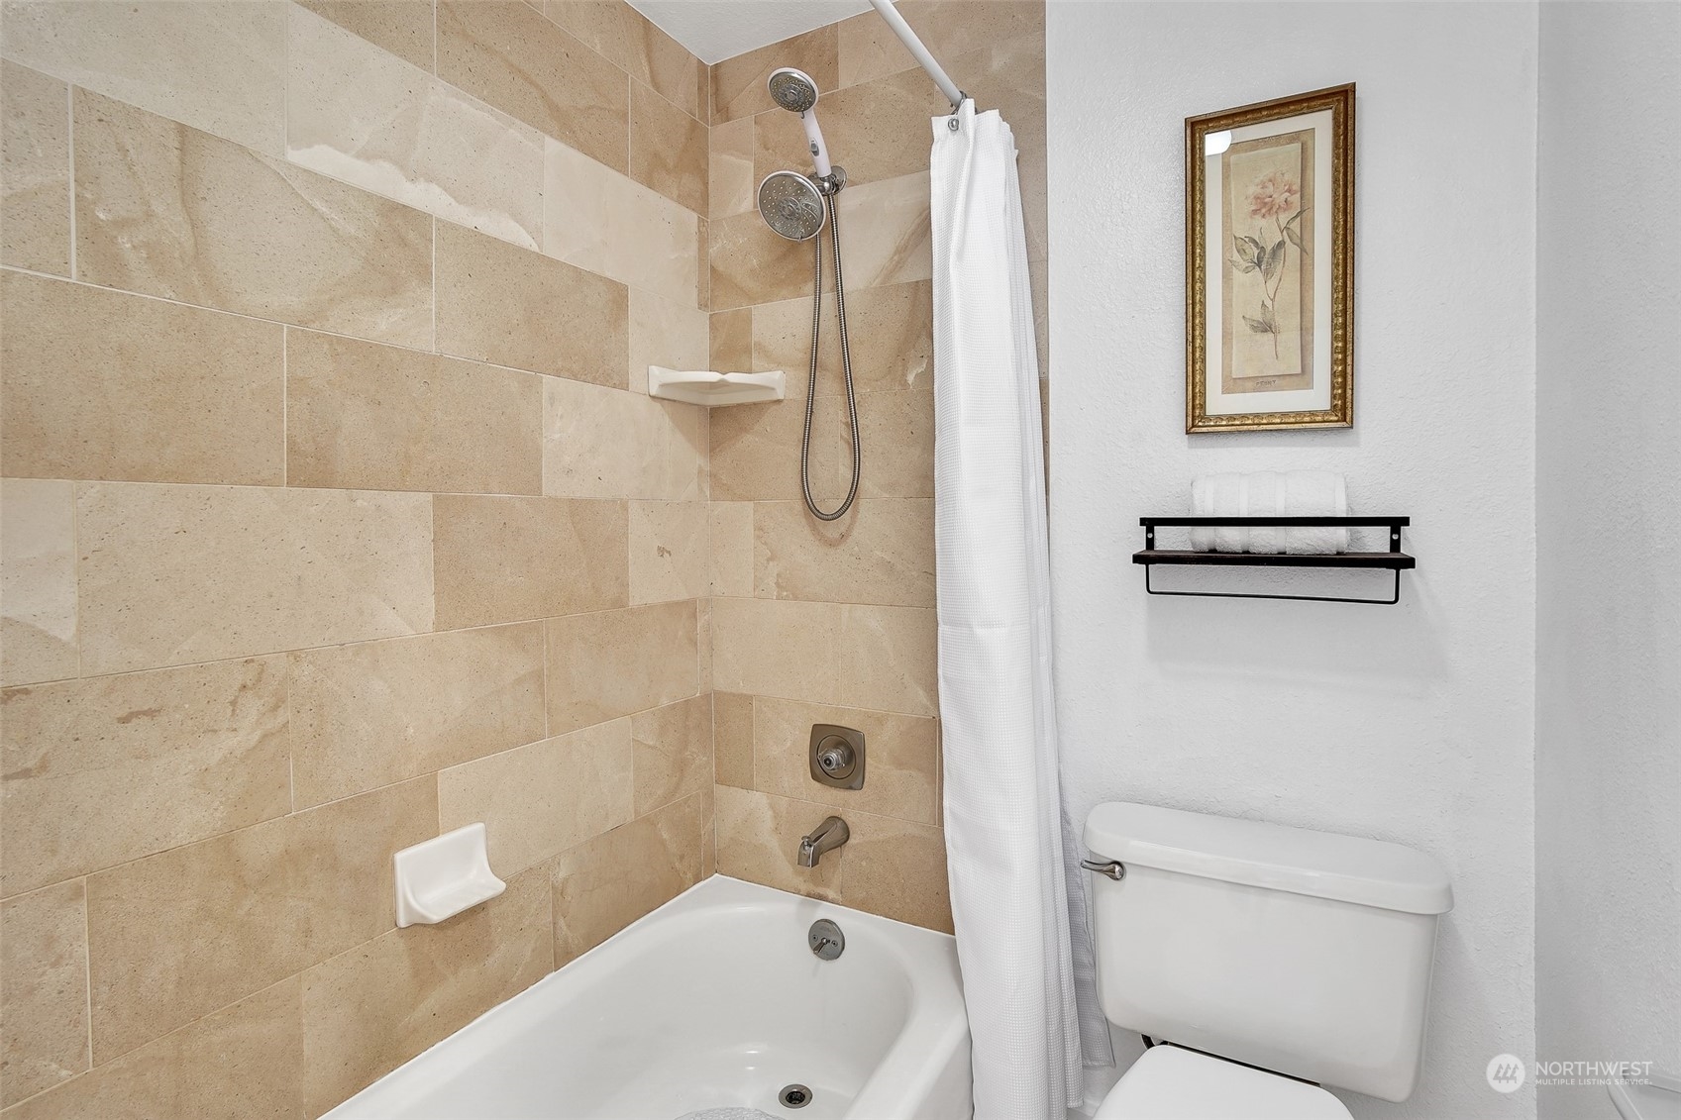
Full Bathrooms: 1
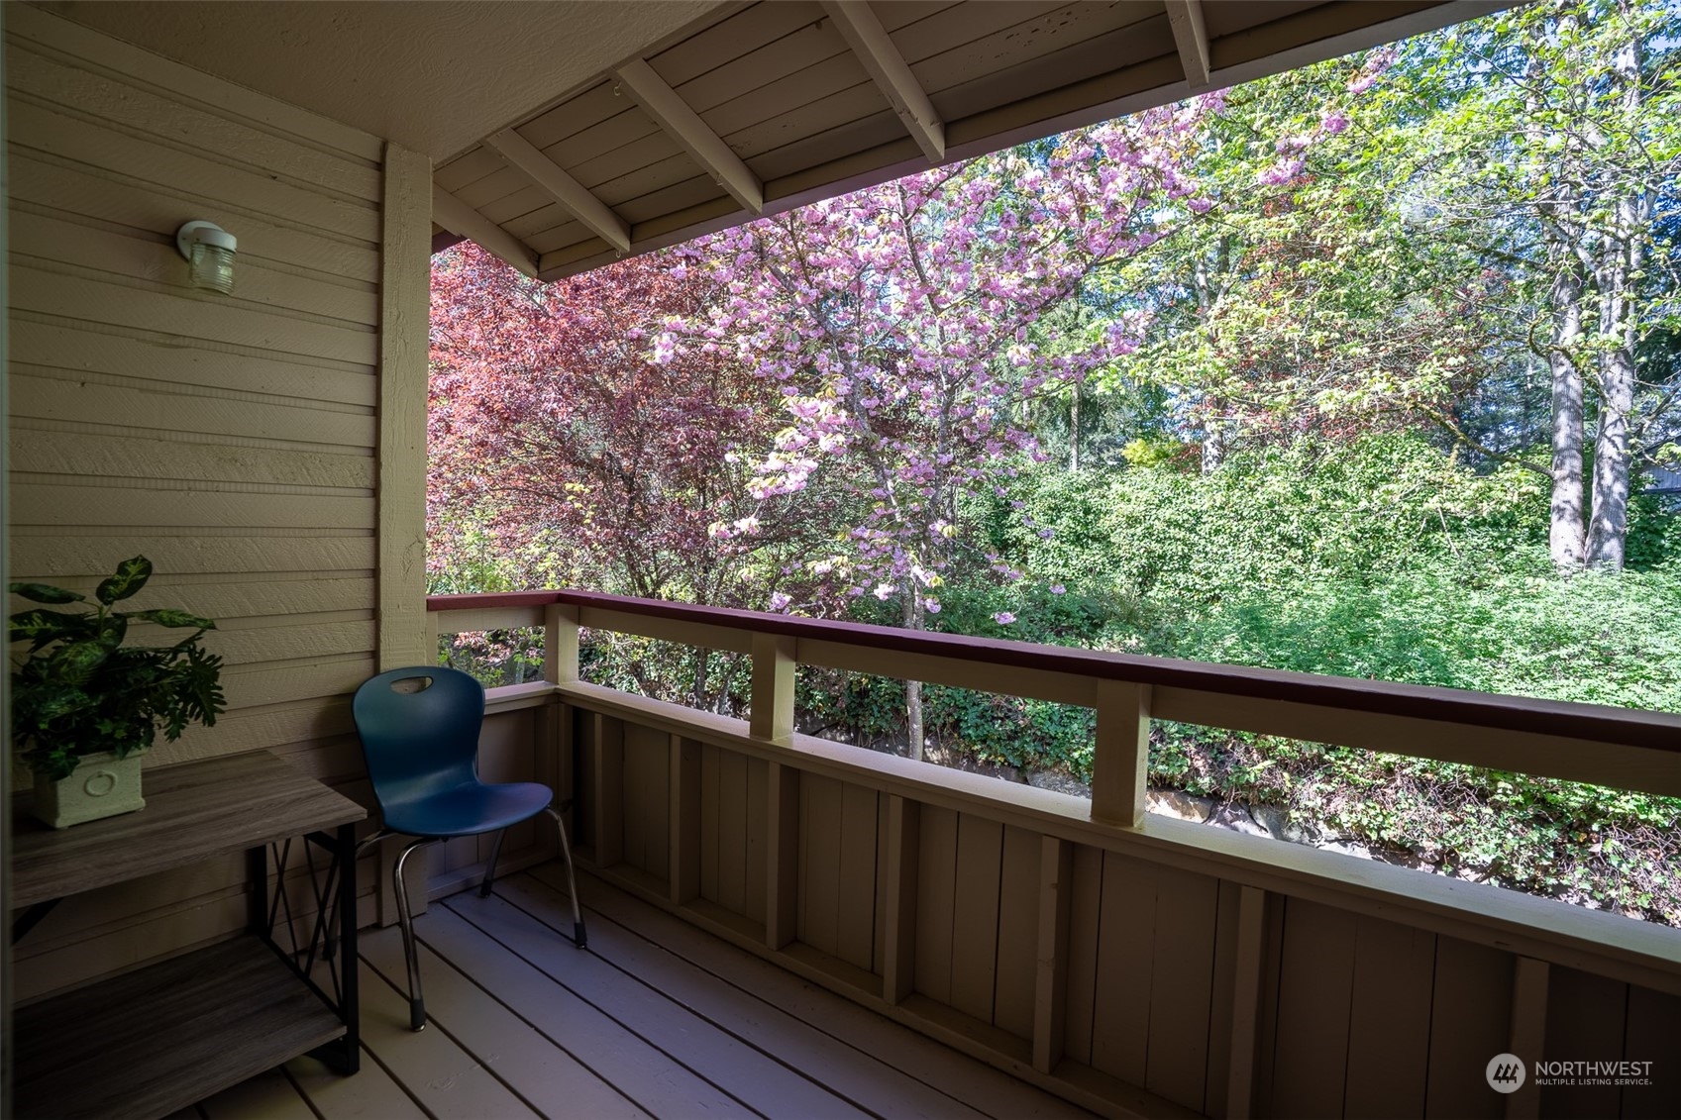
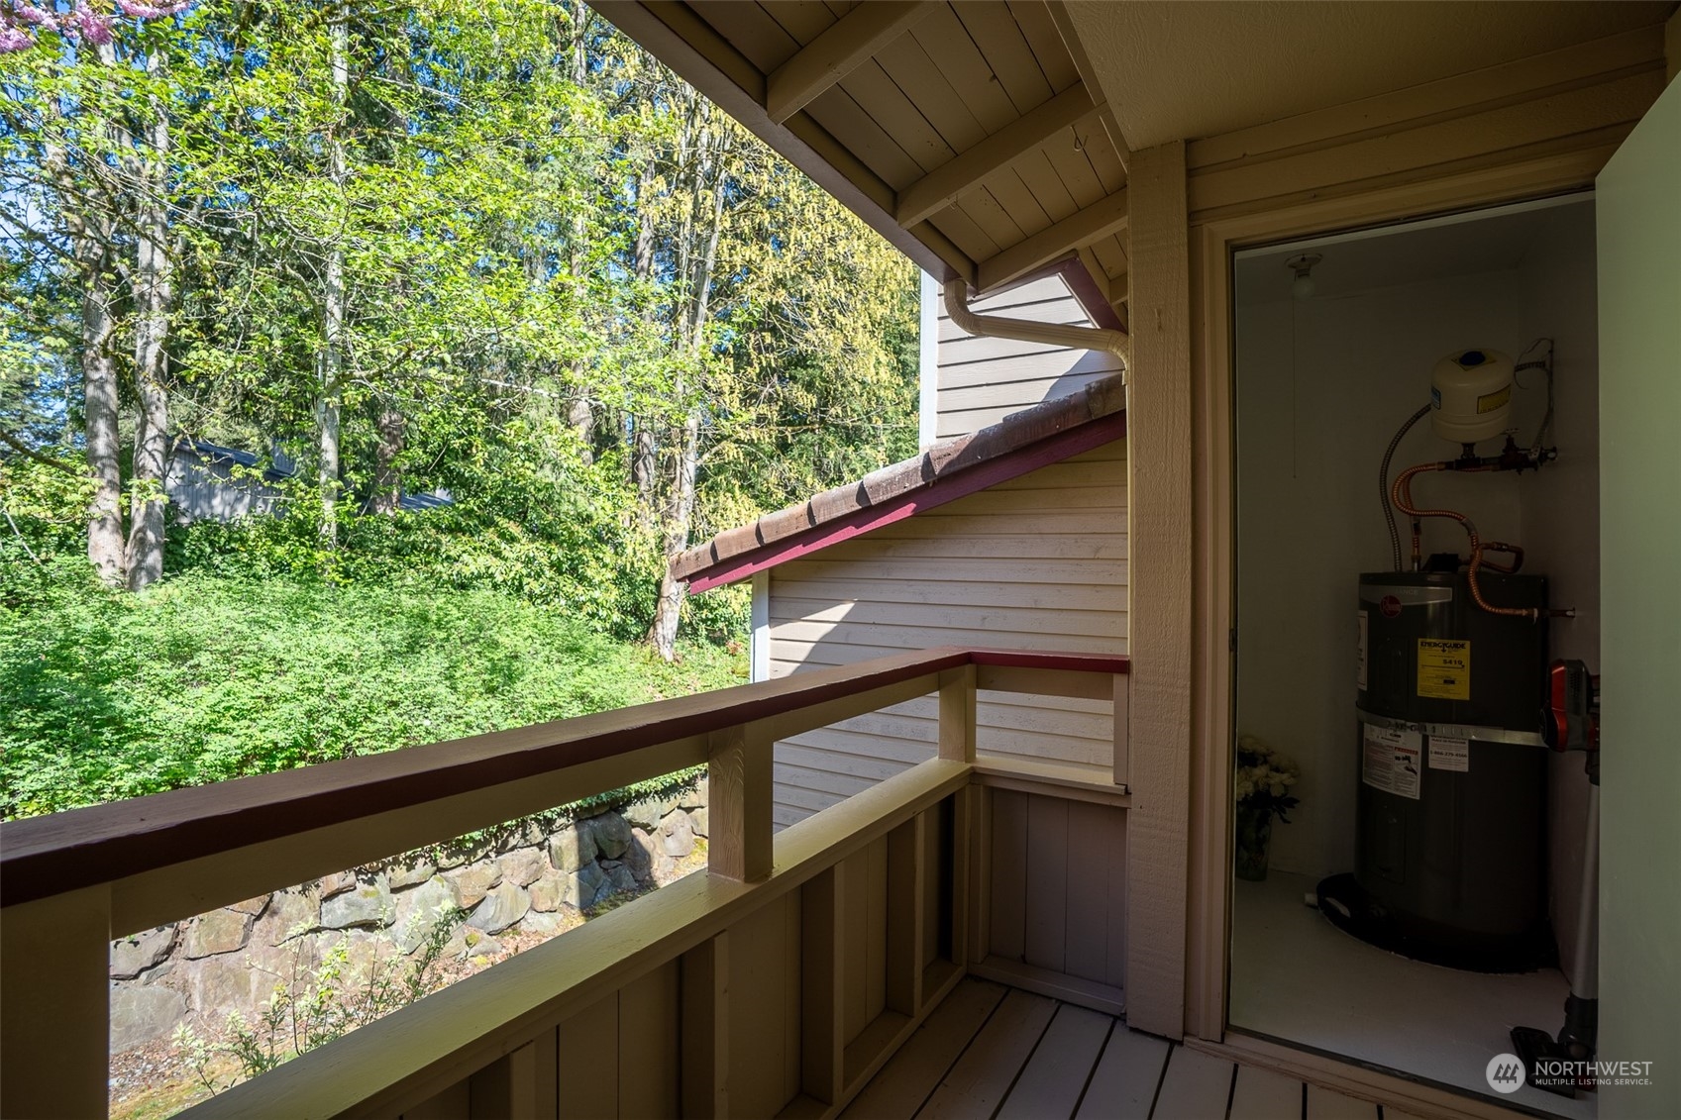
Other Interior Features Ceramic Tile, Balcony/Deck/Patio, Cooking-Electric, Dryer-Electric, Washer, Fireplace
Area & Lot
Total area 797 Sq.Ft.
Living area 797 Sq.Ft.
MLS® ID 2217311
Year Built 1979
School District Kent
High School Kentridge High
Middle School Northwood Jnr High
Elementary School Fairwood Elem
View Description Territorial
Type Condo
Status Sold
Date Sold July 29, 2024
Exterior
Stories 2
Air conditioning None
Heat type Baseboard
Security Features Security Services
Other Exterior Features Wood
Parking Uncovered
Lot Features Curbs, Open Space, Paved, Sidewalk
Roof Tile
Finance
Sales Price $290,000
HOA Fees $374 monthly
Real Estate Tax $2,852 yearly

Work With Dana

Unparalleled Service from a Real Estate Broker who has lived in the area for over 40 years! He is dedicated to providing exceptional service to his clients. His team offers a wealth of knowledge on local communities, current market conditions, and the process of selling or buying a home. He looks forward to providing you with a real estate experience that exceeds your expectations.









