17533 151st Avenue SE Unit: 8-5
VIEW PHOTOS
$240,000

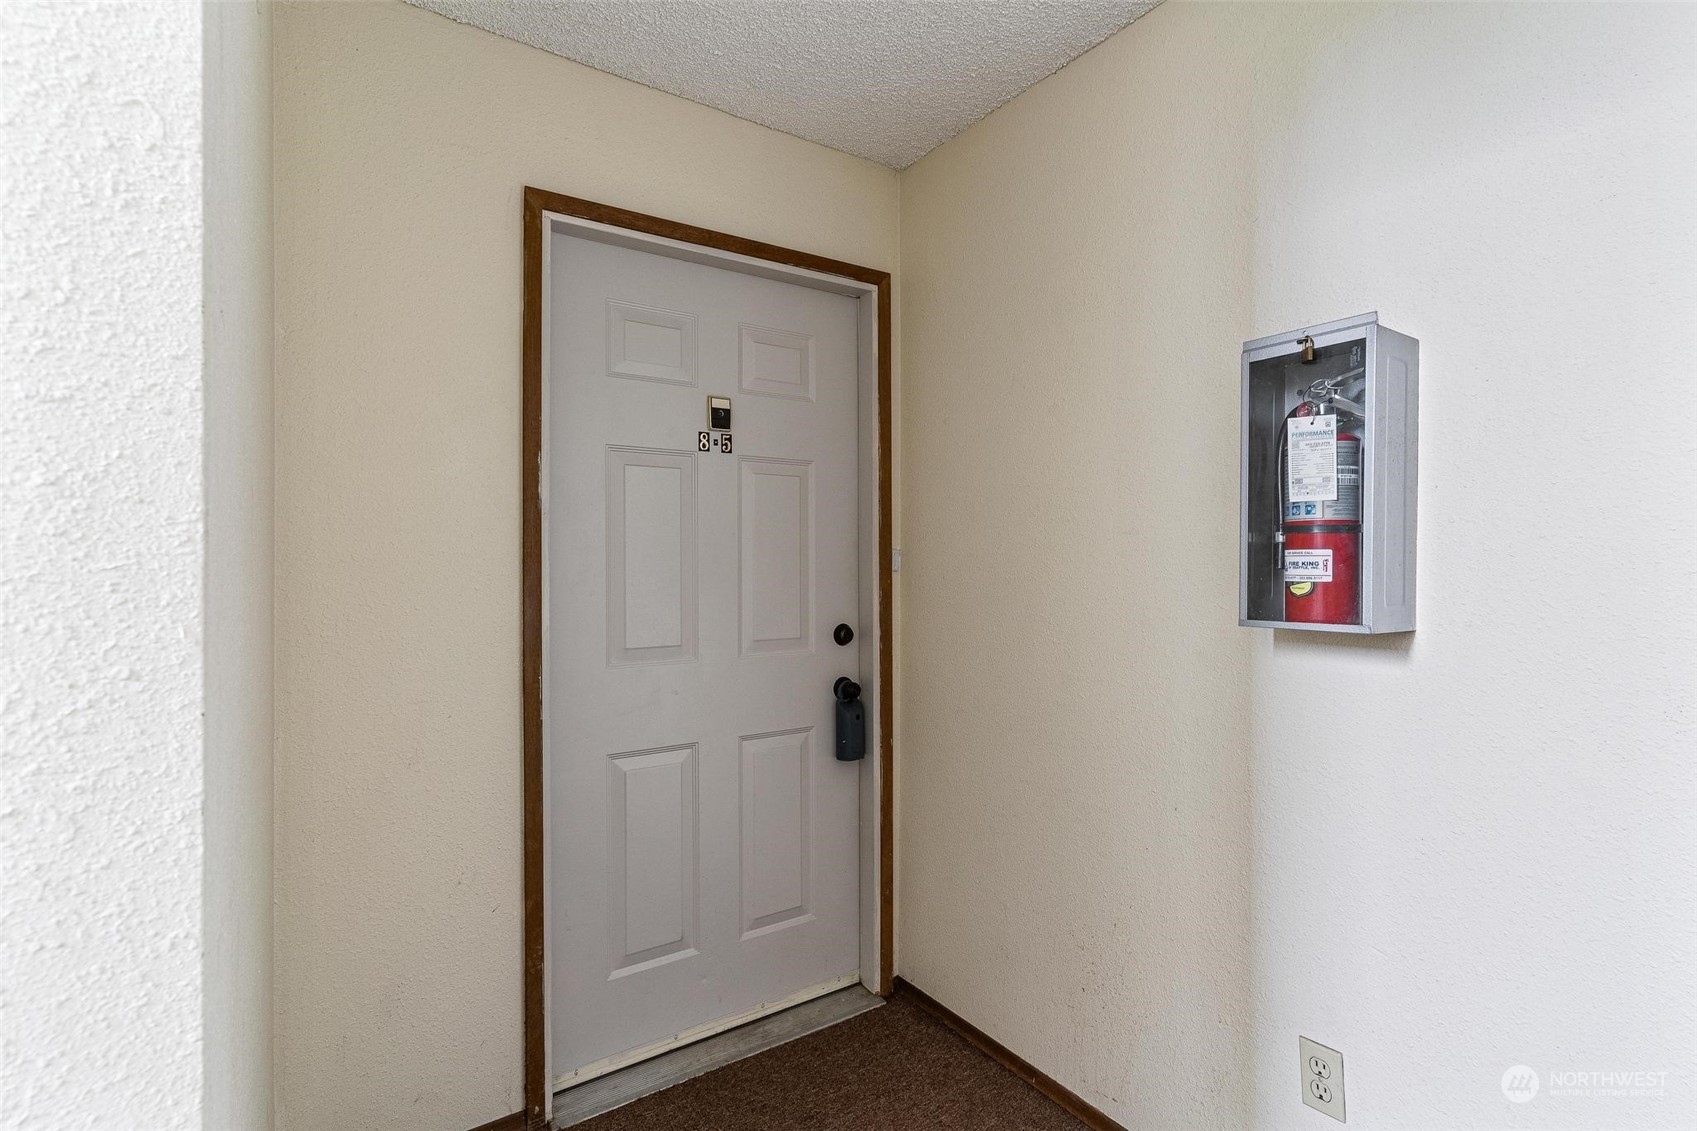
17533 151st Avenue SE Unit: 8-5

1 Bed 1 Bath 754 Sq.Ft.

Description

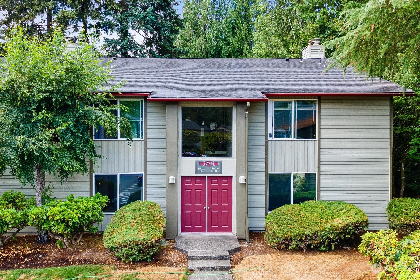
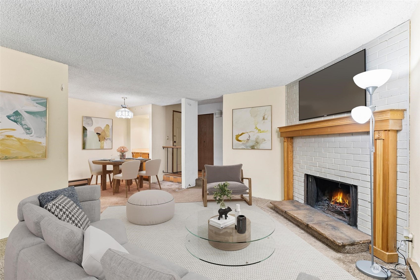
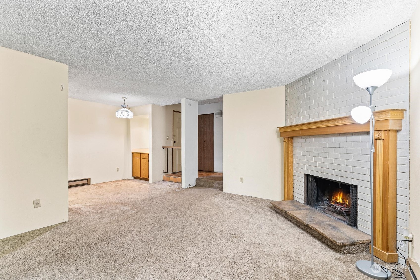
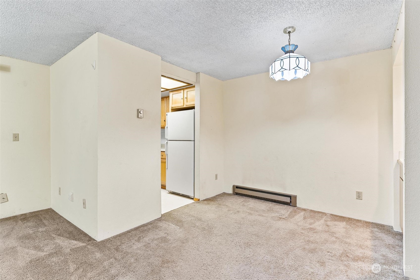
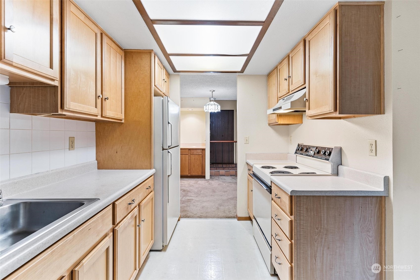
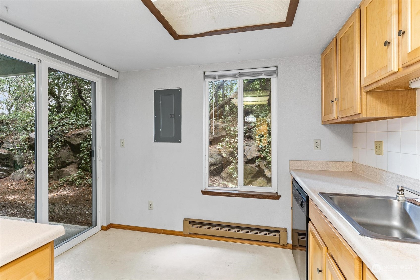
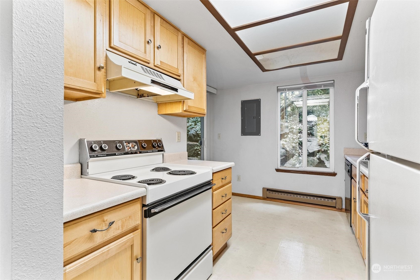
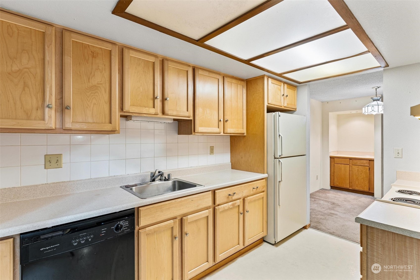
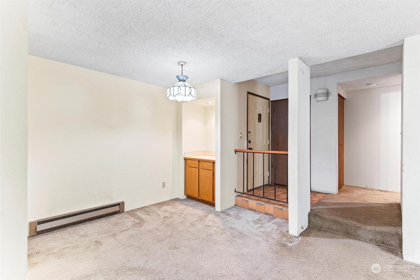
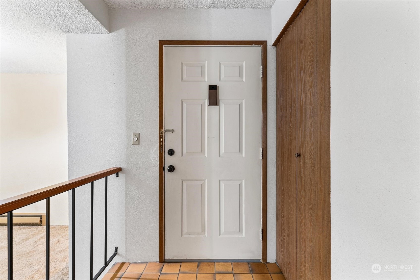
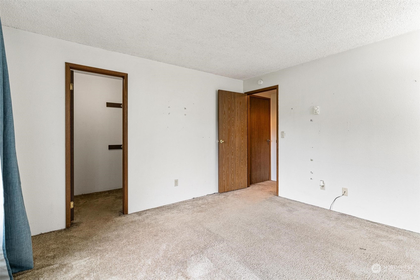
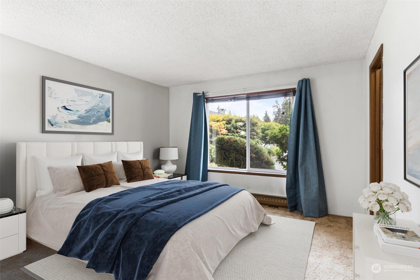
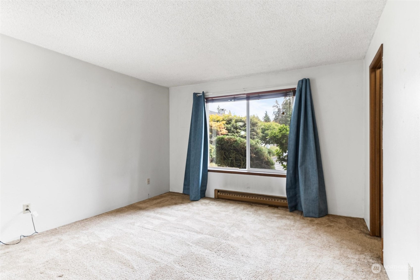
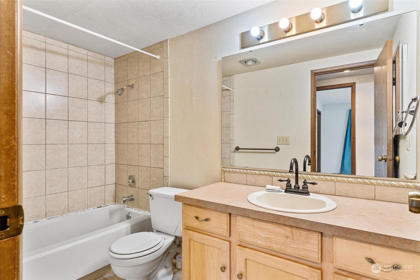
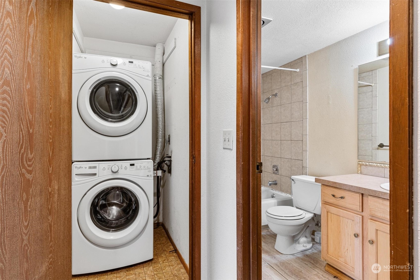
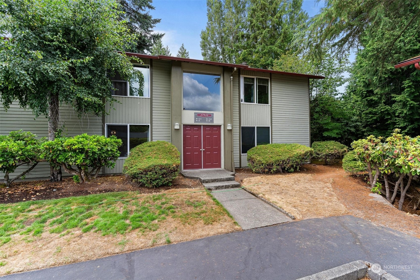
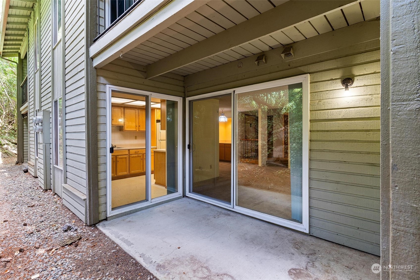
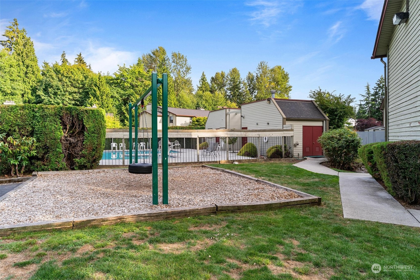
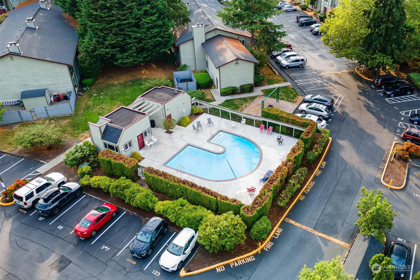
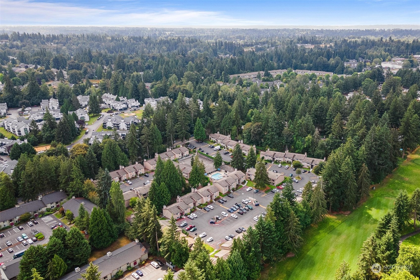
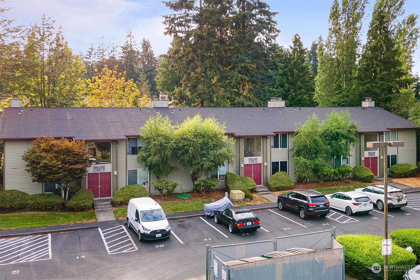
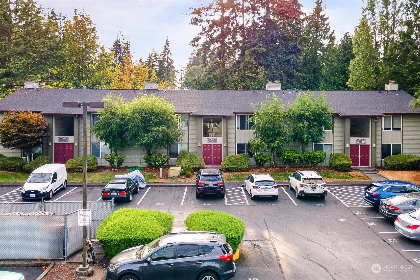
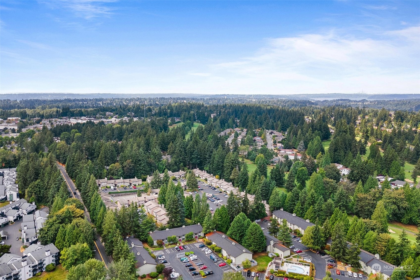
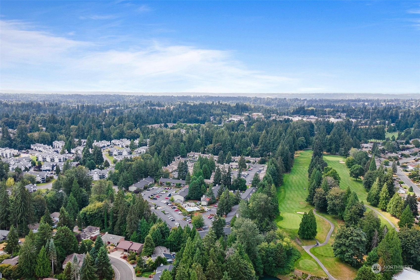
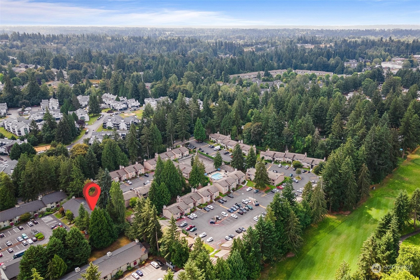
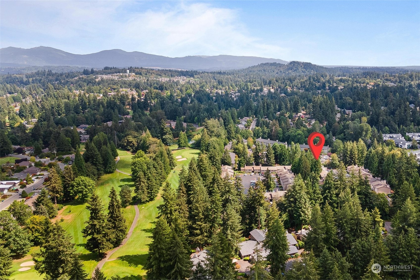
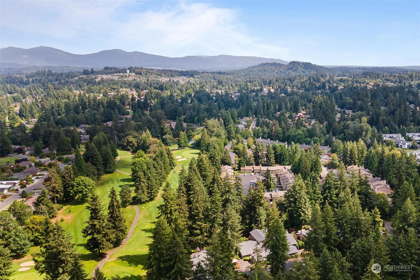
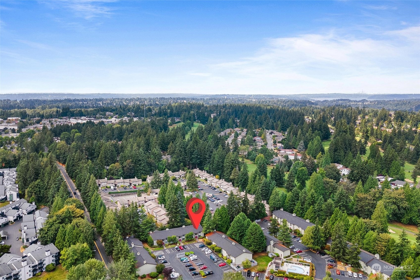
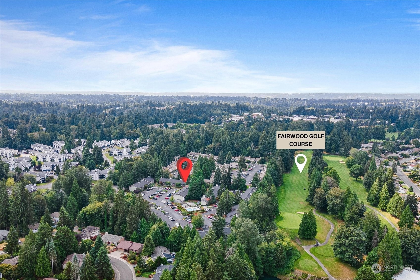
Seize this rare opportunity to grab a spacious 1 bed, 1 bath condo with an open floor plan and oversized utility room--priced for instant equity if you are open to doing a little sweat equity! Perfect for buyers eager to personalize and add value, this gem is a true find. Located in a desirable community offering top-notch amenities like a pool, clubhouse, kids' play area, expansive open spaces and minutes from golf course. Opportunities like this don't come around often--move fast, before someone else does! Close to restaurants, shopping, schools and freeways. Come make this your new home or investment property.

Share Property

Location

17533 151st Avenue SE Unit: 8-5, Renton, WA 98058

Status

Sold

Date Sold

September 23, 2024

Property Amenities

Interior
Laundry room Electric Dryer Hookup, Washer Hookup
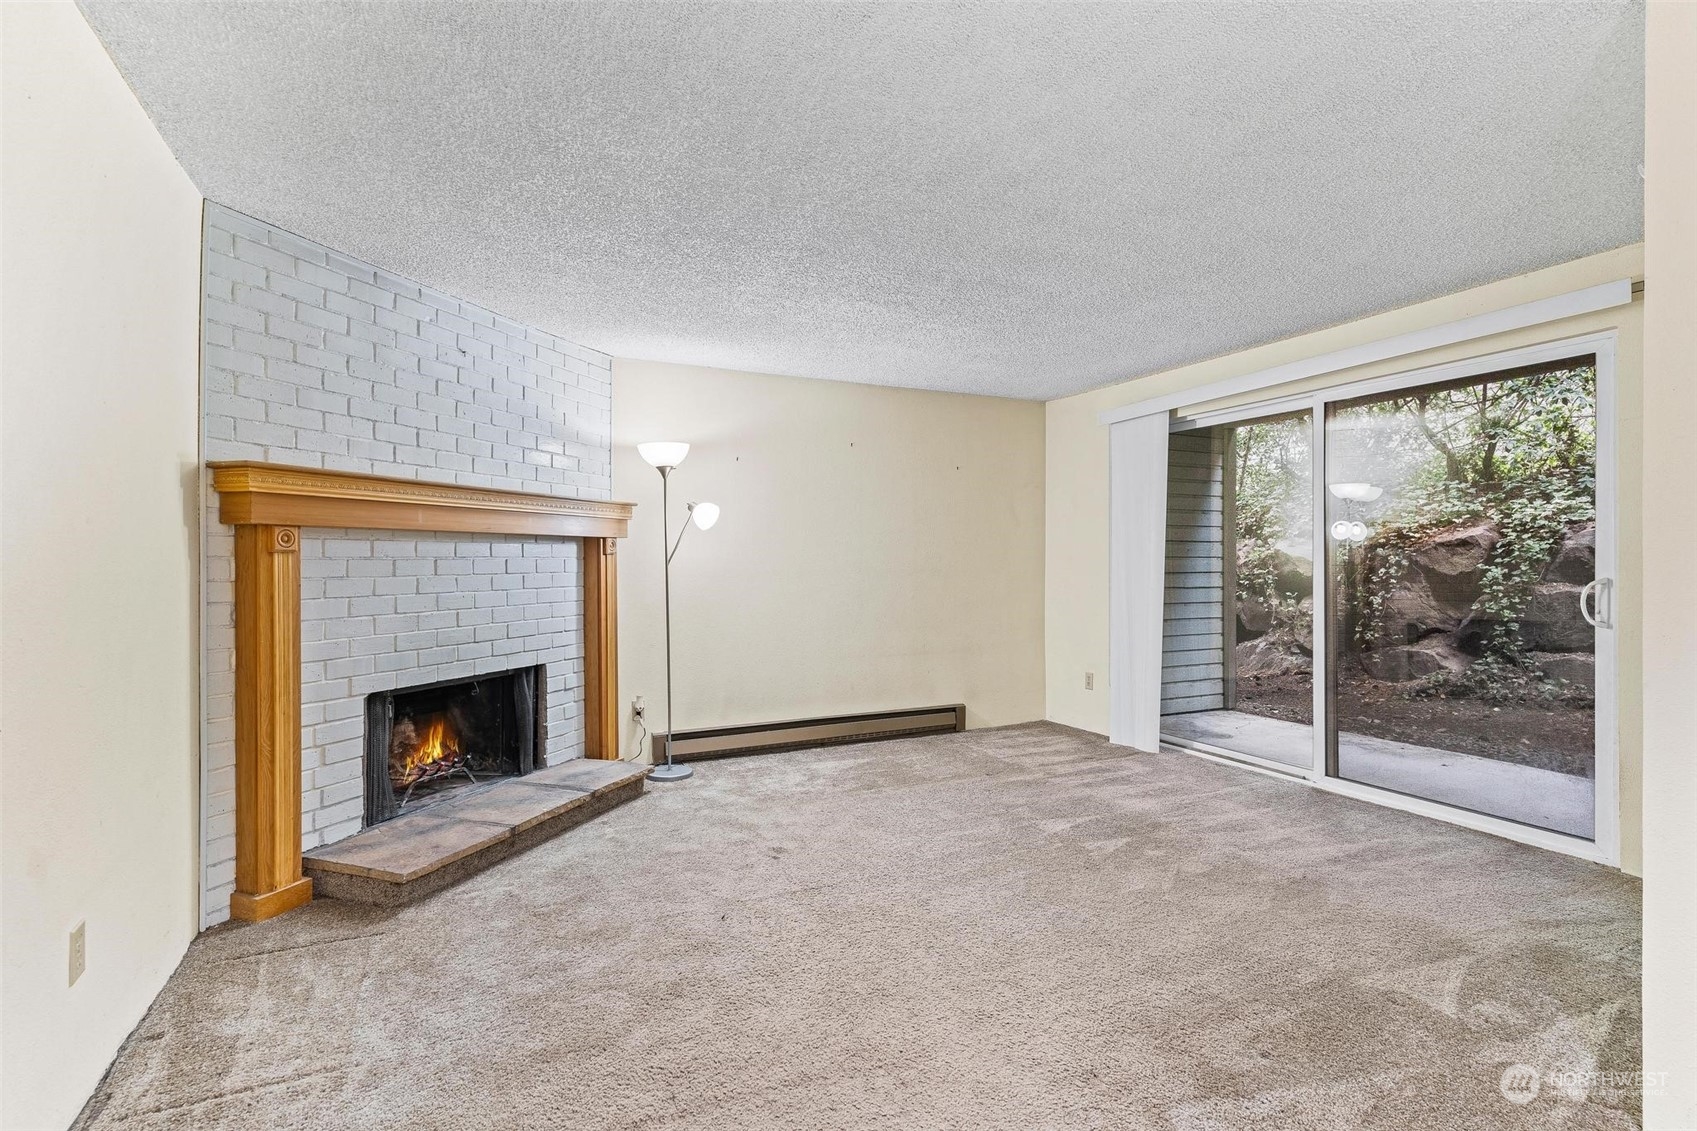
Fireplace Wood Burning
Appliances Dishwasher(s), Dryer(s), Refrigerator(s), Stove(s)/Range(s), Washer(s)
Flooring Ceramic Tile, Vinyl, Carpet
Total Bedrooms: 1
Full Bathrooms: 1
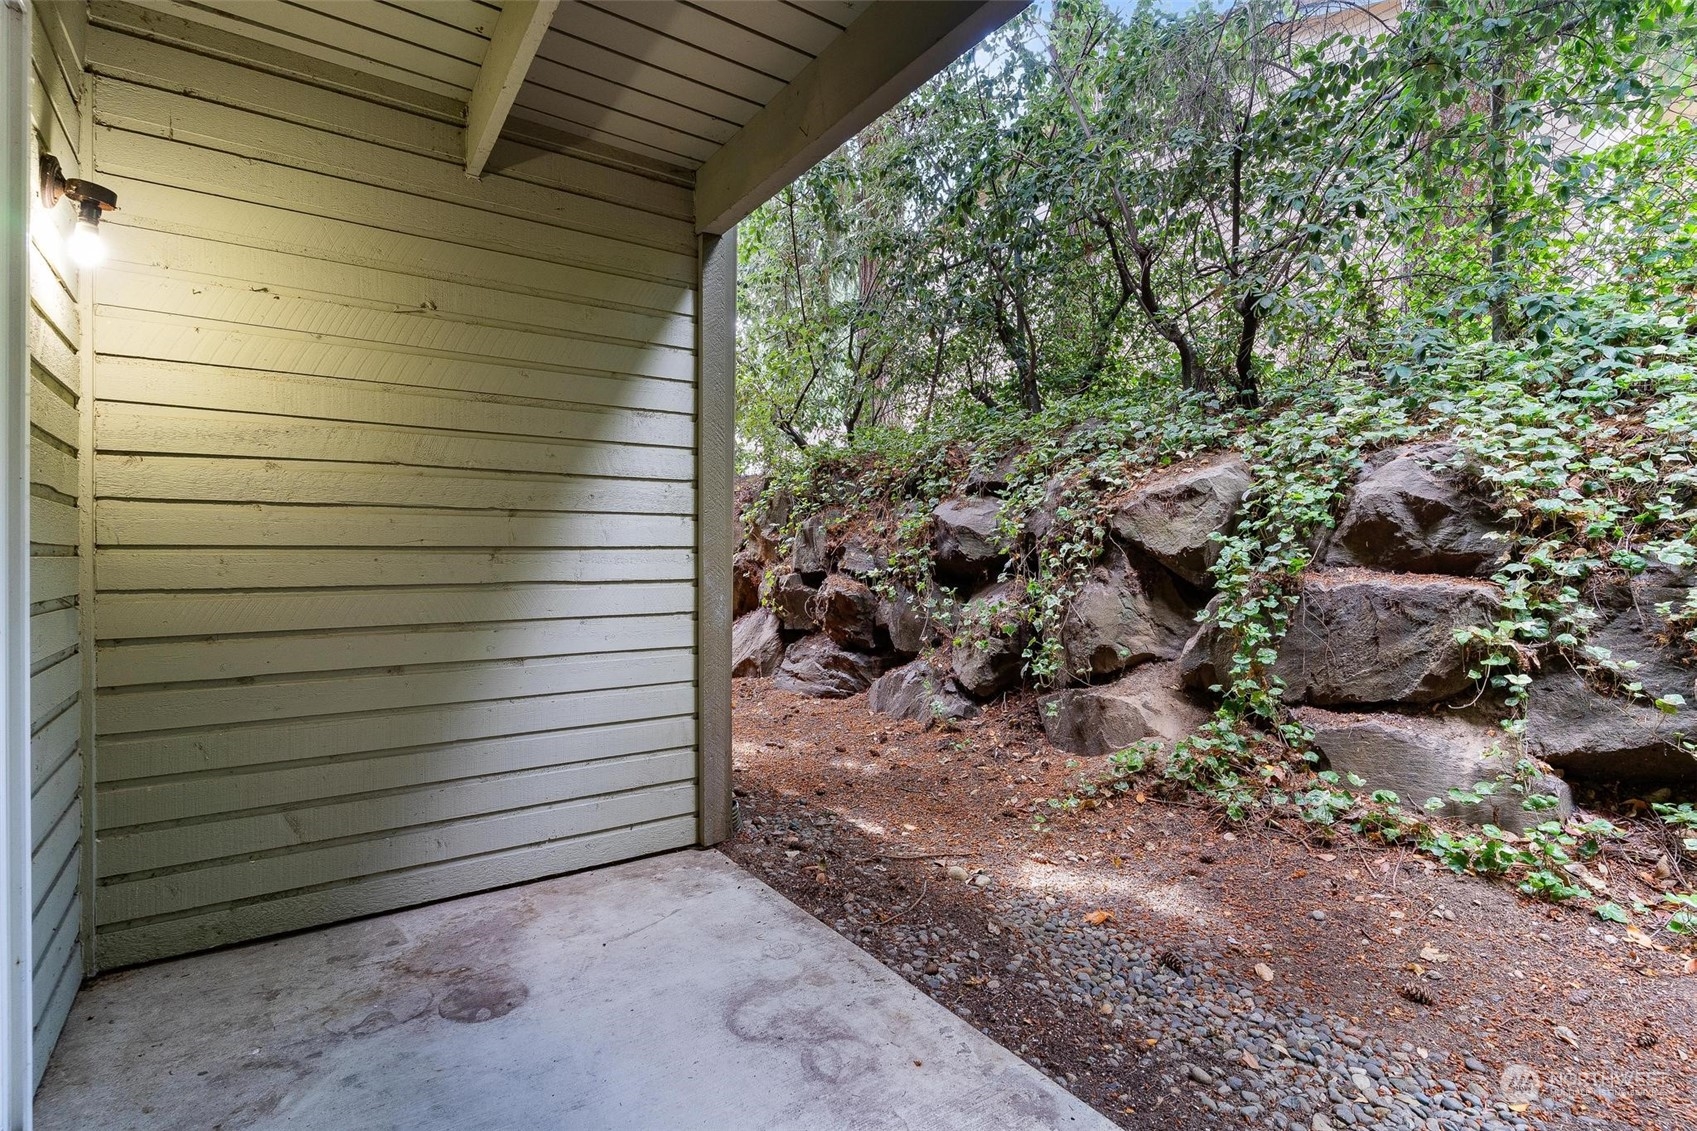
Other Interior Features Balcony/Deck/Patio, Ceramic Tile, Cooking-Electric, Dryer-Electric, Fireplace, Wall to Wall Carpet, Washer, Water Heater, Yard
Area & Lot
Total area 754 Sq.Ft.
Living area 754 Sq.Ft.
MLS® ID 2269039
Year Built 1979
School District Kent
High School Kentridge High
Middle School Northwood Jnr High
Type Condo
Status Sold
Date Sold September 23, 2024
Exterior
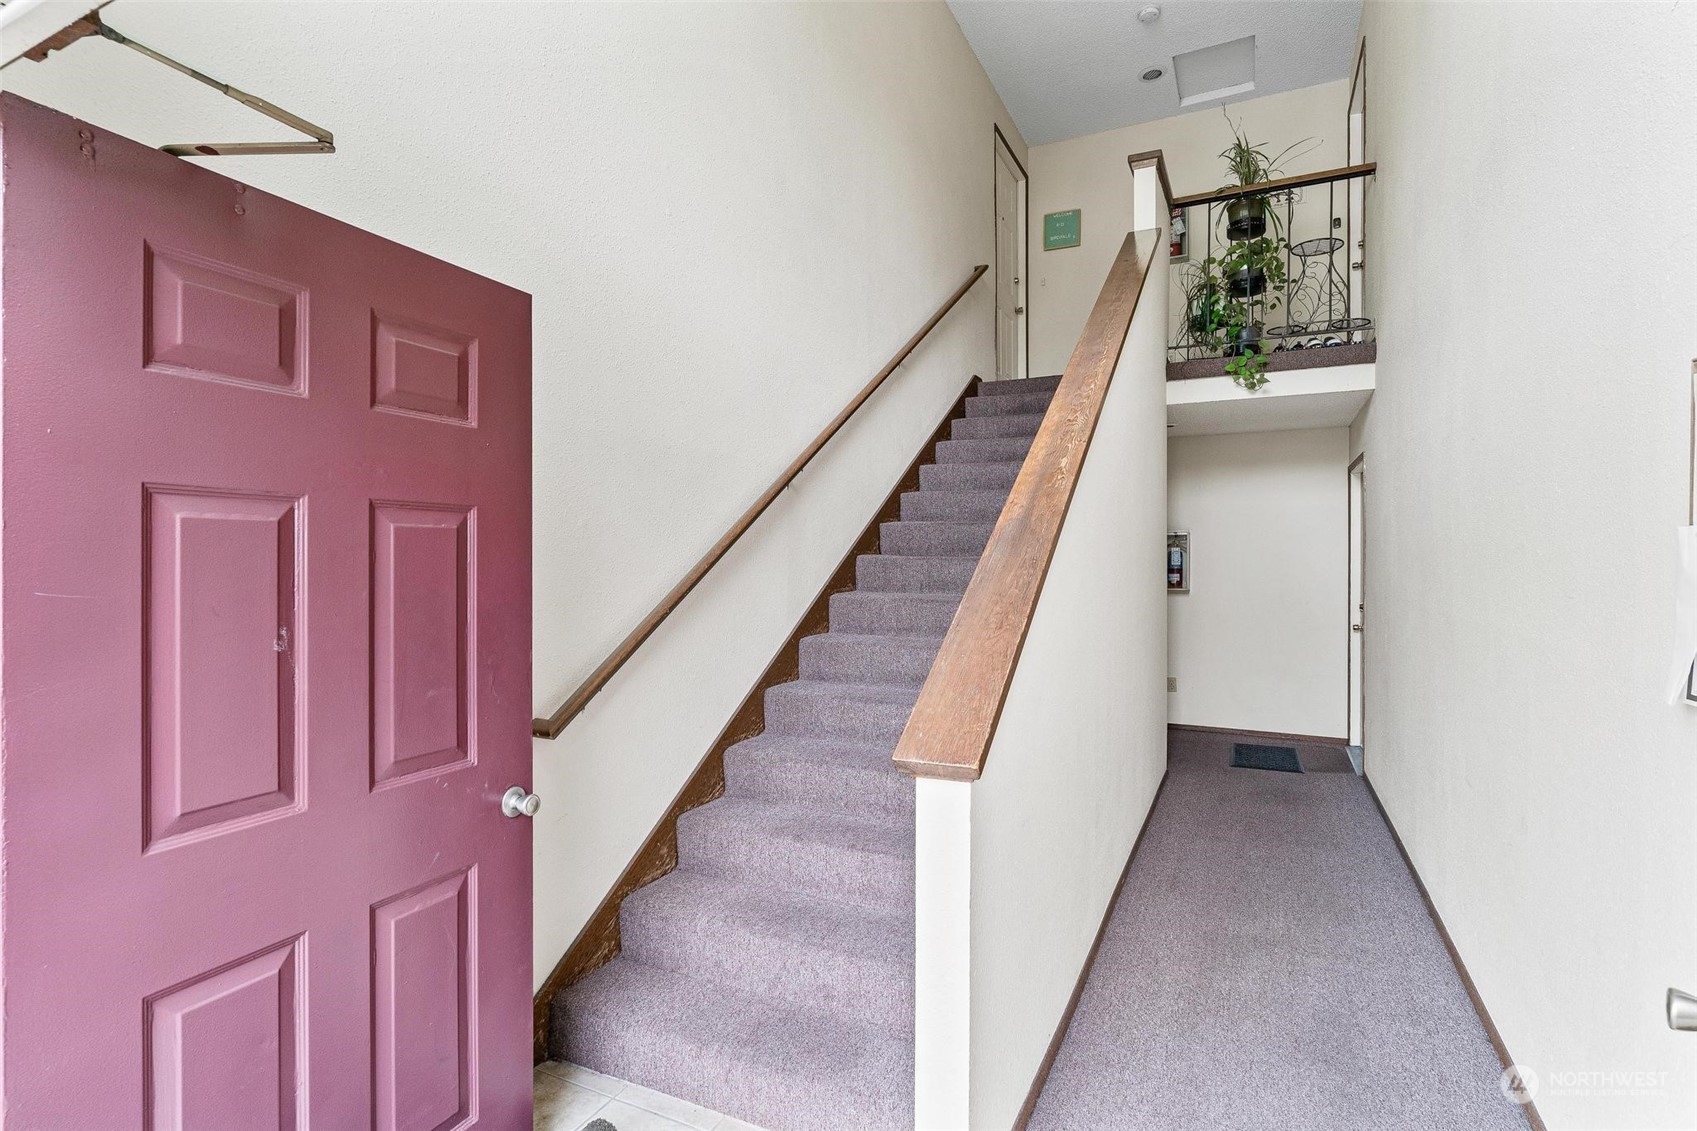
Stories 2
Air conditioning Forced Air
Heat type Baseboard
Other Exterior Features Wood
Parking Uncovered
Roof Composition
Finance
Sales Price $240,000
HOA Fees $382 monthly
Real Estate Tax $3,135 yearly

Work With Dana

Unparalleled Service from a Real Estate Broker who has lived in the area for over 40 years! He is dedicated to providing exceptional service to his clients. His team offers a wealth of knowledge on local communities, current market conditions, and the process of selling or buying a home. He looks forward to providing you with a real estate experience that exceeds your expectations.









