1760 S 42nd Street
1760 S 42nd Street
1760 S 42nd Street
1760 S 42nd Street
1760 S 42nd Street
1760 S 42nd Street
1760 S 42nd Street
1760 S 42nd Street
1760 S 42nd Street
1760 S 42nd Street
1760 S 42nd Street
1760 S 42nd Street
1760 S 42nd Street
1760 S 42nd Street
1760 S 42nd Street
1760 S 42nd Street
1760 S 42nd Street
1760 S 42nd Street
1760 S 42nd Street
1760 S 42nd Street
1760 S 42nd Street
1760 S 42nd Street
1760 S 42nd Street
1760 S 42nd Street
1760 S 42nd Street
1760 S 42nd Street
1760 S 42nd Street
1760 S 42nd Street
1760 S 42nd Street
1760 S 42nd Street
1760 S 42nd Street
1760 S 42nd Street
1760 S 42nd Street
1760 S 42nd Street
1760 S 42nd Street
VIEW PHOTOS
Bought with eXp Realty and Listing Broker: eXp Realty; Diana Merezhanyi; ;
$484,000

1760 S 42nd Street

3 Beds 2 Baths 1,052 Sq.Ft. 6,400 Sq.Ft.

Description

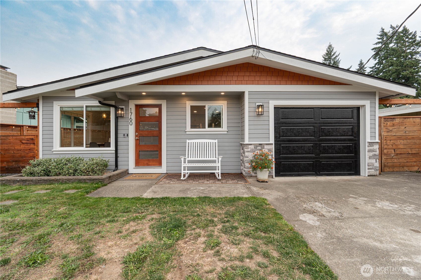
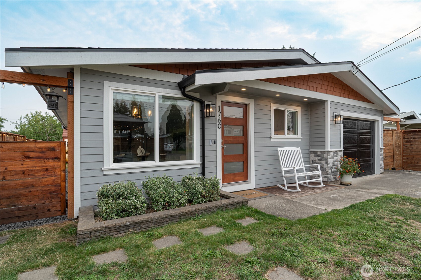
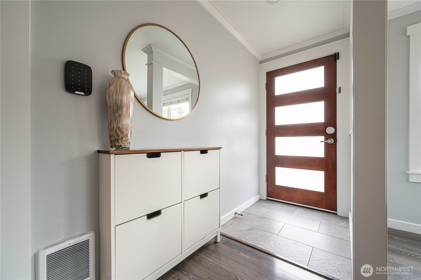
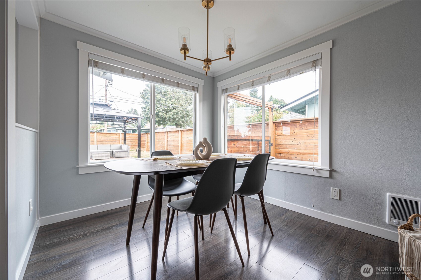
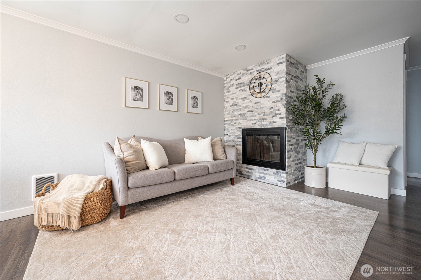
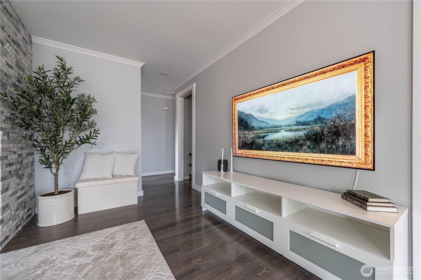
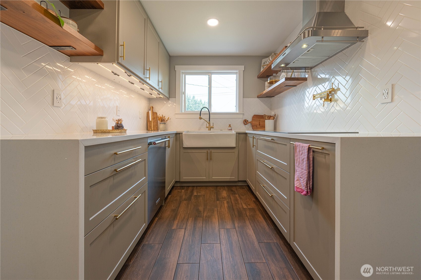
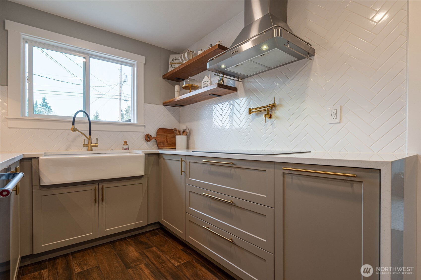
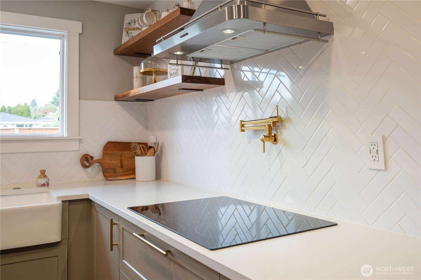
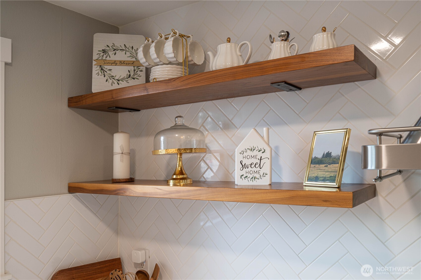
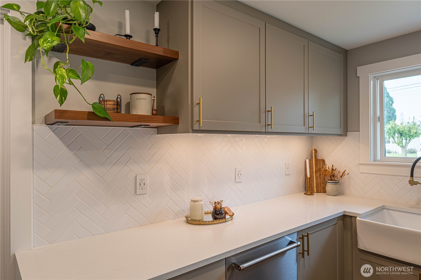
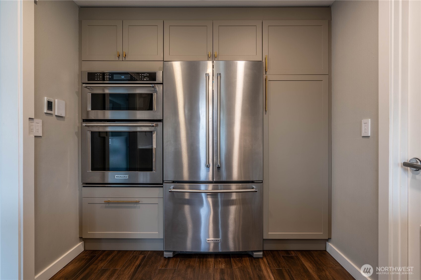
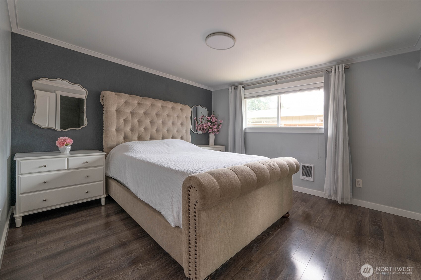
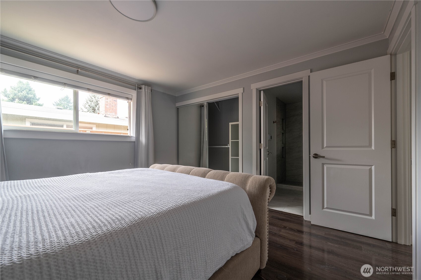
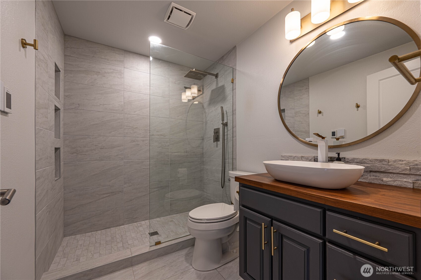
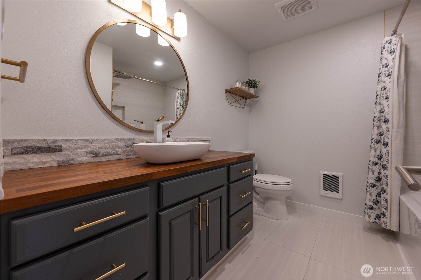
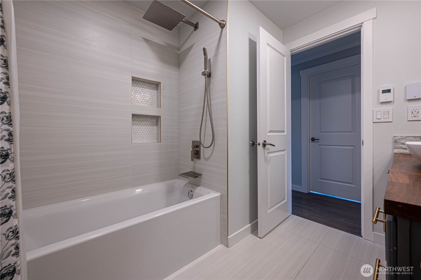
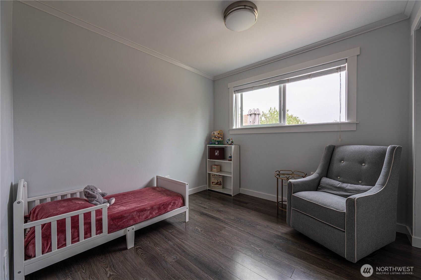
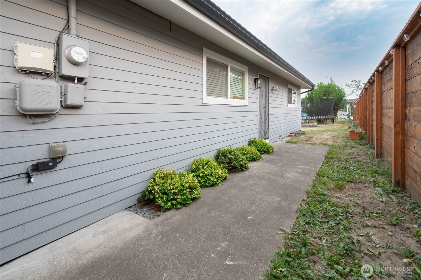
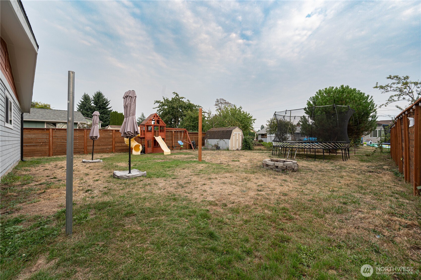
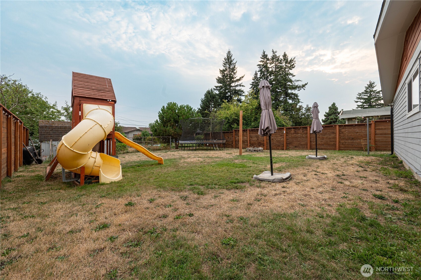
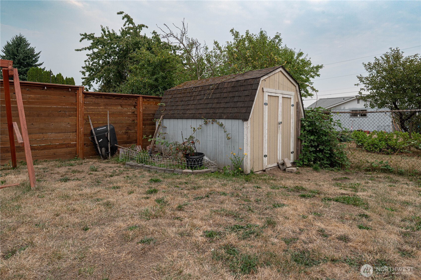
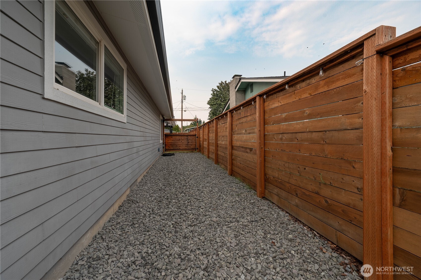
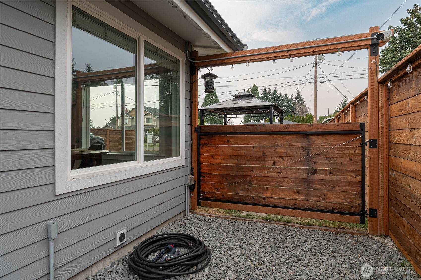
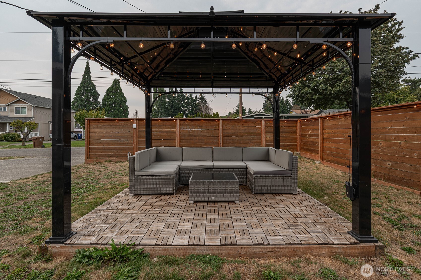
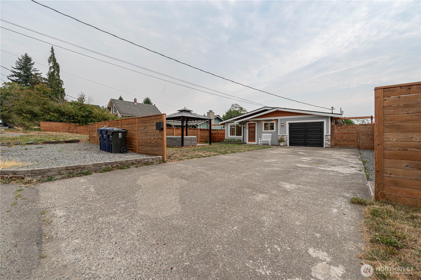
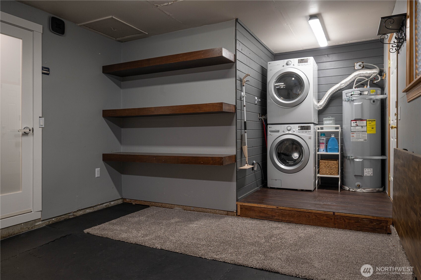
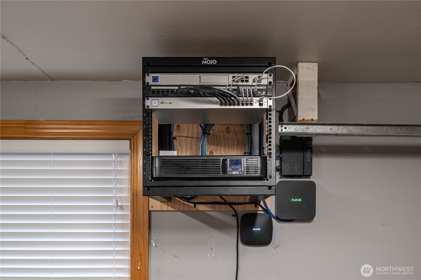
Step into a home designed for comfort, style, and peace of mind. Remodel highlights include heated tile floors in kitchen and baths, new laminate, and a chef's kitchen with waterfall countertops, pot filler, walnut shelves, and premium appliances. Major updates: newer roof, upgraded electrical with EV capacity, plumbing with reverse osmosis, and efficient water heater. Smart features control lights, locks, cameras, thermostats with humidity monitoring, and yard lighting--all remote accessible. Fiber internet with firewall keeps you secure and connected. Outdoors, enjoy well-lit spaces for relaxing or entertaining. Minutes from restaurants, shopping, I-5, and JBLM, this home blends luxury, technology, and convenience. Welcome home!

Share Property

Location

1760 S 42nd Street, Tacoma, WA 98418

Status

Sold

Date Sold

October 9, 2025

Property Amenities

Interior
Fireplace Wood Burning
Appliances Dishwasher(s), Disposal, Dryer(s), Microwave(s), Refrigerator(s), Stove(s)/Range(s), Washer(s)
Flooring Ceramic Tile, Laminate
Total Bedrooms: 3
Three-Quarter Bathrooms: 1
Full Bathrooms: 1
Other Interior Features Bath Off Primary, Double Pane/Storm Window, Fireplace, High Tech Cabling, Security System, SMART Wired
Area & Lot
Total area 1,052 Sq.Ft.
Lot Area 6,400 Sq.Ft.
Living area 1,052 Sq.Ft.
MLS® ID 2430482
Year Built 1969
School District Tacoma
High School Lincoln High
Middle School Giaudrone Mid Sch
Elementary School Whitman
View Description Territorial
Architecture Styles Northwest Contemporary
Type Residential
Status Sold
Date Sold October 9, 2025
Exterior
Stories 1
Air conditioning None
Heat type Wall Unit(s)
Water Source Public
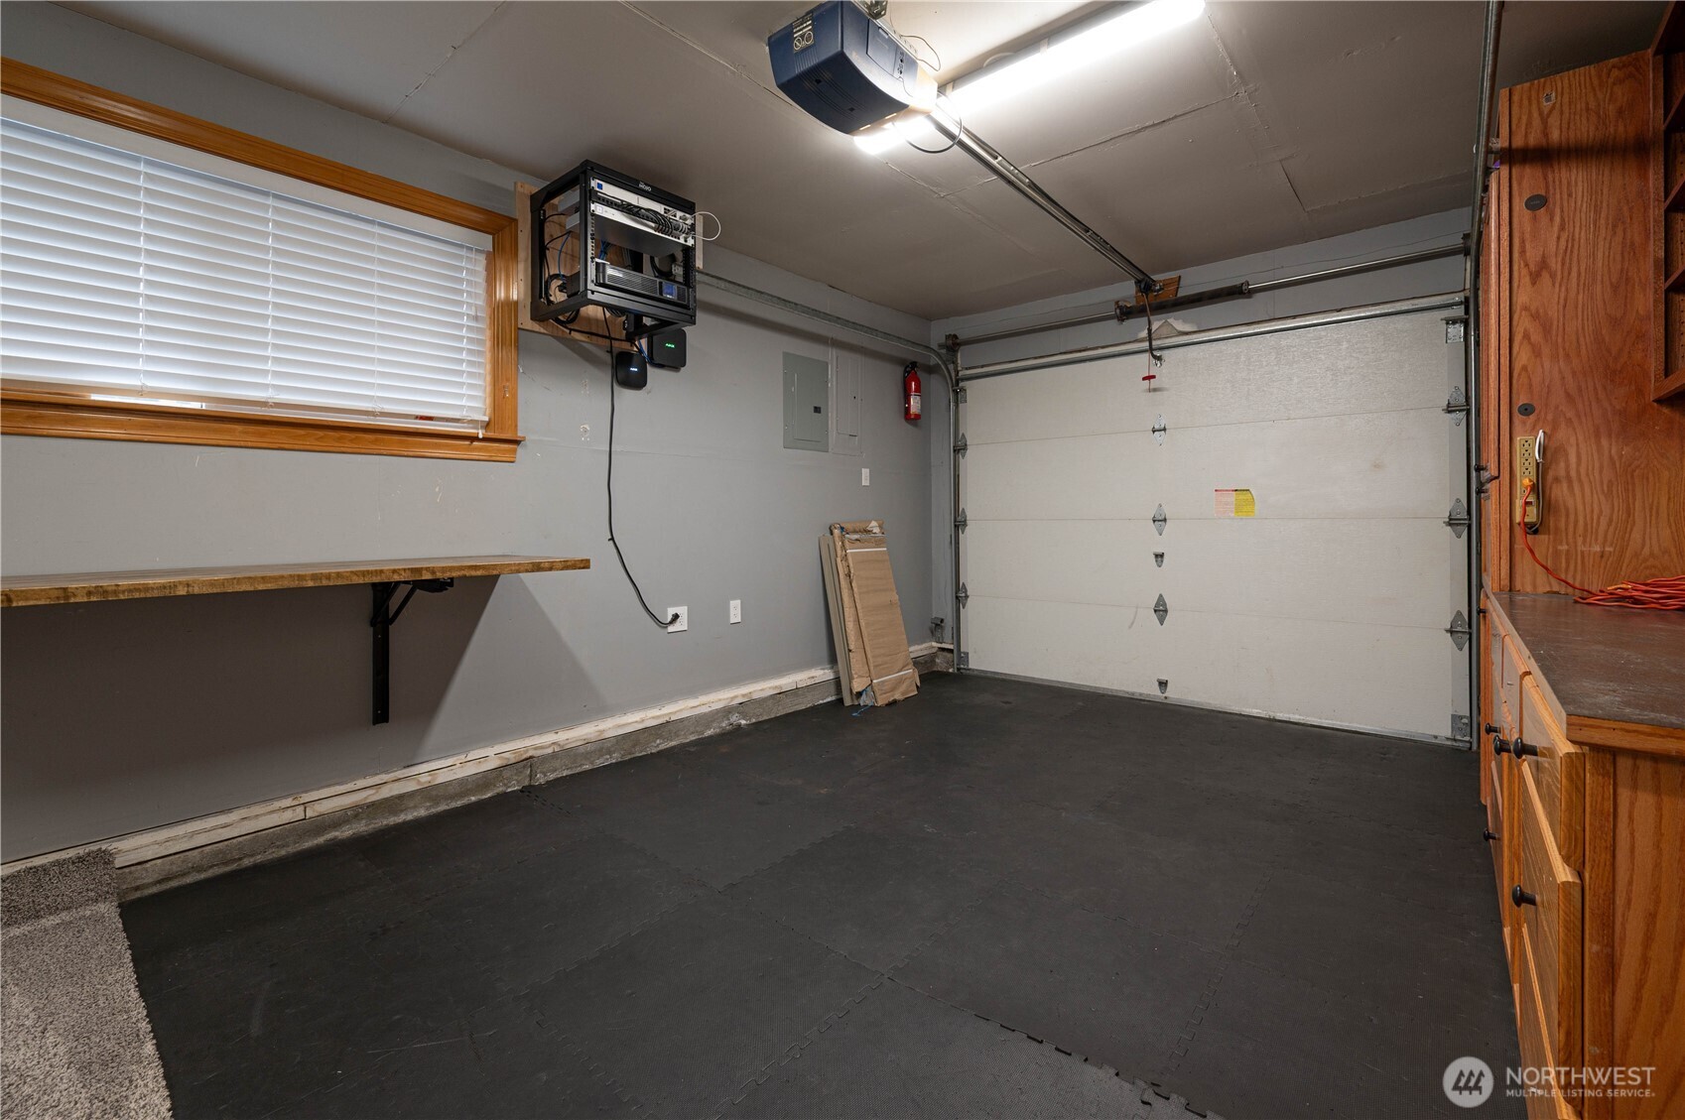
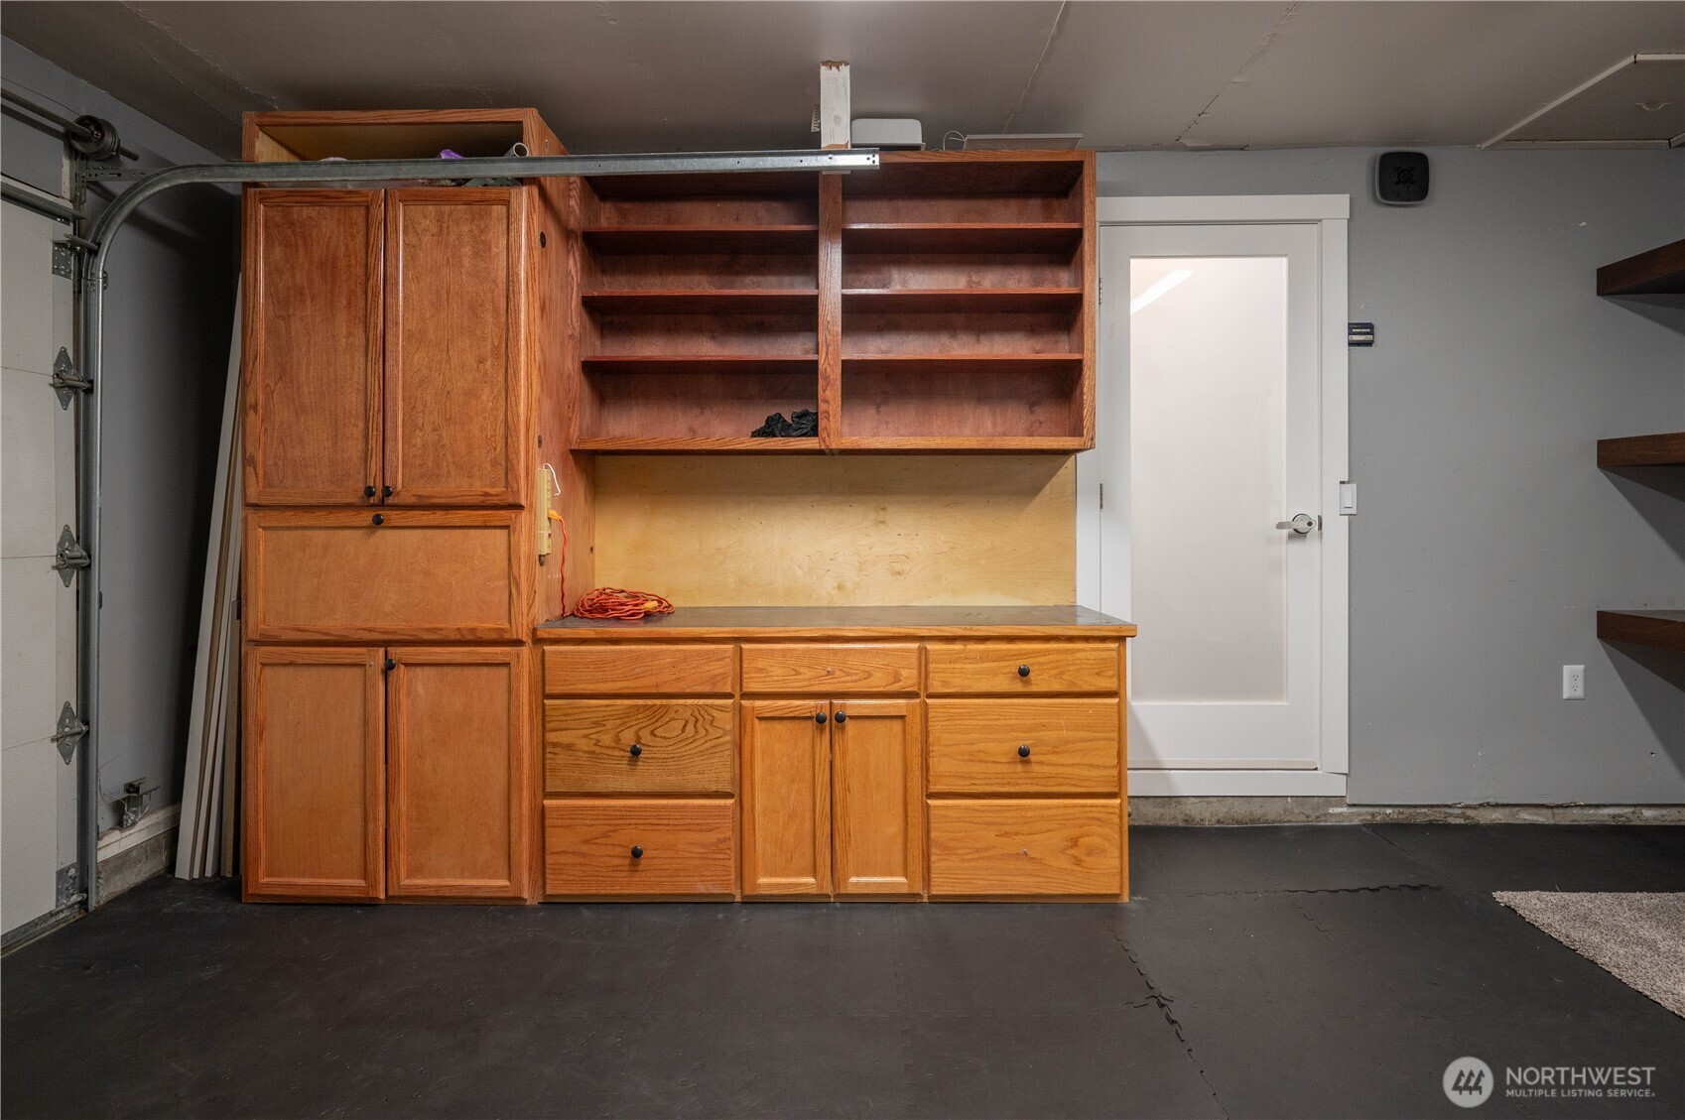
Garage Space 1.0
Security Features Fully Fenced, Security System
Sewer Available, Sewer Connected
Other Exterior Features Cement Planked
Parking Driveway, Attached Garage, Off Street, RV Parking
Lot Features Paved
Roof Composition
Finance
Sales Price $484,000
Real Estate Tax $3,971 yearly

Tacoma

47.2529° N, 122.4443° W

Work With Dana

Unparalleled Service from a Real Estate Broker who has lived in the area for over 40 years! He is dedicated to providing exceptional service to his clients. His team offers a wealth of knowledge on local communities, current market conditions, and the process of selling or buying a home. He looks forward to providing you with a real estate experience that exceeds your expectations.