17769 50th Court S
17769 50th Court S
17769 50th Court S
17769 50th Court S
17769 50th Court S
17769 50th Court S
17769 50th Court S
17769 50th Court S
17769 50th Court S
17769 50th Court S
17769 50th Court S
17769 50th Court S
17769 50th Court S
17769 50th Court S
17769 50th Court S
17769 50th Court S
17769 50th Court S
17769 50th Court S
17769 50th Court S
17769 50th Court S
17769 50th Court S
17769 50th Court S
17769 50th Court S
17769 50th Court S
17769 50th Court S
17769 50th Court S
17769 50th Court S
17769 50th Court S
17769 50th Court S
17769 50th Court S
17769 50th Court S
17769 50th Court S
17769 50th Court S
17769 50th Court S
17769 50th Court S
17769 50th Court S
17769 50th Court S
VIEW PHOTOS
Bought with John L. Scott, Inc and Listing Broker: eXp Realty; Andre' Jones; 888-317-5197;
$680,000

17769 50th Court S

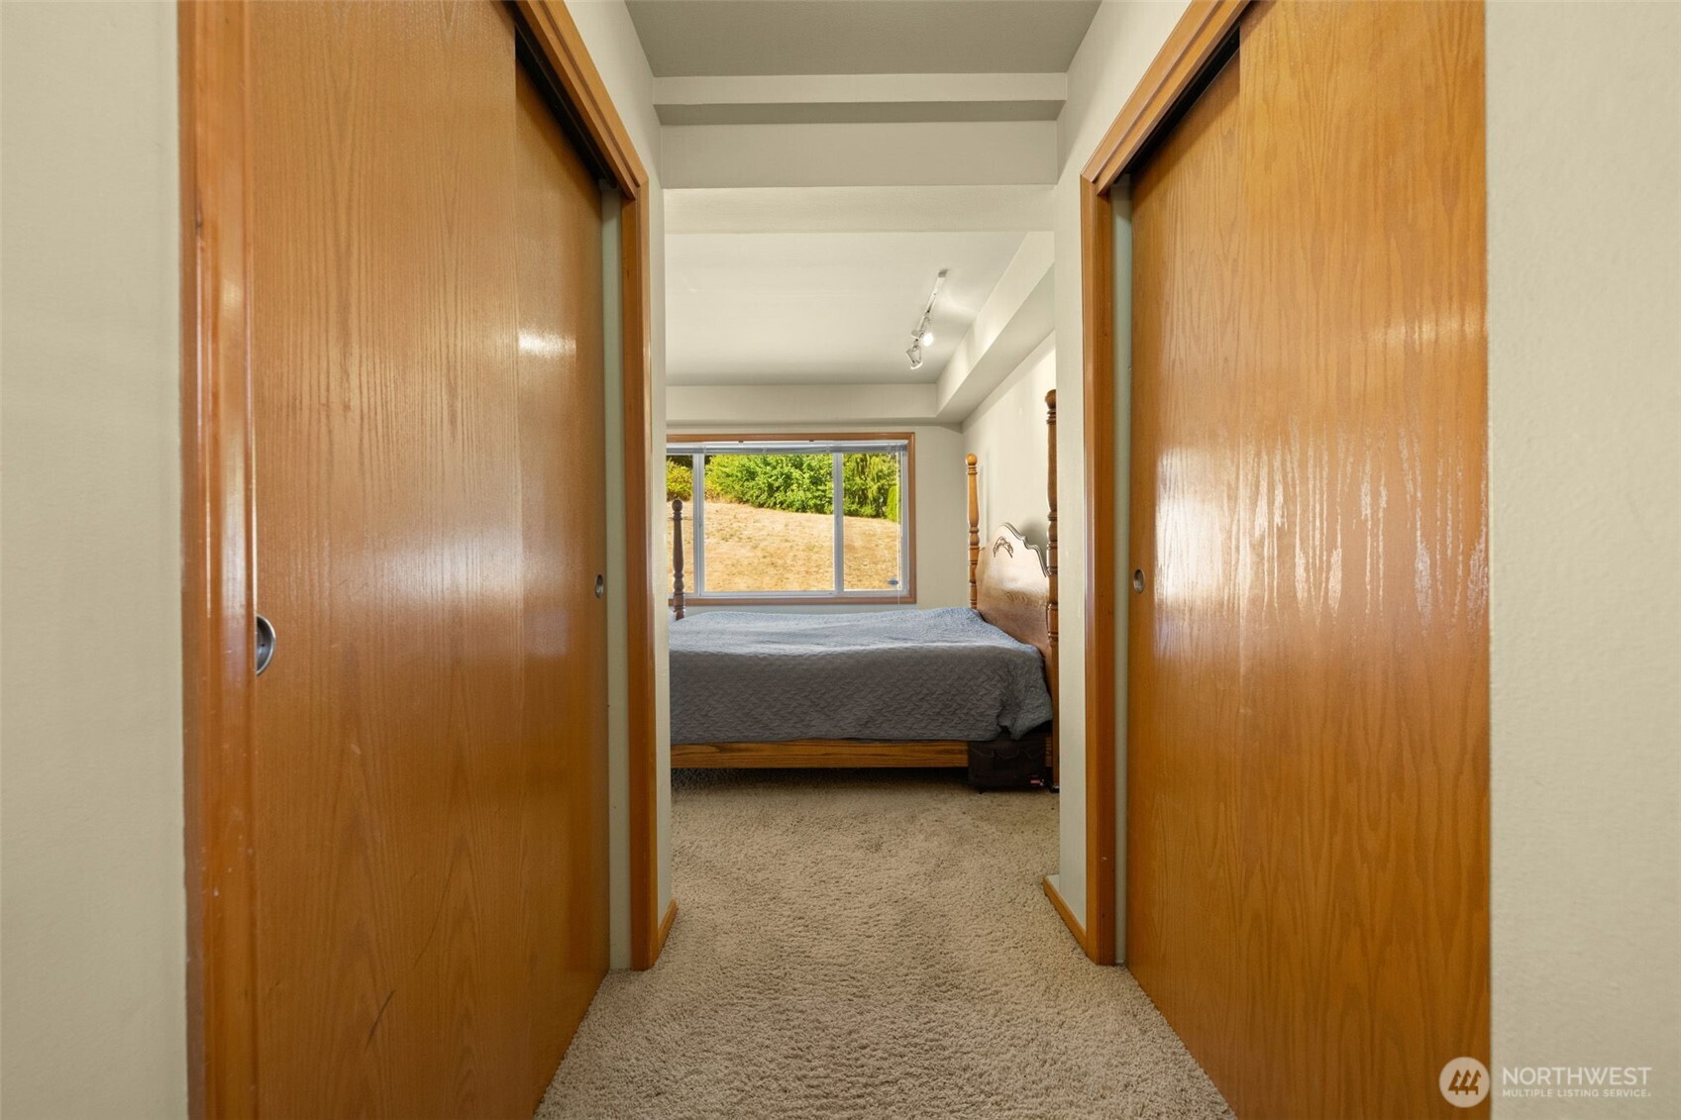
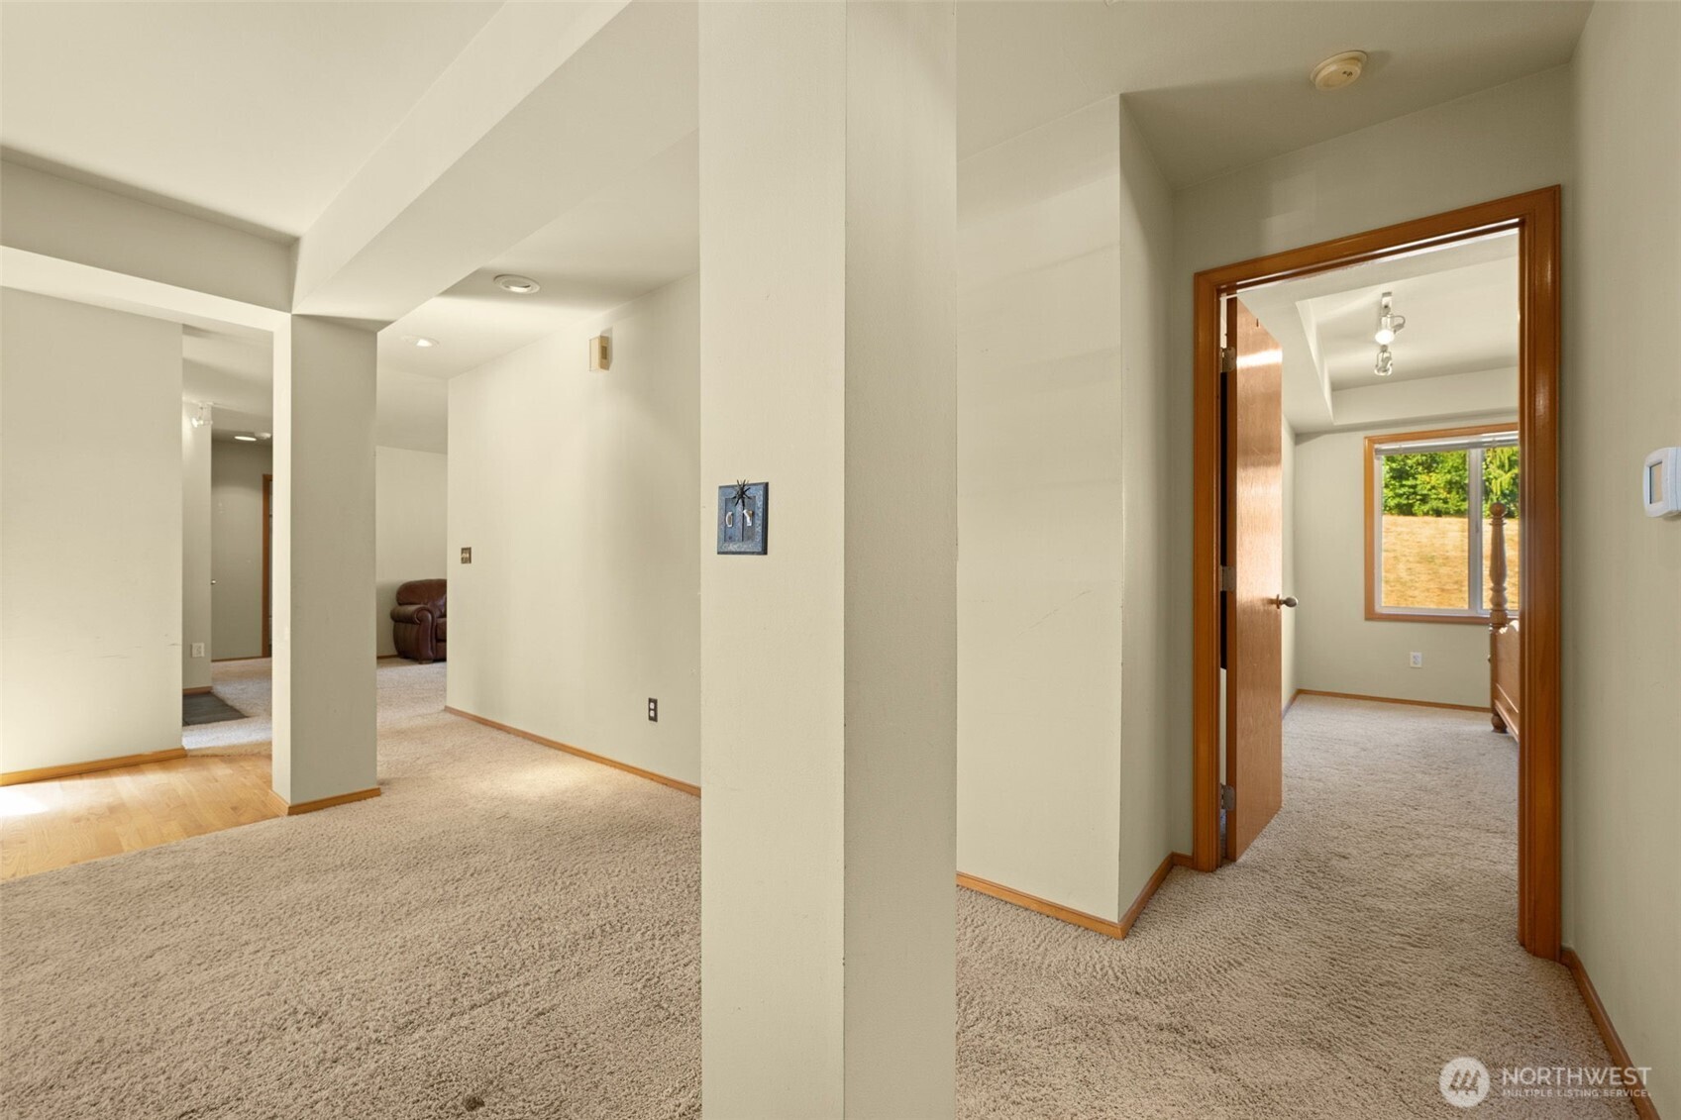
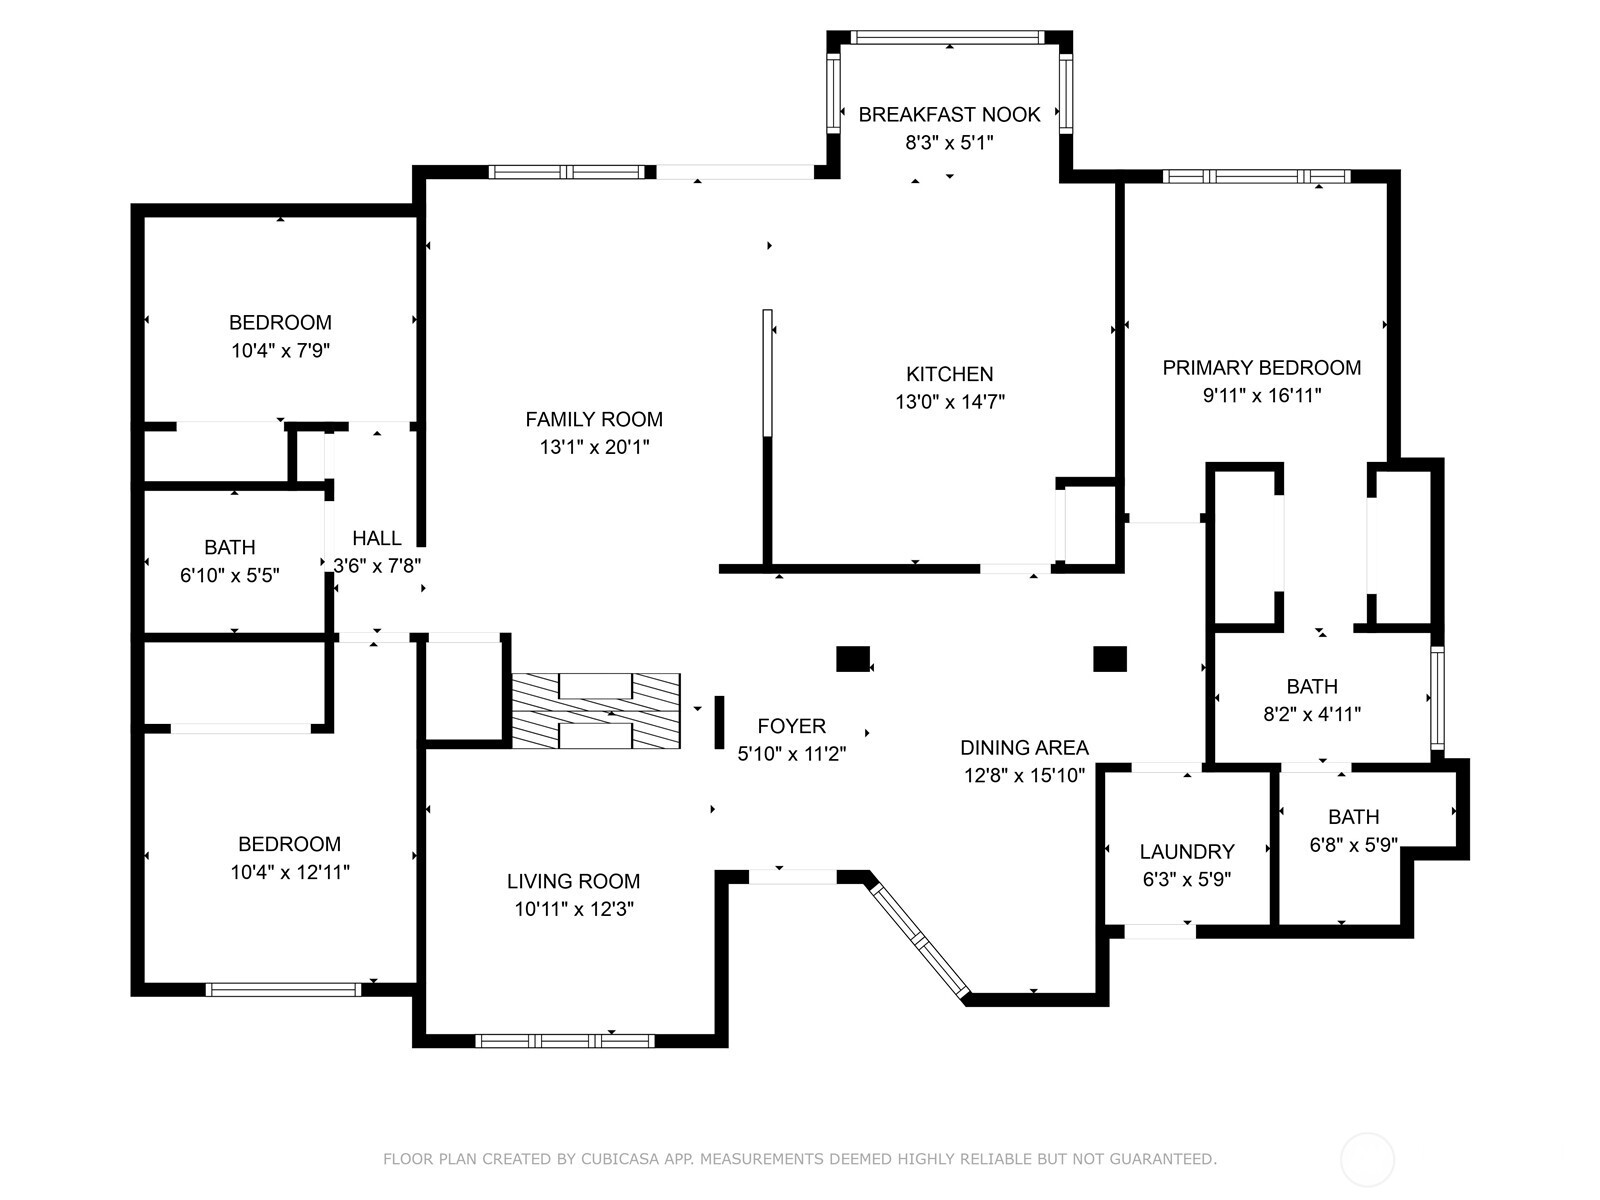
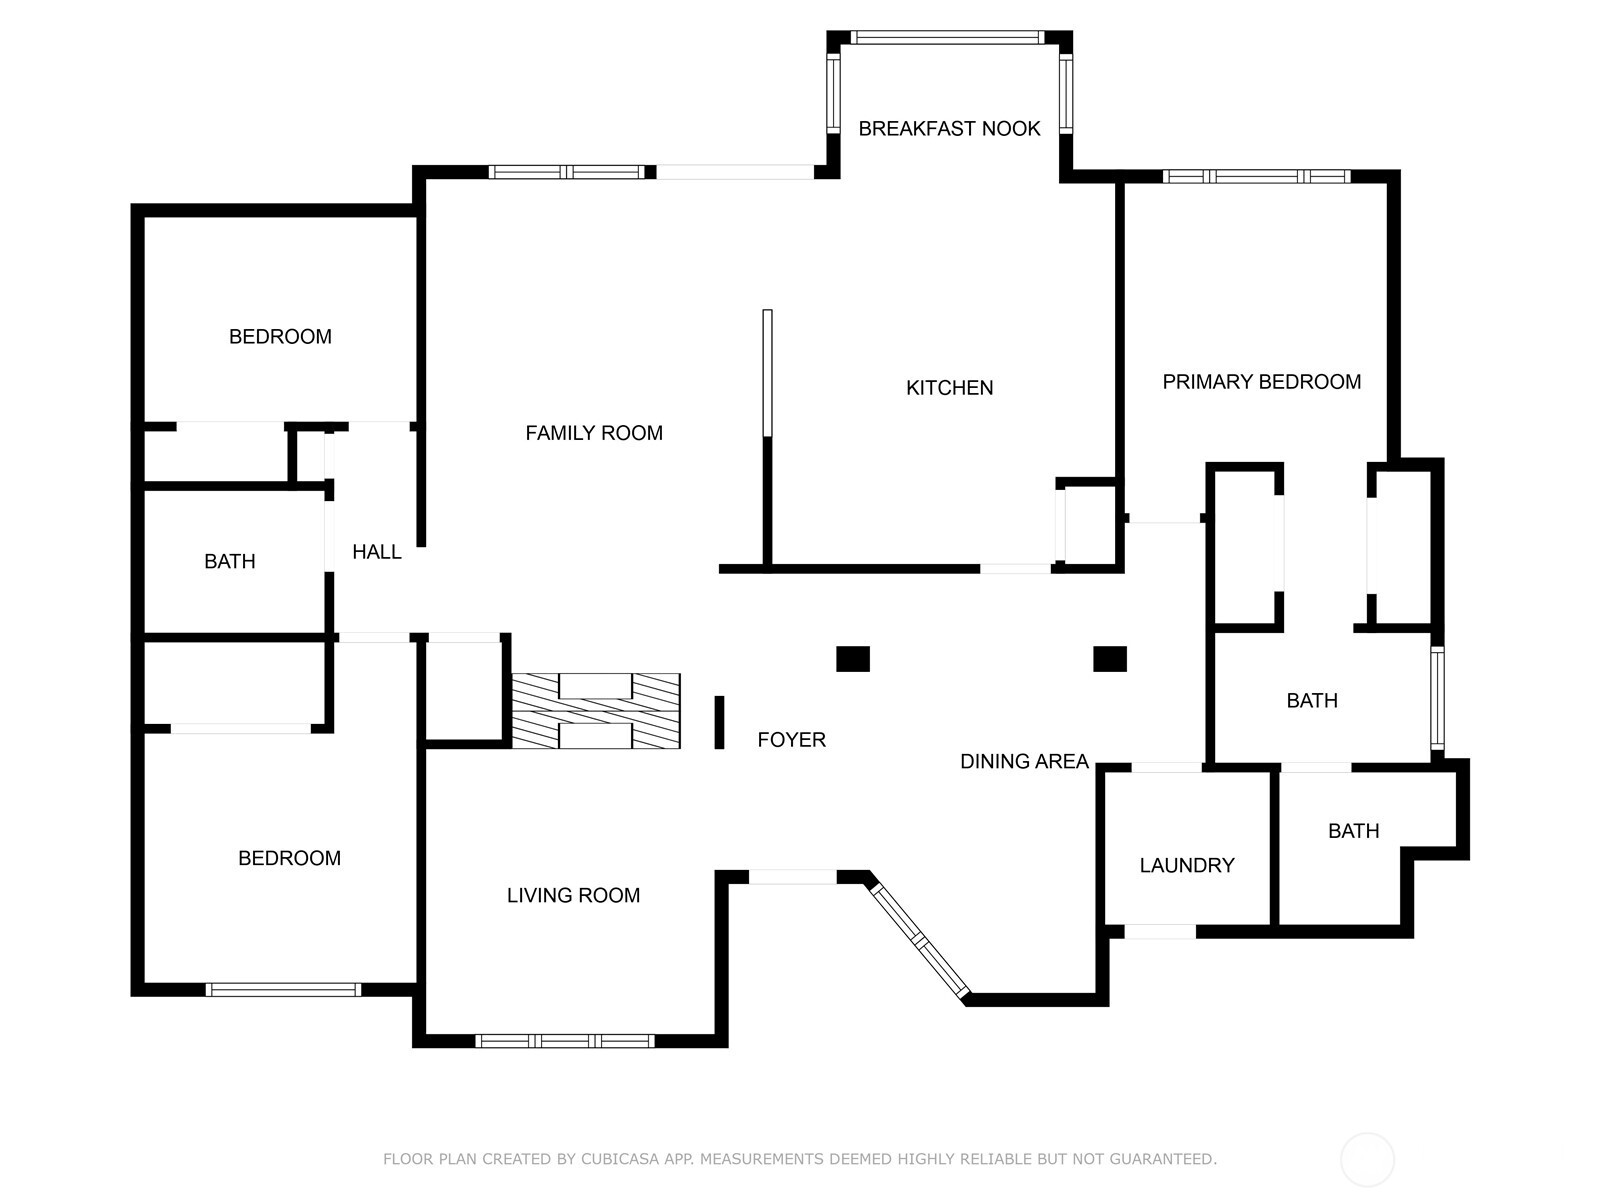
3 Beds 2 Baths 1,800 Sq.Ft. 0.3 Acres

Description

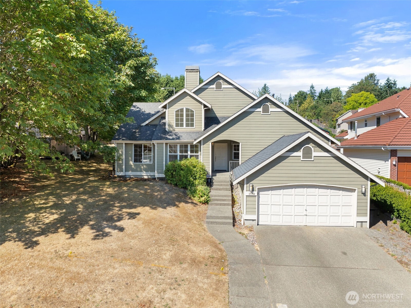
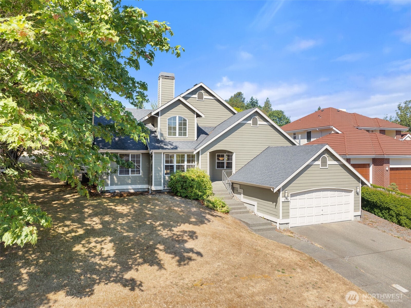
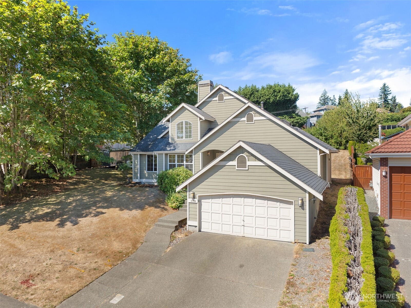
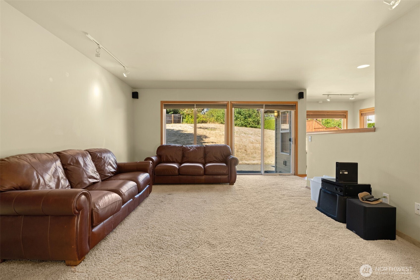
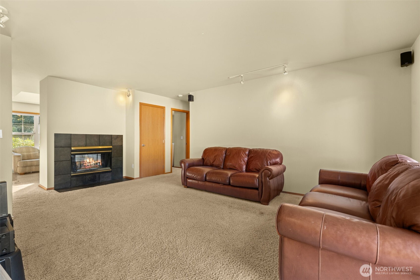
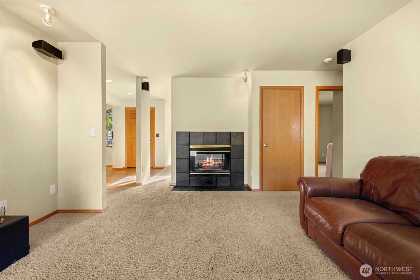
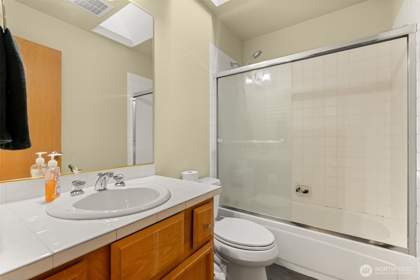
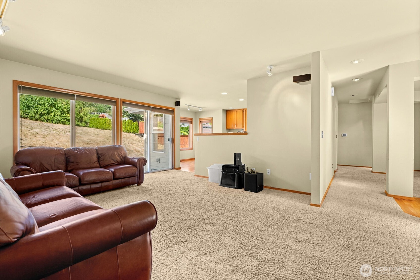
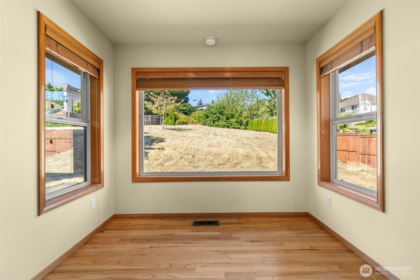
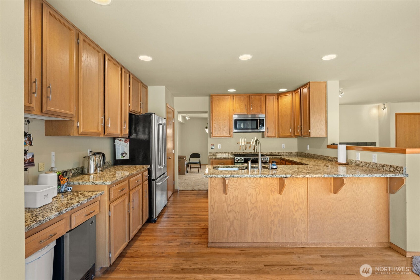
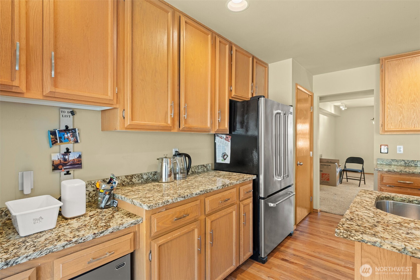
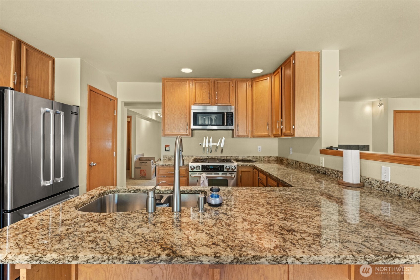
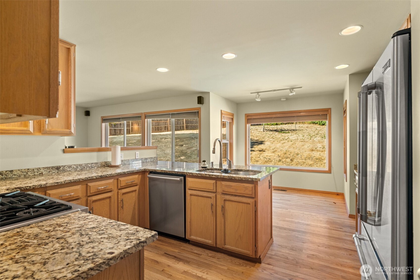
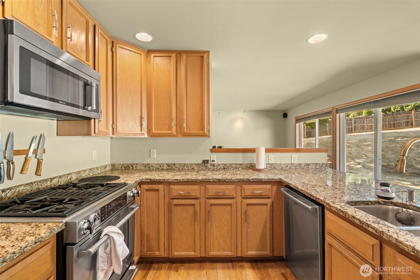
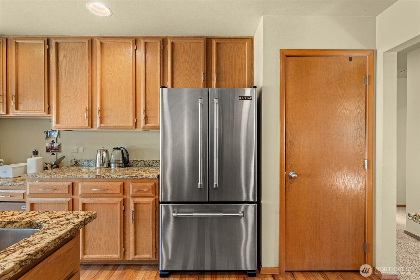
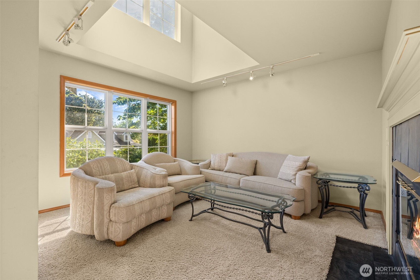
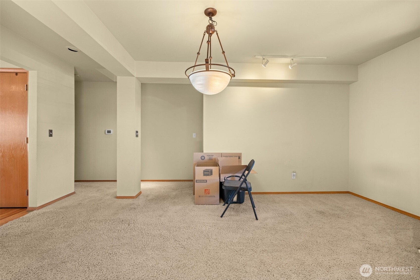
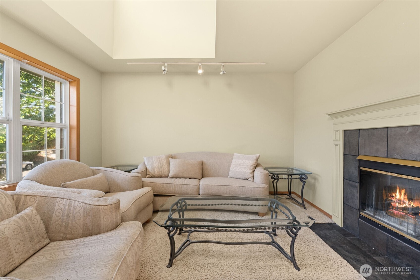
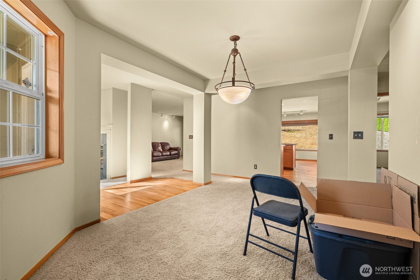
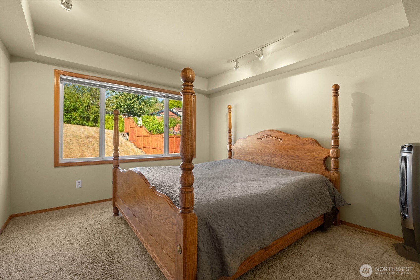
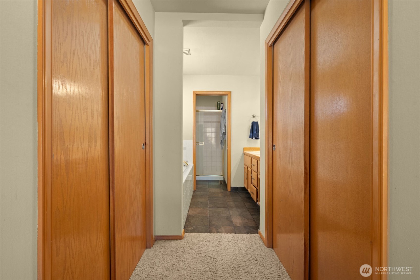
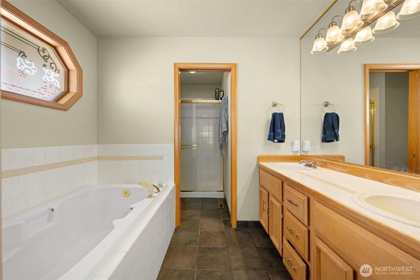
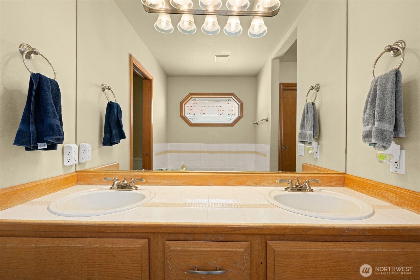
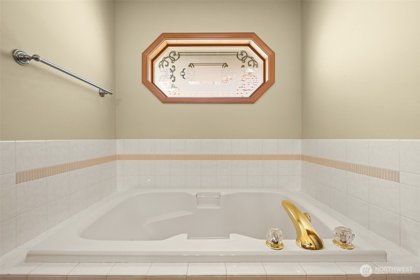
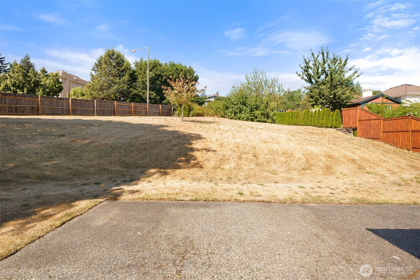
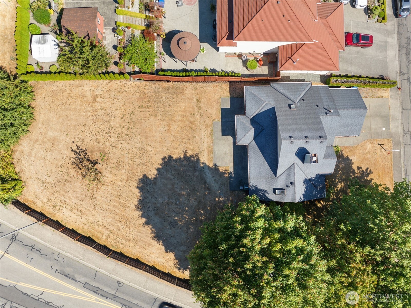
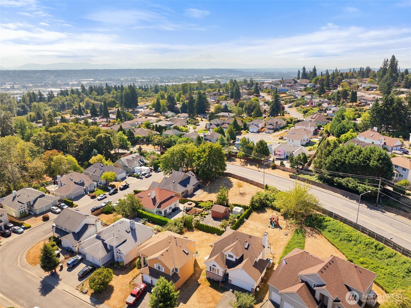
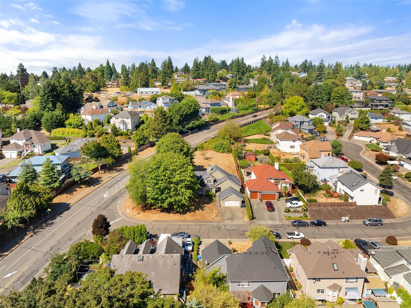
Yes--it's a rambler, but not just any rambler--this one's loaded with upgrades and ready to impress! From the fresh roof, stylish bathroom floors, and beautifully refinished hardwoods. The kitchen is a showstopper with slab granite counters and top-of-the-line Jenn-Air Pro appliances, including a convection microwave oven. Vaulted ceilings and skylights in both bathrooms flood the space with natural light. Sitting on a massive 1/3 acre corner lot, the oversized patio is your new go-to for epic outdoor entertaining. Minutes to Southcenter, moments to the airport--this one checks all the boxes. Get here fast--it won't wait around!

Share Property

Location

17769 50th Court S, Sea Tac, WA 98188

Status

Sold

Date Sold

October 2, 2025

Property Amenities

Interior
Fireplace Gas
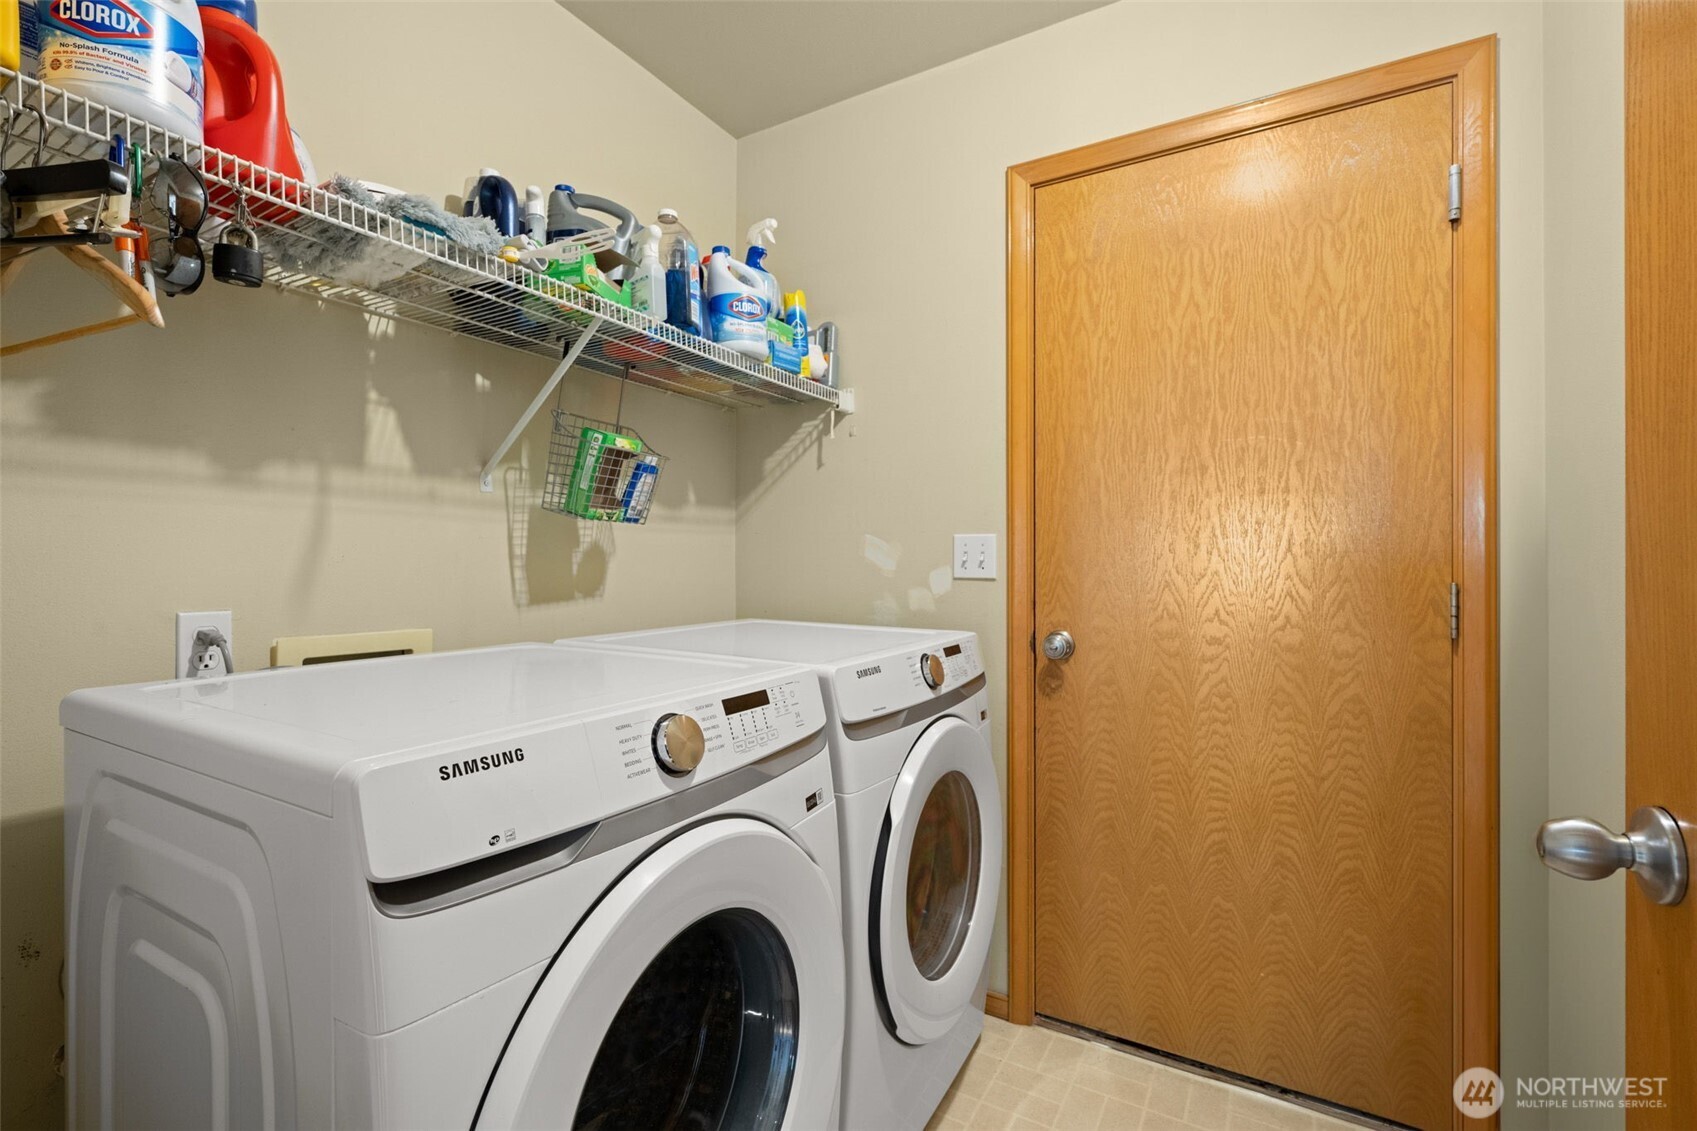
Appliances Dishwasher(s), Disposal, Dryer(s), Microwave(s), Refrigerator(s), Stove(s)/Range(s), Washer(s)
Flooring Hardwood, Slate, Carpet
Total Bedrooms: 3
Full Bathrooms: 2
Other Interior Features Bath Off Primary, Double Pane/Storm Window, Dining Room, Fireplace, Jetted Tub, Security System, Skylight(s), Vaulted Ceiling(s), Water Heater
Area & Lot
Total area 1,800 Sq.Ft.
Lot Area 0.3 Acres
Living area 1,800 Sq.Ft.
MLS® ID 2416917
Year Built 1992
School District Highline
High School Buyer To Verify
Middle School Buyer To Verify
Elementary School Buyer To Verify
Type Residential
Status Sold
Date Sold October 2, 2025
Exterior
Stories 1
Air conditioning Forced Air, Heat Pump, None
Heat type Forced Air, Heat Pump
Water Source Public
Garage Space 2.0
Security Features Partially Fenced, Security System
Sewer Sewer Connected
Other Exterior Features Wood Products
Parking Attached Garage
Lot Features Corner Lot, Cul-De-Sac, Dead End Street, Paved
Roof Composition
Finance
Sales Price $680,000
Real Estate Tax $7,452 yearly

Work With Dana

Unparalleled Service from a Real Estate Broker who has lived in the area for over 40 years! He is dedicated to providing exceptional service to his clients. His team offers a wealth of knowledge on local communities, current market conditions, and the process of selling or buying a home. He looks forward to providing you with a real estate experience that exceeds your expectations.









