Leave a Message

Thank you for your message. We will be in touch with you shortly.

17815 SE 144th Street
VIEW PHOTOS
Provided by NWMLS, Listed by eXp Realty
$1,030,000

17815 SE 144th Street

4 Beds 2 Baths 3,629 Sq.Ft. 0.75 Acres

Description

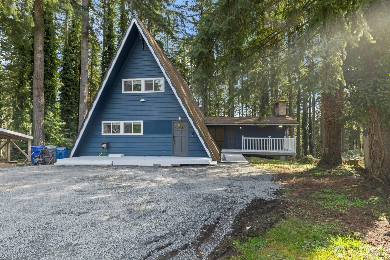
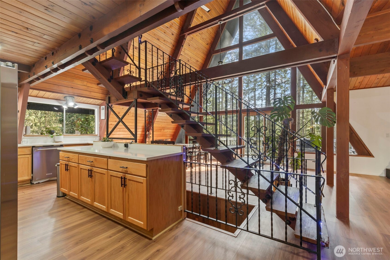
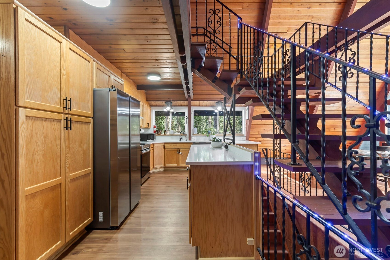
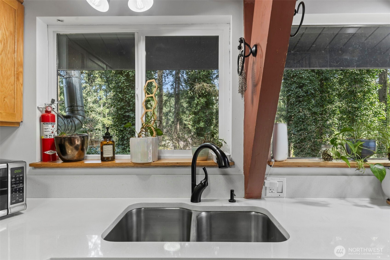
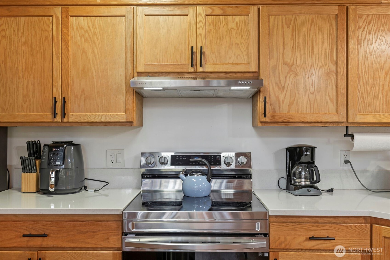
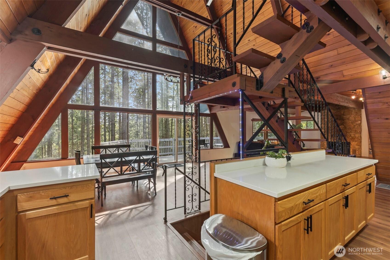
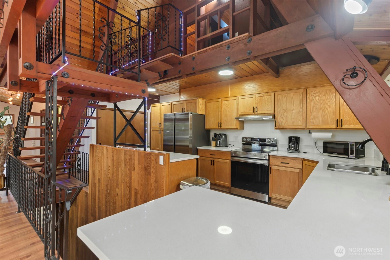
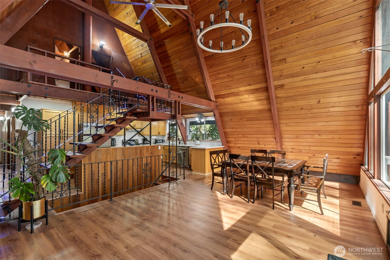
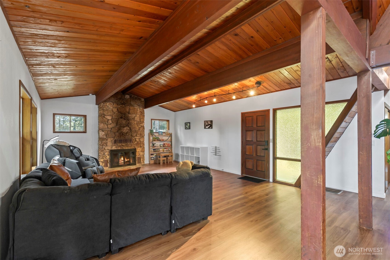
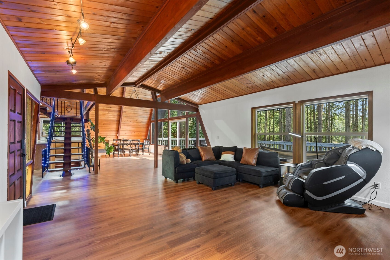
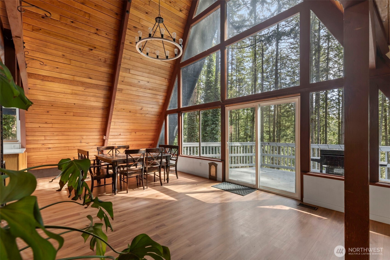
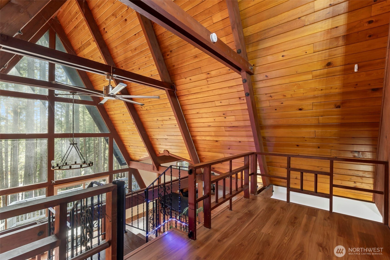
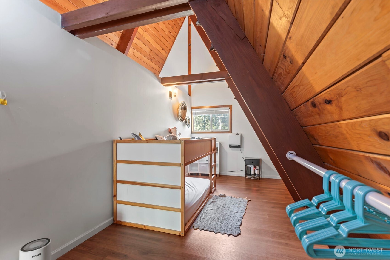
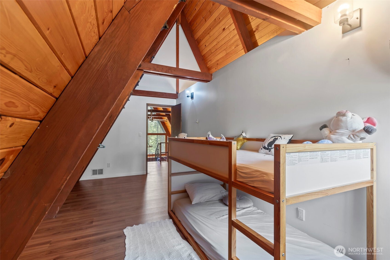
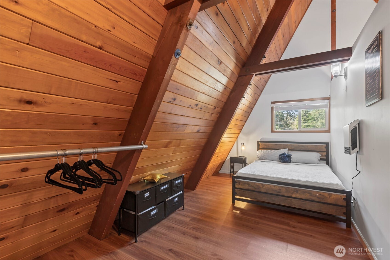
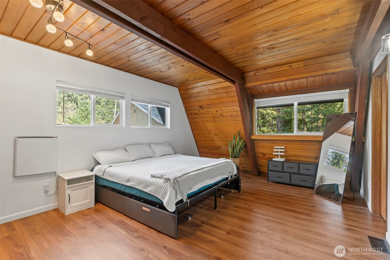
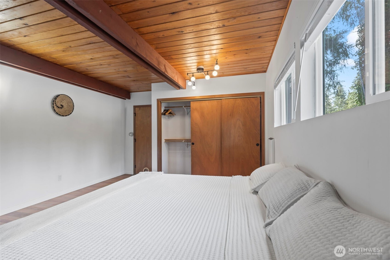
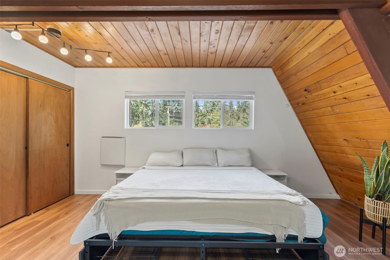
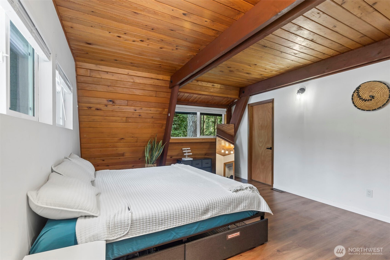
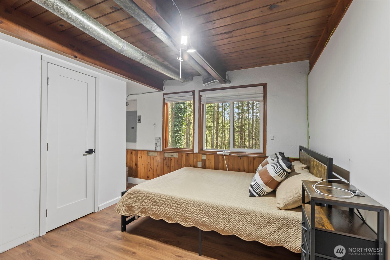
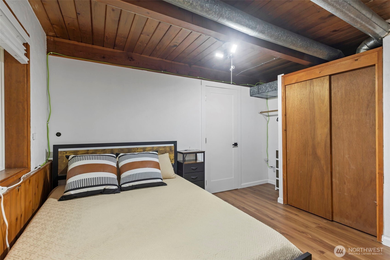
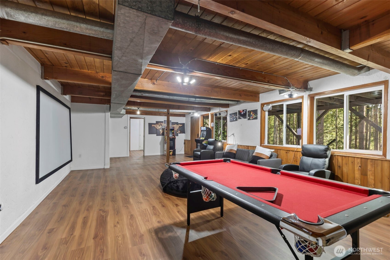
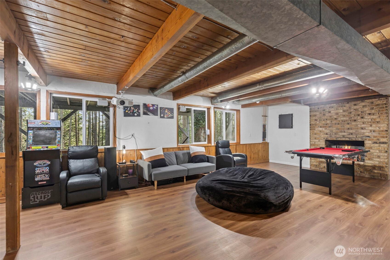
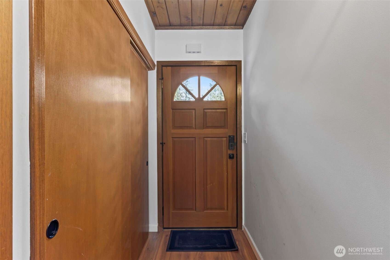
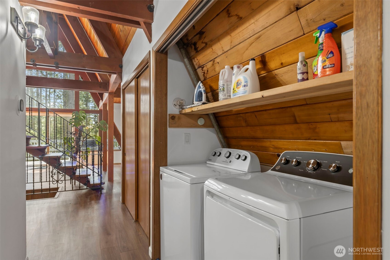
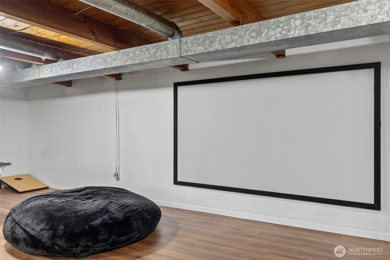
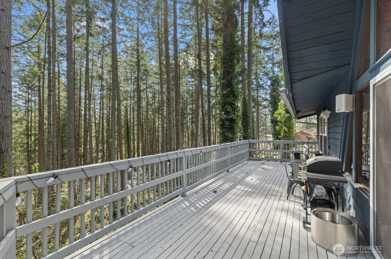
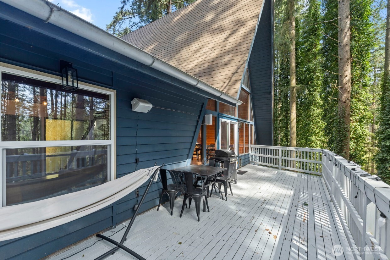
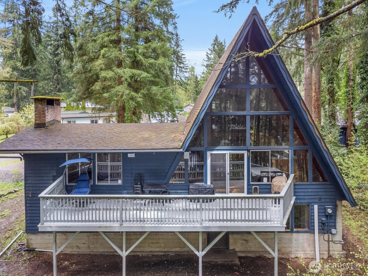
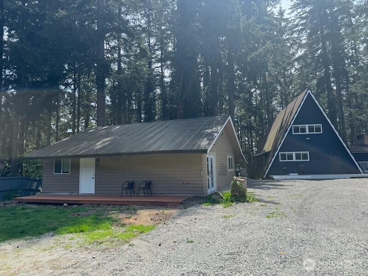
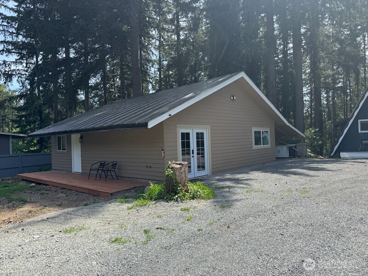
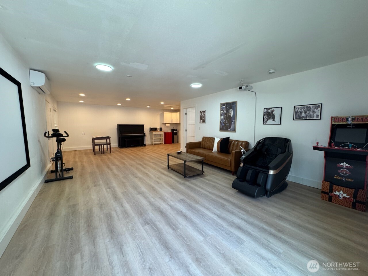
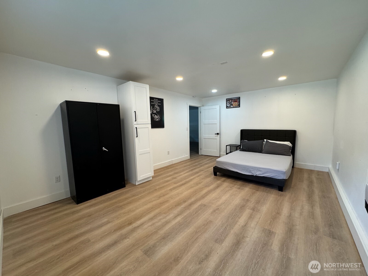
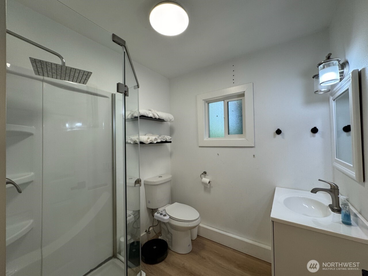
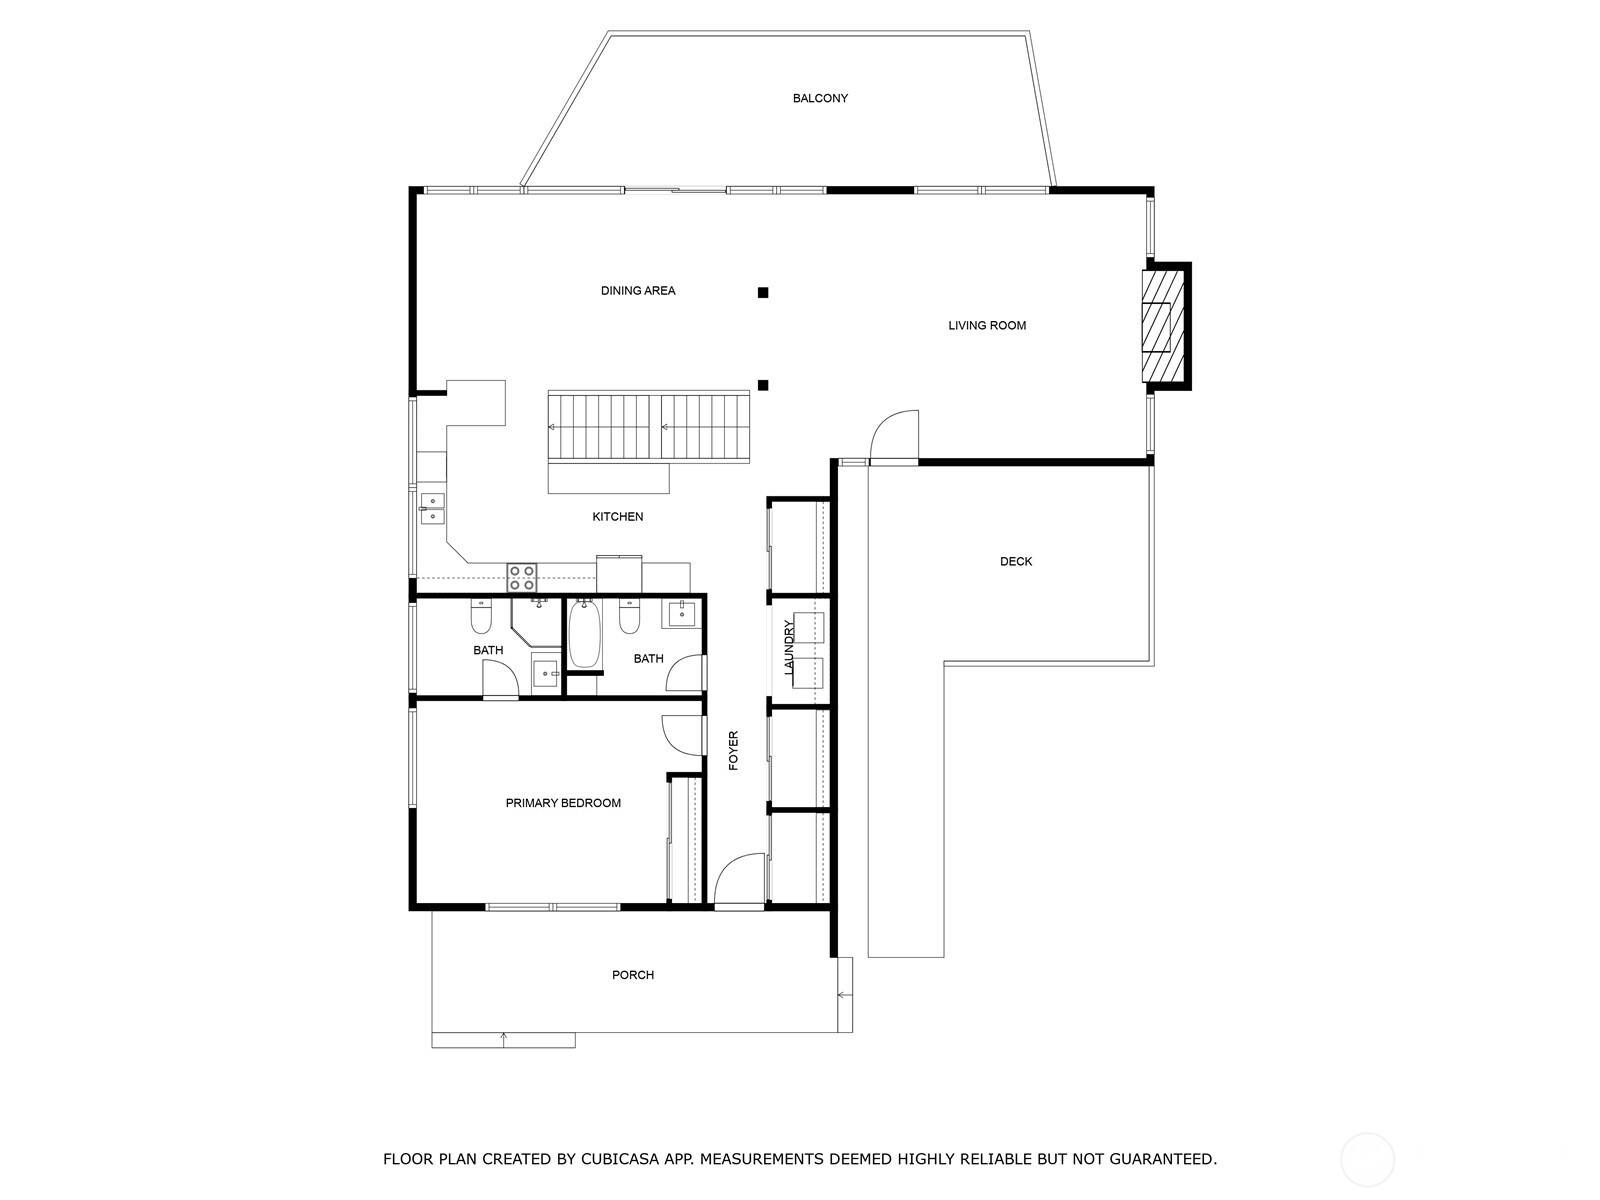
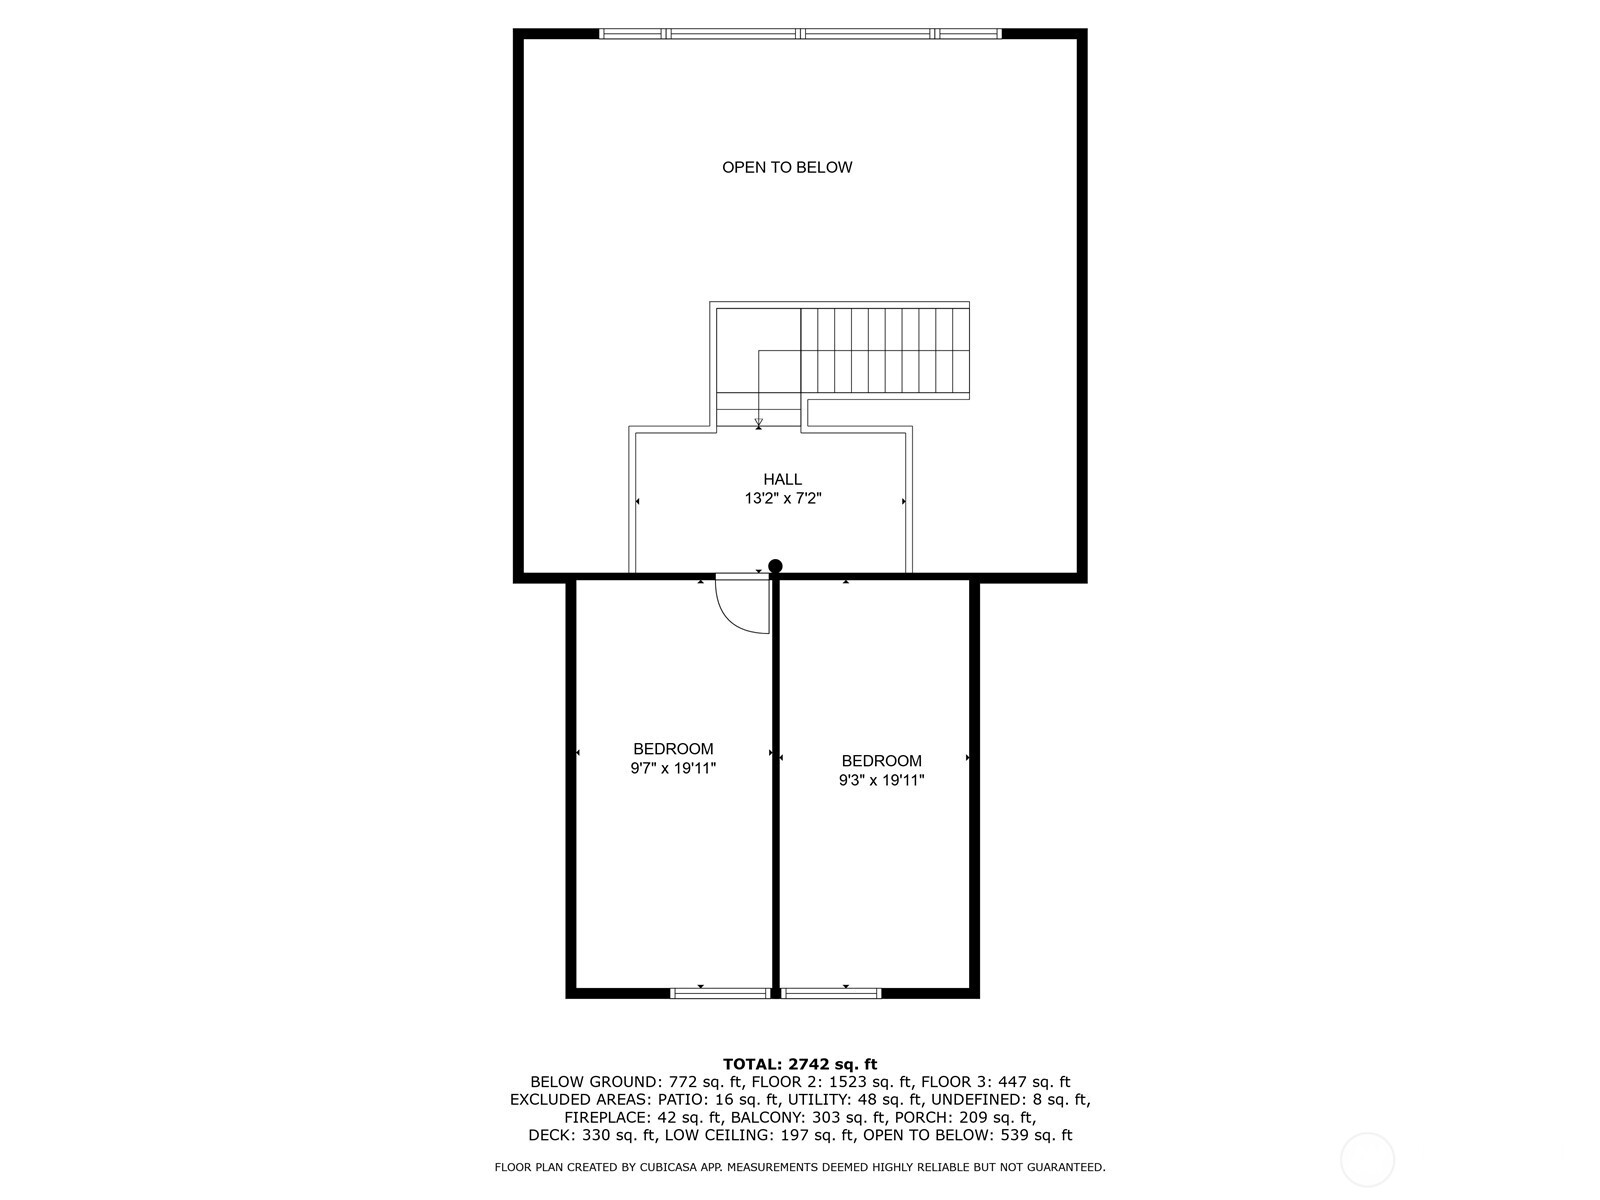
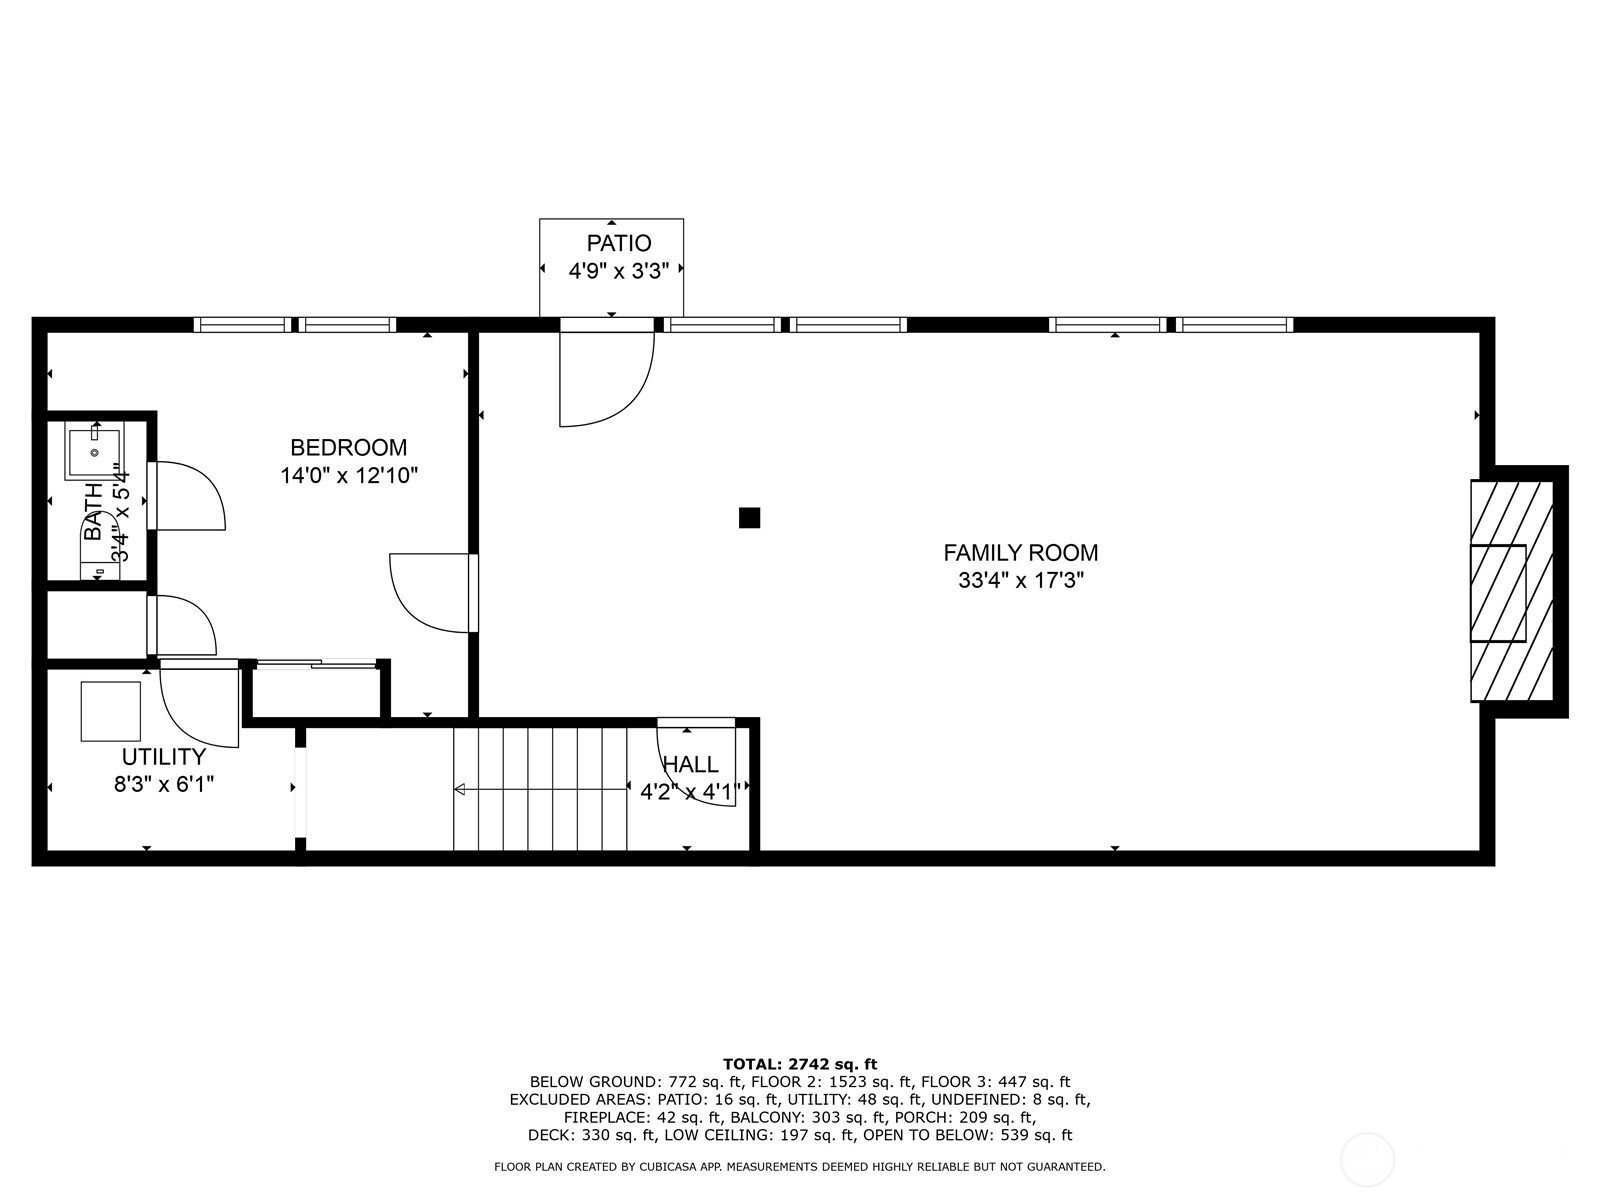
In search for a unique retreat tucked away in the woods but still close to everything? Here's your chance to escape the hustle and the bustle! Nestled in a quiet, peaceful scenic setting, this remodeled 4bd home + 1/1 ALQ is the perfect fit for multi-gen living in the City! soaring vaulted ceilings & oversized windows that bathe the space in natural light--perfectly framing the lush outdoor views. Enjoy serenity with all-new plumbing, electrical, premium flooring, lighting, fresh paint, & a stylish yet functional ktchn w sleek appliances! Seamless flr plan flows from living to dining & kitchen spaces, perfect for quiet evenings in. Have space for guests, hobbies, or multi-gen living! Live authentically & get inspired to your hearts delight.

Share Property

Location

17815 SE 144th Street, Renton, WA 98059

Status

Sold

Date Sold

June 5, 2025

Property Amenities

Interior
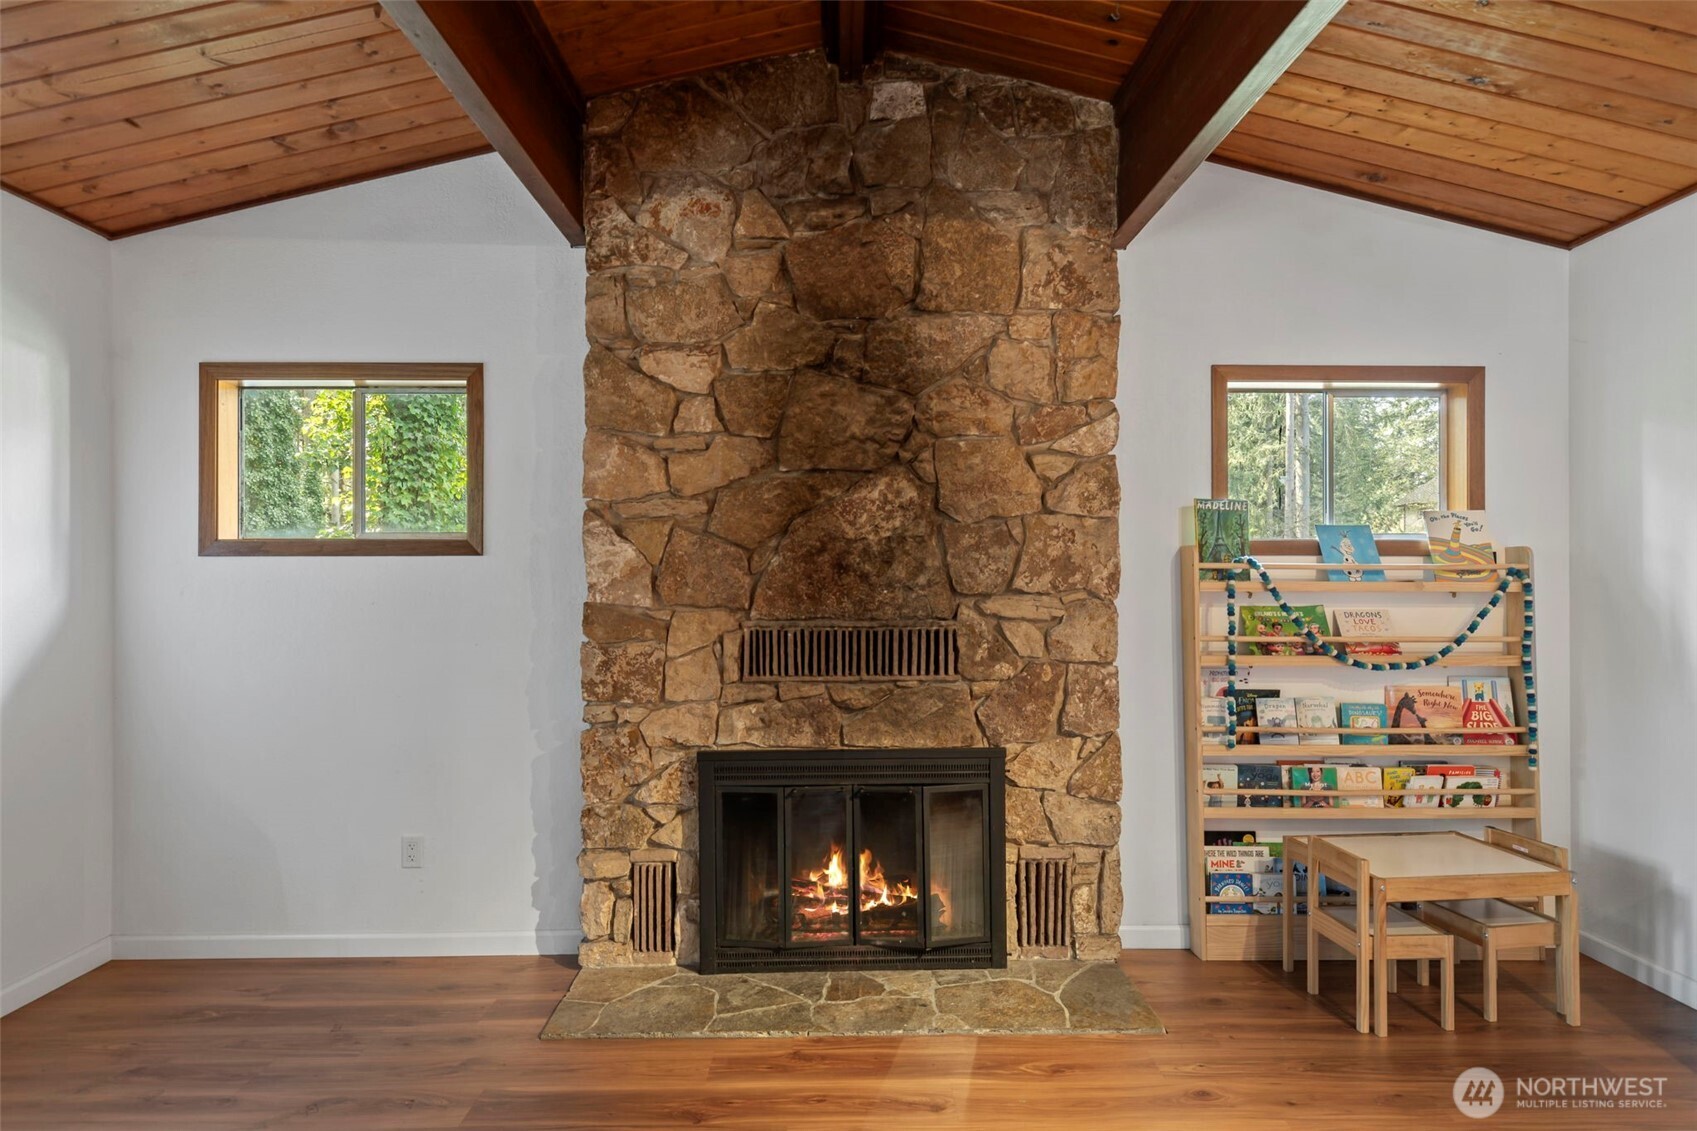
Fireplace Wood Burning
Appliances Dishwasher(s), Disposal, Dryer(s), Microwave(s), Refrigerator(s), See Remarks, Stove(s)/Range(s), Trash Compactor
Flooring Ceramic Tile, Laminate
Total Bedrooms: 4
Three-Quarter Bathrooms: 1
Full Bathrooms: 1
Other Interior Features Ceiling Fan(s), Ceramic Tile, Double Pane/Storm Window, Fireplace, Water Heater
Area & Lot
Total area 3,629 Sq.Ft.
Lot Area 0.75 Acres
Living area 3,629 Sq.Ft.
MLS® ID 2373339
Year Built 1967
School District Issaquah
High School Gibson Ek
Middle School Maywood Mid
Elementary School Briarwood Elem
Architecture Styles A-Frame
Type Residential
Status Sold
Exterior
Air conditioning None
Heat type Baseboard, Forced Air
Water Source Public
Sewer Septic Tank
Other Exterior Features Wood Products
Parking Detached Garage
Lot Features Paved
Roof Composition
Finance
Sales Price $1,030,000
Real Estate Tax $8,557 yearly

Work With Dana

Unparalleled Service from a Real Estate Broker who has lived in the area for over 40 years! He is dedicated to providing exceptional service to his clients. His team offers a wealth of knowledge on local communities, current market conditions, and the process of selling or buying a home. He looks forward to providing you with a real estate experience that exceeds your expectations.









