1785 River Walk Lane
VIEW PHOTOS
$625,000

1785 River Walk Lane

4 Beds 2 Baths 1,950 Sq.Ft. 8,991 Sq.Ft.

Description

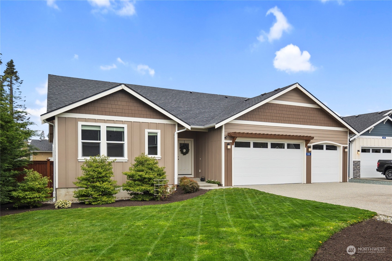
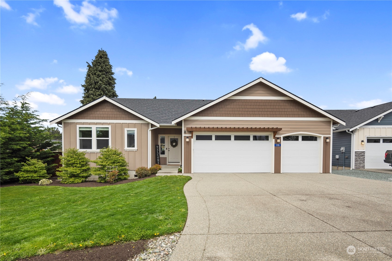
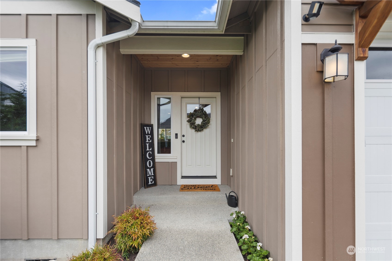
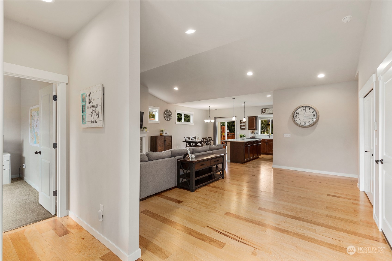
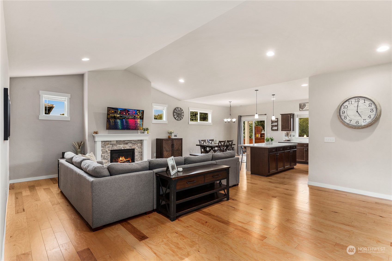
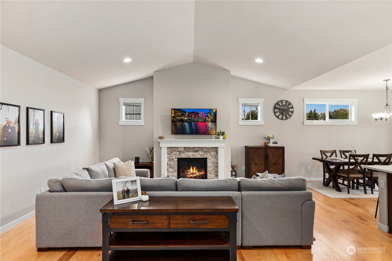
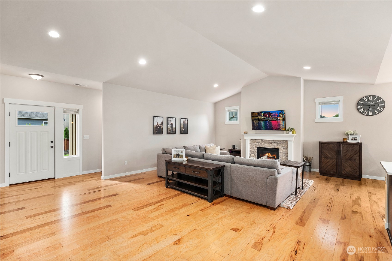
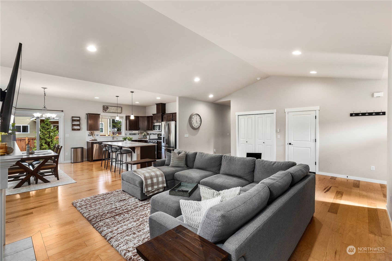
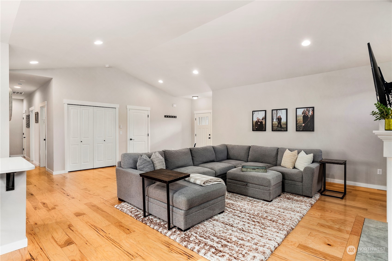
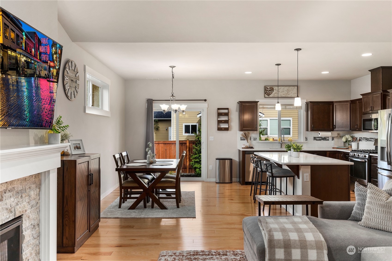
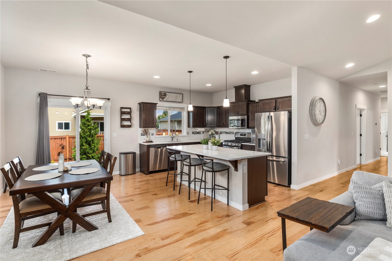
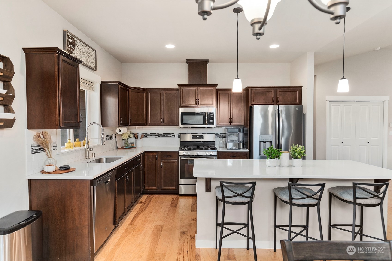
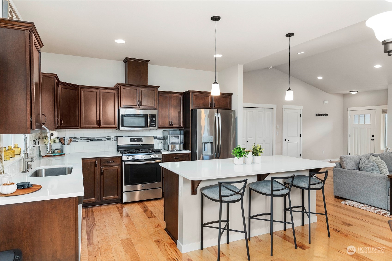
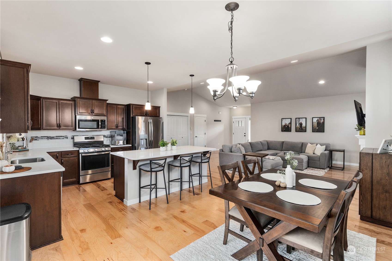
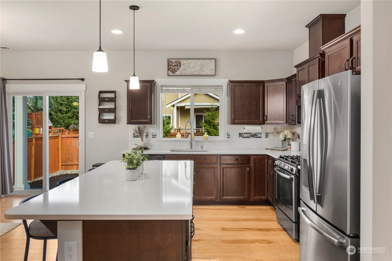
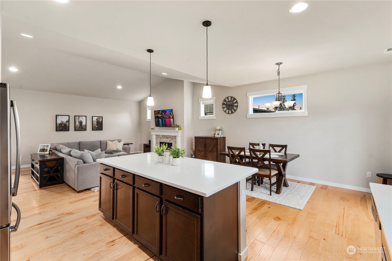
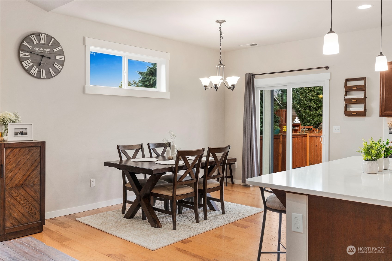
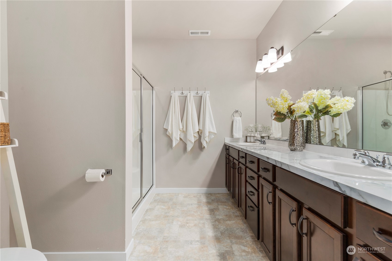
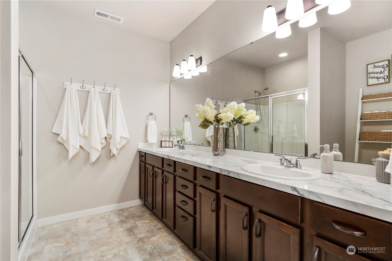
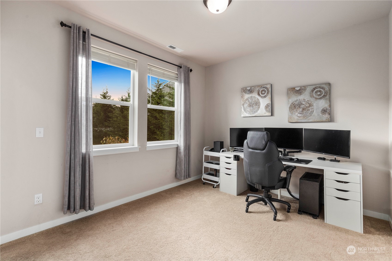
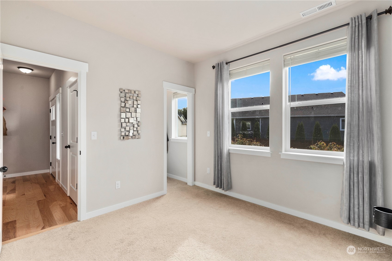
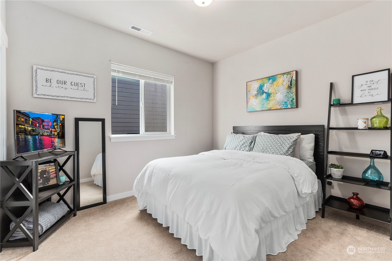
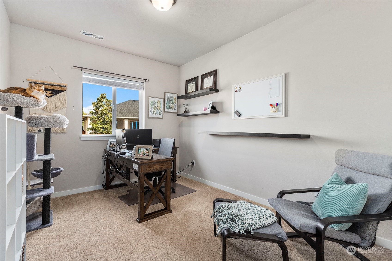
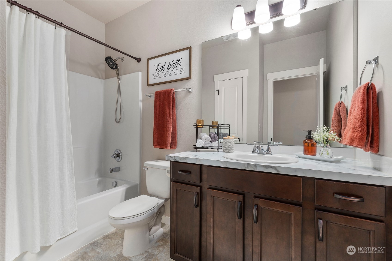
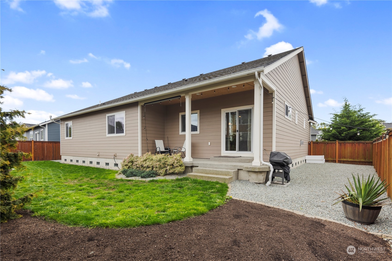
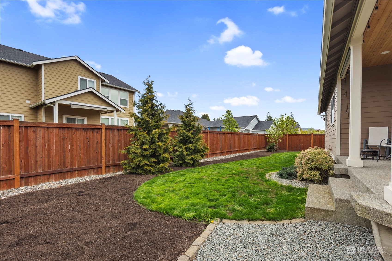
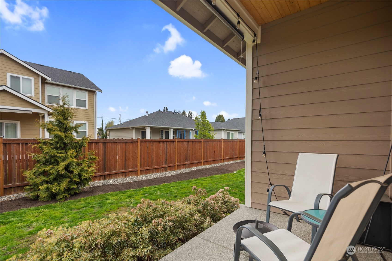
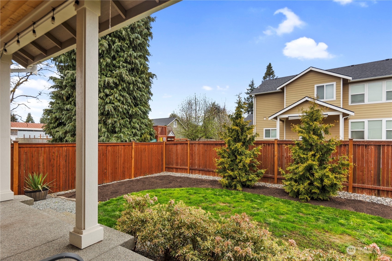
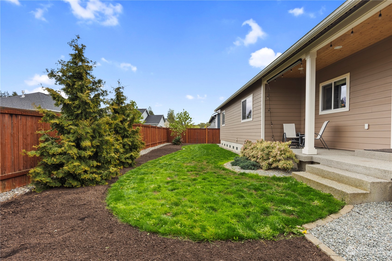
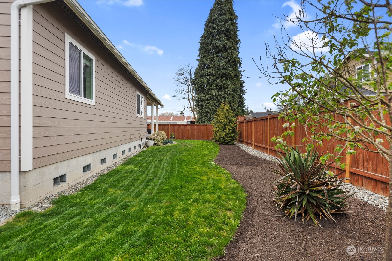
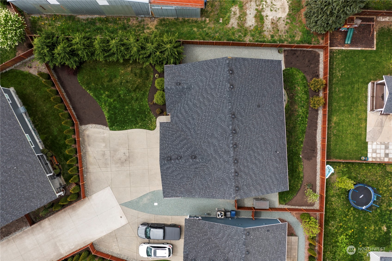
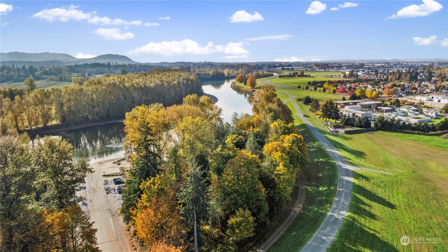
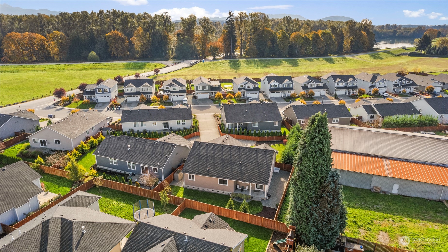
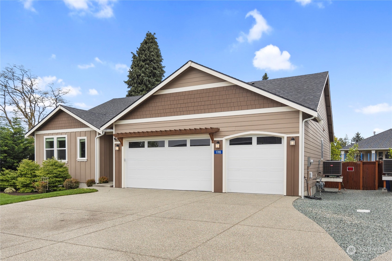
Beautiful rambler in the River's Edge neighborhood! This Four Bedroom, 1.75 Bath is everything you have been looking for! Open concept Family Room, Kitchen & eating area provides plenty of space for entertaining your friends and loved ones. The cook will love the Kitchen area with the stainless appliances, gas cooktop, pull out drawers for easy storage & an island big enough for a crowd. Cozy backyard fully fenced for your privacy and minimal maintenance. Three car garage provides plenty of space to park and still have room for a shop or home gym. A/C too! A short walk from the local boat launch & just minutes away from parks, restaurants & Burlington shopping.

Share Property

Location

1785 River Walk Lane, Burlington, WA 98233

Status

Sold

Date Sold

June 14, 2024

Property Amenities

Interior
Fireplace Gas
Appliances Dishwashers_, Garbage Disposal_, Microwaves_, Refrigerators_, Stoves Ranges_
Flooring Hardwood, Vinyl, Carpet
Total Bedrooms: 4
Three-Quarter Bathrooms: 1
Full Bathrooms: 1
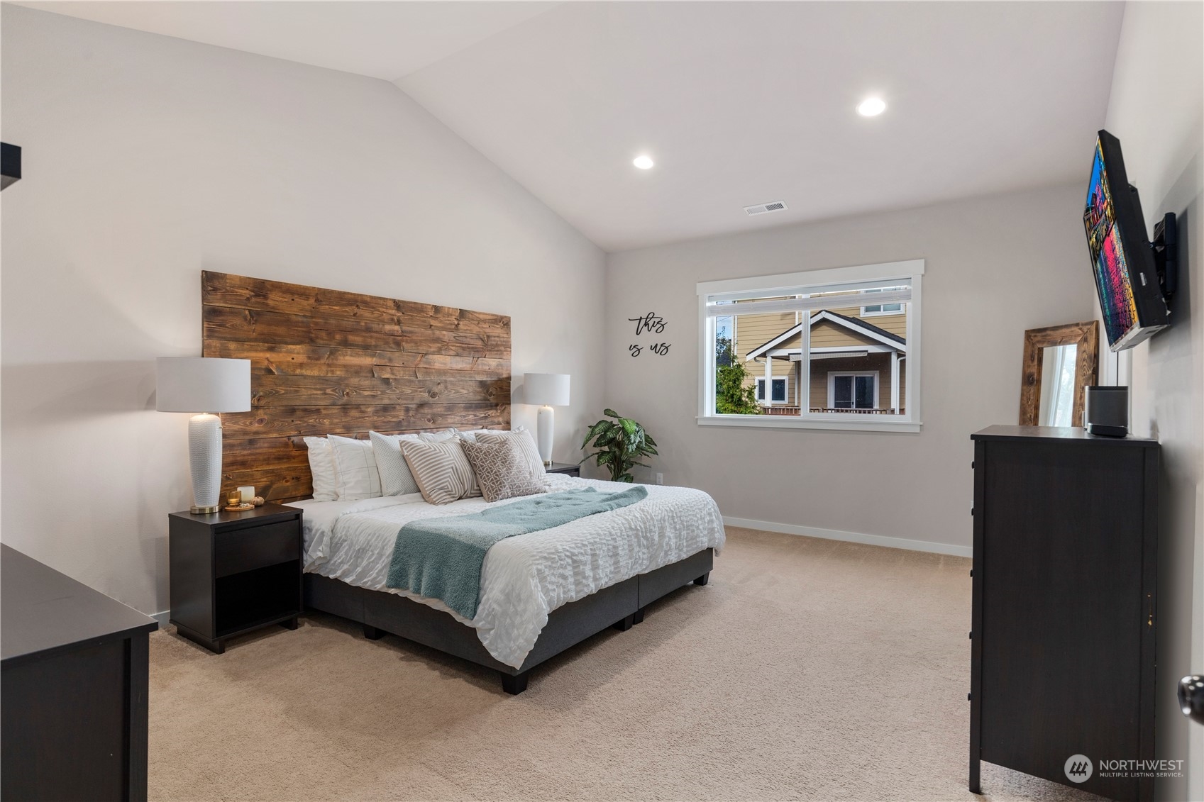
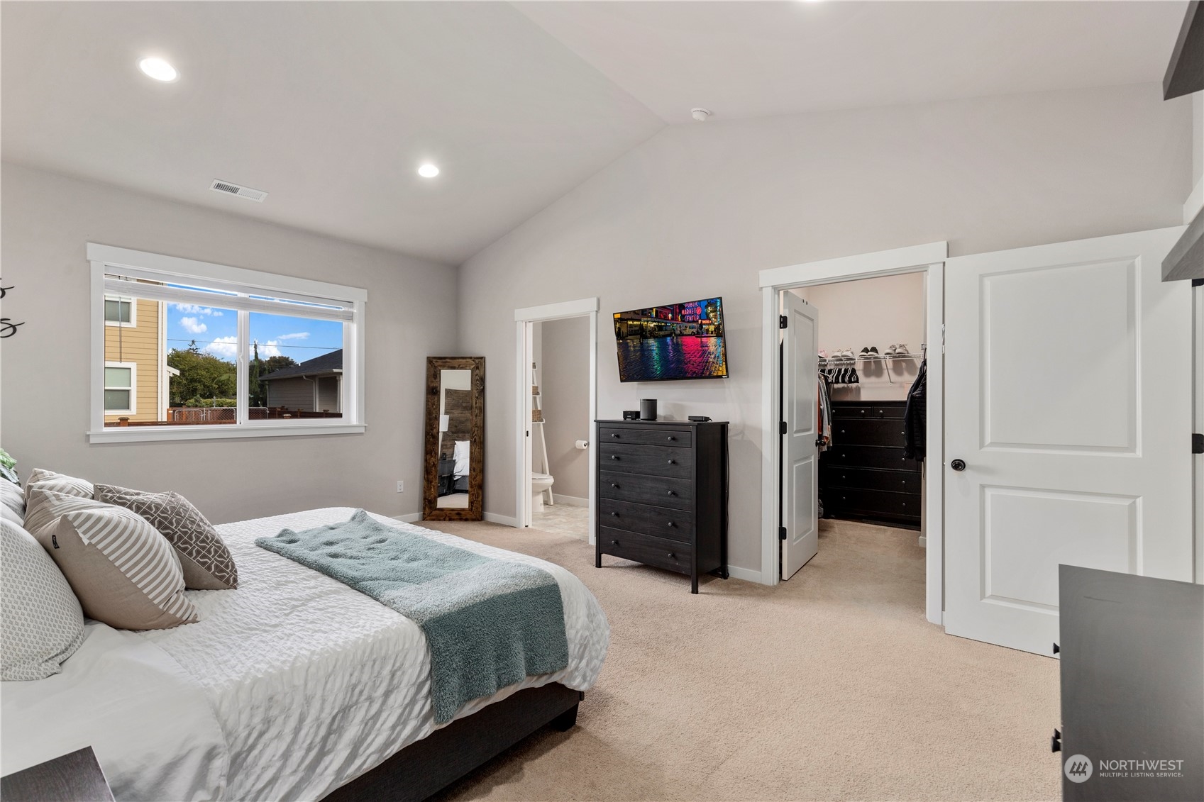
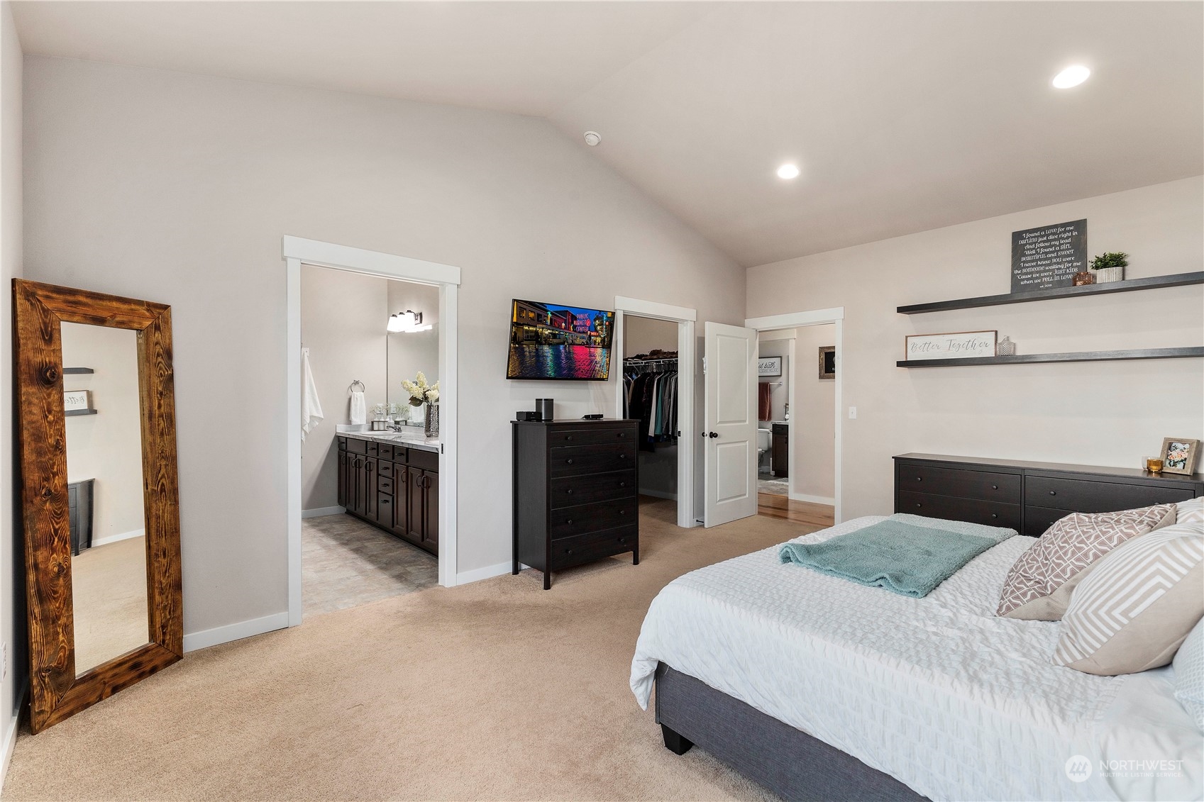
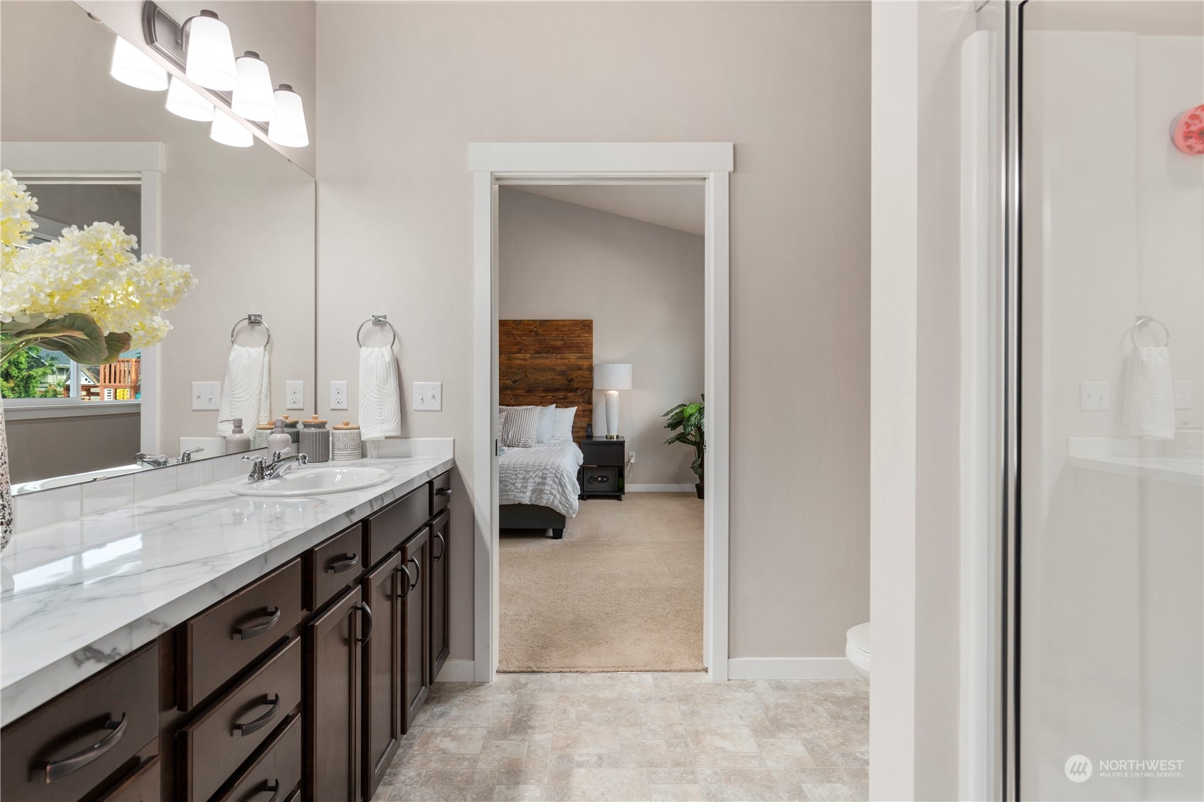
Other Interior Features Hardwood, Wall to Wall Carpet, Bath Off Primary, Security System, Vaulted Ceiling(s), Walk-In Closet(s), Fireplace, Water Heater
Area & Lot
Total area 1,950 Sq.Ft.
Lot Area 8,991 Sq.Ft.
Living area 1,950 Sq.Ft.
MLS® ID 2227347
Year Built 2019
School District Burlington
High School Burlington Edison Hi
Middle School Buyer To Verify
Elementary School Buyer To Verify
Type Residential
Status Sold
Date Sold June 14, 2024
Exterior
Stories 1
Air conditioning 90 High Efficiency, Central A/C, Forced Air
Heat type 90 High Efficiency, Forced Air, Heat Pump, Tankless Water Heater
Water Source Public
Garage Space 3.0
Security Features Security System, Partially Fenced
Sewer Sewer Connected
Other Exterior Features Cement/Concrete, Cement Planked
Parking Driveway, Attached Garage
Lot Features Dead End Street, Paved, Sidewalk
Roof Composition
Finance
Sales Price $625,000
HOA Fees $25 monthly
Real Estate Tax $4,808 yearly

Work With Dana

Unparalleled Service from a Real Estate Broker who has lived in the area for over 40 years! He is dedicated to providing exceptional service to his clients. His team offers a wealth of knowledge on local communities, current market conditions, and the process of selling or buying a home. He looks forward to providing you with a real estate experience that exceeds your expectations.









