
Leave a Message

Thank you for your message. We will be in touch with you shortly.

17916 Oxford Drive
17916 Oxford Drive
17916 Oxford Drive
17916 Oxford Drive
17916 Oxford Drive
17916 Oxford Drive
17916 Oxford Drive
17916 Oxford Drive
17916 Oxford Drive
17916 Oxford Drive
17916 Oxford Drive
17916 Oxford Drive
17916 Oxford Drive
17916 Oxford Drive
17916 Oxford Drive
17916 Oxford Drive
17916 Oxford Drive
17916 Oxford Drive
17916 Oxford Drive
17916 Oxford Drive
17916 Oxford Drive
17916 Oxford Drive
17916 Oxford Drive
17916 Oxford Drive
17916 Oxford Drive
17916 Oxford Drive
17916 Oxford Drive
17916 Oxford Drive
17916 Oxford Drive
17916 Oxford Drive
17916 Oxford Drive
17916 Oxford Drive
17916 Oxford Drive
VIEW PHOTOS
Provided by NWMLS, Bought with John L. Scott Snohomish and Listed by Sam Occhiuto, 888-317-5197 at eXp Realty
$752,000

17916 Oxford Drive

3 Beds 2 Baths 1,938 Sq.Ft. 8,276 Sq.Ft.

Description

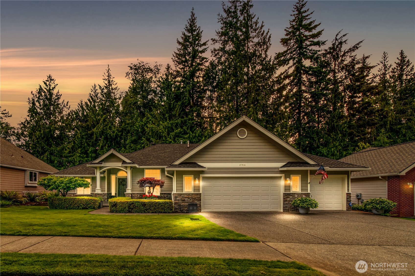
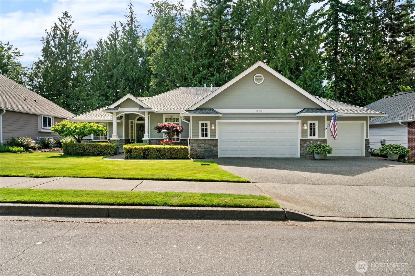
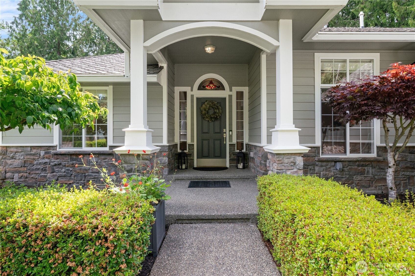
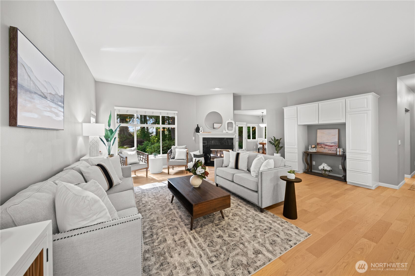
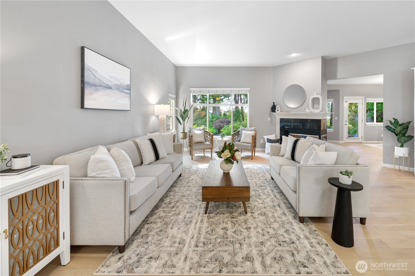
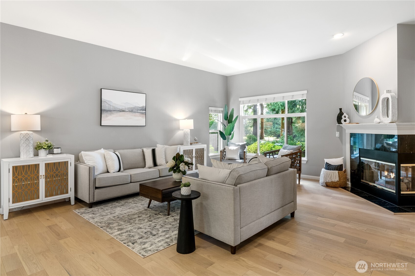
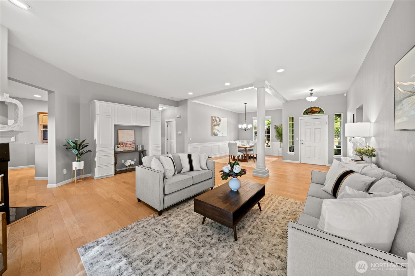
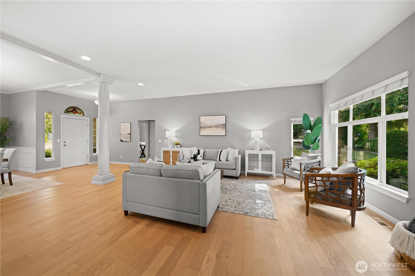
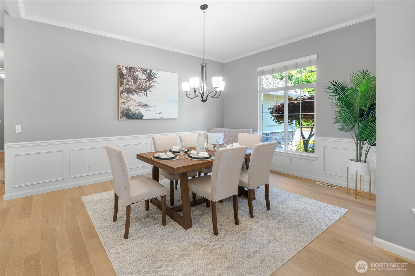
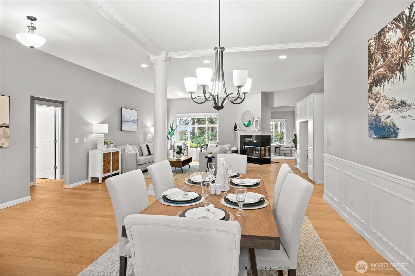
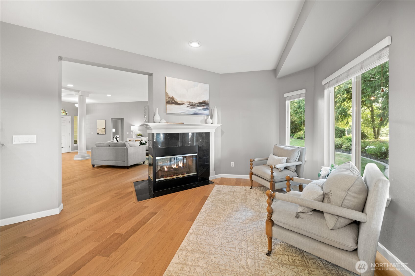
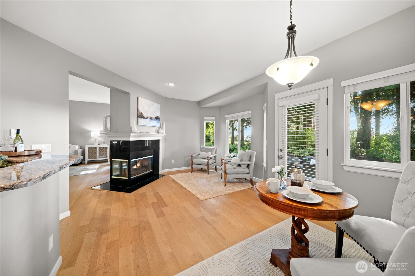
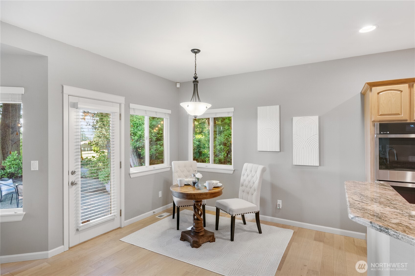
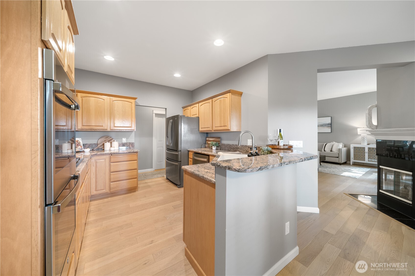
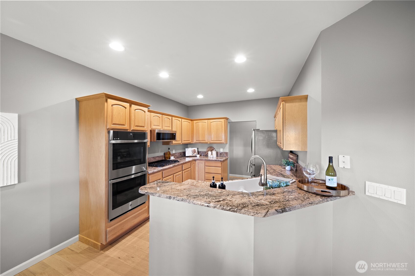
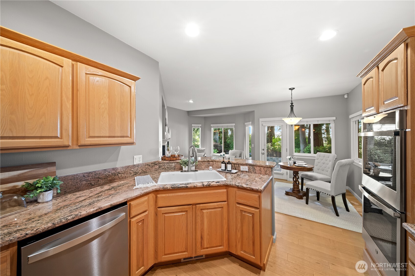
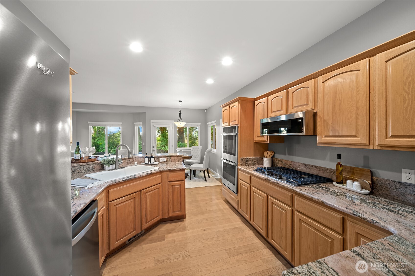
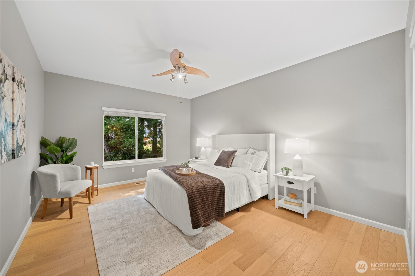
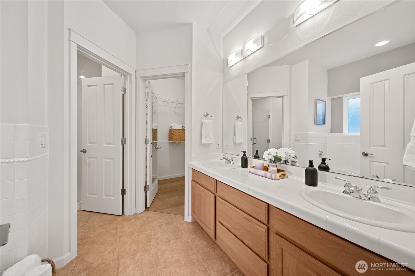
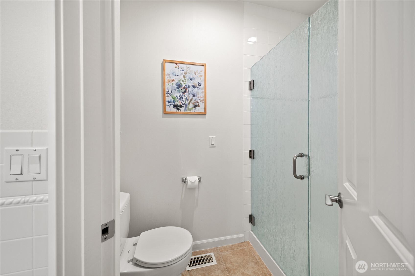
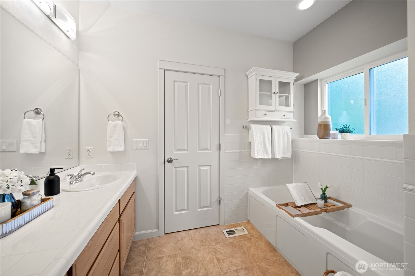
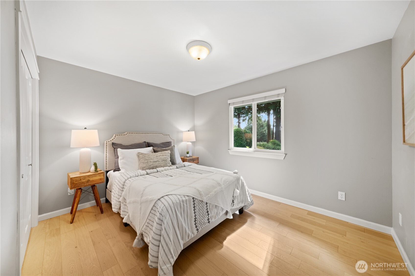
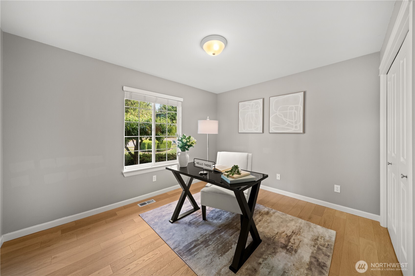
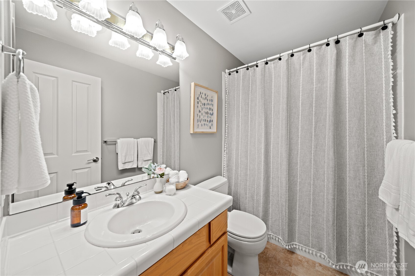
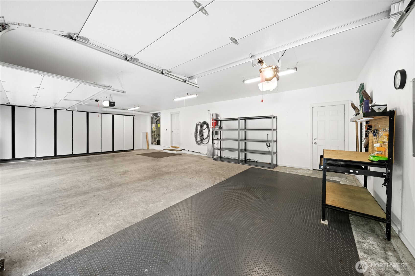
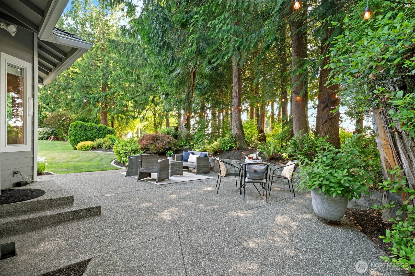
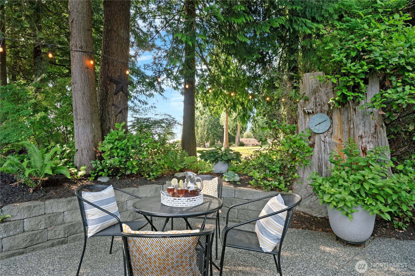
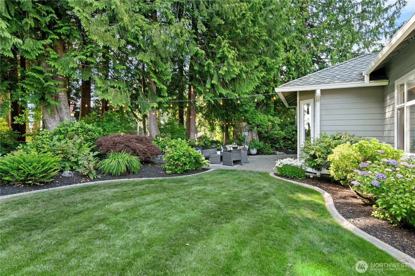
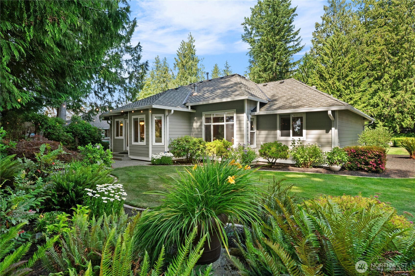
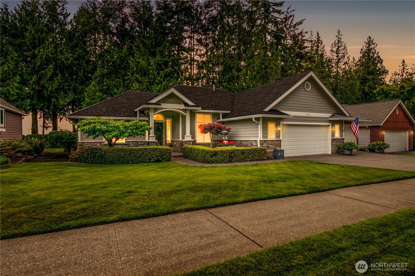
This is your opportunity to own the best home on one of the most sought-after streets in Gleneagle! With thoughtful updates and a 3-car garage, this immaculate rambler is an entertainer's dream. Entering you'll immediately be drawn to the high ceilings and open-concept living area with an abundance of natural light. The pristine engineered hardwood floors span the home and flow into the updated kitchen with granite slab countertops and stainless steel appliances. The owner's retreat with en suite bathroom and walk-in closet is located across the home from the 2 additional bedrooms and full bath. Step outside to find the oversized patio, fully irrigated yard, mature landscaping, and a park-like trail to the 2nd hole. Welcome to Oxford Drive!

Share Property

Location

17916 Oxford Drive, Arlington, WA 98223

Status

Sold

Date Sold

August 13, 2025

Property Amenities

Interior
Fireplace Gas
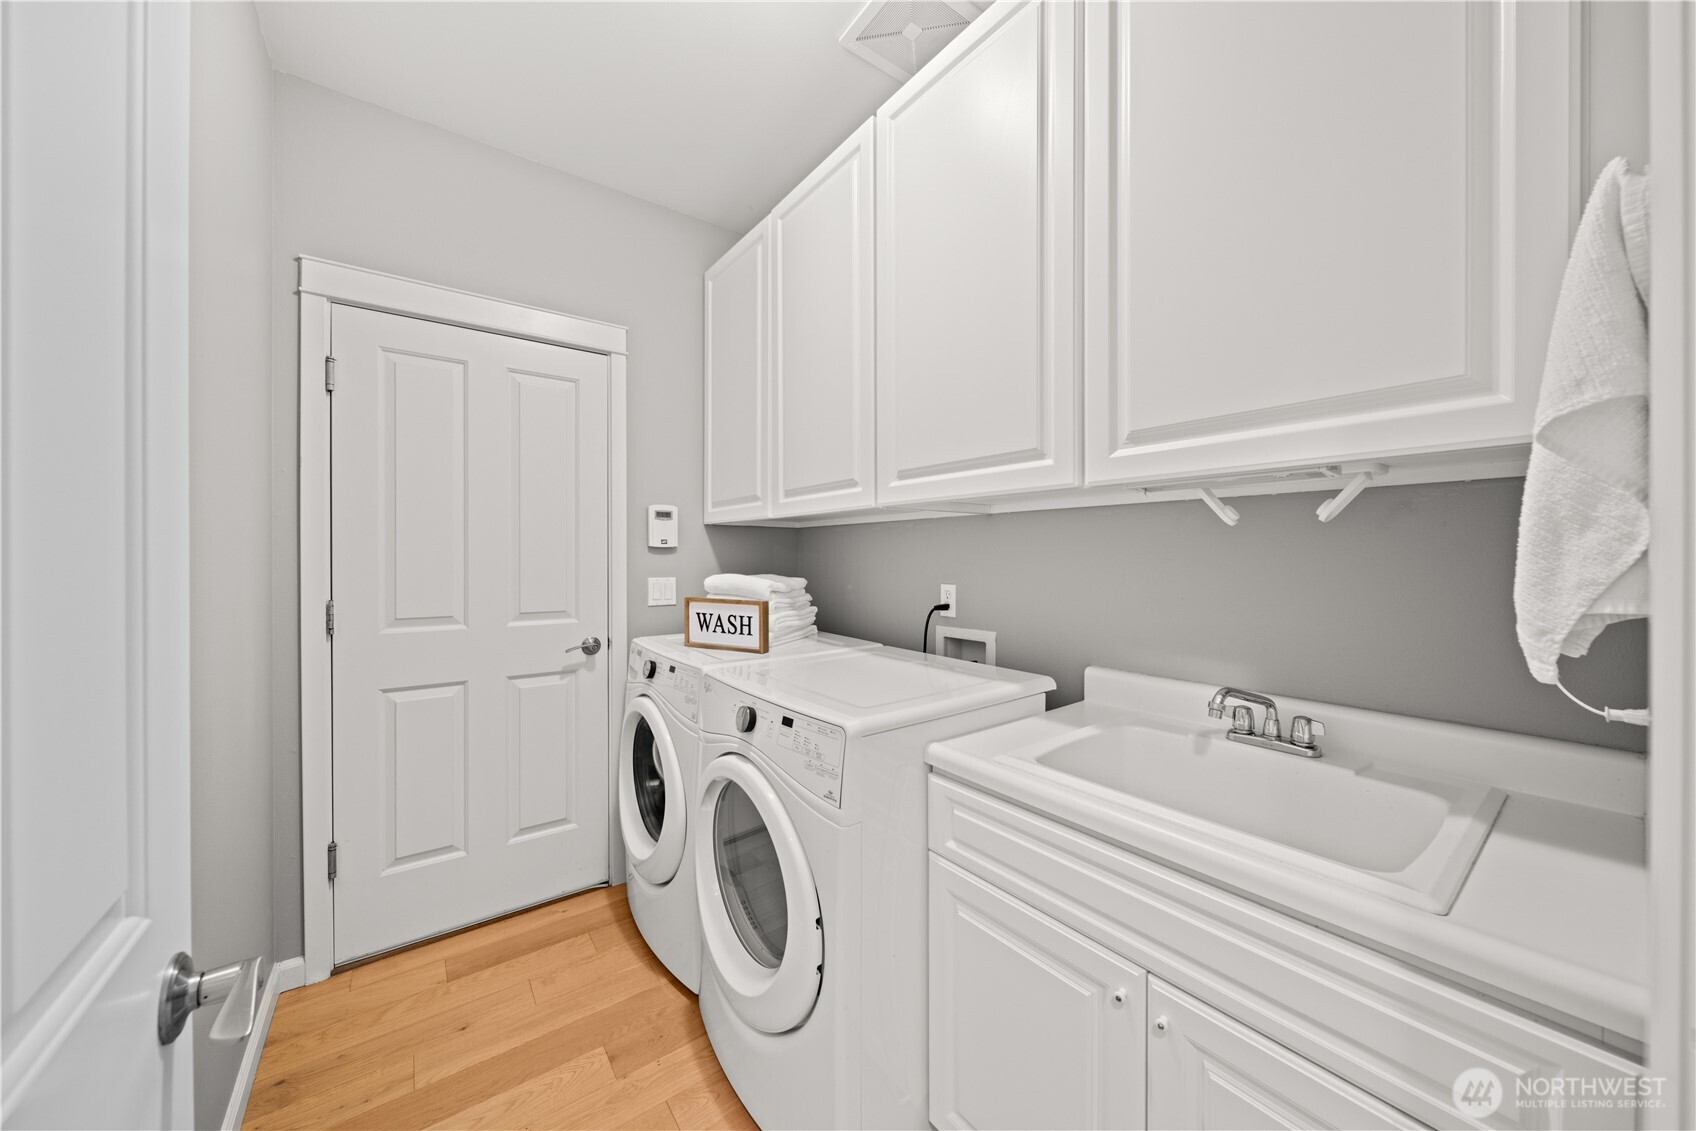
Appliances Dishwasher(s), Disposal, Double Oven, Dryer(s), Microwave(s), Refrigerator(s), Stove(s)/Range(s), Washer(s)
Flooring Engineered Hardwood
Total Bedrooms: 3
Full Bathrooms: 2
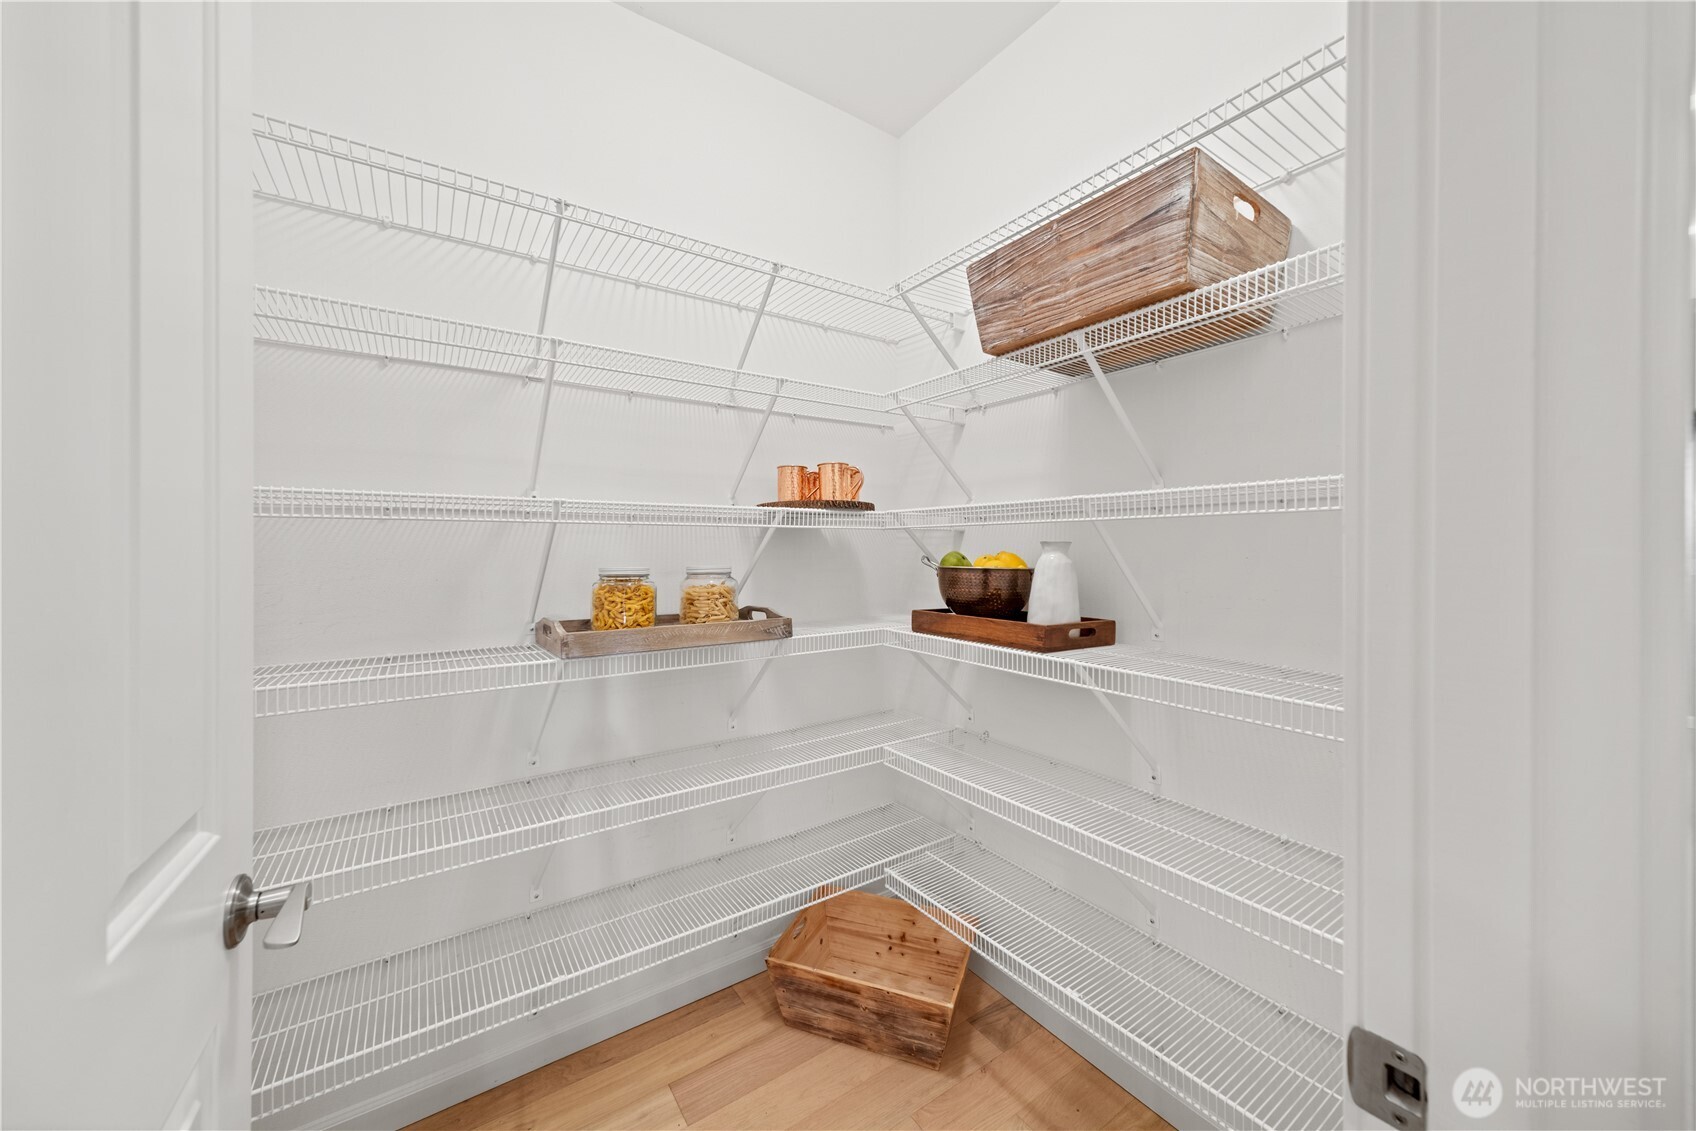
Other Interior Features Bath Off Primary, Built-In Vacuum, Ceiling Fan(s), Double Pane/Storm Window, Dining Room, Fireplace, Skylight(s), Vaulted Ceiling(s), Walk-In Closet(s), Walk-In Pantry
Area & Lot
Total area 1,938 Sq.Ft.
Lot Area 8,276 Sq.Ft.
Living area 1,938 Sq.Ft.
MLS® ID 2401345
Year Built 2000
School District Arlington
High School Buyer To Verify
Middle School Buyer To Verify
Elementary School Buyer To Verify
View Description Golf Course,Territorial
Type Residential
Status Sold
Exterior
Stories 1
Air conditioning None
Heat type Forced Air
Water Source Public
Garage Space 3.0
Sewer Sewer Connected
Other Exterior Features Cement Planked
Parking Attached Garage
Lot Features Cul-De-Sac, Dead End Street, Paved, Sidewalk
Roof Composition
Finance
Sales Price $752,000
HOA Fees $36 monthly
Real Estate Tax $6,088 yearly

Work With Dana

Unparalleled Service from a Real Estate Broker who has lived in the area for over 40 years! He is dedicated to providing exceptional service to his clients. His team offers a wealth of knowledge on local communities, current market conditions, and the process of selling or buying a home. He looks forward to providing you with a real estate experience that exceeds your expectations.









