1801 Union Avenue NE
VIEW PHOTOS
$665,000

1801 Union Avenue NE

3 Beds 2 Baths 1,320 Sq.Ft. 9,583 Sq.Ft.

Description

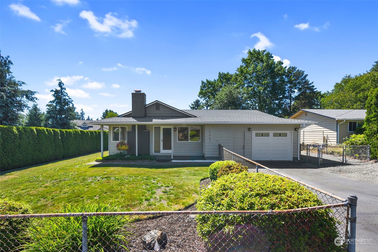
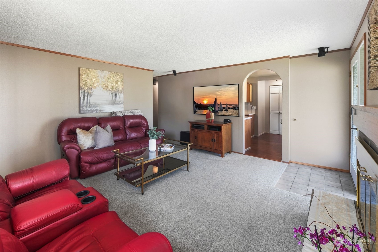
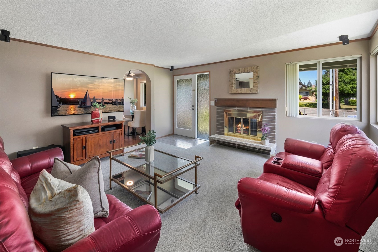
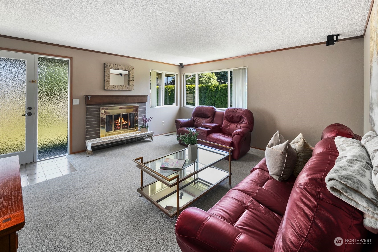
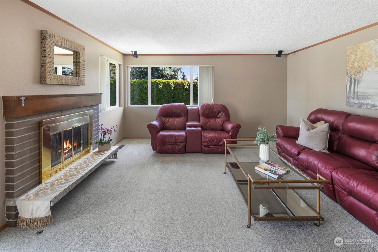
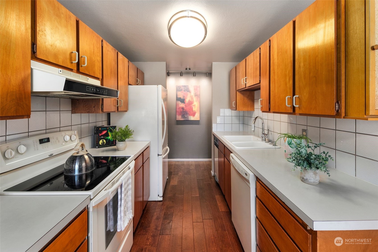
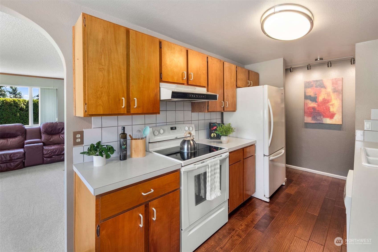
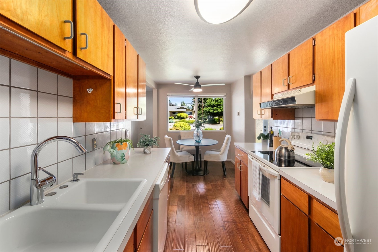
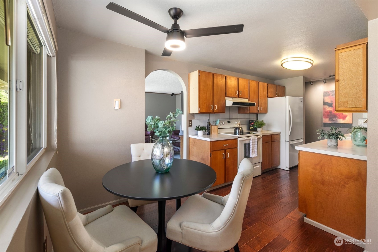
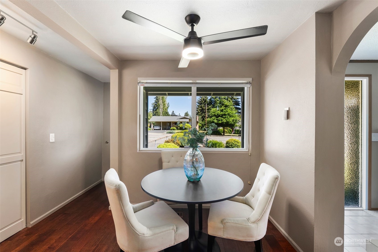
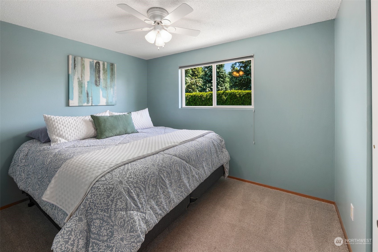
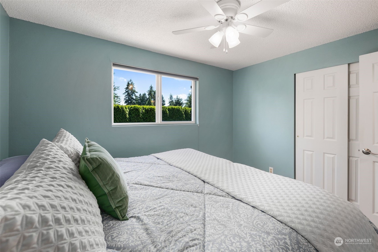
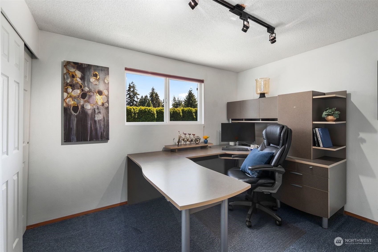
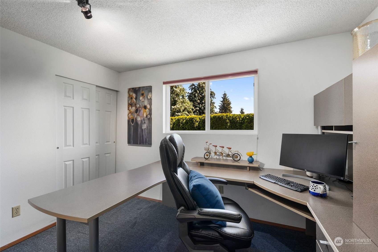
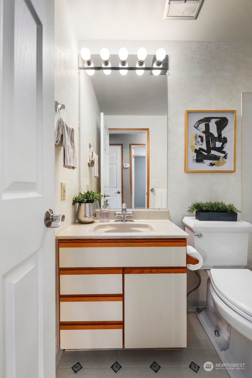
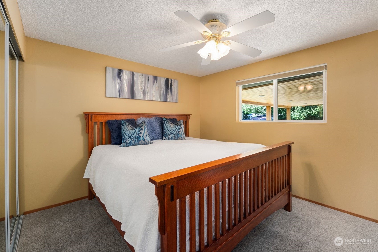
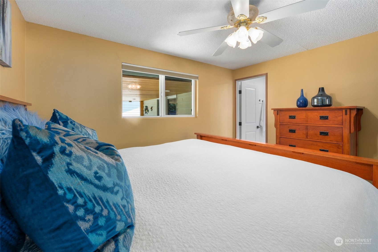
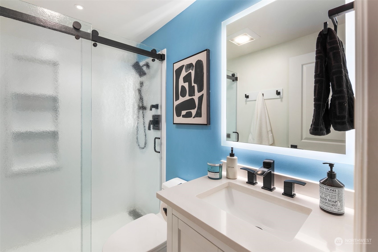
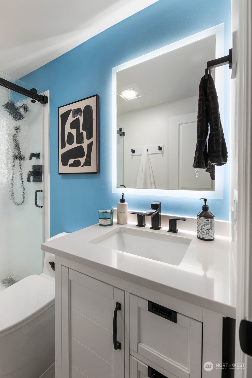
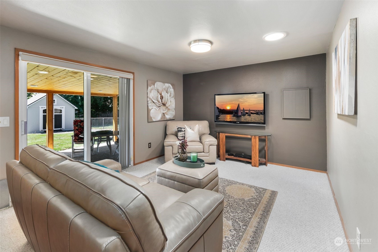
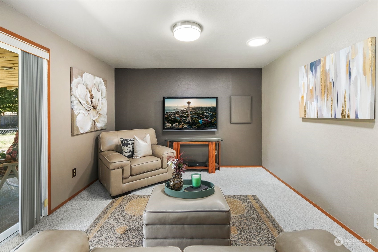
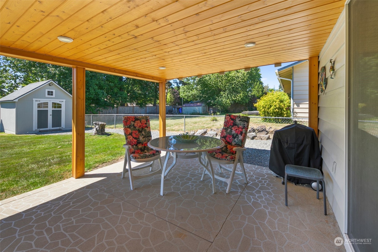
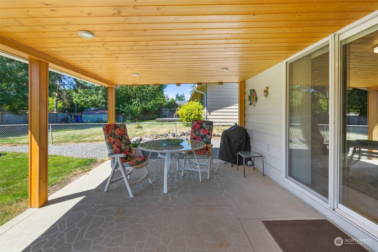
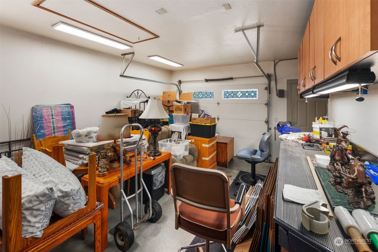
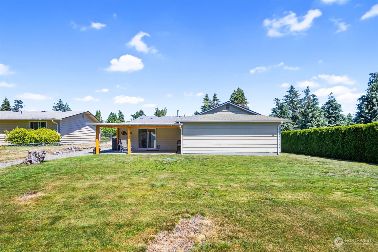
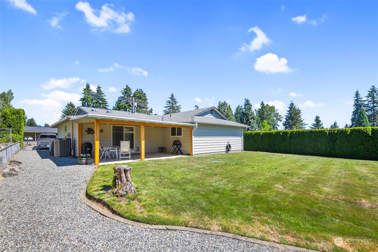
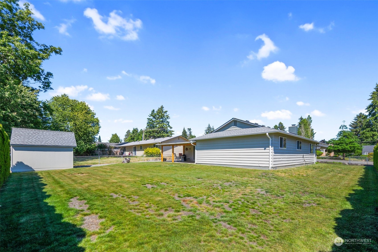
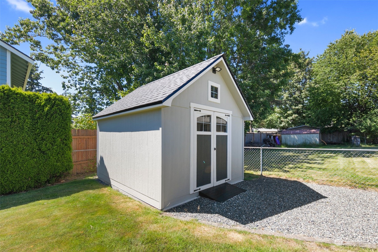
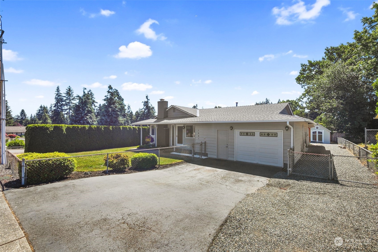
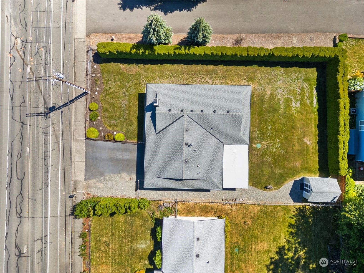
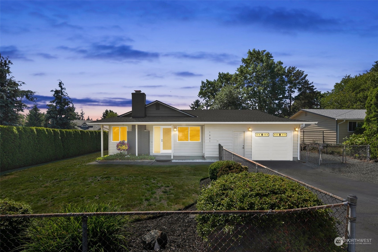
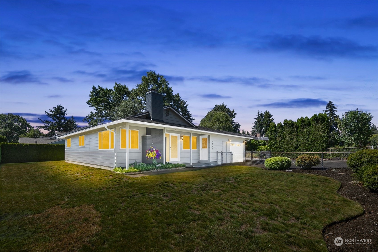
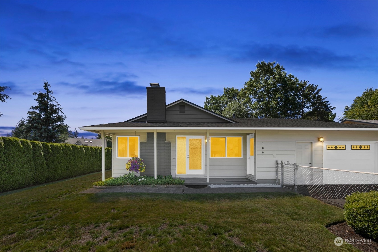
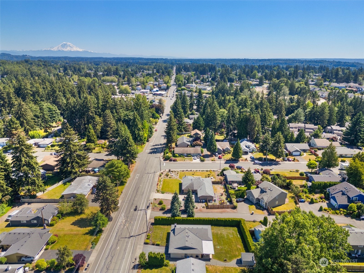
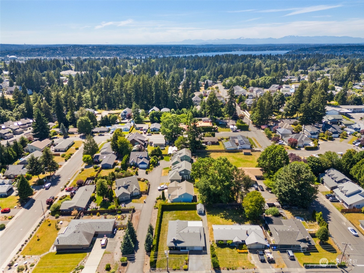
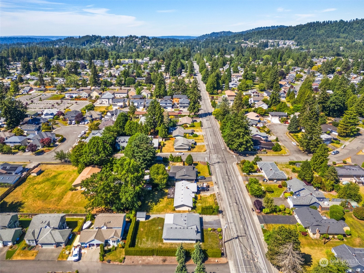
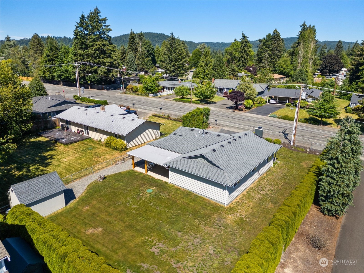
Welcome to your dream home! This beautiful 3-bedroom, 1.75-bathroom rambler offers 1,320 square feet of bright living space on a spacious corner lot. Inside, you'll find a freshly painted interior featuring a bonus room adaptable as a home office or playroom, plus a cozy fireplace ideal for chilly evenings. The home boasts a fully fenced yard, perfect for privacy, and extra storage is not an issue with an outdoor shed and garage with extra shelving. The covered back patio is perfect for year-round entertaining or relaxation. The large yard offers ample space for gardens & play equipment, or RV parking. Also enjoy central air conditioning during these hot summer days. Includes new hot water tank and gas furnace, welcome home.

Share Property

Location

1801 Union Avenue NE, Renton, WA 98059

Status

Sold

Date Sold

July 24, 2024

Property Amenities

Interior
Fireplace Gas
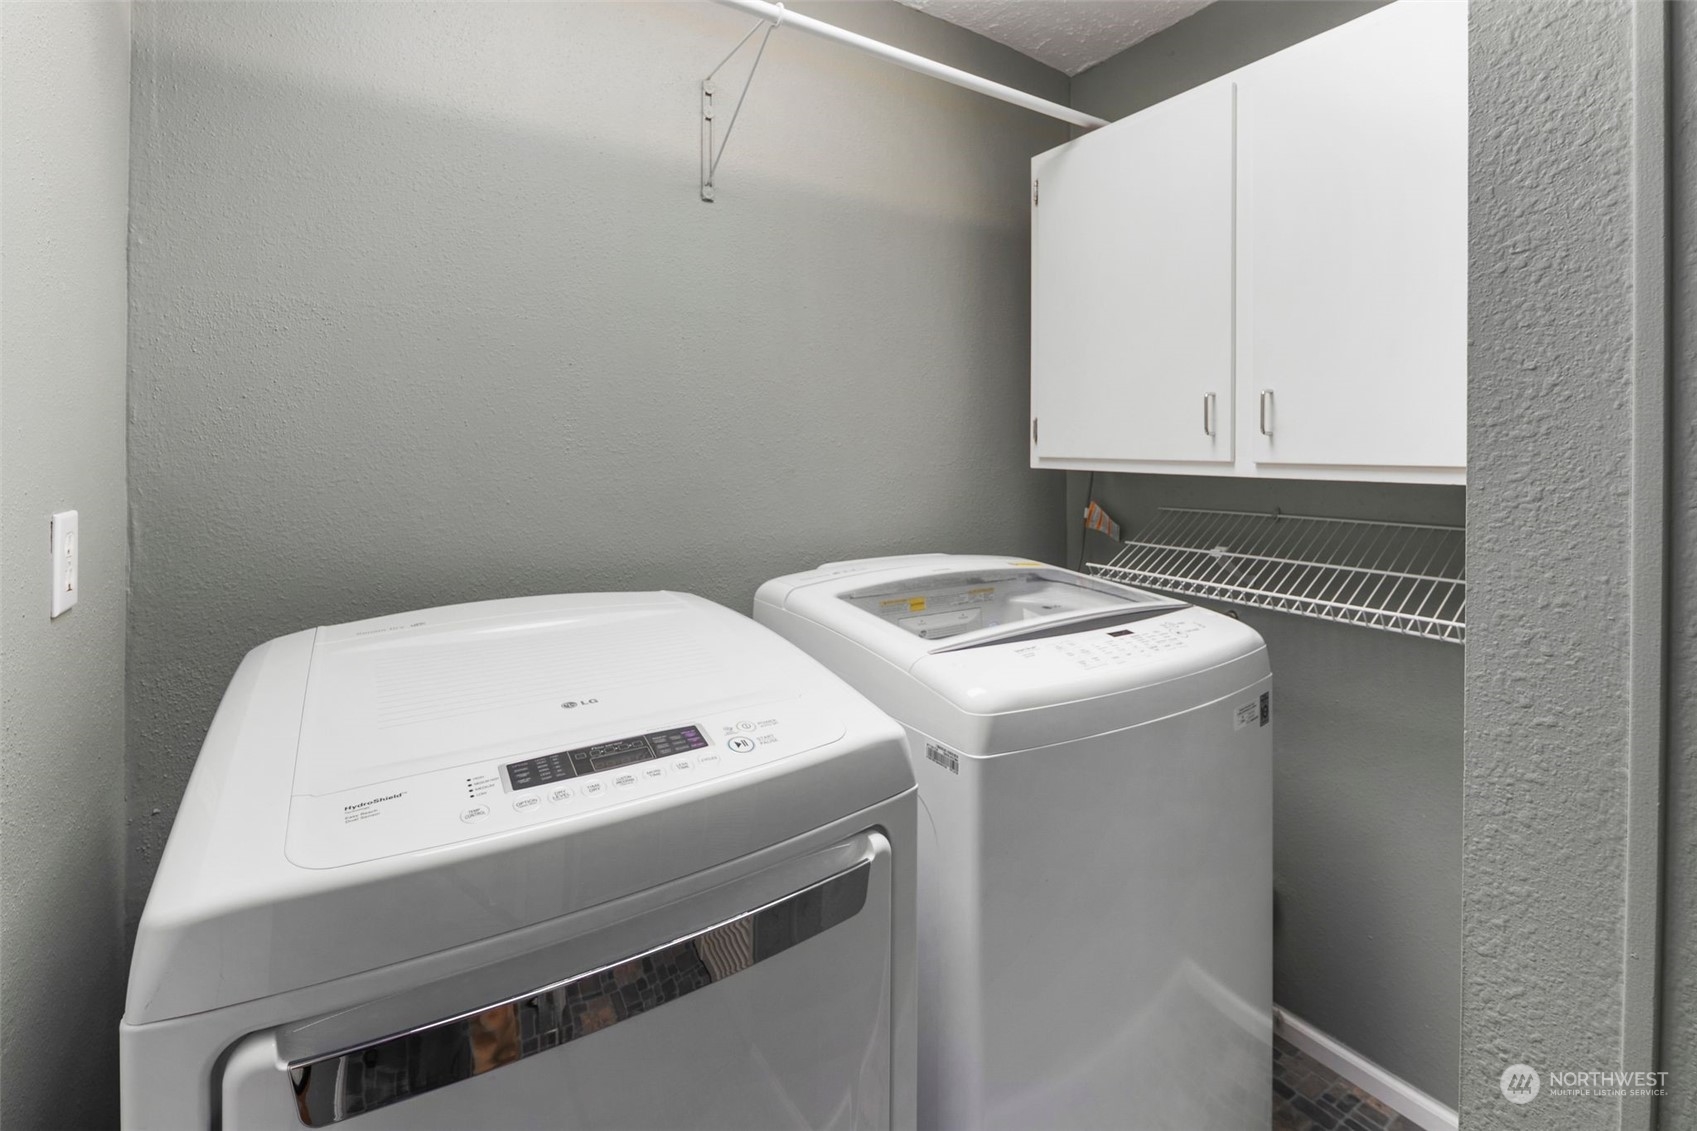
Appliances Dishwashers_, Dryer(s), Refrigerators_, Stoves Ranges_, Trash Compactor, Washer(s)
Flooring Hardwood, Vinyl
Total Bedrooms: 3
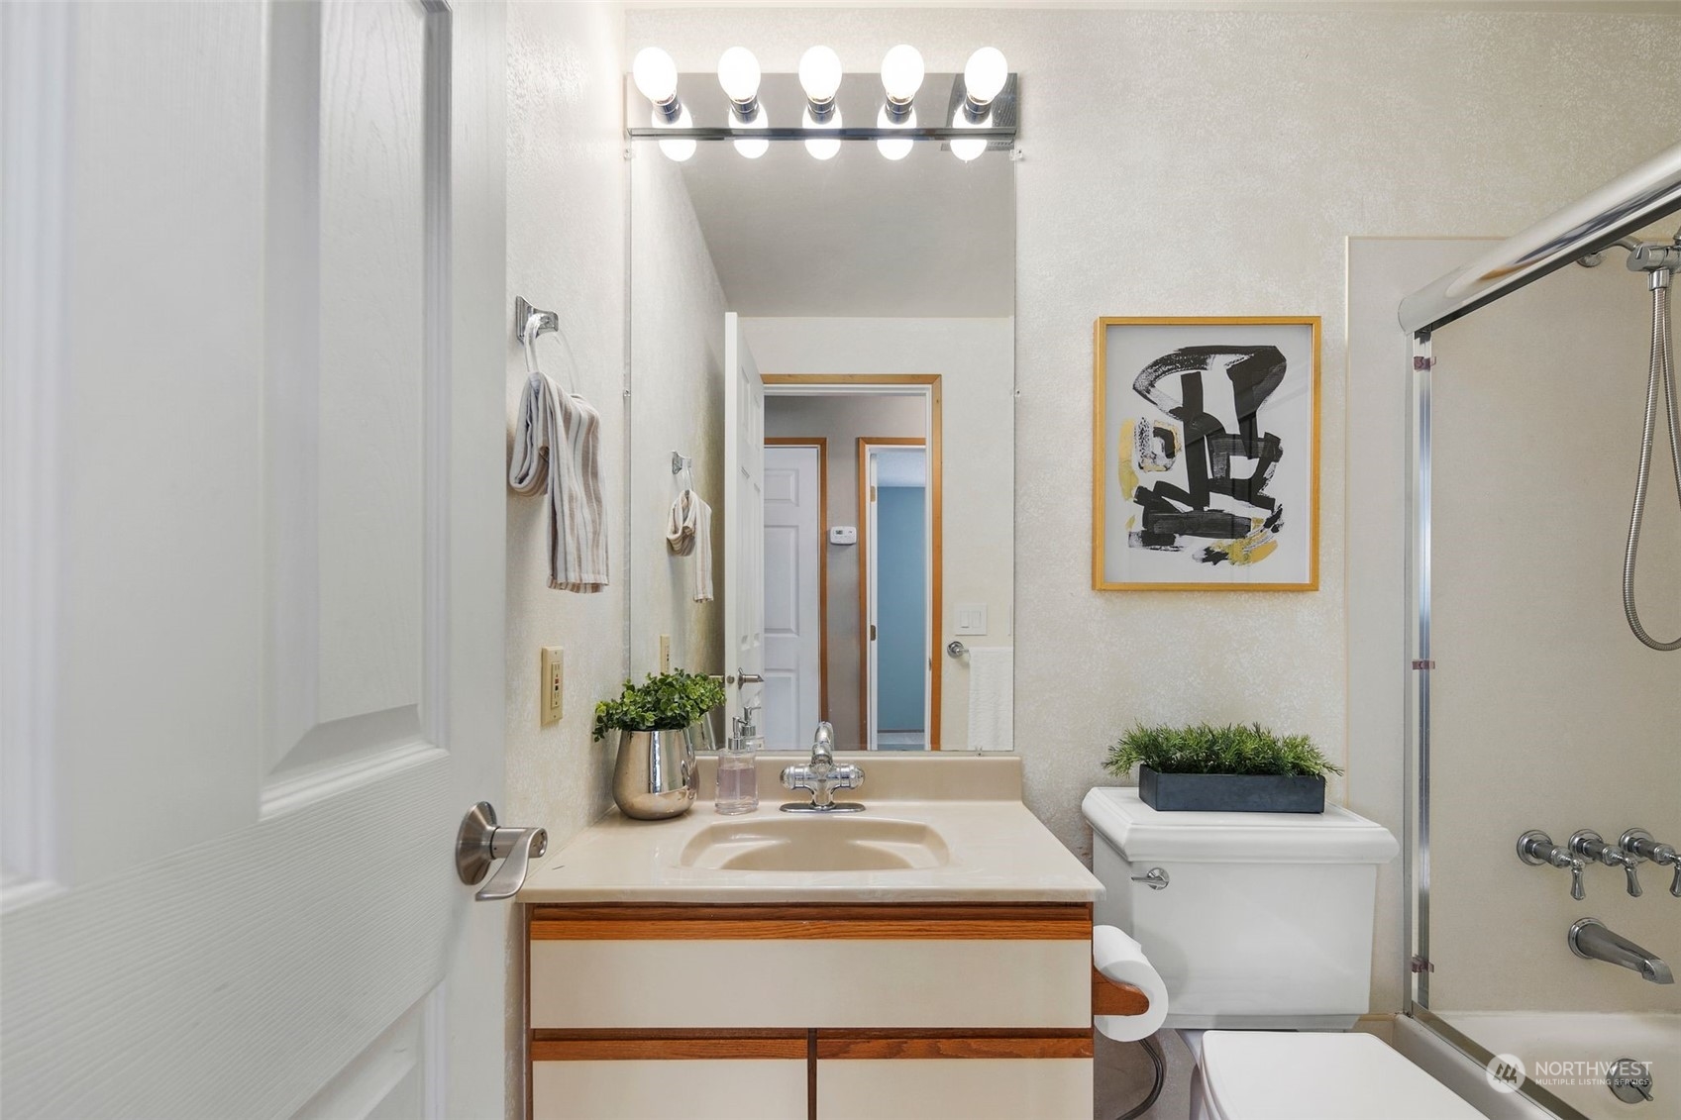
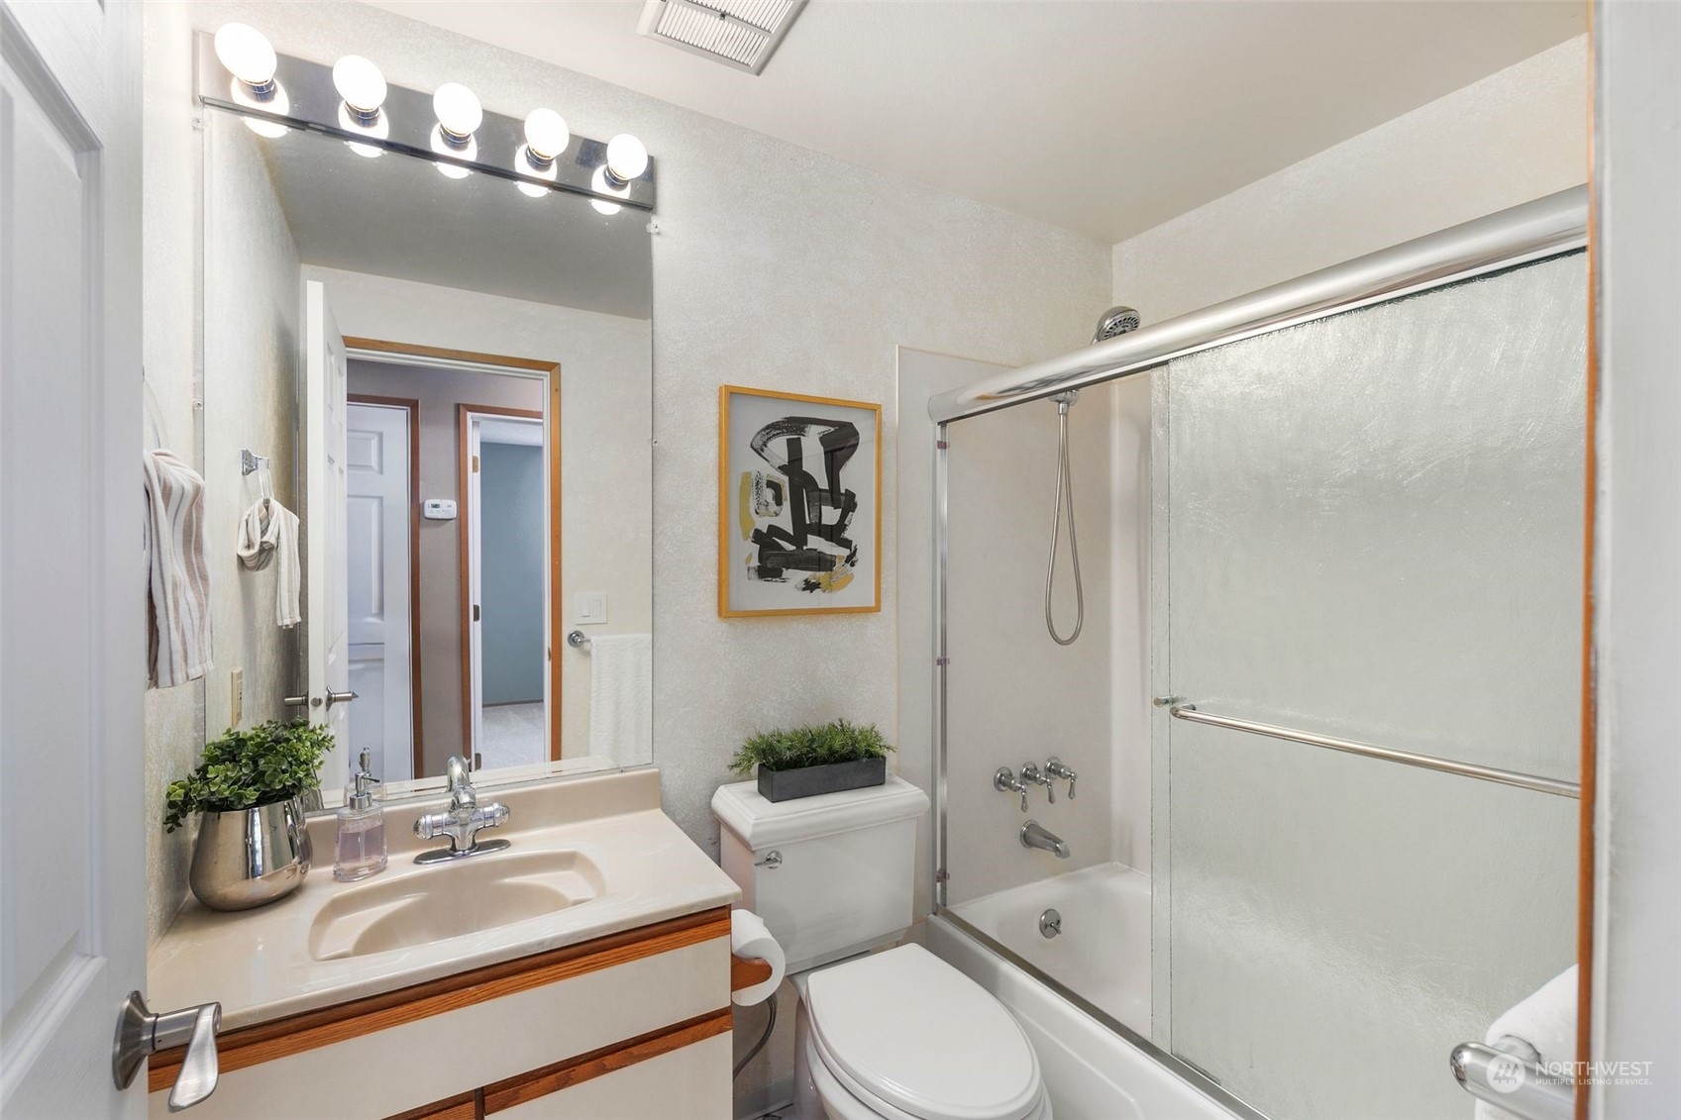
Three-Quarter Bathrooms: 1
Full Bathrooms: 1
Other Interior Features Hardwood, Bath Off Primary, Ceiling Fan(s), Double Pane/Storm Window, Skylight(s), Fireplace, Water Heater
Area & Lot
Total area 1,320 Sq.Ft.
Lot Area 9,583 Sq.Ft.
Living area 1,320 Sq.Ft.
MLS® ID 2255200
Year Built 1969
School District Renton
High School Buyer To Verify
Middle School Buyer To Verify
Elementary School Buyer To Verify
Type Residential
Status Sold
Date Sold July 24, 2024
Exterior
Stories 1
Air conditioning Heat Pump
Heat type Forced Air
Water Source Public
Garage Space 1.0
Security Features Partially Fenced
Sewer Septic Tank
Other Exterior Features Wood Products
Parking RV Parking, Driveway, Attached Garage, Off Street
Lot Features Corner Lot, Curbs, Paved, Sidewalk
Roof Composition
Finance
Sales Price $665,000
Real Estate Tax $6,814 yearly

Work With Dana

Unparalleled Service from a Real Estate Broker who has lived in the area for over 40 years! He is dedicated to providing exceptional service to his clients. His team offers a wealth of knowledge on local communities, current market conditions, and the process of selling or buying a home. He looks forward to providing you with a real estate experience that exceeds your expectations.









