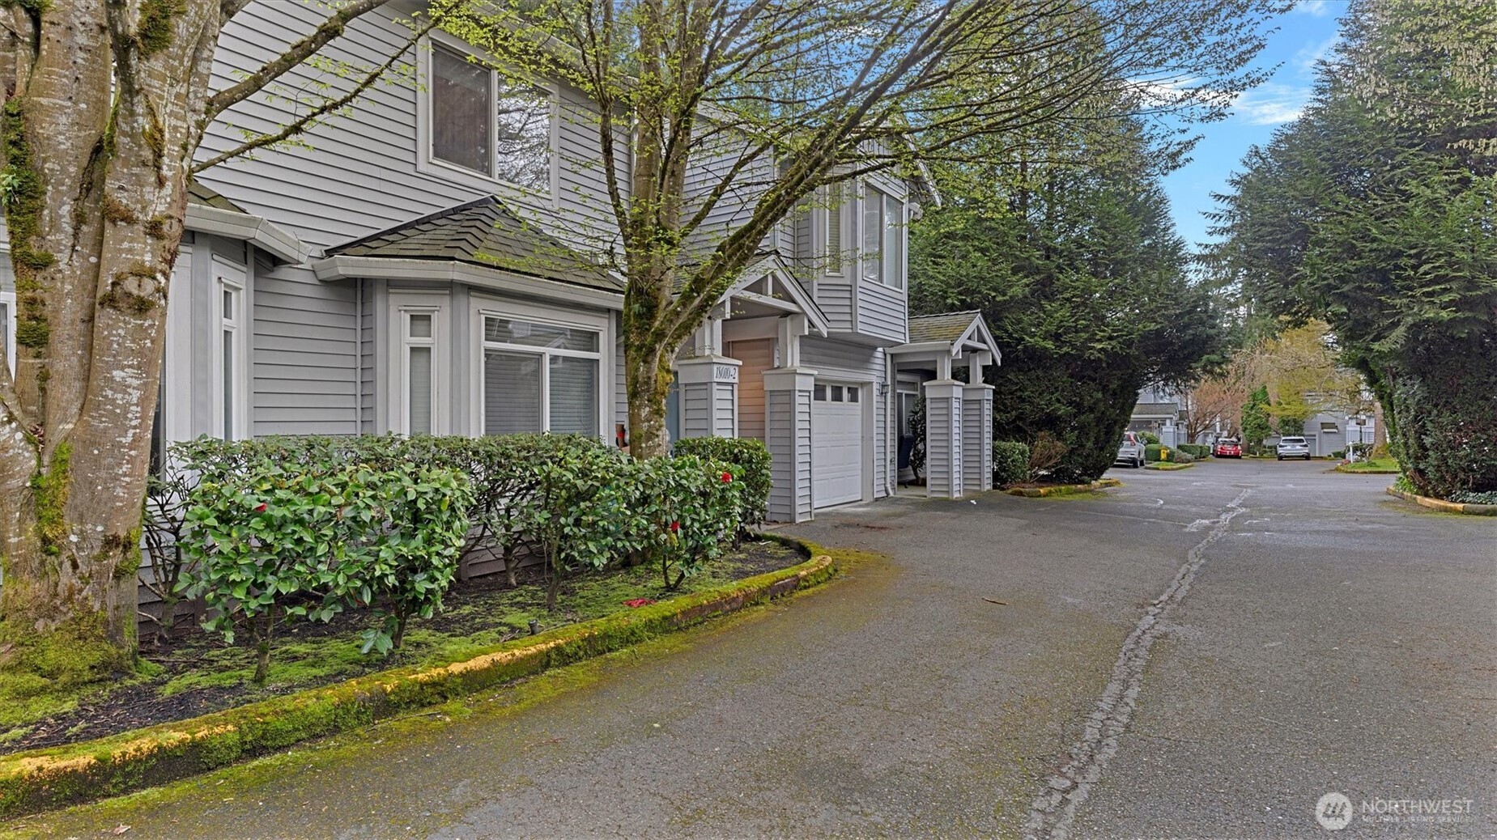
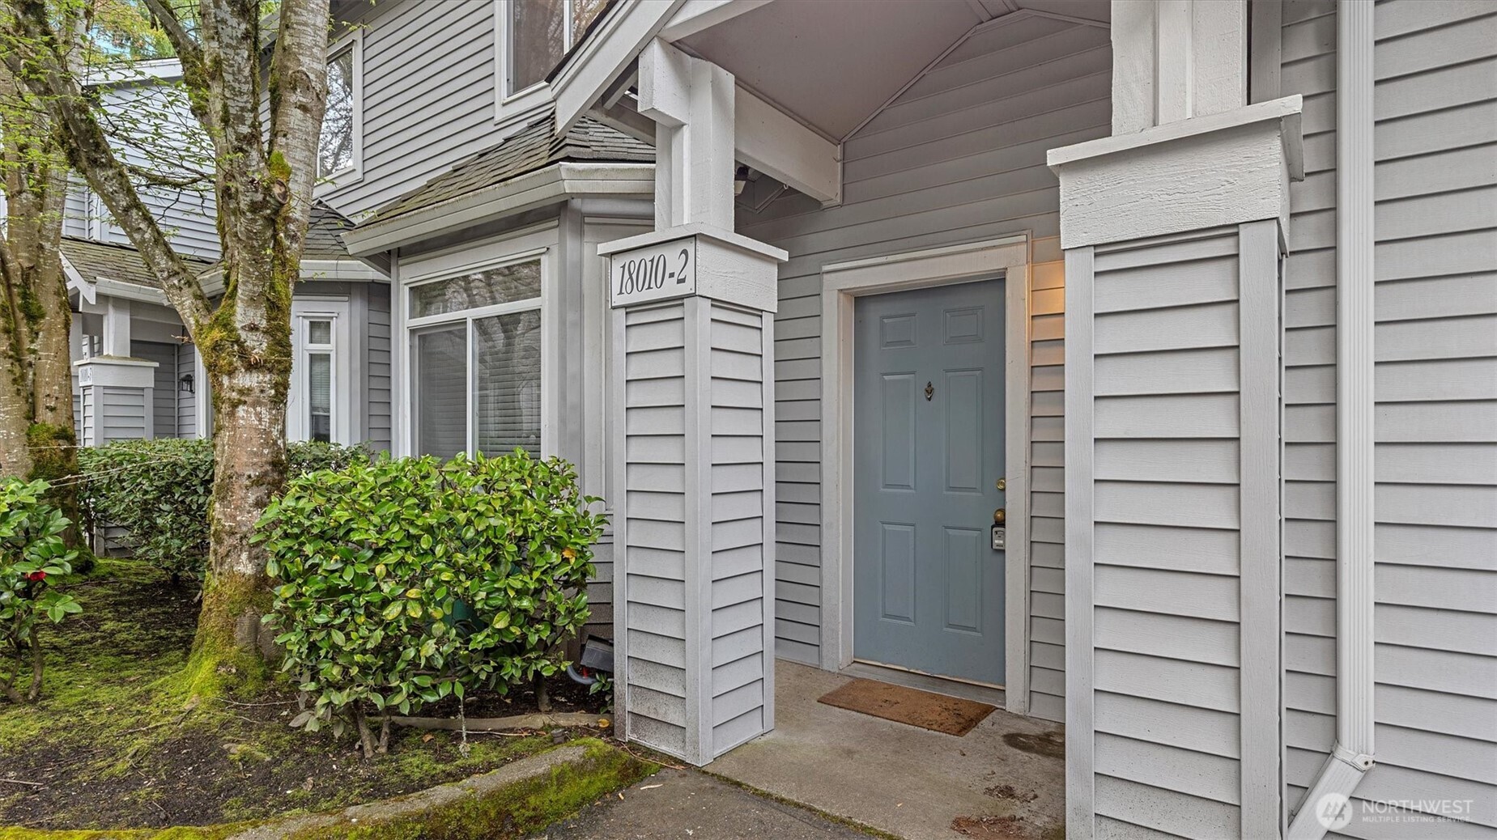
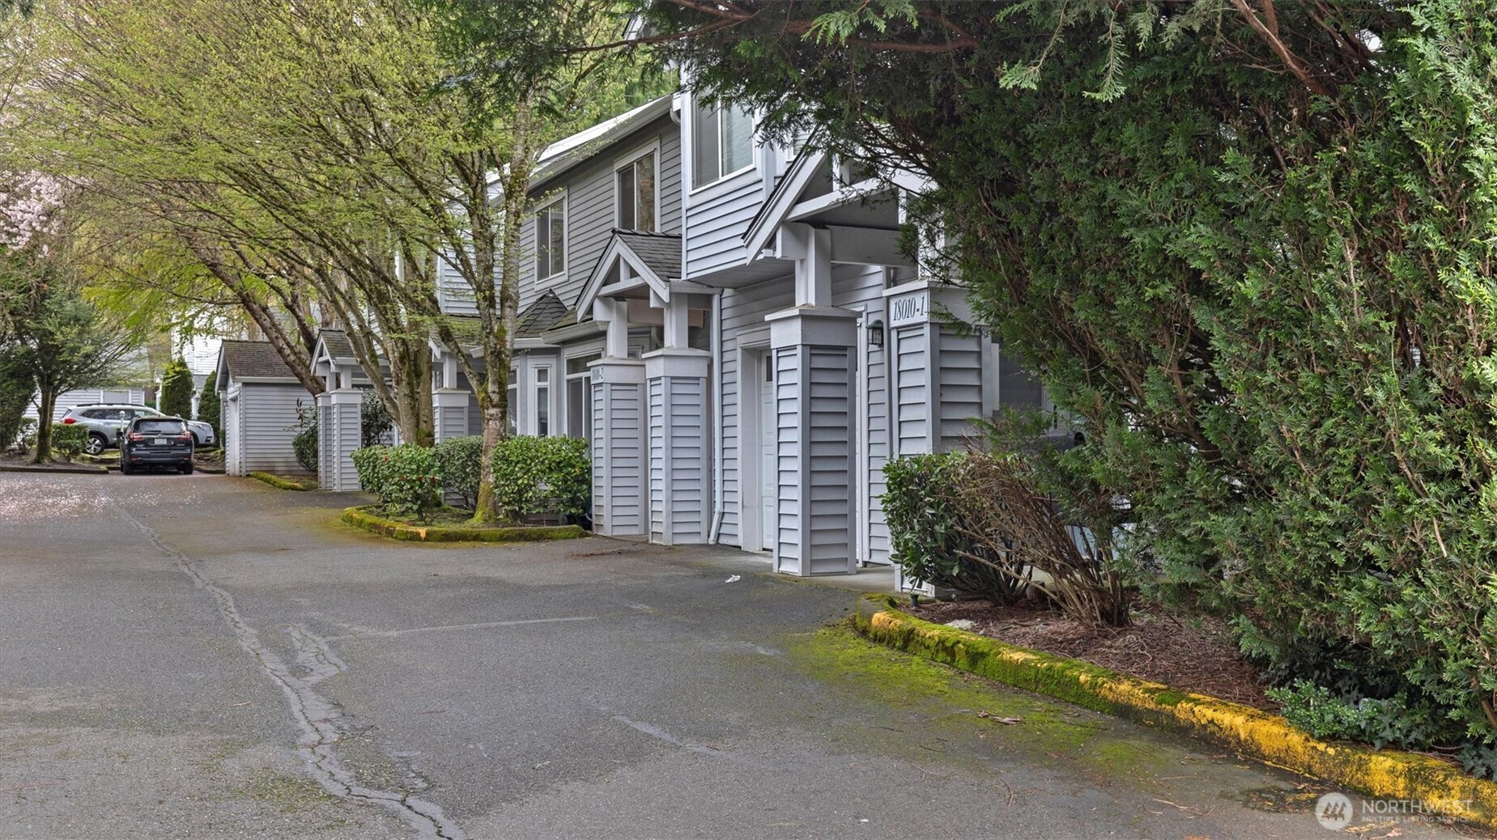
18010 NE 94th Court Unit: 2
VIEW PHOTOS
Bought with John L. Scott, Inc and Listing Broker: eXp Realty; Helena Chen; 888-317-5197;
$605,000

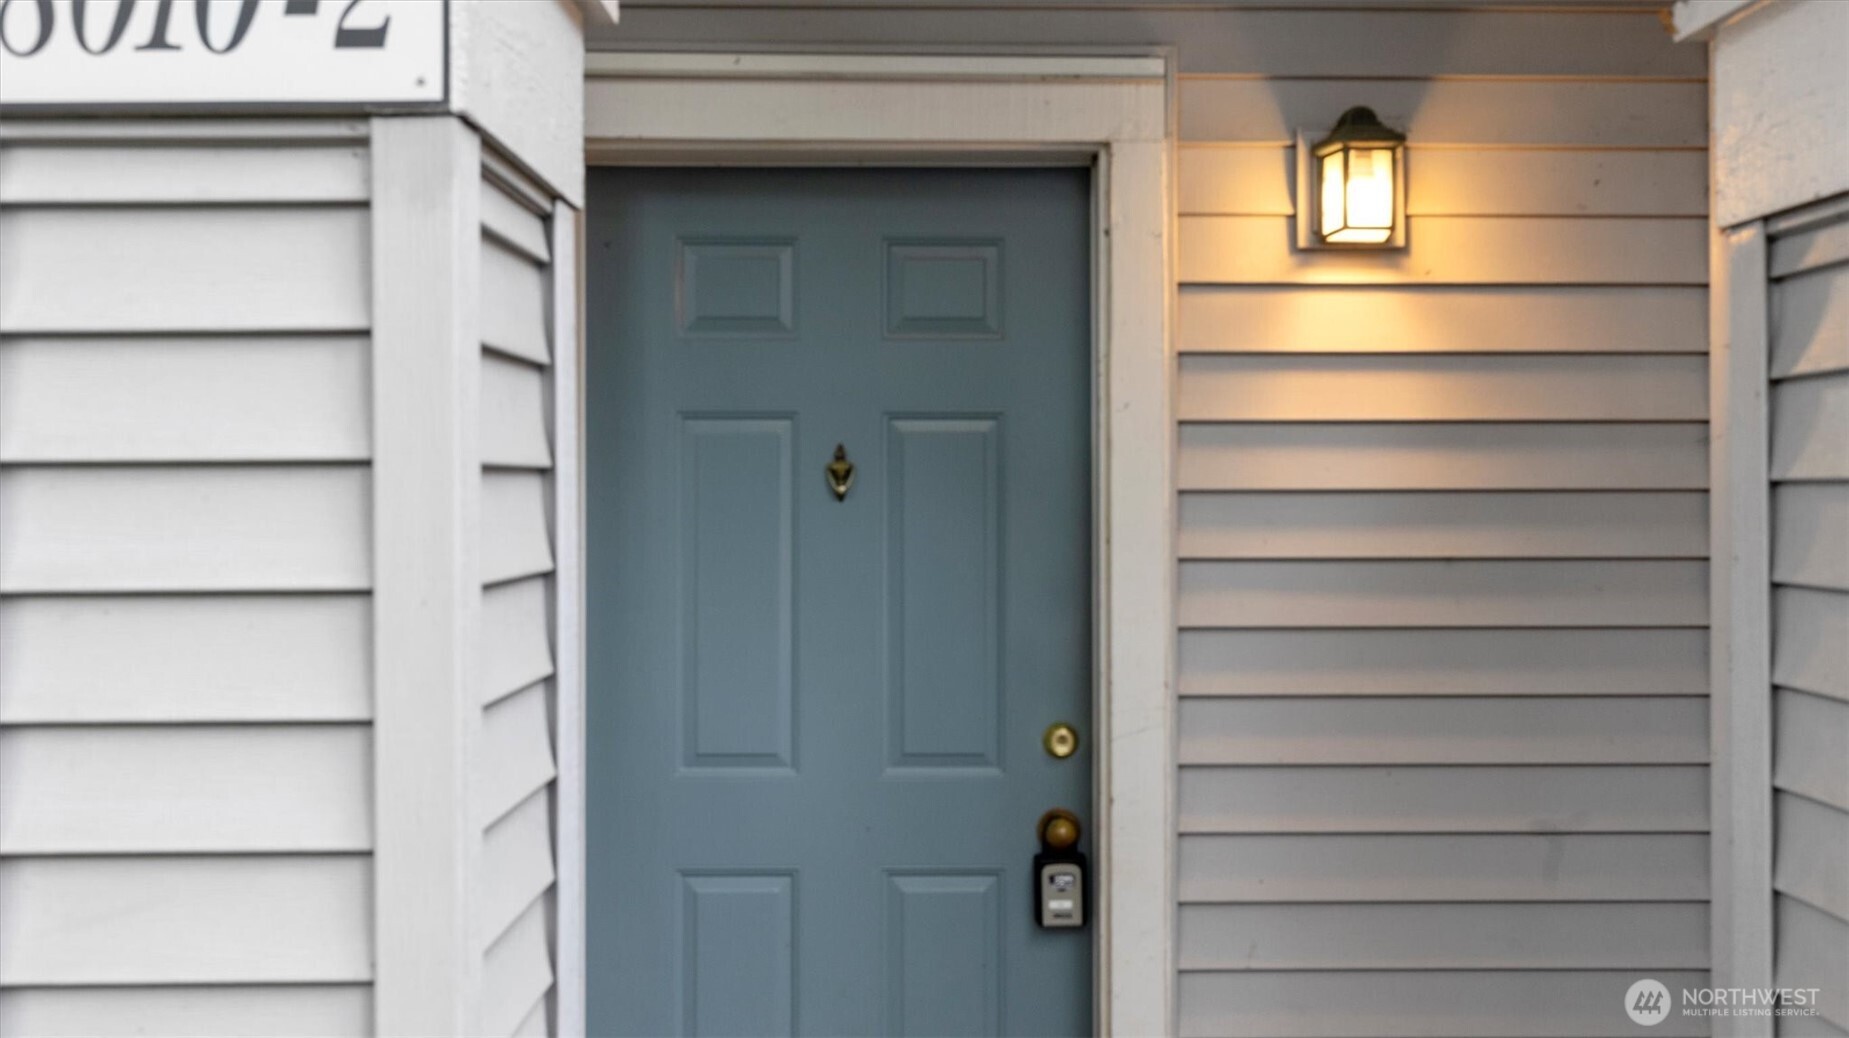
18010 NE 94th Court Unit: 2

2 Beds 3 Baths 1,183 Sq.Ft.

Description

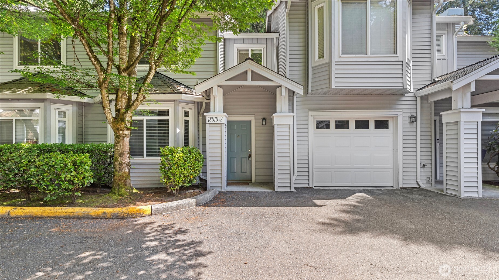
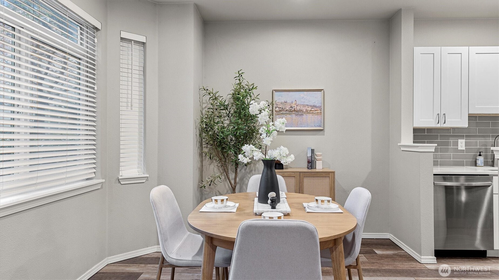
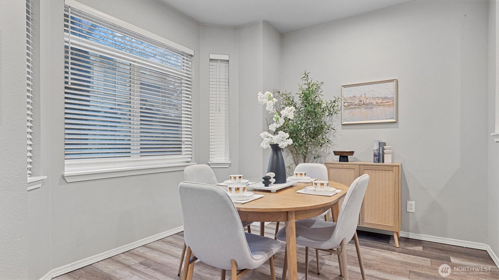
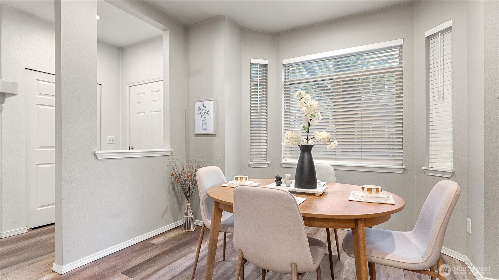
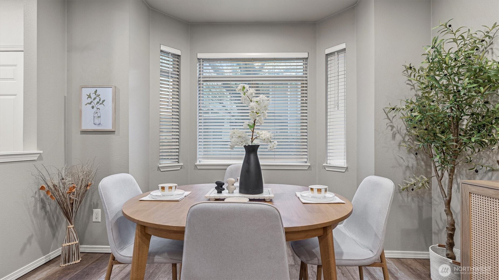
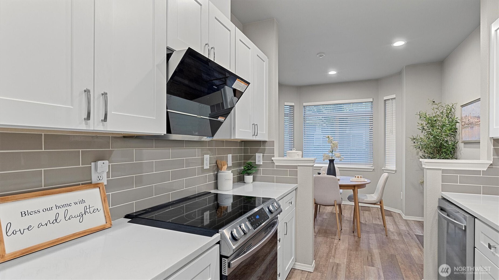
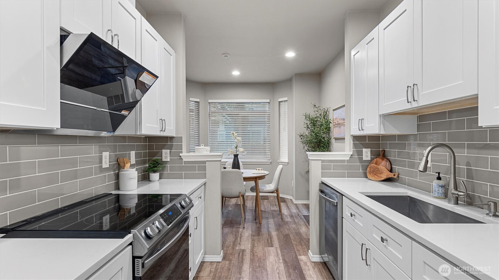
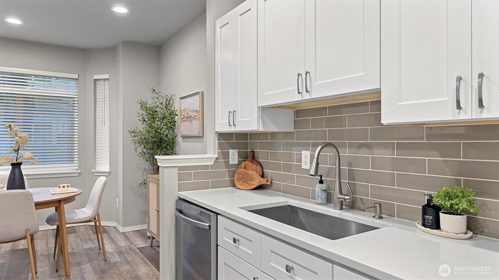
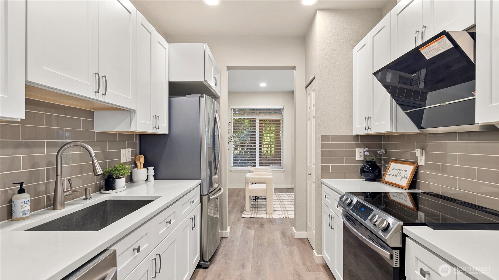
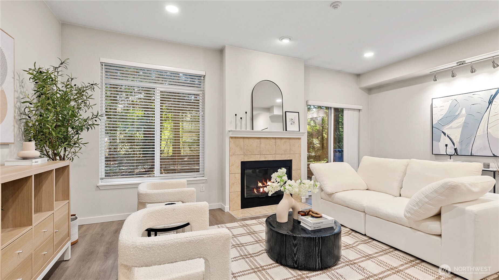
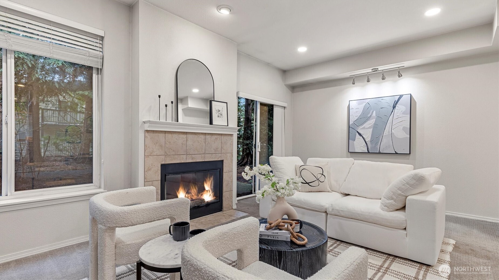
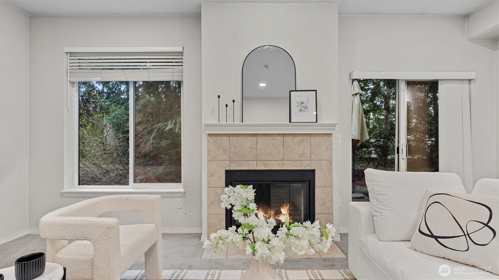
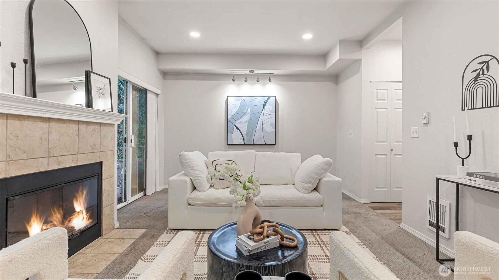
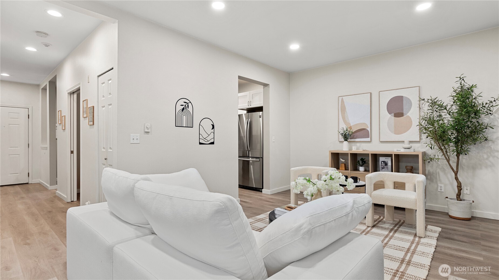
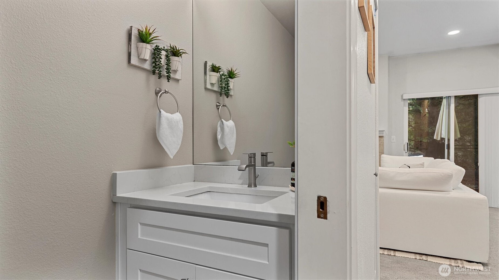
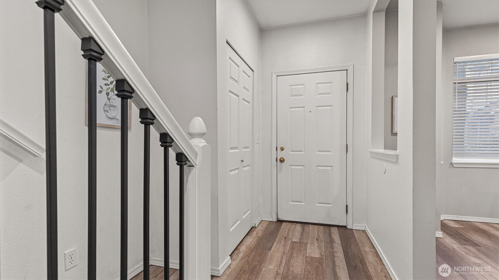
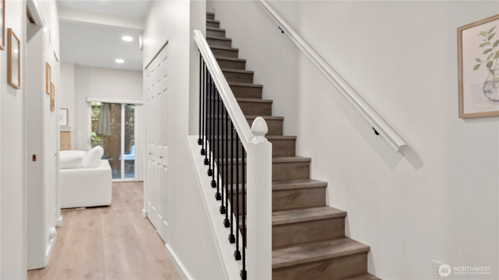
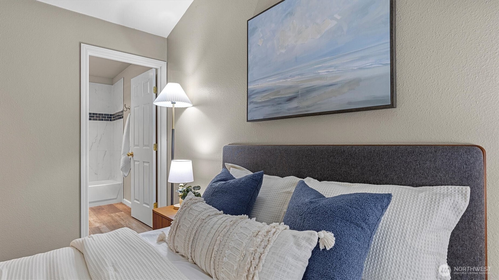
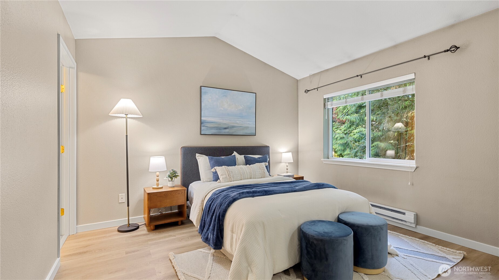
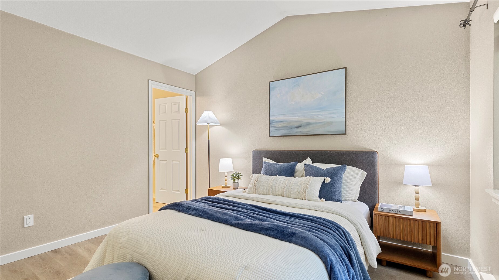
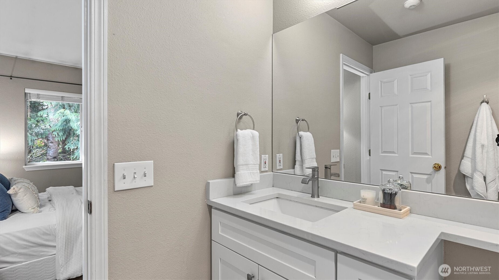
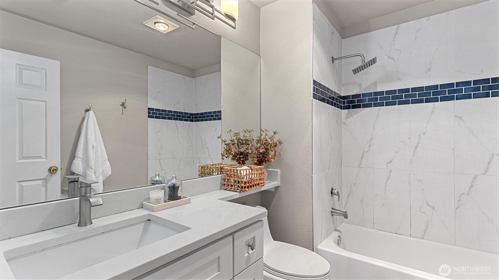
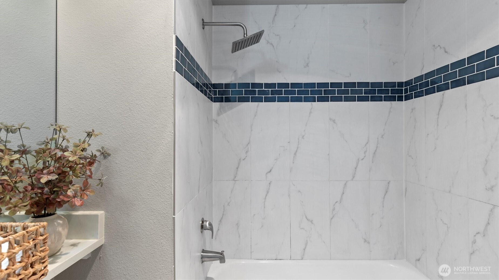
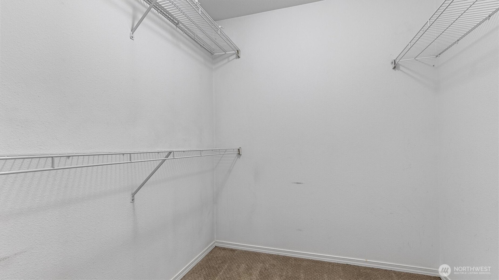
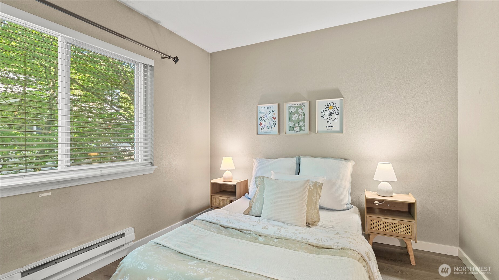
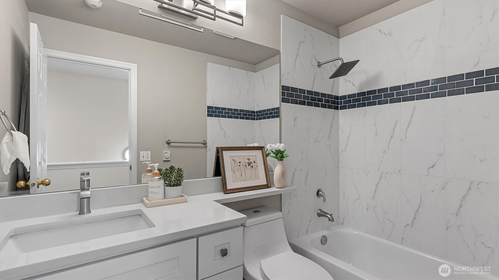
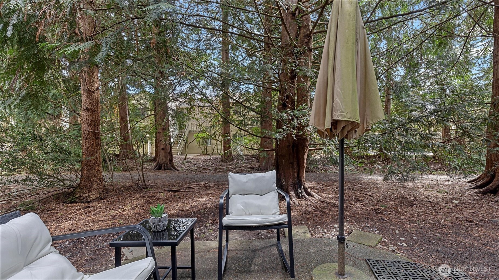
New paint, flooring & upgraded lighting just completed! Other recent updates include stainless steel appliances, fully renovated kitchen, refreshed bathrooms & new blinds. Main floor features a walk-through kitchen, formal dining area, and spacious living room with cozy wood-burning fireplace. Sliding door leads to private patio overlooking serene greenspace. Primary suite includes vaulted ceilings, en-suite bath & walk-in closet. Detached one-car garage. Prime location minutes to Microsoft, transit, Hwy 520 & downtown Redmond. No rental cap.

Share Property

Location

18010 NE 94th Court Unit: 2, Redmond, WA 98052

Status

Sold

Date Sold

February 26, 2026

Property Amenities

Interior
Laundry room Electric Dryer Hookup, Washer Hookup
Fireplace Wood Burning
Appliances Dishwasher, Dryer, Refrigerator, Stove(s)/Range(s), Washer
Flooring Laminate
Total Bedrooms: 2
Half Bathrooms: 1
Full Bathrooms: 2
Other Interior Features Cooking-Electric, Dryer-Electric, Fireplace, Primary Bathroom, Vaulted Ceiling(s), Walk-In Closet(s), Washer, Water Heater
Area & Lot
Total area 1,183 Sq.Ft.
Living area 1,183 Sq.Ft.
MLS® ID 2446391
Year Built 1995
School District Lake Washington
High School Redmond High
Middle School Evergreen Middle
Elementary School Einstein Elem
View Description Territorial
Type Condo
Status Sold
Date Sold February 26, 2026
Exterior
Stories 2
Air conditioning None
Heat type Baseboard
Other Exterior Features Metal/Vinyl
Parking Individual Garage
Lot Features Curbs, Dead End Street, Paved
Roof Composition
Finance
Sales Price $605,000
HOA Fees $664 monthly
Real Estate Tax $5,064 yearly

Work With Dana

Unparalleled Service from a Real Estate Broker who has lived in the area for over 40 years! He is dedicated to providing exceptional service to his clients. His team offers a wealth of knowledge on local communities, current market conditions, and the process of selling or buying a home. He looks forward to providing you with a real estate experience that exceeds your expectations.









