18019 120th Avenue SE
VIEW PHOTOS
$799,900

18019 120th Avenue SE

3 Beds 3 Baths 1,980 Sq.Ft. 0.3 Acres

Description

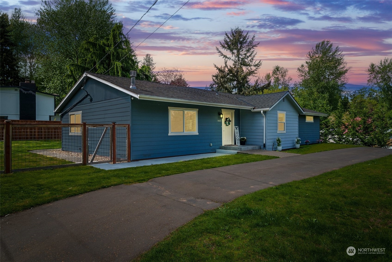
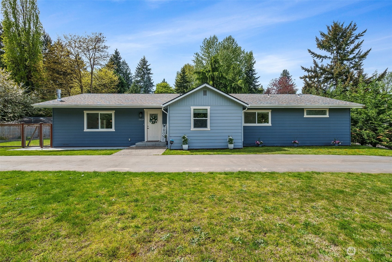
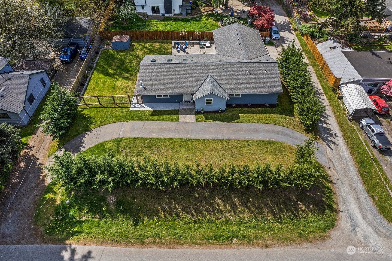
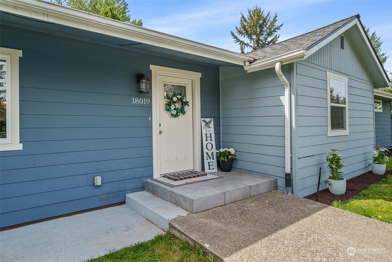
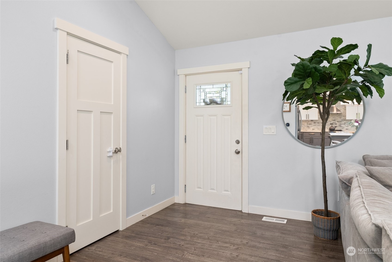
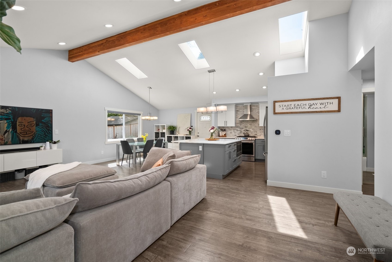
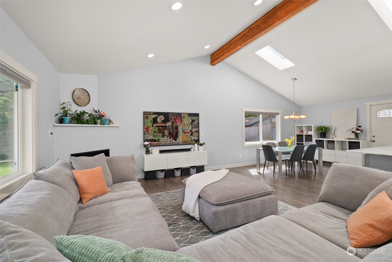
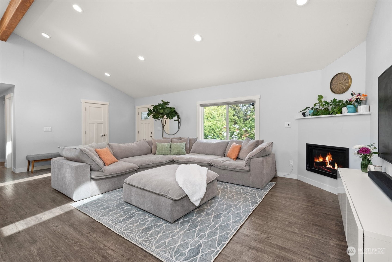
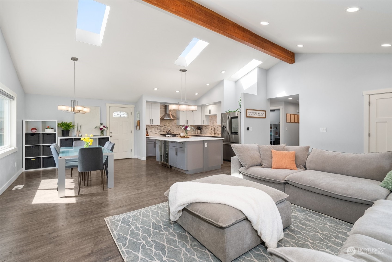
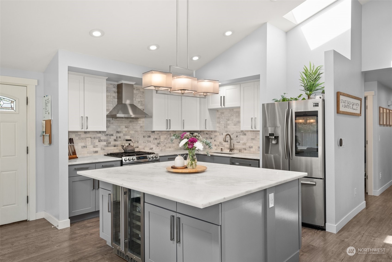
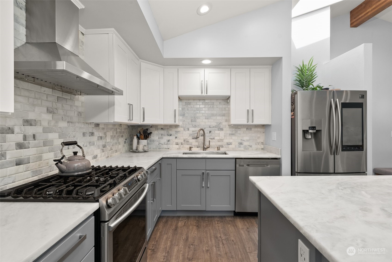
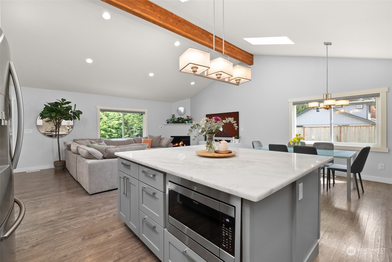
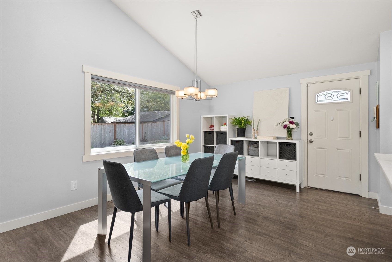
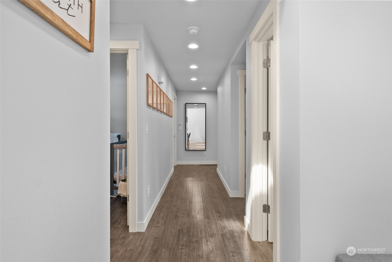
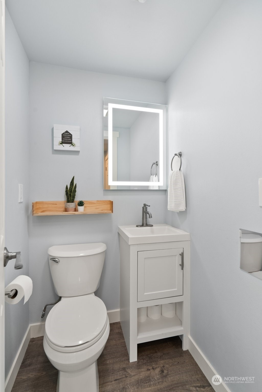
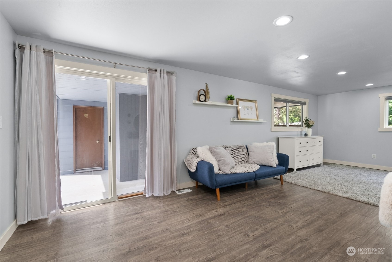
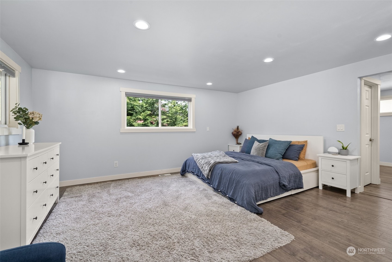
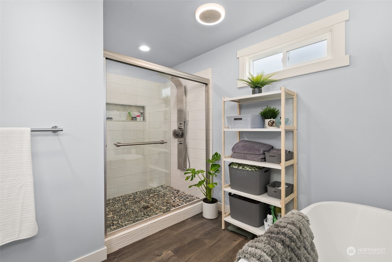
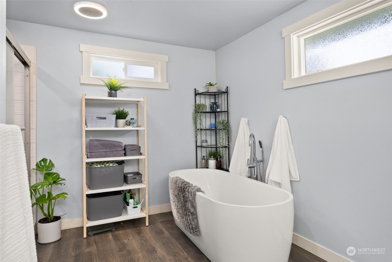
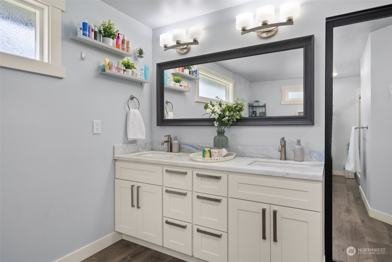
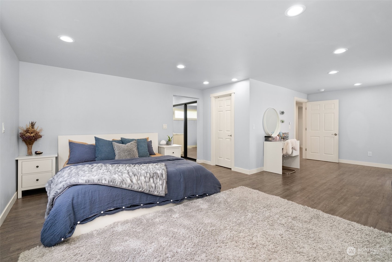
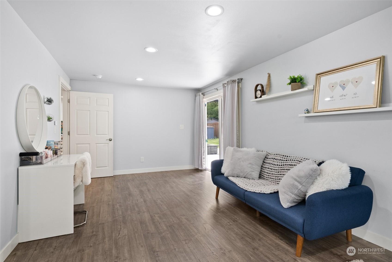
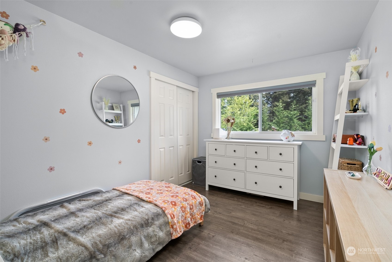
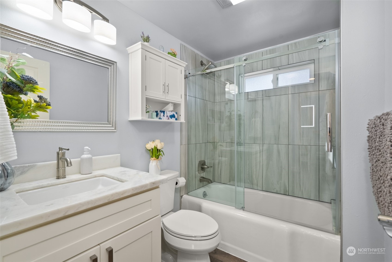
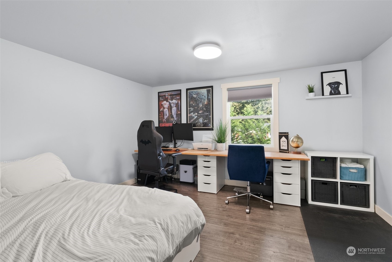
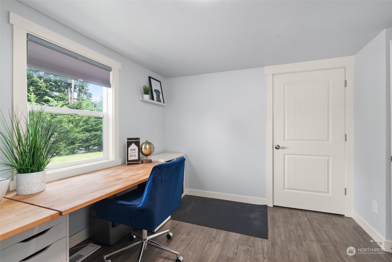
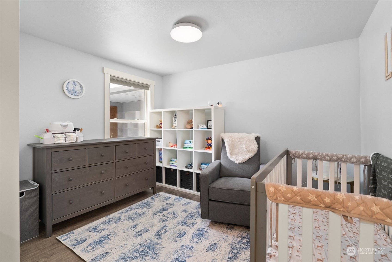
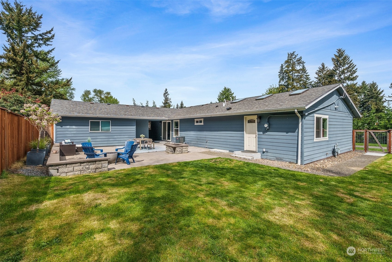
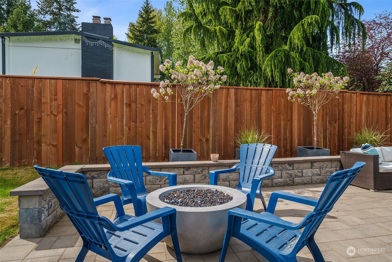
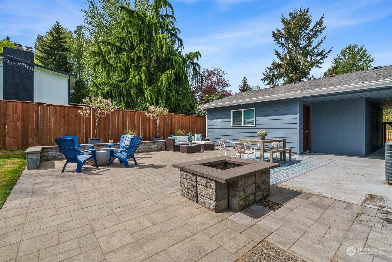
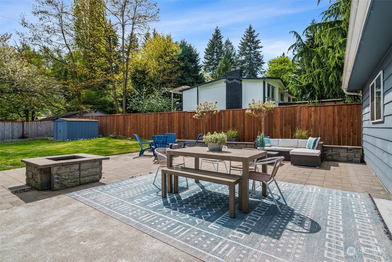
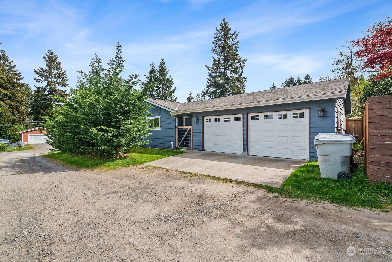
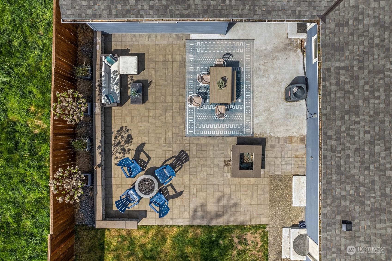
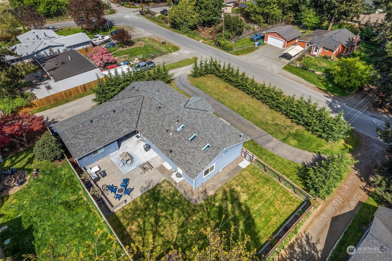
Welcome to this beautifully remodeled and spacious 3-bedroom plus den, 2.5-bathroom rambler. With nearly 2000 square feet, this home boasts a modern open concept floor plan that is perfect for both comfortable living and entertaining. Inside you are greeted by the bright and airy living area flooded with natural light. The fully remodeled kitchen is a chef's dream, complete with sleek countertops, stainless steel appliances and ample storage space. The owners retreat features an ensuite bathroom and lots of flex space for added convenience and storage. Situated on a private lot, this home offers the perfect blend of tranquility with modern conveniences like A/C, vaulted ceilings, detached 2 car garage while being close to all the amenities!

Share Property

Location

18019 120th Avenue SE, Renton, WA 98058

Status

Sold

Date Sold

May 29, 2024

Property Amenities

Interior
Fireplace Gas
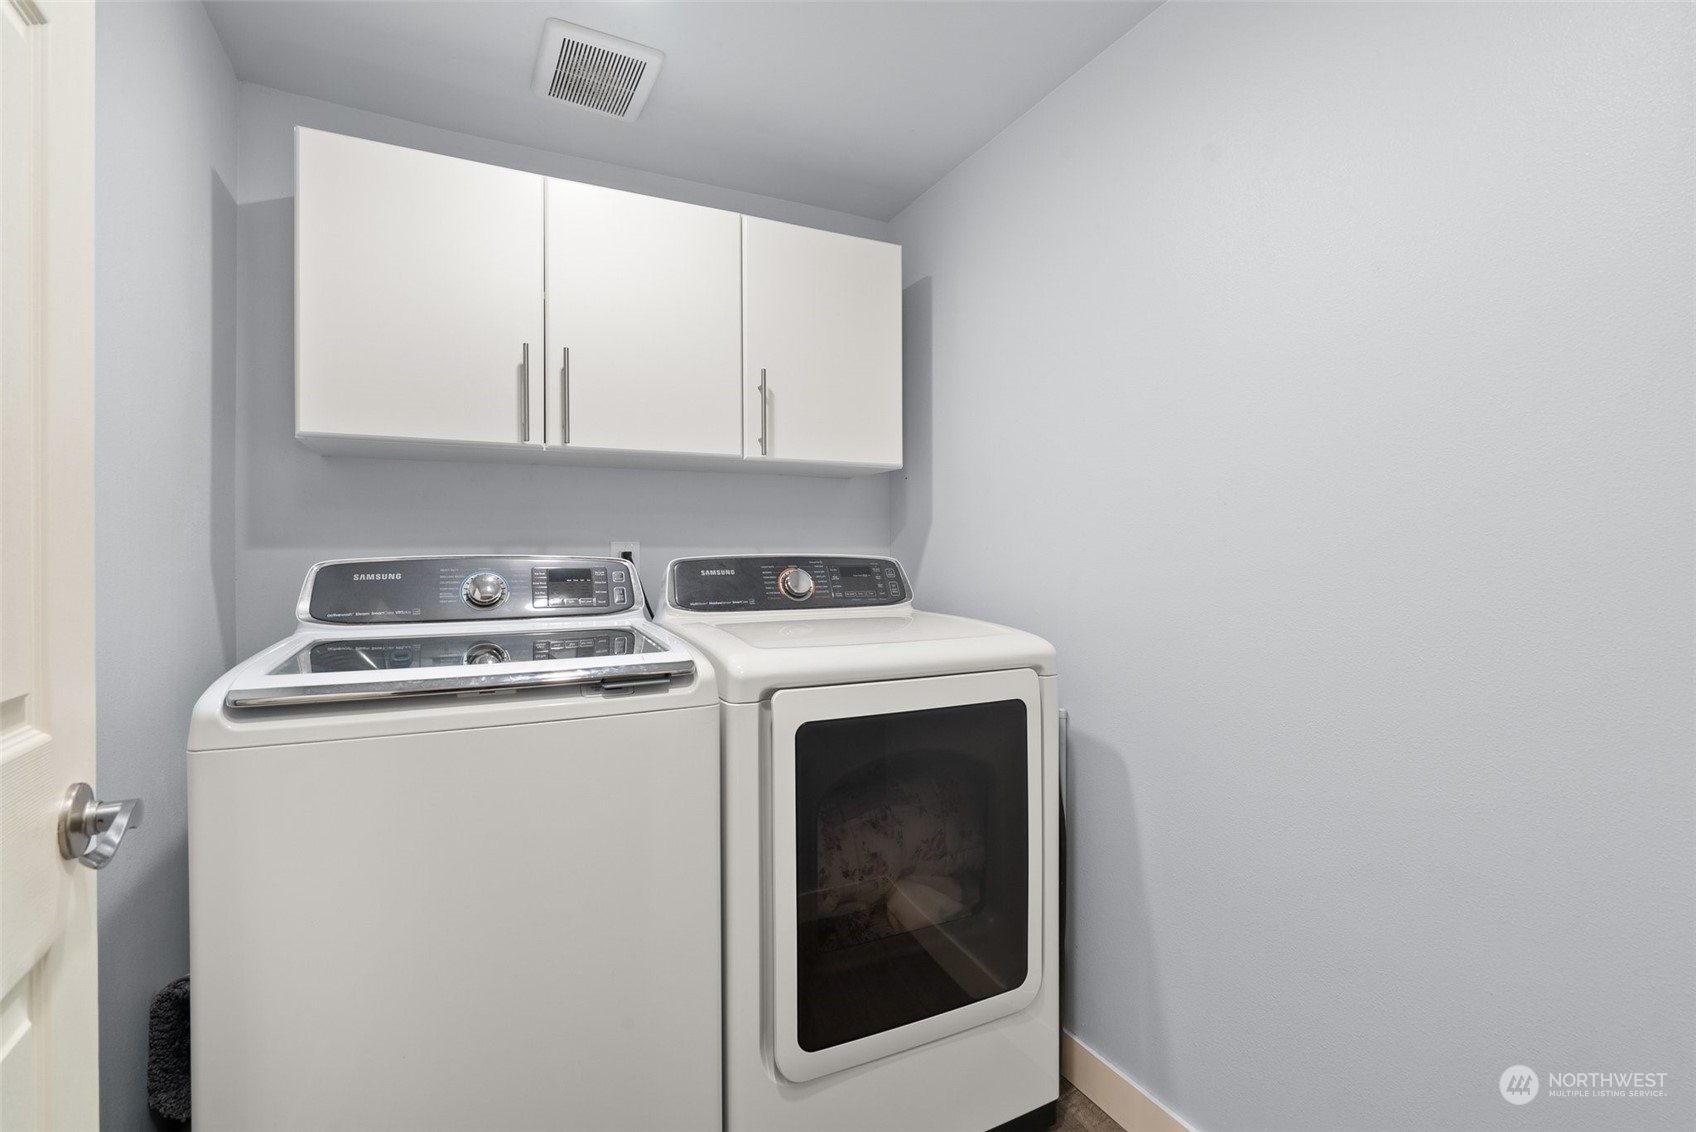
Appliances Dishwashers_, Dryer(s), Microwaves_, Refrigerators_, Stoves Ranges_, Washer(s)
Flooring Ceramic Tile, Laminate
Total Bedrooms: 3
Half Bathrooms: 1
Full Bathrooms: 2
Other Interior Features Ceramic Tile, Laminate, Bath Off Primary, Double Pane/Storm Window, Dining Room, Skylight(s), Vaulted Ceiling(s), Walk-In Closet(s), Fireplace, Water Heater
Area & Lot
Total area 1,980 Sq.Ft.
Lot Area 0.3 Acres
Living area 1,980 Sq.Ft.
MLS® ID 2227991
Year Built 1950
School District Renton
High School Buyer To Verify
Middle School Buyer To Verify
Elementary School Buyer To Verify
Architecture Styles Contemporary
Type Residential
Status Sold
Date Sold May 29, 2024
Exterior
Stories 1
Air conditioning Central A/C, Forced Air, Heat Pump
Heat type Forced Air
Water Source Public
Garage Space 2.0
Security Features Partially Fenced
Sewer Septic Tank
Other Exterior Features Cement Planked
Parking Driveway, Detached Garage, Off Street
Lot Features Paved
Roof Composition
Finance
Sales Price $799,900
Real Estate Tax $7,948 yearly

360 Virtual Tour

Take a tour of this property

Work With Dana

Unparalleled Service from a Real Estate Broker who has lived in the area for over 40 years! He is dedicated to providing exceptional service to his clients. His team offers a wealth of knowledge on local communities, current market conditions, and the process of selling or buying a home. He looks forward to providing you with a real estate experience that exceeds your expectations.









