Leave a Message

Thank you for your message. We will be in touch with you shortly.

18020 4th Avenue S
18020 4th Avenue S
18020 4th Avenue S
18020 4th Avenue S
18020 4th Avenue S
18020 4th Avenue S
18020 4th Avenue S
18020 4th Avenue S
18020 4th Avenue S
18020 4th Avenue S
18020 4th Avenue S
18020 4th Avenue S
18020 4th Avenue S
18020 4th Avenue S
18020 4th Avenue S
18020 4th Avenue S
18020 4th Avenue S
18020 4th Avenue S
18020 4th Avenue S
18020 4th Avenue S
18020 4th Avenue S
18020 4th Avenue S
18020 4th Avenue S
18020 4th Avenue S
18020 4th Avenue S
18020 4th Avenue S
18020 4th Avenue S
18020 4th Avenue S
18020 4th Avenue S
18020 4th Avenue S
18020 4th Avenue S
18020 4th Avenue S
18020 4th Avenue S
18020 4th Avenue S
18020 4th Avenue S
18020 4th Avenue S
18020 4th Avenue S
18020 4th Avenue S
18020 4th Avenue S
18020 4th Avenue S
VIEW PHOTOS
Provided by NWMLS, Listed by eXp Realty
$541,500

18020 4th Avenue S

3 Beds 2 Baths 1,296 Sq.Ft. 8,400 Sq.Ft.

Description

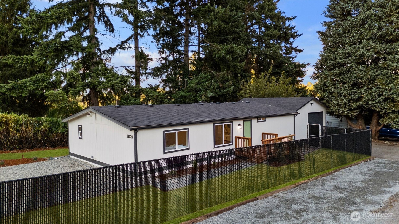
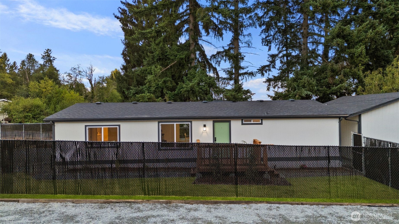
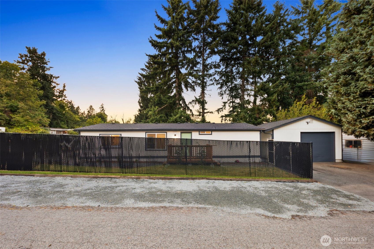
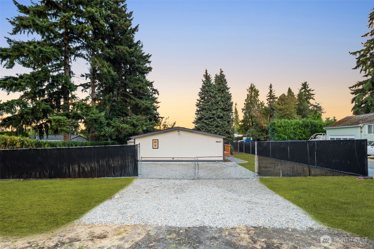
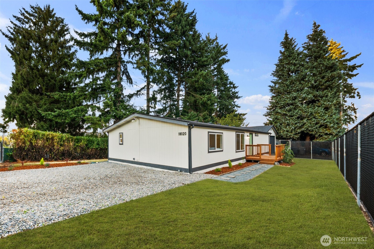
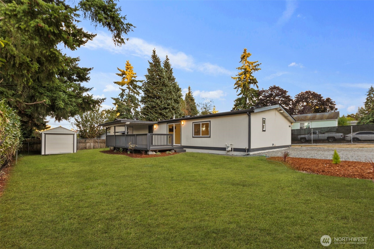
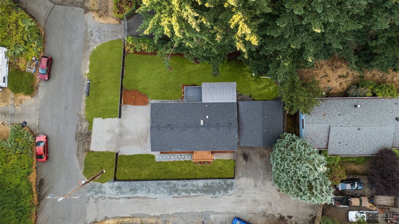
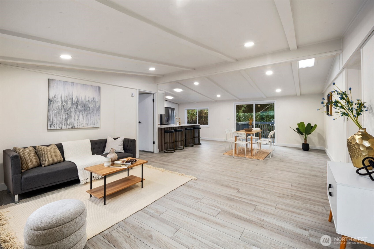
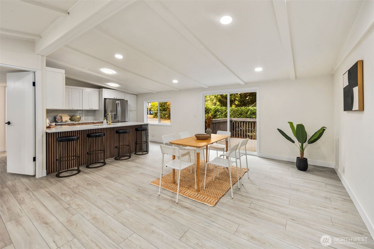
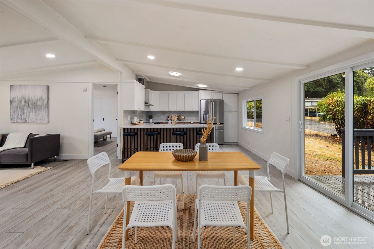
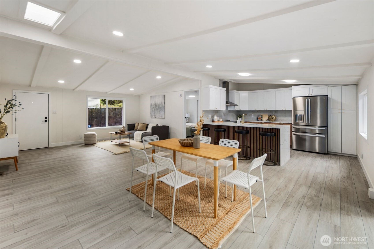
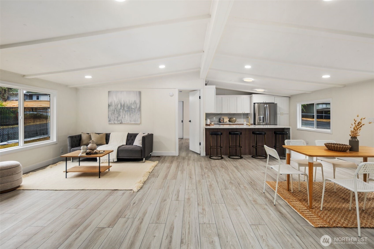
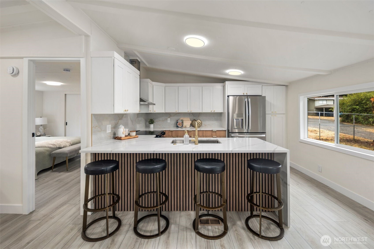
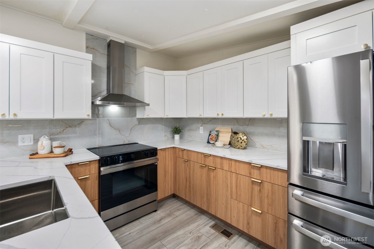
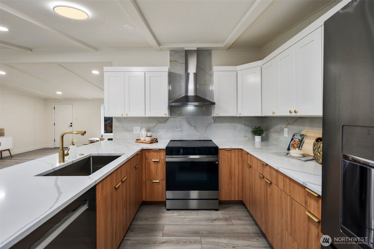
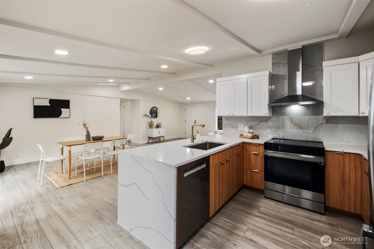
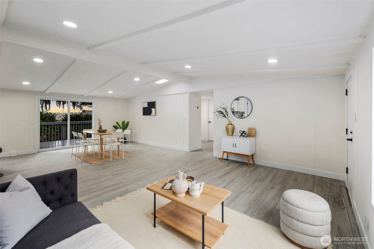
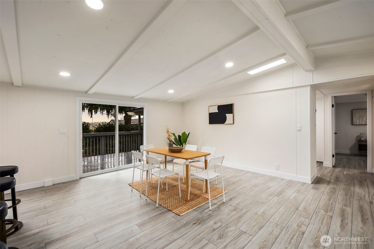
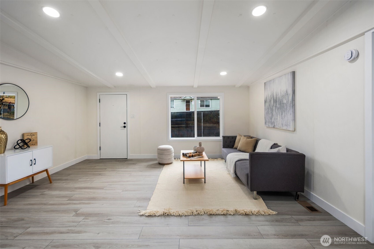
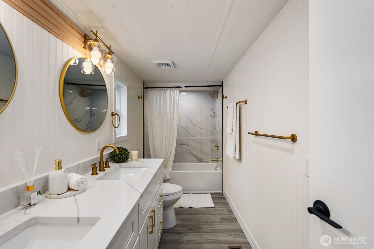
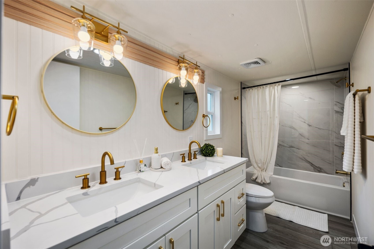
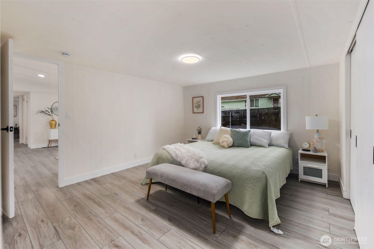
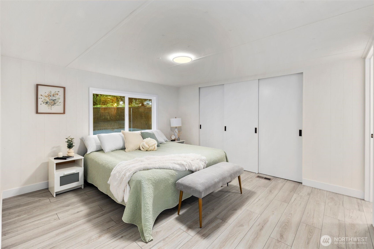
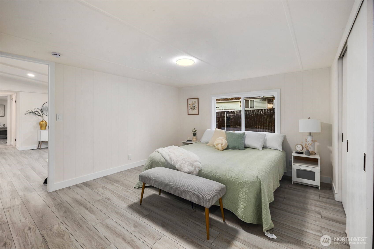
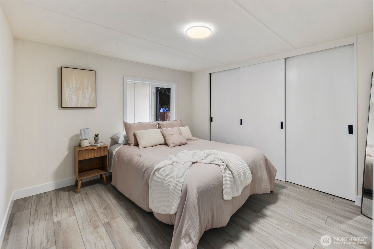
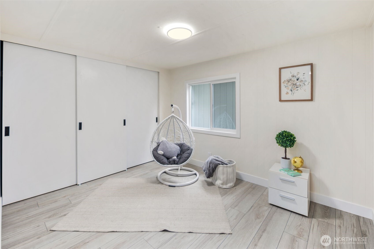
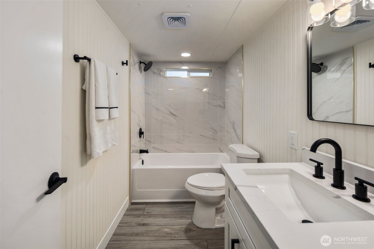
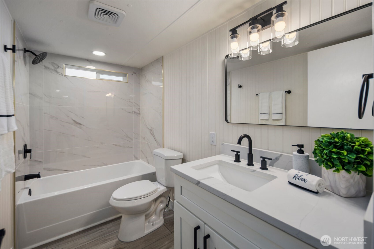
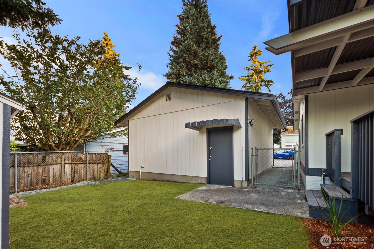
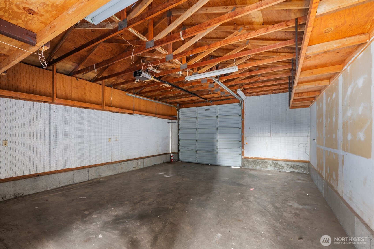
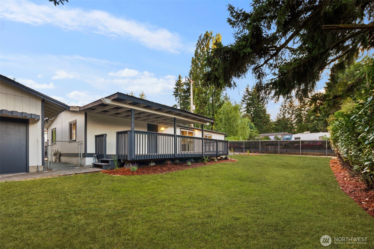
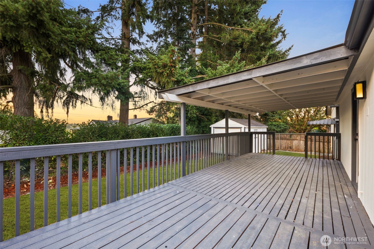
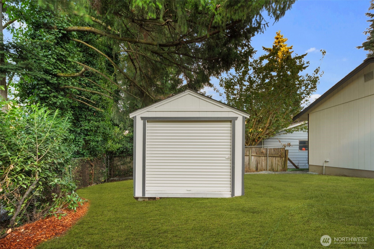
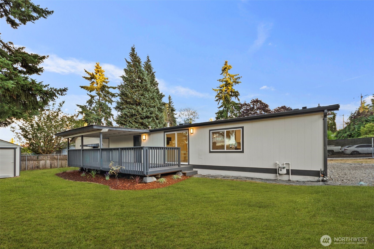
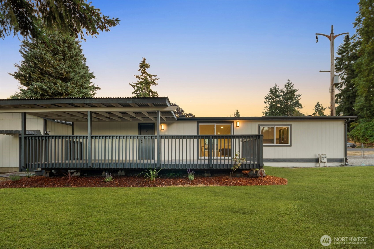
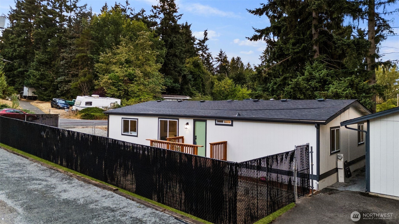
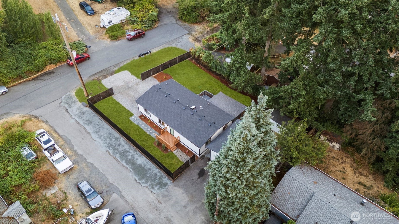
Step into modern elegance in this fully remodeled Burien gem! This stunning 3-bedroom, 2-bath home blends contemporary design with comfort, featuring new LVP flooring throughout, vaulted ceilings, and a spacious open-concept layout. The designer kitchen shines with sleek quartz counters, two-tone cabinetry--crisp white uppers and rich wood-grain lowers--plus gold-accented hardware and fixtures. Enjoy the expansive covered deck and fully fenced yard--perfect for entertaining. Both bathrooms have been beautifully refreshed with white cabinetry, quartz counters, and gold finishes. A large detached shop offers endless potential, while a charming backyard shed could easily become a studio office. Huge detached shop adds extra storage!

Share Property

Location

18020 4th Avenue S, Burien, WA 98148

Status

Sold

Date Sold

September 12, 2025

Property Amenities

Interior
Appliances Dishwasher(s), Dryer(s), Refrigerator(s), Stove(s)/Range(s), Washer(s)
Flooring Vinyl Plank, Carpet
Total Bedrooms: 3
Full Bathrooms: 2
Other Interior Features Double Pane/Storm Window, Dining Room
Area & Lot
Total area 1,296 Sq.Ft.
Lot Area 8,400 Sq.Ft.
Living area 1,296 Sq.Ft.
MLS® ID 2418574
Year Built 1982
School District Highline
High School Mount Rainier High
Middle School Sylvester Mid
Elementary School North Hill-Primary
Type Manufactured-Mobile
Status Sold
Exterior
Stories 1
Air conditioning None
Heat type Baseboard, Forced Air
Water Source Public
Garage Space 1.0
Security Features Fully Fenced
Sewer Septic Tank
Other Exterior Features Wood, Wood Products
Parking Detached Garage, RV Parking
Lot Features Paved
Roof Composition
Finance
Sales Price $541,500
Real Estate Tax $3,150 yearly

360 Virtual Tour

Take a tour of this property

Work With Dana

Unparalleled Service from a Real Estate Broker who has lived in the area for over 40 years! He is dedicated to providing exceptional service to his clients. His team offers a wealth of knowledge on local communities, current market conditions, and the process of selling or buying a home. He looks forward to providing you with a real estate experience that exceeds your expectations.









