18021 2nd Place S
18021 2nd Place S
18021 2nd Place S
18021 2nd Place S
18021 2nd Place S
18021 2nd Place S
18021 2nd Place S
18021 2nd Place S
18021 2nd Place S
18021 2nd Place S
18021 2nd Place S
18021 2nd Place S
18021 2nd Place S
18021 2nd Place S
18021 2nd Place S
18021 2nd Place S
18021 2nd Place S
18021 2nd Place S
18021 2nd Place S
18021 2nd Place S
18021 2nd Place S
18021 2nd Place S
18021 2nd Place S
18021 2nd Place S
18021 2nd Place S
18021 2nd Place S
18021 2nd Place S
18021 2nd Place S
18021 2nd Place S
18021 2nd Place S
18021 2nd Place S
18021 2nd Place S
18021 2nd Place S
18021 2nd Place S
18021 2nd Place S
18021 2nd Place S
18021 2nd Place S
18021 2nd Place S
VIEW PHOTOS
Bought with Jason Mitchell Real Estate WA and Listing Broker: eXp Realty; Lori Parker; 425-698-1894;
$799,888

18021 2nd Place S

4 Beds 3 Baths 2,610 Sq.Ft. 0.27 Acres

Description

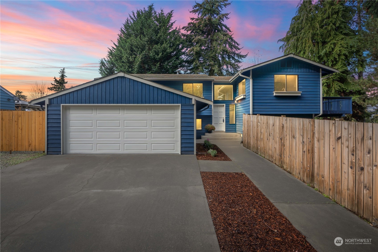
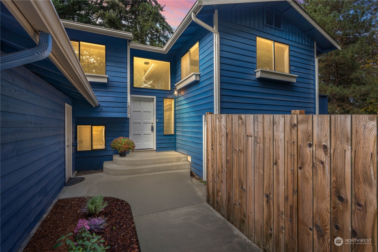
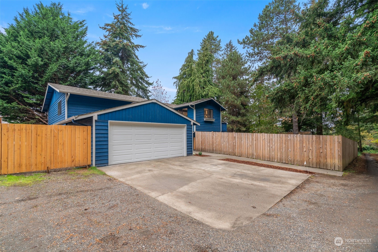
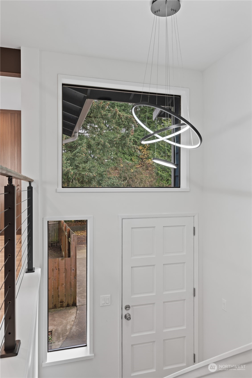
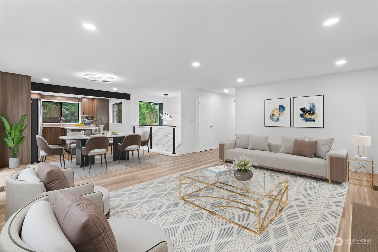
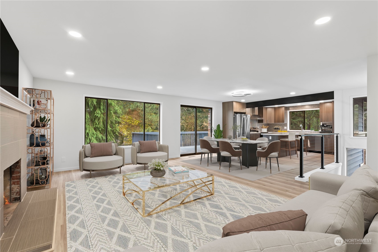
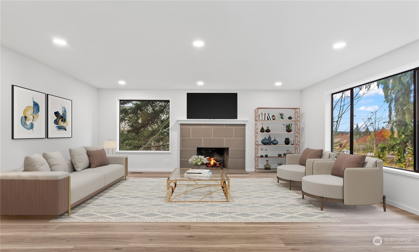
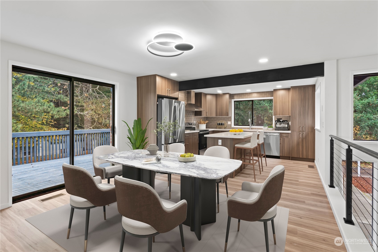
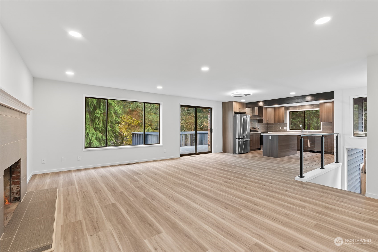
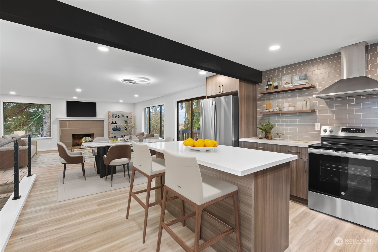
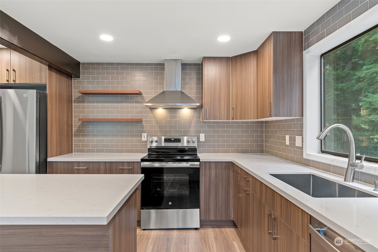
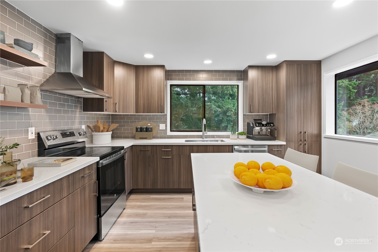
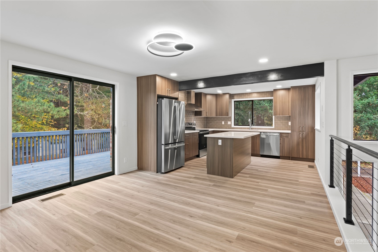
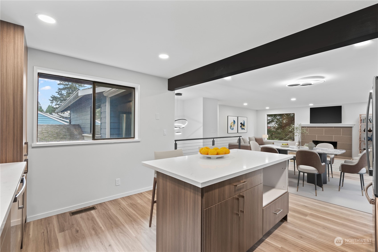
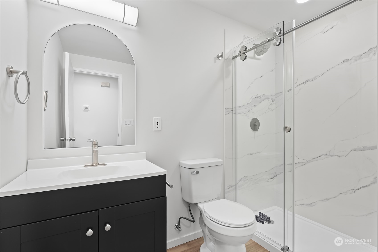
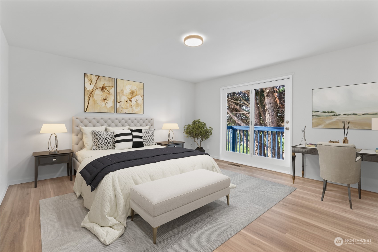
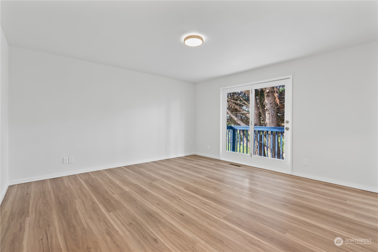
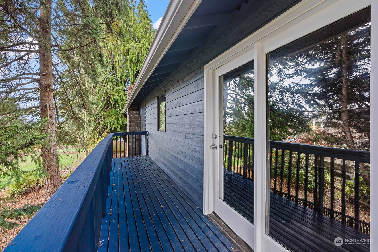
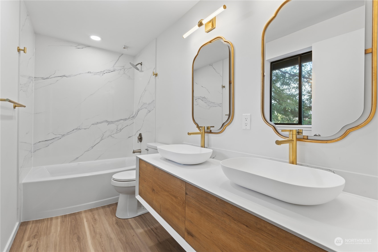
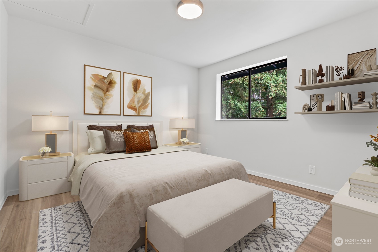
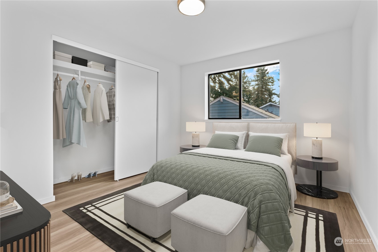
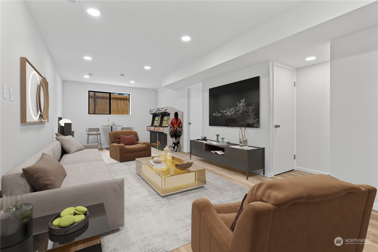
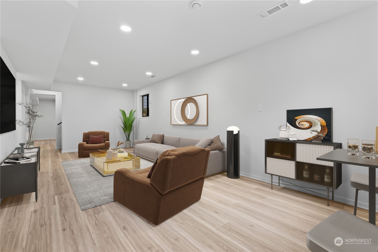
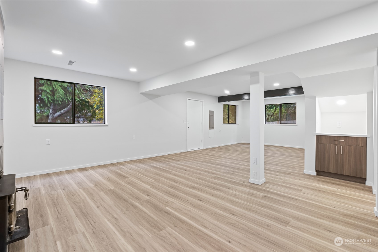
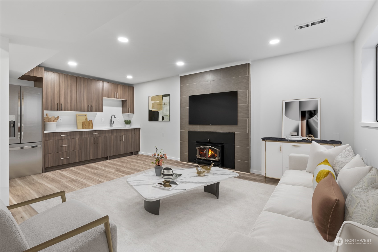
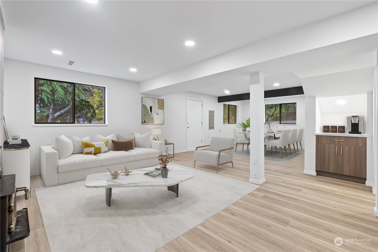
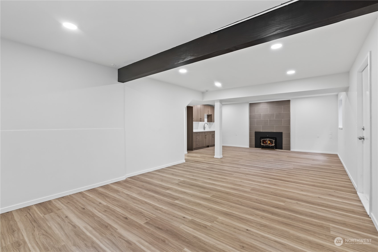
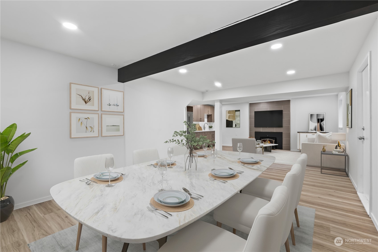
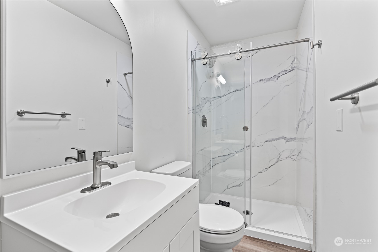
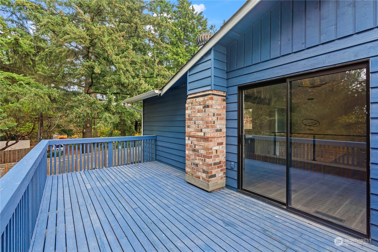
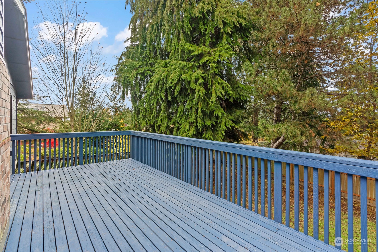
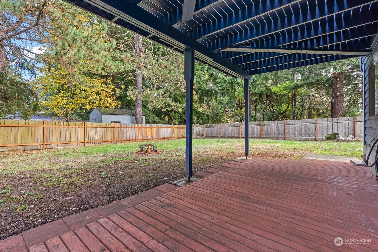
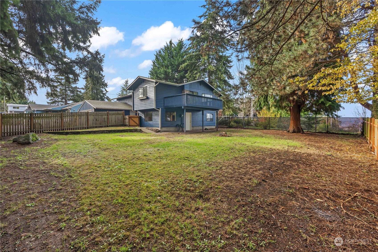
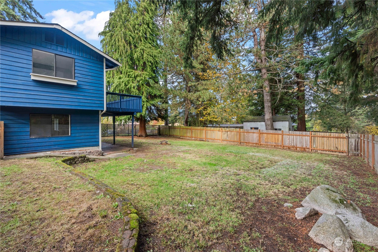
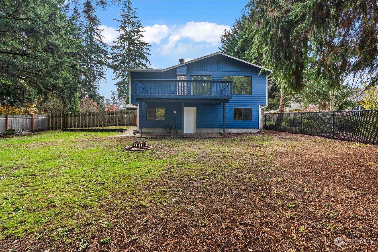
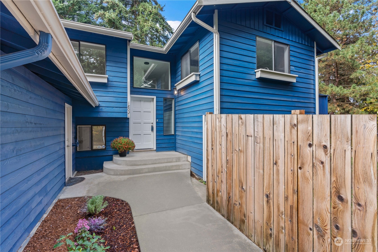
This beautifully remodeled 4-bedroom, 2.5 bath home is the perfect blend of modern luxury and comfort. Featuring LVP flooring throughout, the open-concept living area flows seamlessly into the chef's dream kitchen, equipped with brand-new appliances, quartz countertops, and all new cabinetry. The home offers ample space with three separate bathrooms(one full bath and two 3/4 baths) providing convenience and privacy for all. The downstairs wet bar is perfect for entertaining. Step outside into a large, flat, fully fenced yard, ideal for outdoor entertaining, gardening, or onto one of 3 decks. Nestled in a desirable Burien neighborhood, this home is move-in ready and designed for both comfort and style.

Share Property

Location

18021 2nd Place S, Burien, WA 98148

Status

Sold

Date Sold

December 10, 2024

Property Amenities

Interior
Fireplace Gas, Wood Burning
Appliances Dishwasher(s), Refrigerator(s), Stove(s)/Range(s)
Flooring Laminate
Total Bedrooms: 4
Three-Quarter Bathrooms: 2
Full Bathrooms: 1
Other Interior Features Bath Off Primary, Fireplace, Laminate Hardwood, Water Heater, Wet Bar
Area & Lot
Total area 2,610 Sq.Ft.
Lot Area 0.27 Acres
Living area 2,610 Sq.Ft.
MLS® ID 2306610
Year Built 1990
School District Highline
View Description Sound,Territorial
Architecture Styles Northwest Contemporary
Type Residential
Status Sold
Date Sold December 10, 2024
Exterior
Air conditioning None
Heat type Forced Air
Water Source Public
Garage Space 2.0
Security Features Partially Fenced
Sewer Septic Tank
Other Exterior Features Wood Products
Parking Attached Garage
Lot Features Cul-De-Sac, Dead End Street
Roof Composition
Finance
Sales Price $799,888
Real Estate Tax $6,789 yearly

360 Virtual Tour

Take a tour of this property

Work With Dana

Unparalleled Service from a Real Estate Broker who has lived in the area for over 40 years! He is dedicated to providing exceptional service to his clients. His team offers a wealth of knowledge on local communities, current market conditions, and the process of selling or buying a home. He looks forward to providing you with a real estate experience that exceeds your expectations.









