

1803 176th Street E
1803 176th Street E
1803 176th Street E
1803 176th Street E
1803 176th Street E
1803 176th Street E
1803 176th Street E
1803 176th Street E
1803 176th Street E
1803 176th Street E
1803 176th Street E
1803 176th Street E
1803 176th Street E
1803 176th Street E
1803 176th Street E
1803 176th Street E
1803 176th Street E
1803 176th Street E
1803 176th Street E
1803 176th Street E
1803 176th Street E
1803 176th Street E
1803 176th Street E
1803 176th Street E
1803 176th Street E
1803 176th Street E
1803 176th Street E
1803 176th Street E
1803 176th Street E
1803 176th Street E
1803 176th Street E
1803 176th Street E
1803 176th Street E
1803 176th Street E
1803 176th Street E
1803 176th Street E
VIEW PHOTOS
Bought with Windermere Prof Partners and Listing Broker: eXp Realty; Glen L. Tweet; 888-317-5197;
$599,950

1803 176th Street E

4 Beds 3 Baths 2,346 Sq.Ft. 1.04 Acres

Description

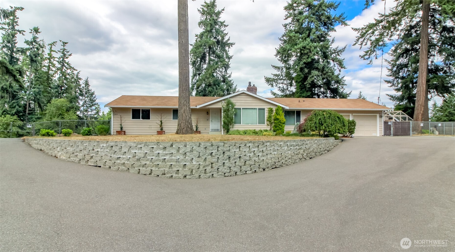
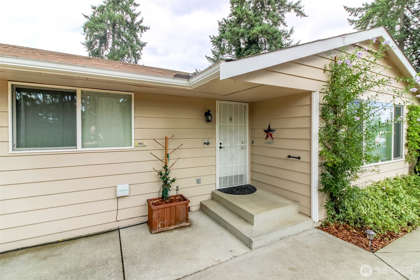
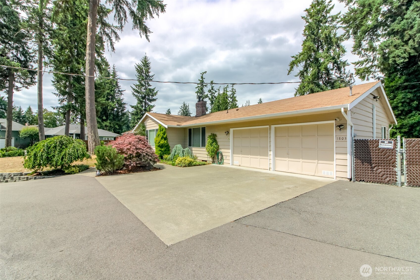
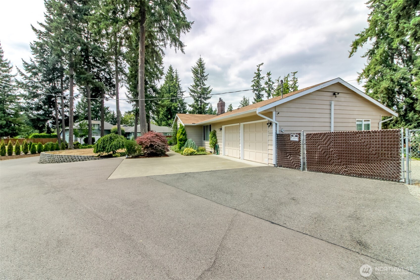
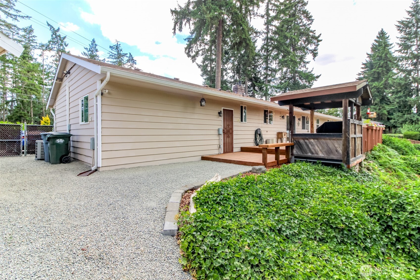
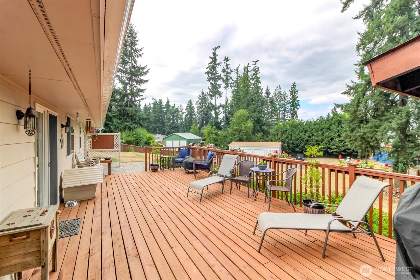
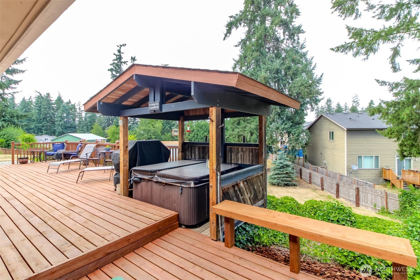
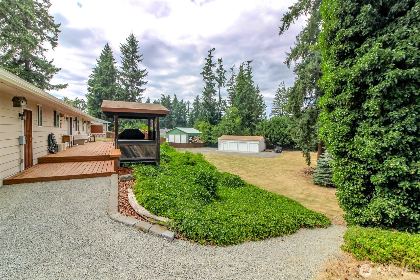
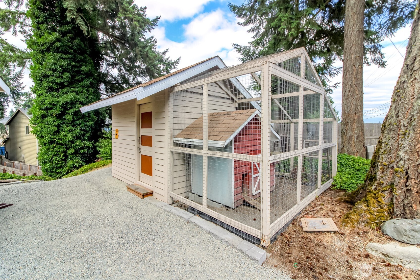
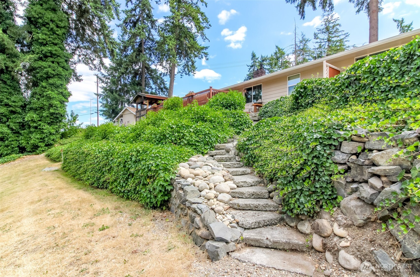
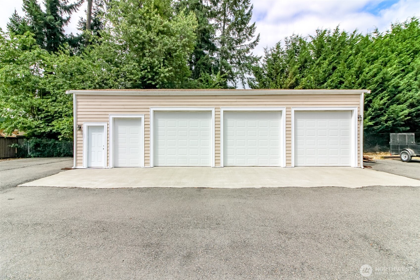
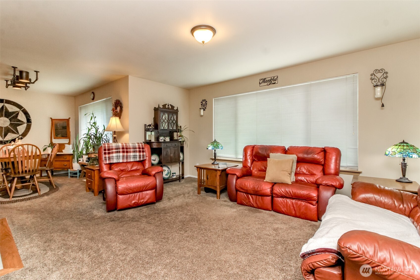
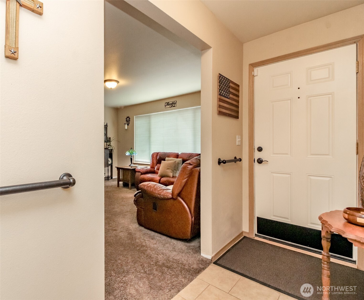
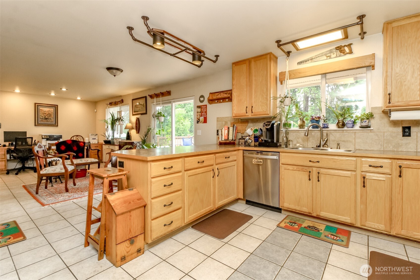
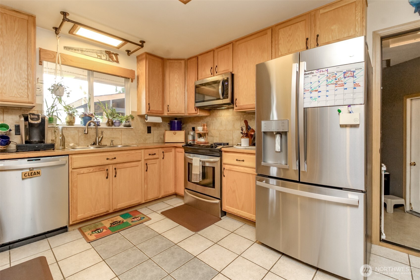
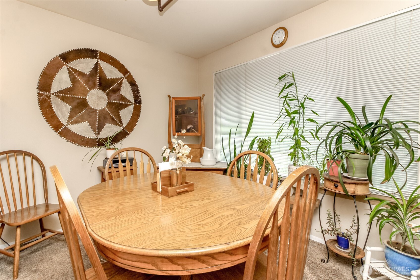
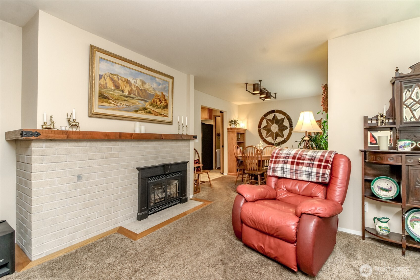
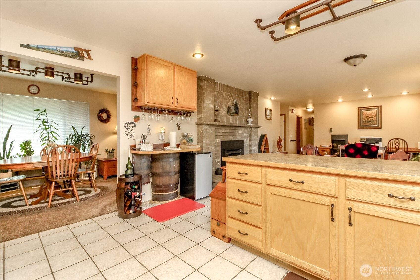
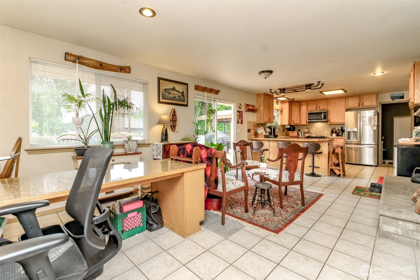
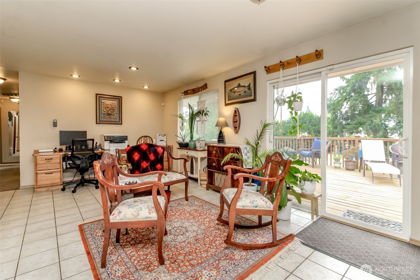
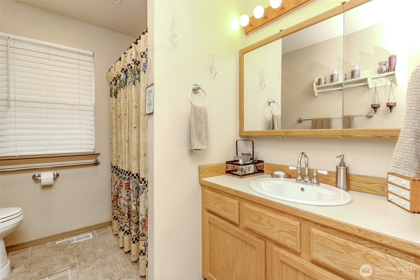
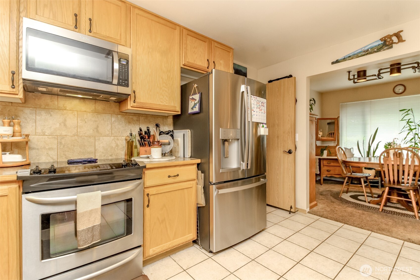
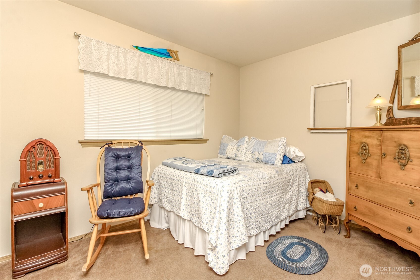
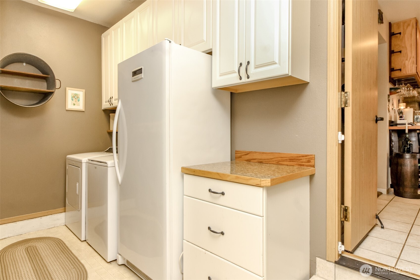
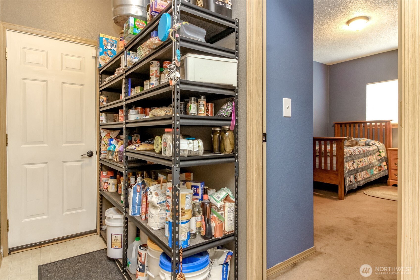
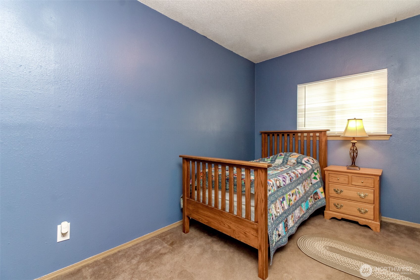
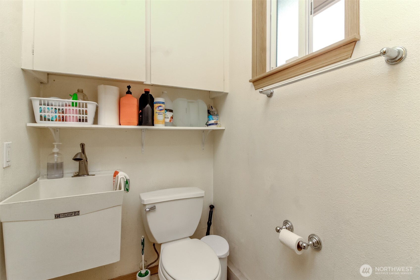
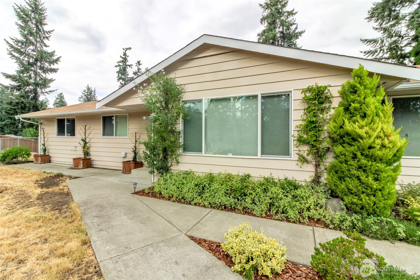
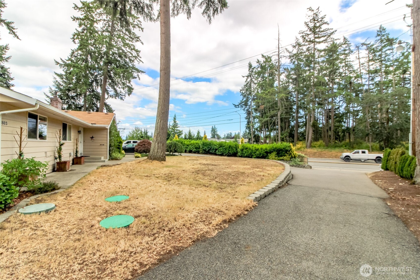
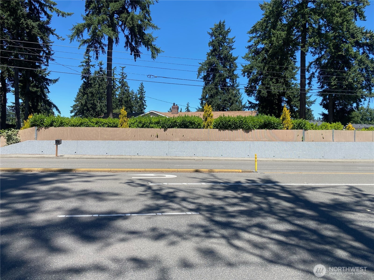
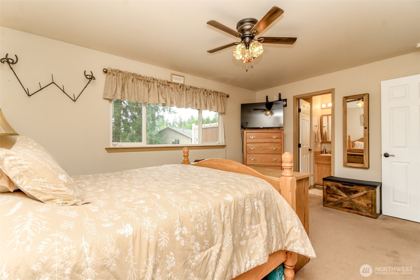
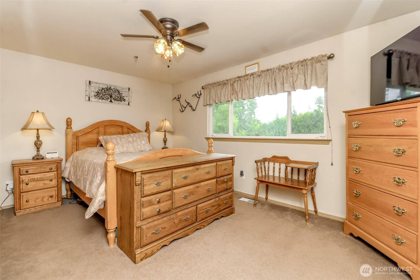
This spacious 4-bed, 2.25-bath rambler on over an acre features stunning Mt. Rainier views! Rebuilt from the foundation up in 2001 and loaded with thoughtful upgrades--remodeled kitchen with coffee bar, oversized deck (2025), dual-fuel heat (propane fireplaces), California closets, and LED lighting throughout. Detached 24'x48' shop/garage with RV hookup, 50amp wired for multi use including EV charging- generator-ready switch & panel, and workbench. Enjoy peace and privacy with a huge yard, chicken coop/aviary, irrigation system, and hot tub. New well pump (2023), 6-panel doors (2024), and tons of storage. A must-see! Well is rated for multi-family. Plenty of room for potential ADU/DADU.

Share Property

Location

1803 176th Street E, Spanaway, WA 98387

Status

Sold

Date Sold

September 2, 2025

Property Amenities

Interior
Fireplace See Remarks
Appliances Dishwasher(s), Dryer(s), Microwave(s), Refrigerator(s), See Remarks, Stove(s)/Range(s), Washer(s)
Flooring Ceramic Tile, Vinyl, Carpet
Total Bedrooms: 4
Half Bathrooms: 1
Three-Quarter Bathrooms: 1
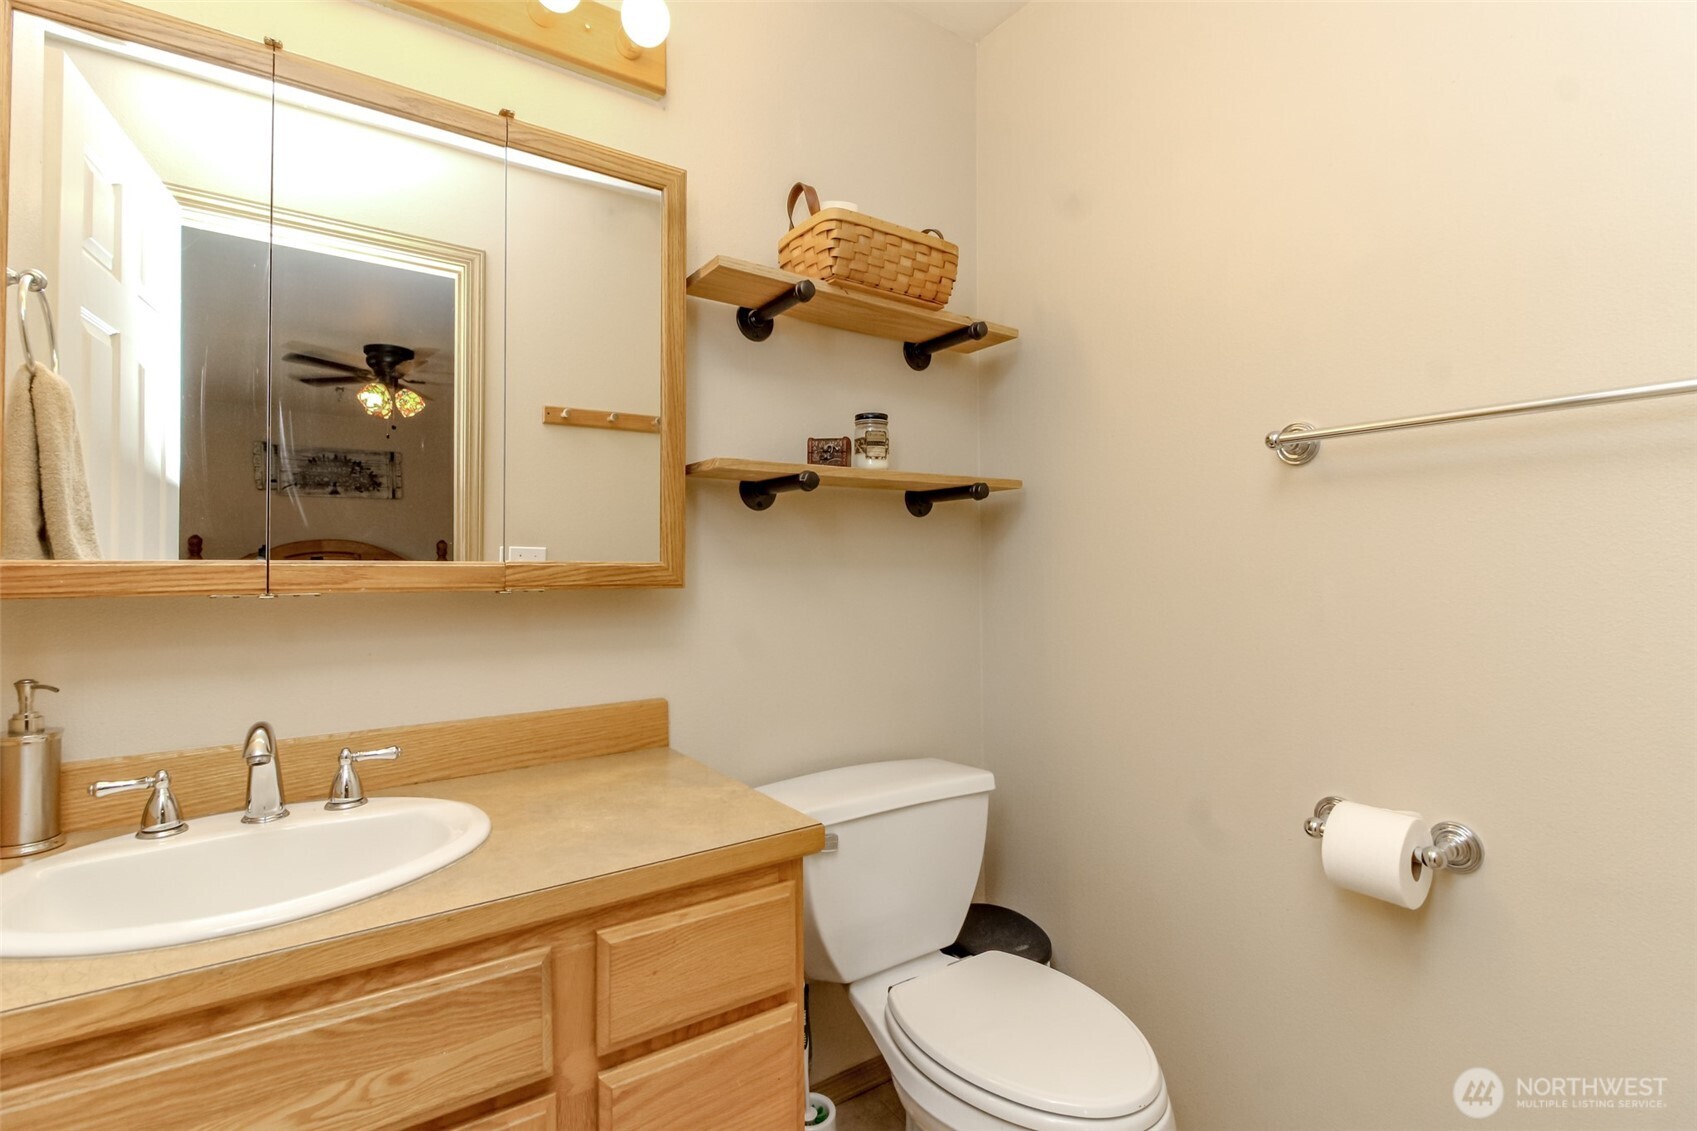
Full Bathrooms: 1
Other Interior Features Bath Off Primary, Double Pane/Storm Window, Dining Room, Fireplace, Security System, Sprinkler System, Wired for Generator
Area & Lot
Total area 2,346 Sq.Ft.
Lot Area 1.04 Acres
Living area 2,346 Sq.Ft.
MLS® ID 2409232
Year Built 1971
School District Bethel
High School Buyer To Verify
Middle School Buyer To Verify
Elementary School Buyer To Verify
View Description Mountain(s)
Type Residential
Status Sold
Date Sold September 2, 2025
Exterior
Stories 1
Air conditioning Heat Pump
Heat type Forced Air, Heat Pump, Wall Unit(s)
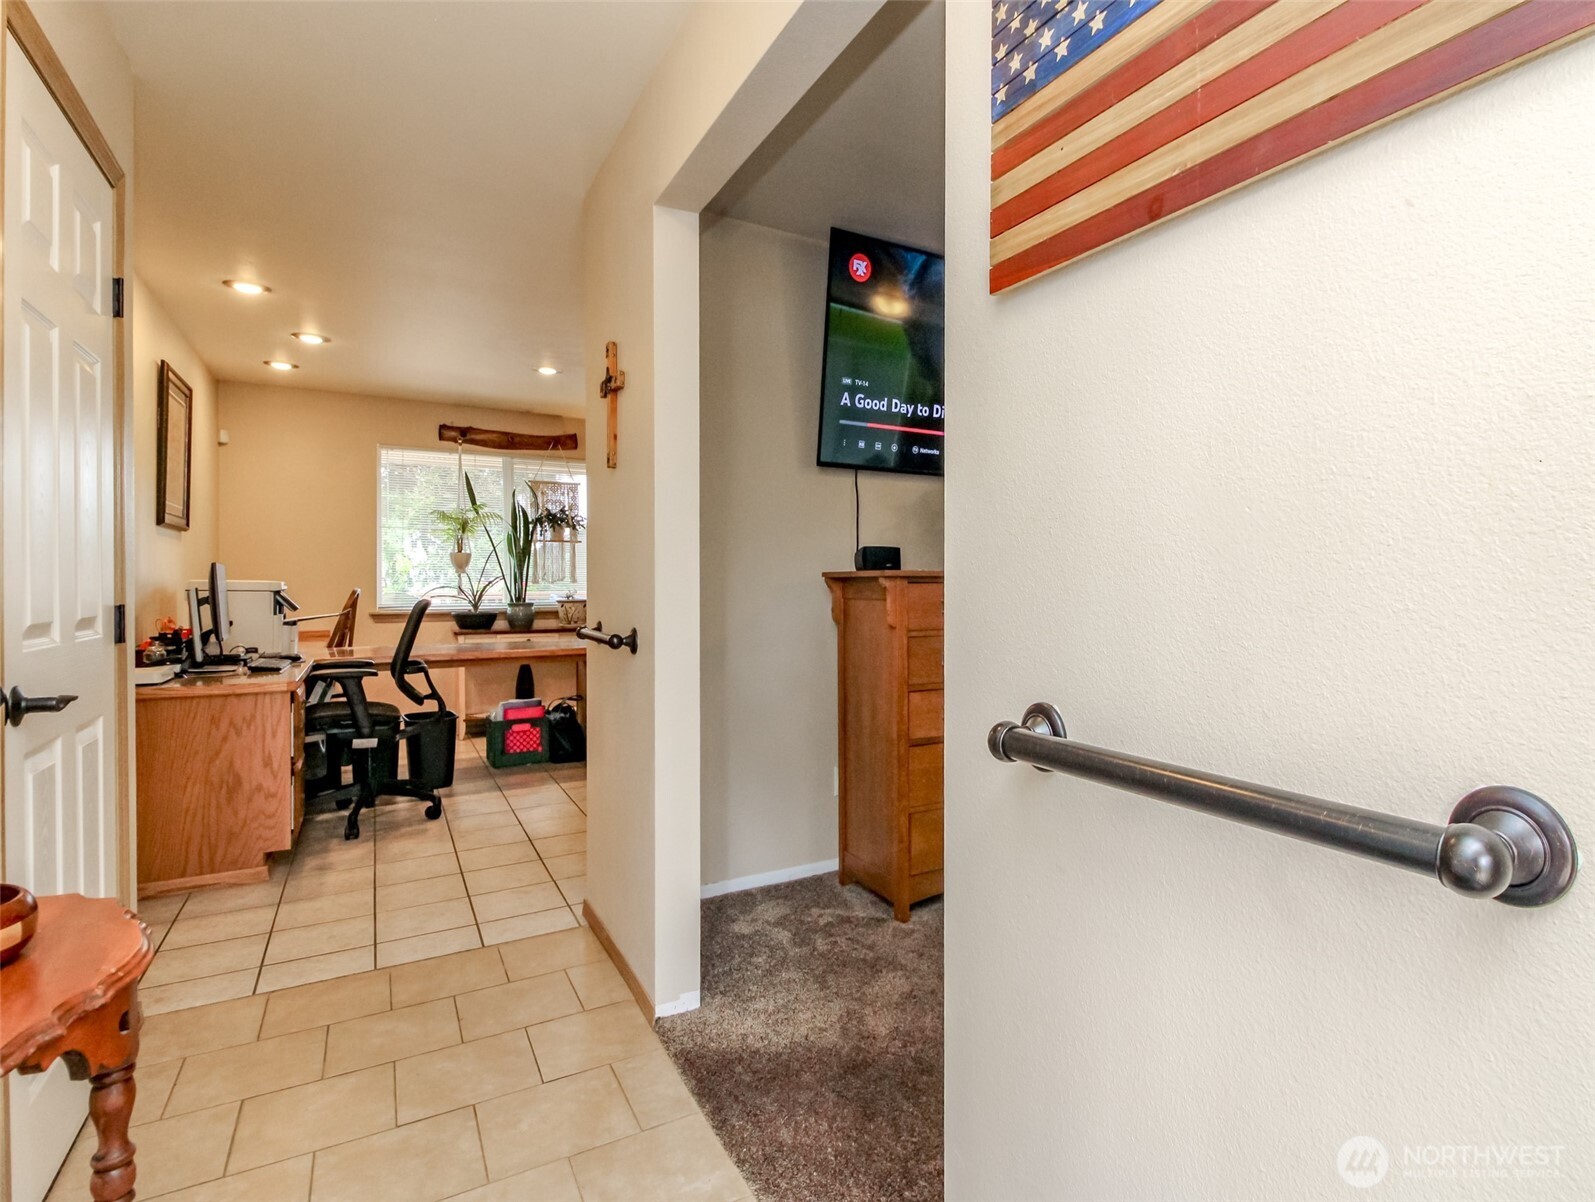
Disability Features Accessible Approach with Ramp, Accessible Bath, Accessible Bedroom, Accessible Central Living Area, Accessible Entrance, Accessible Kitchen
Water Source Individual Well
Garage Space 6.0
Security Features Fully Fenced, Security System
Sewer Septic Tank
Other Exterior Features Wood
Parking Attached Garage, Detached Garage, RV Parking
Lot Features Curbs, Paved
Roof Composition
Finance
Sales Price $599,950
Real Estate Tax $5,986 yearly

Work With Dana

Unparalleled Service from a Real Estate Broker who has lived in the area for over 40 years! He is dedicated to providing exceptional service to his clients. His team offers a wealth of knowledge on local communities, current market conditions, and the process of selling or buying a home. He looks forward to providing you with a real estate experience that exceeds your expectations.









