18130 169 Avenue SE
18130 169 Avenue SE
18130 169 Avenue SE
18130 169 Avenue SE
18130 169 Avenue SE
18130 169 Avenue SE
18130 169 Avenue SE
18130 169 Avenue SE
18130 169 Avenue SE
18130 169 Avenue SE
18130 169 Avenue SE
18130 169 Avenue SE
18130 169 Avenue SE
18130 169 Avenue SE
18130 169 Avenue SE
18130 169 Avenue SE
18130 169 Avenue SE
18130 169 Avenue SE
18130 169 Avenue SE
18130 169 Avenue SE
18130 169 Avenue SE
18130 169 Avenue SE
18130 169 Avenue SE
VIEW PHOTOS
$1,025,000

18130 169 Avenue SE

5 Beds 3 Baths 3,890 Sq.Ft. 9,045 Sq.Ft.

Description

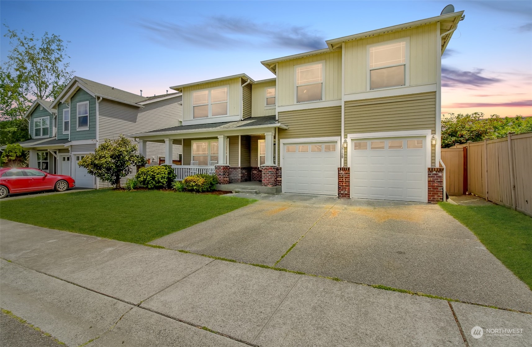
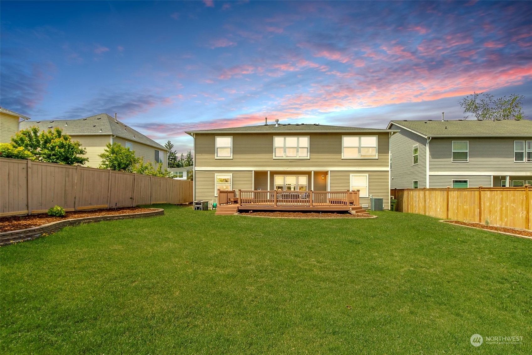
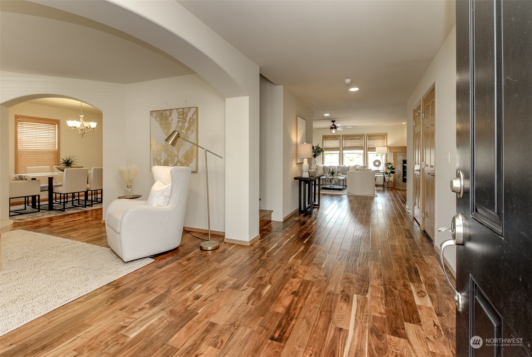
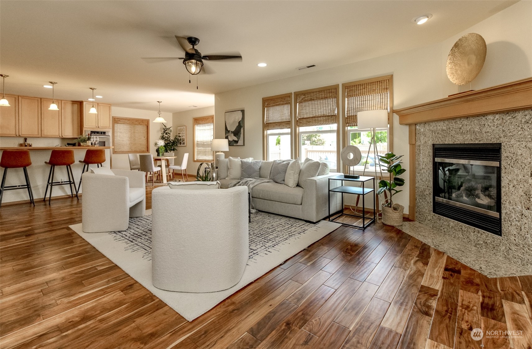
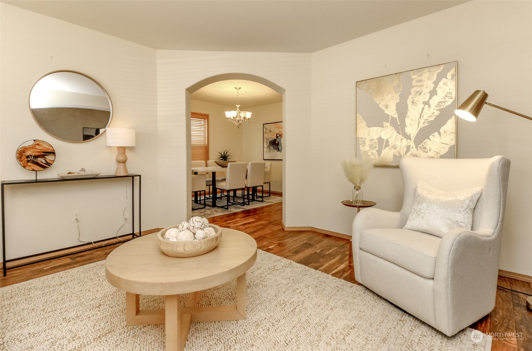
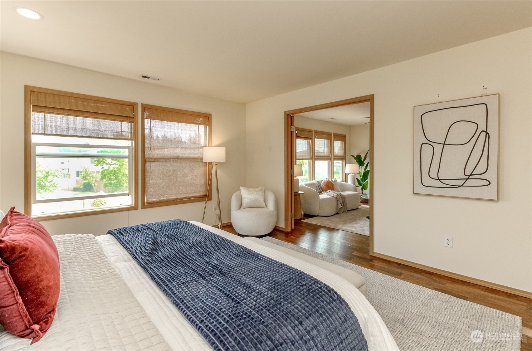
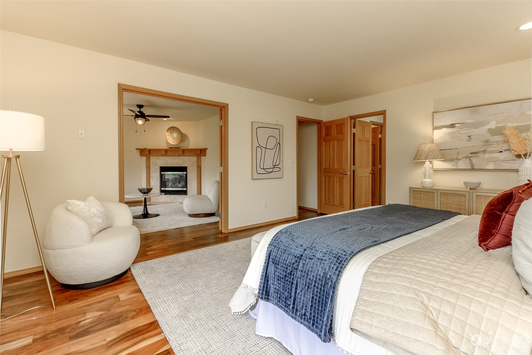
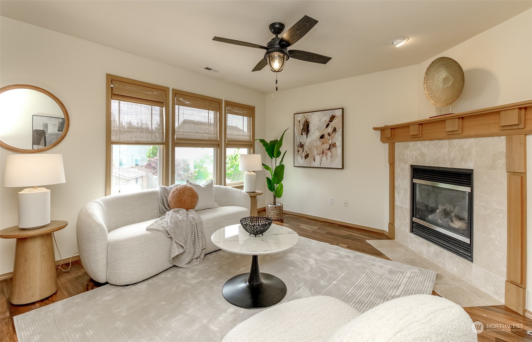
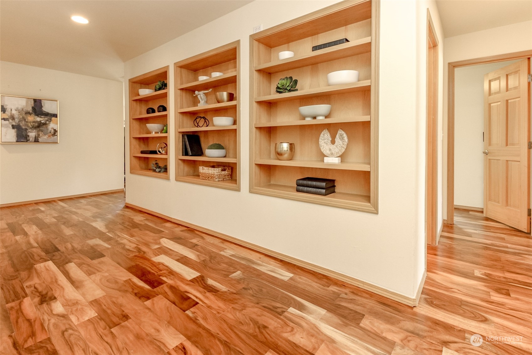
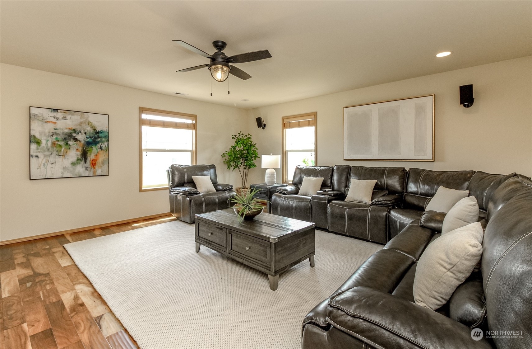
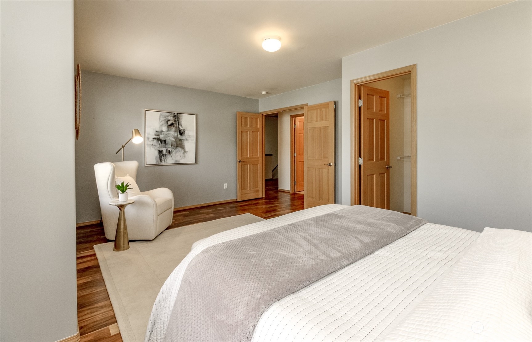
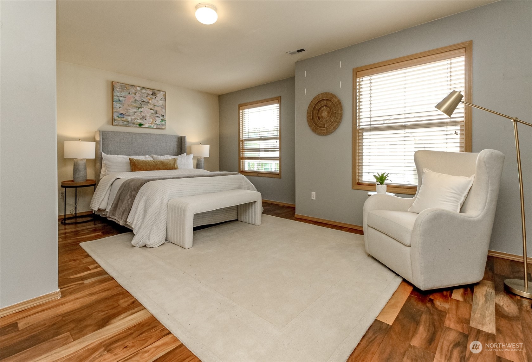
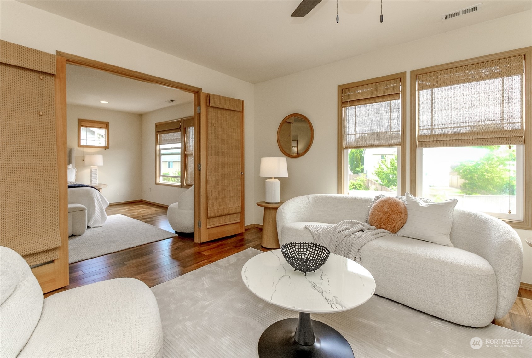
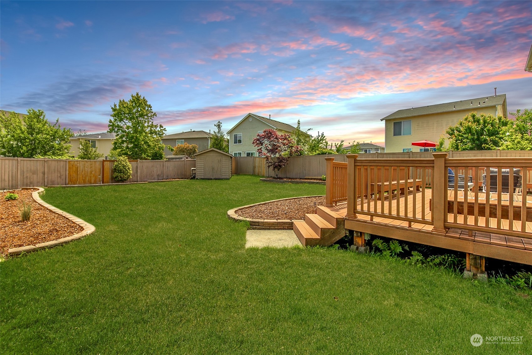
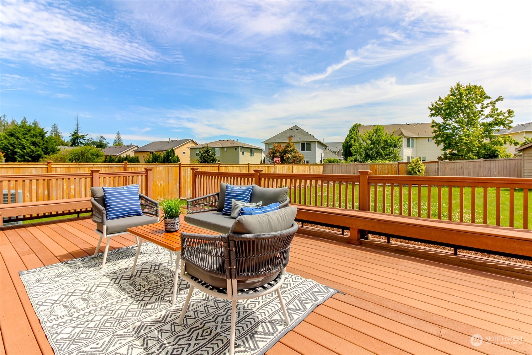
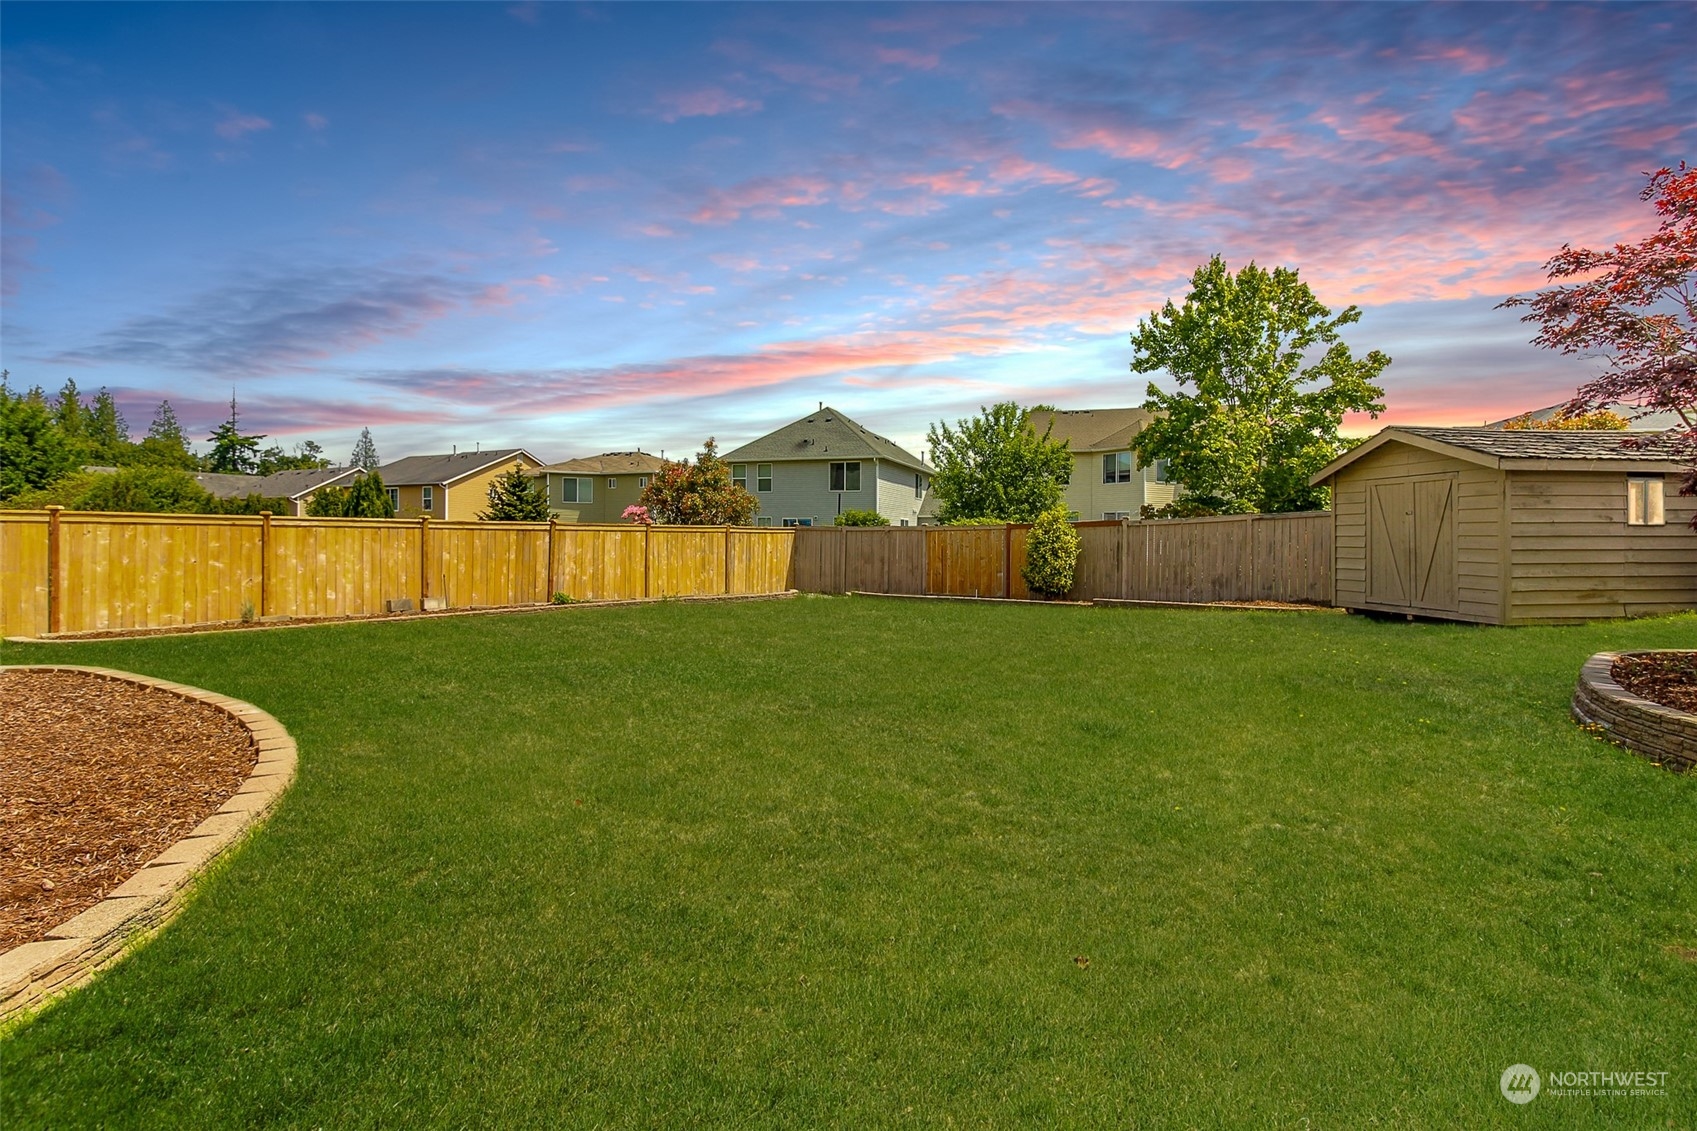
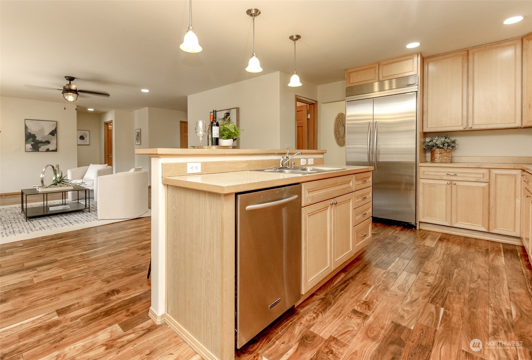
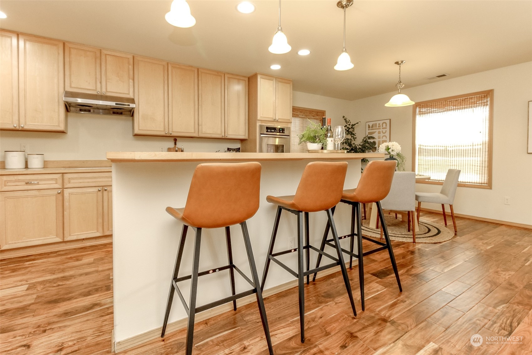
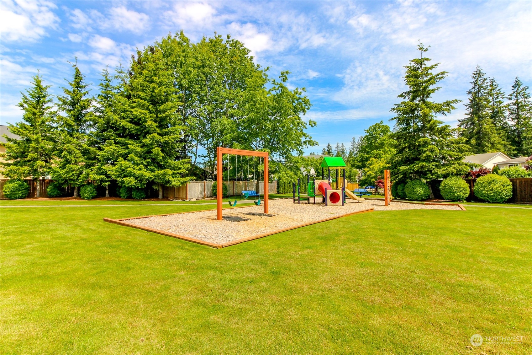
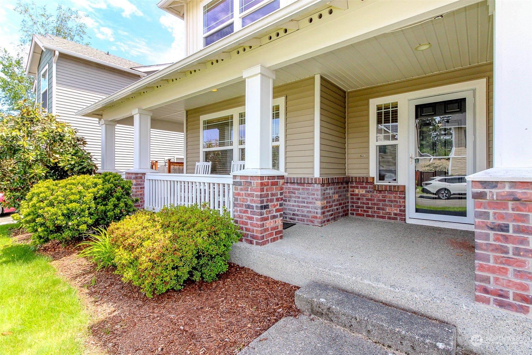
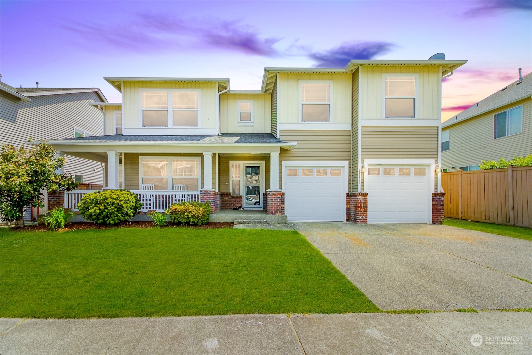
Located in sought-after Fairwood with great schools and close to shopping. Amazing floor plan, perfect for working from home or hosting guests with ground floor bedroom or office with an adjacent full bathroom. This home has been perfectly maintained and nicely upgraded, generator, AC, and a walk-in pantry. Relax on your deck and enjoy the large backyard with raised flower beds, or take in the quiet neighborhood from your covered porch. The primary suite rivals any you've ever seen, with an ensuite retreat featuring a fireplace and an oversized walk-in closet. Close to parks, playgrounds, and trails for outdoor activities. Call for a full list of upgrades and discover why the sellers are letting go of this home at such an incredible price.

Share Property

Location

18130 169 Avenue SE, Renton, WA 98058

Status

Sold

Date Sold

July 15, 2024

Property Amenities

Interior
Fireplace Gas
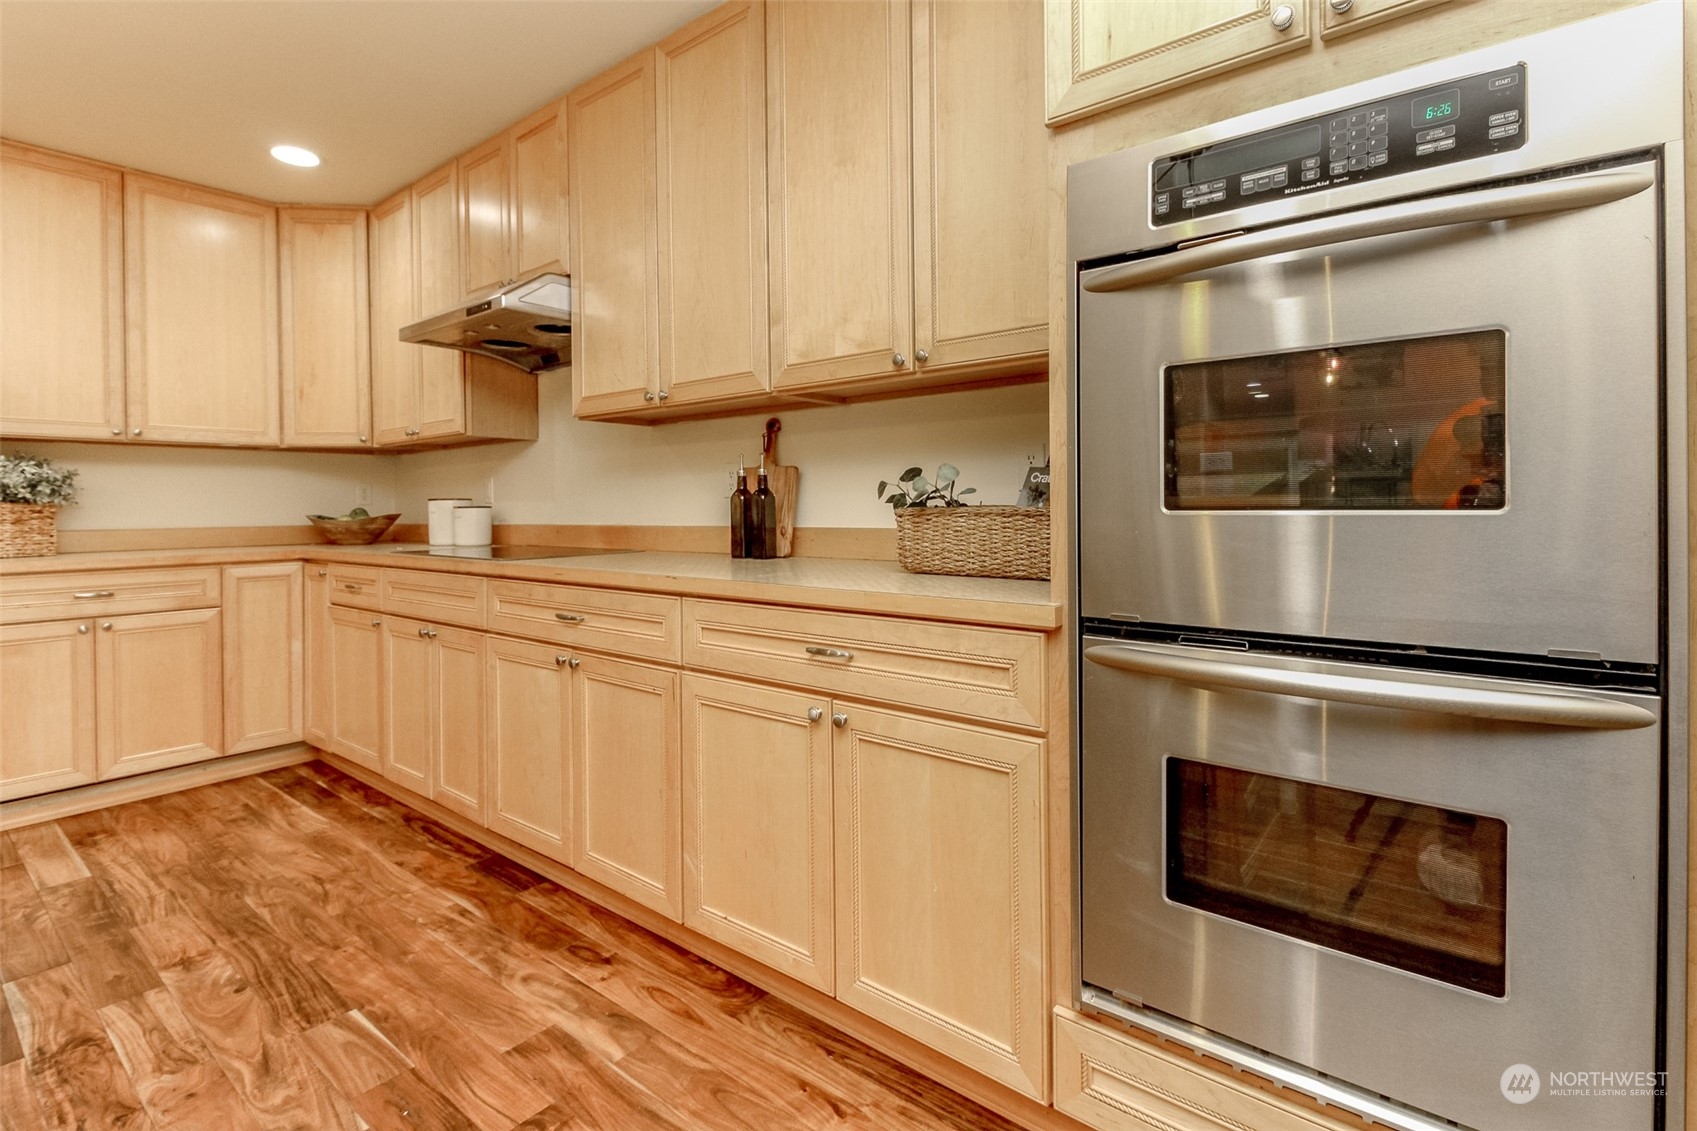
Appliances Dishwashers_, Garbage Disposal_, Refrigerators_, Stoves Ranges_
Flooring Hardwood, Laminate, Carpet
Total Bedrooms: 5
Full Bathrooms: 3
Other Interior Features Hardwood, Laminate Tile, Wall to Wall Carpet, Second Primary Bedroom, Bath Off Primary, Ceiling Fan(s), Double Pane/Storm Window, Fireplace (Primary Bedroom), French Doors, Sprinkler System, Vaulted Ceiling(s), Walk-In Closet(s), Walk-In Pantry, Wired for Generator, Fireplace
Area & Lot
Total area 3,890 Sq.Ft.
Lot Area 9,045 Sq.Ft.
Living area 3,890 Sq.Ft.
MLS® ID 2243946
Year Built 2004
School District Kent
Architecture Styles Northwest Contemporary
Type Residential
Status Sold
Date Sold July 15, 2024
Exterior
Stories 2
Air conditioning Central A/C, Forced Air, HEPA Air Filtration
Heat type 90 High Efficiency, Forced Air
Water Source Public
Garage Space 3.0
Sewer Sewer Connected
Other Exterior Features Cement/Concrete, Wood, Wood Products
Parking Attached Garage
Roof Composition
Finance
Sales Price $1,025,000
HOA Fees $351 yearly
Real Estate Tax $10,049 yearly

Work With Dana

Unparalleled Service from a Real Estate Broker who has lived in the area for over 40 years! He is dedicated to providing exceptional service to his clients. His team offers a wealth of knowledge on local communities, current market conditions, and the process of selling or buying a home. He looks forward to providing you with a real estate experience that exceeds your expectations.









