Leave a Message

Thank you for your message. We will be in touch with you shortly.

18216 169th Avenue SE
VIEW PHOTOS
Provided by NWMLS, Listed by eXp Realty
$799,950

18216 169th Avenue SE

4 Beds 4 Baths 3,220 Sq.Ft. 5,735 Sq.Ft.

Description

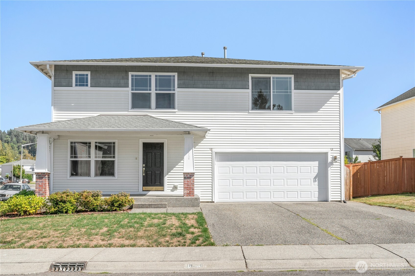
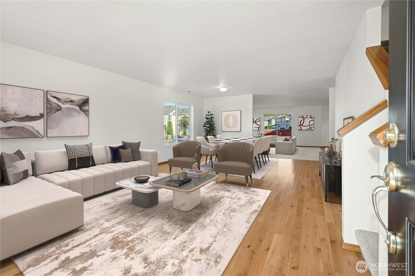
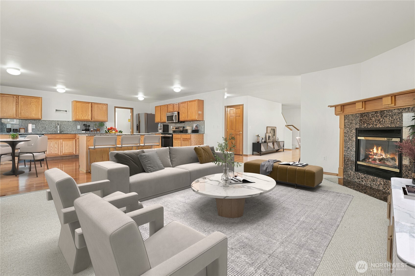
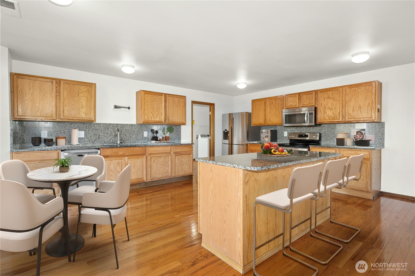
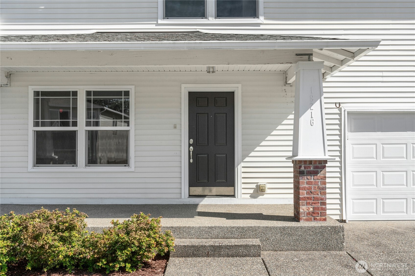
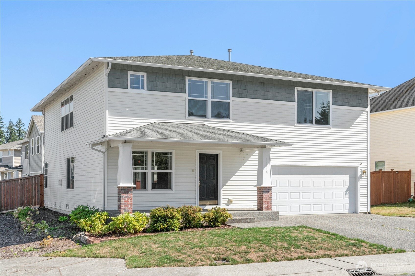
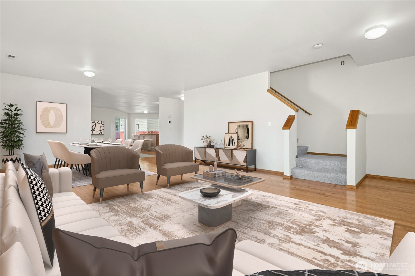
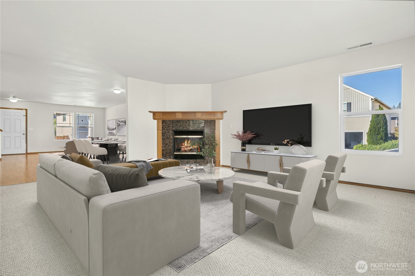
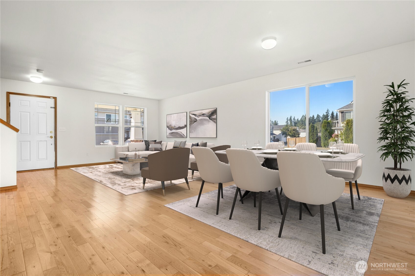
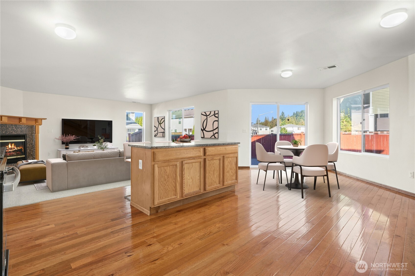
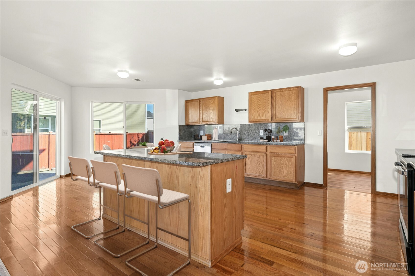
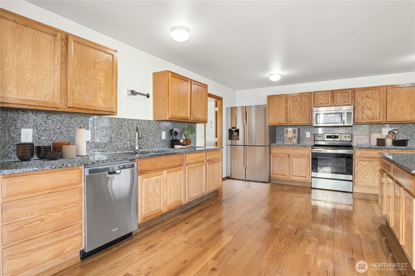
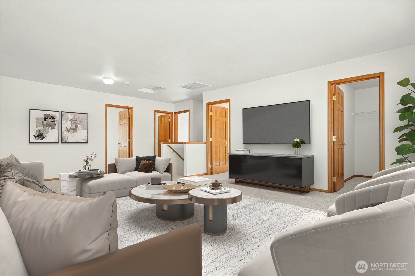
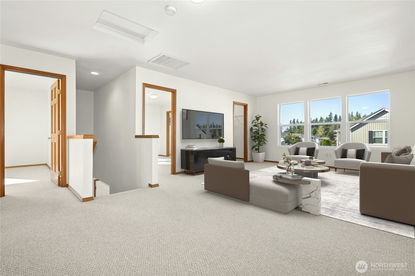
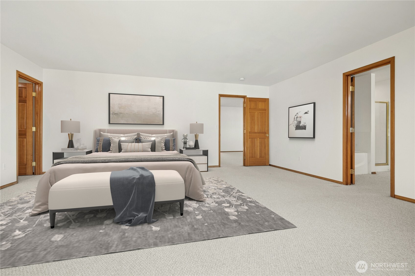
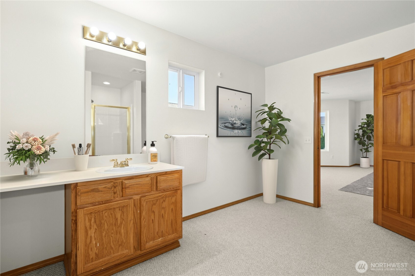
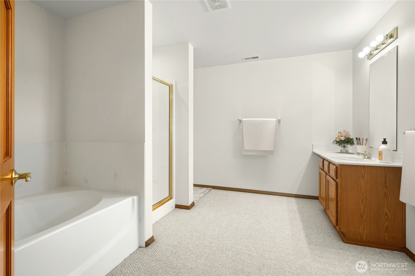
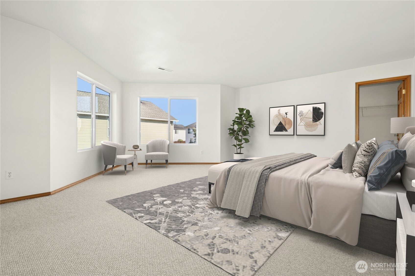
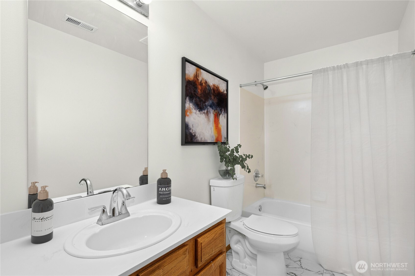
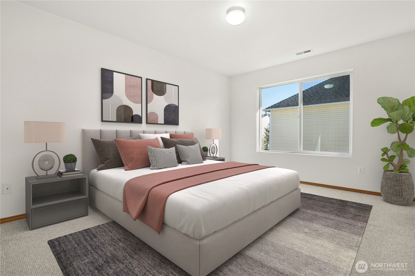
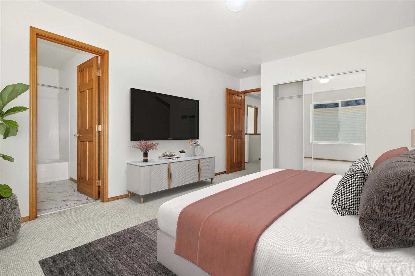
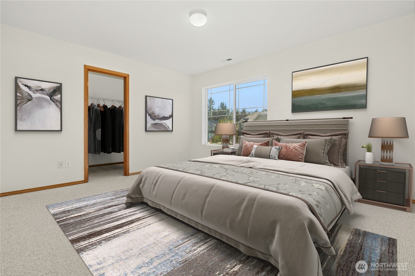
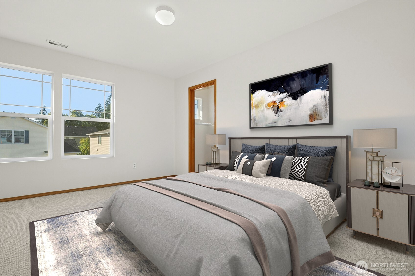
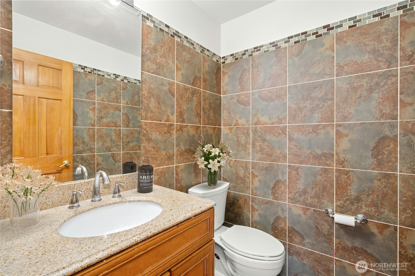
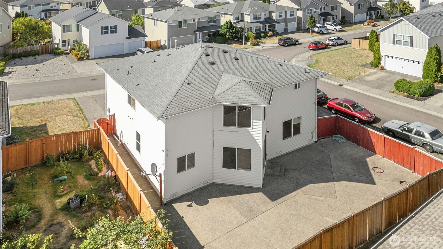
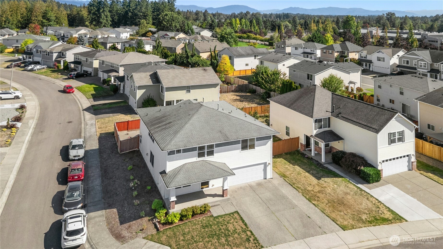
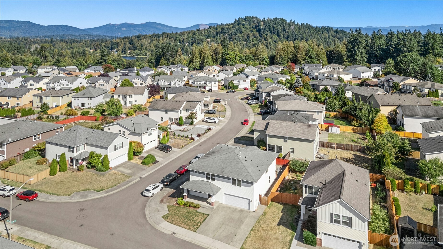
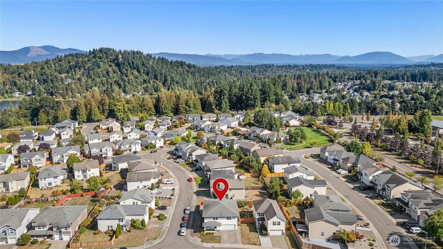
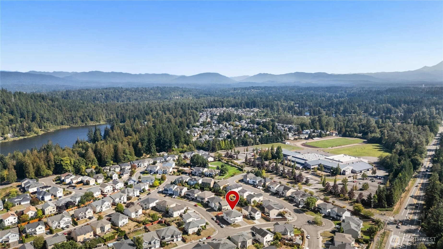
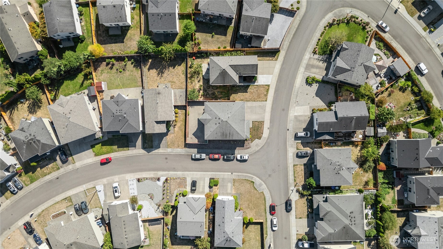
50K PRICE REDUCTION! 3220 sq ft home! Huge house set on a 5,735 sq ft lot in Renton's Trovitsky Park, this 2004-built, 3,220 sq ft home balances modern function with everyday comfort. The layout covers the essentials - 4 bedrooms, 3.5 baths and truly usable spaces: gather by the fireplace living room, focus in the main level den and cook in the storage - rich island kitchen. Step outside to a fenced yard and patio ready for easy grilling. Upstairs, a generous primary suite offers a private bath and walk in closet, secondary bedroom and baths add flexibility. An attached 2-car garage completes the picture. Minutes to Petrovitsky Park, Soos Creek Trail and Fairwood shops in the Kent School District.

Share Property

Location

18216 169th Avenue SE, Renton, WA 98058

Status

Sold

Date Sold

February 12, 2026

Property Amenities

Interior
Fireplace Gas
Appliances Dishwasher, Dryer, Microwave, Stove(s)/Range(s), Washer
Total Bedrooms: 4
Half Bathrooms: 1
Full Bathrooms: 3
Other Interior Features Bath Off Primary, Dbl Pane/Storm Window, Fireplace, Water Heater
Area & Lot
Total area 3,220 Sq.Ft.
Lot Area 5,735 Sq.Ft.
Living area 3,220 Sq.Ft.
MLS® ID 2436929
Year Built 2004
School District Kent
High School Buyer To Verify
Middle School Buyer To Verify
Elementary School Buyer To Verify
View Description Territorial
Type Residential
Status Sold
Exterior
Stories 2
Air conditioning None
Heat type Forced Air
Water Source Public
Security Features Fully Fenced
Sewer Sewer Connected
Other Exterior Features Stone, Wood Products
Parking Attached Garage
Lot Features Corner Lot, Curbs, Paved, Sidewalk
Roof Composition
Finance
Sales Price $799,950
HOA Fees $420 yearly
Real Estate Tax $4,325 yearly

360 Virtual Tour

Take a tour of this property

Work With Dana

Unparalleled Service from a Real Estate Broker who has lived in the area for over 40 years! He is dedicated to providing exceptional service to his clients. His team offers a wealth of knowledge on local communities, current market conditions, and the process of selling or buying a home. He looks forward to providing you with a real estate experience that exceeds your expectations.









