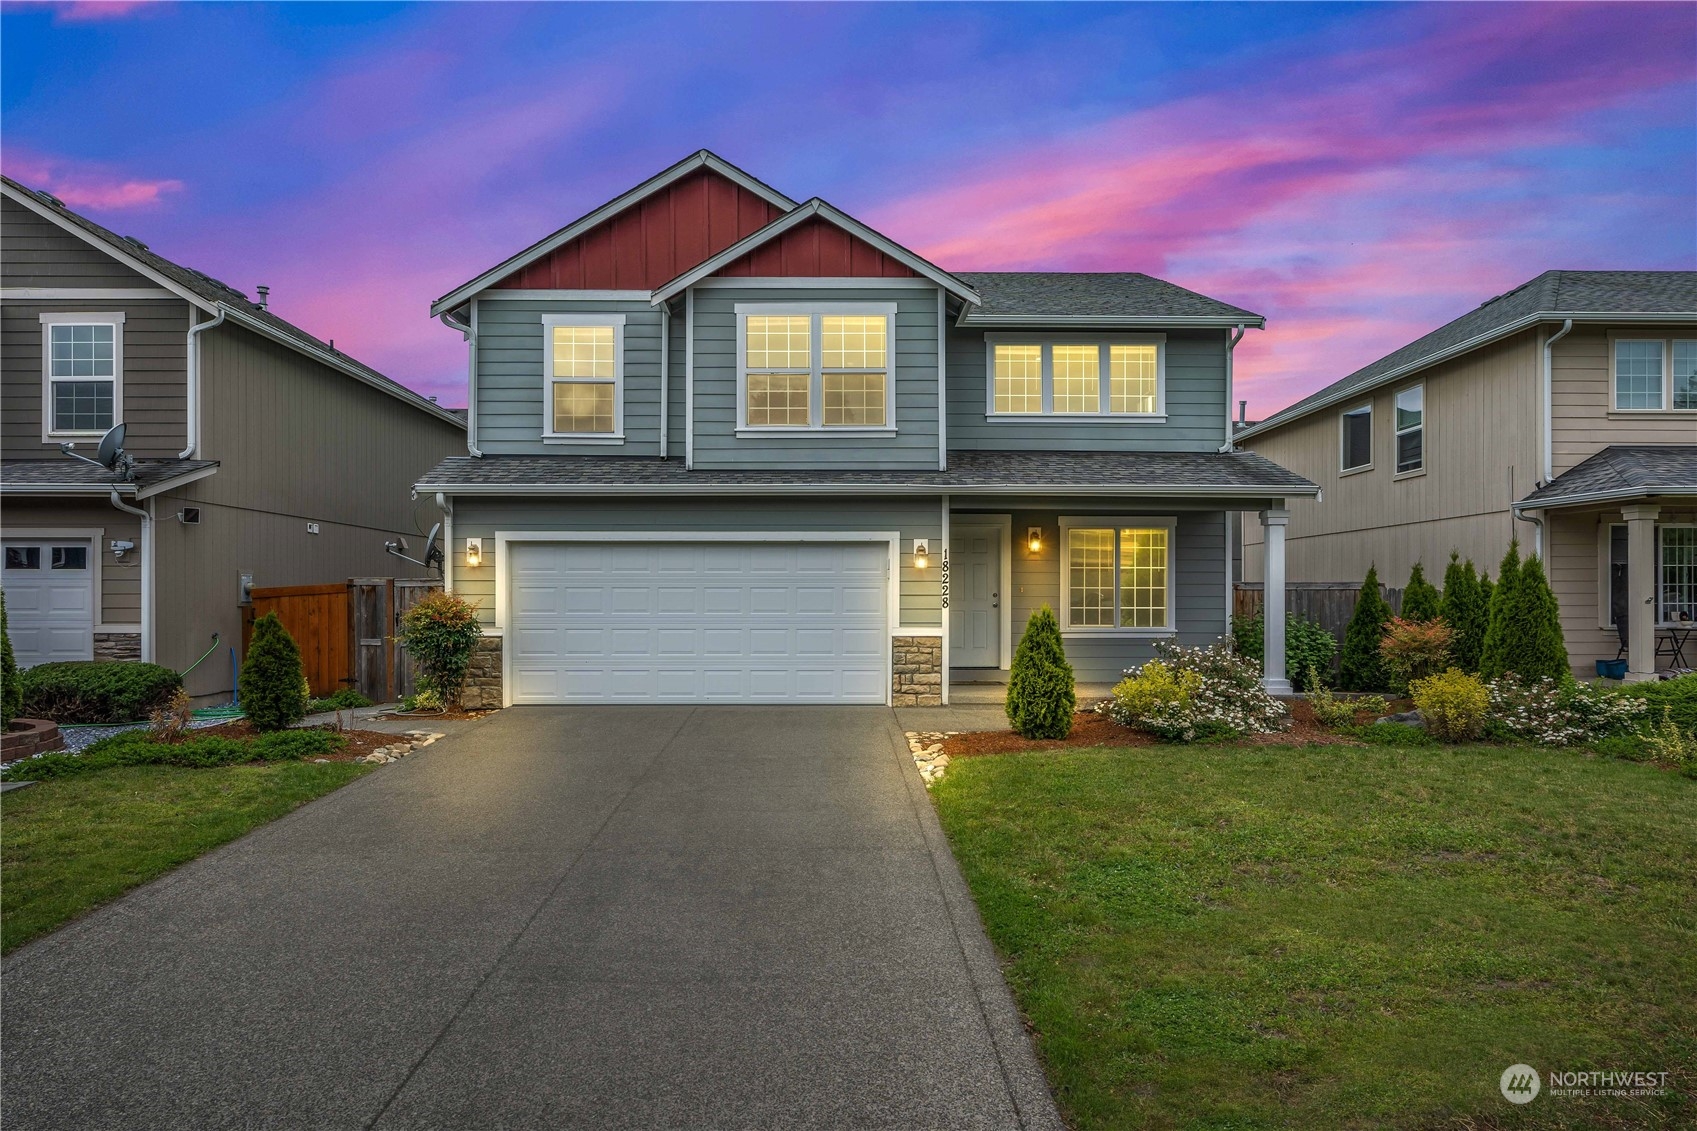
18228 80th Avenue Ct E
VIEW PHOTOS
Bought with eXp Realty and Listing Broker: eXp Realty; Toby Parker; 888-317-5197;
$530,000

18228 80th Avenue Ct E

4 Beds 3 Baths 2,314 Sq.Ft. 4,259 Sq.Ft.

Description

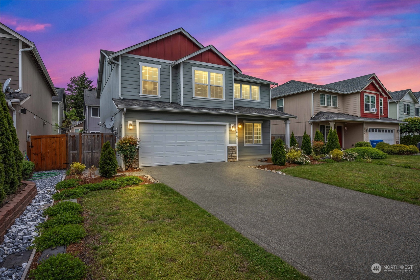
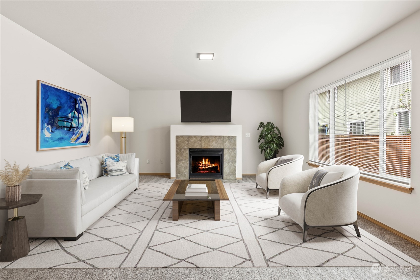
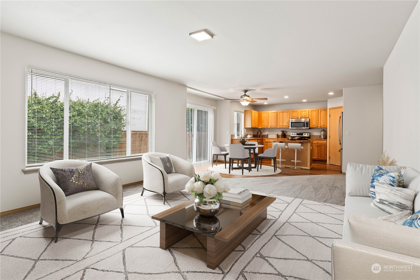
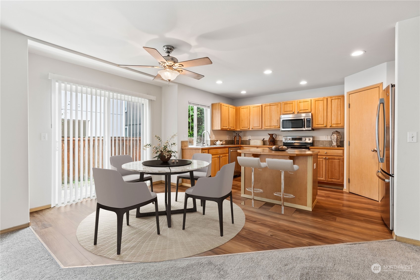
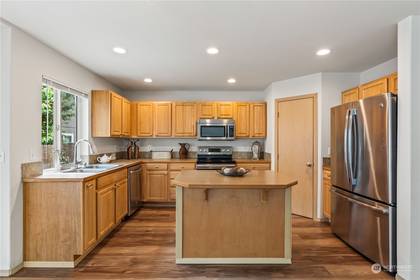
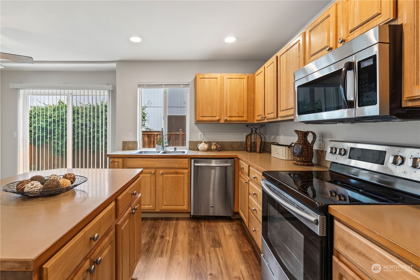
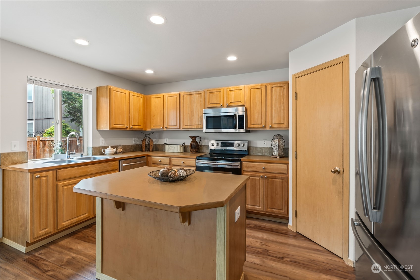
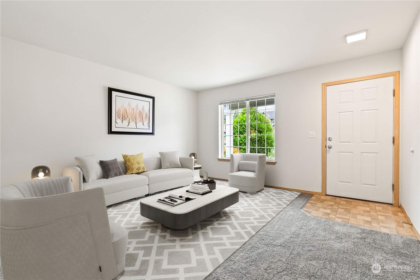
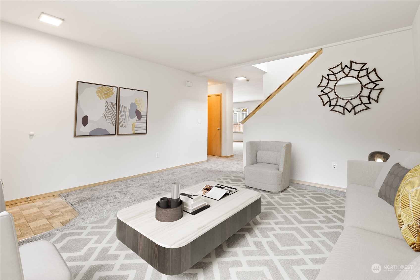
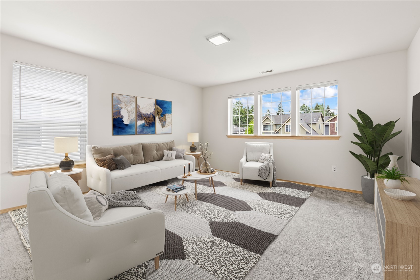
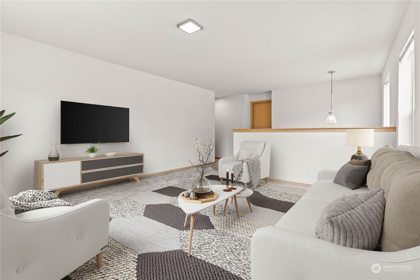
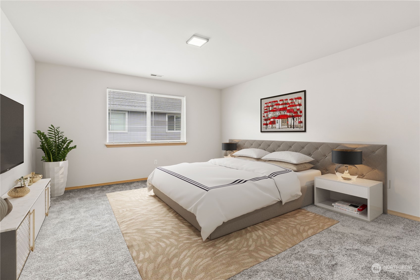
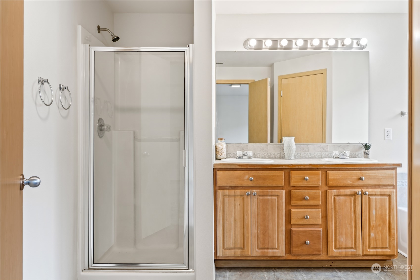
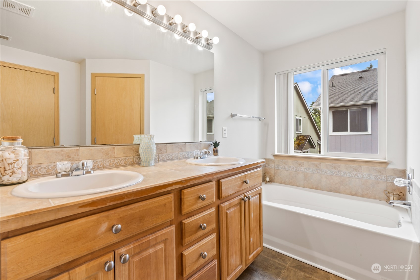
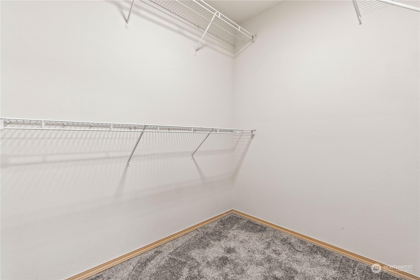
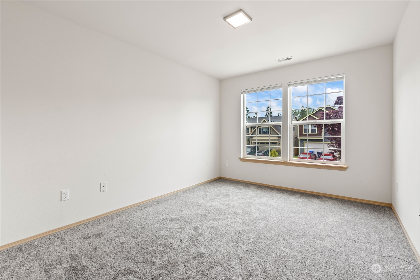
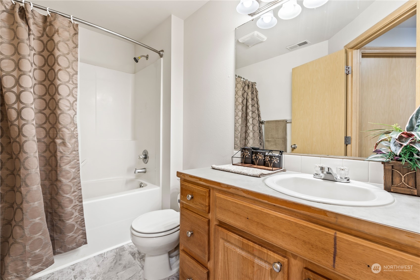
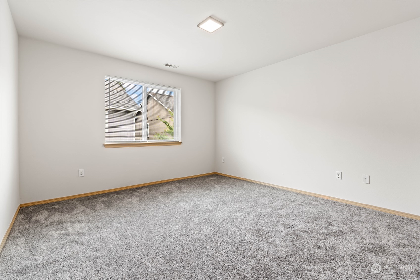
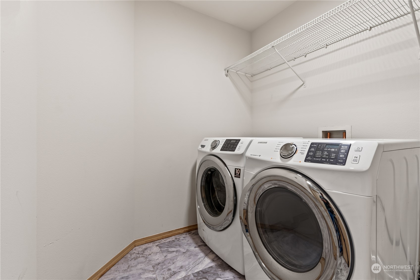
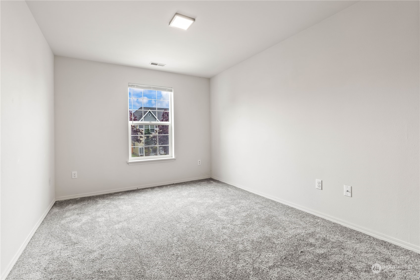
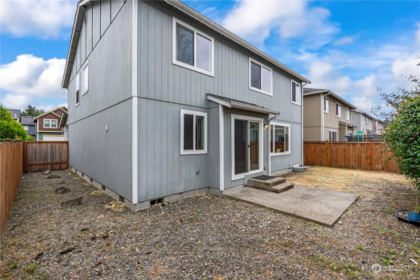
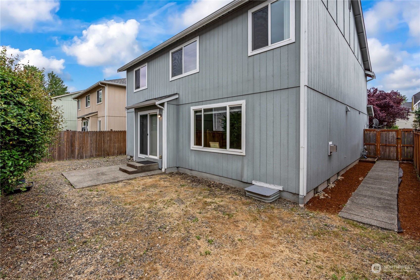
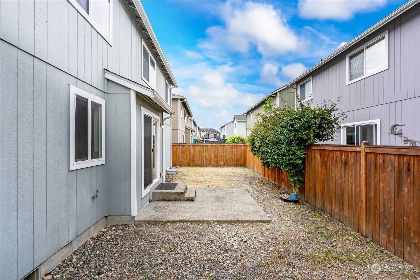
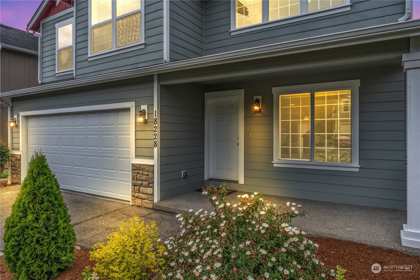
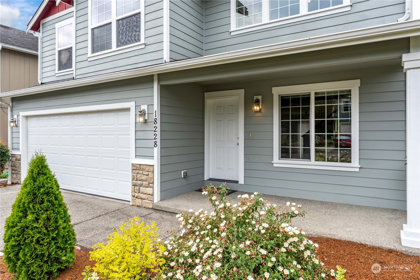
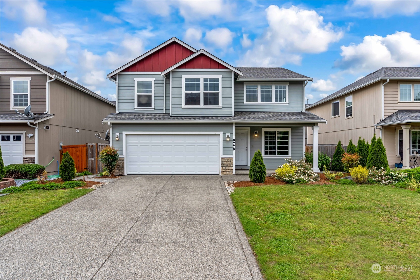
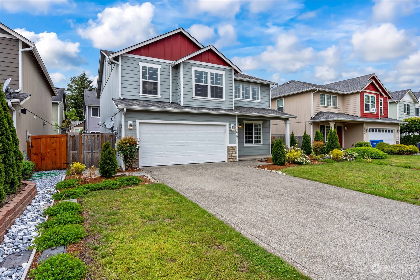
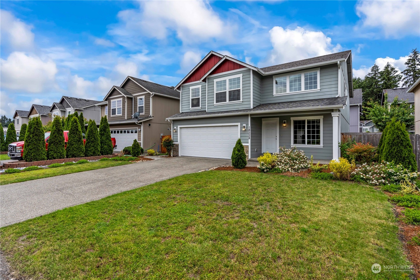
BACK ON THE MARKET!! Welcome Home to this 2-Story Gem in South Hill. Tastefully remodeled with New Carpets, Flooring, Interior Paint,& SS Appliances. This Home is Move-In Ready! With natural light throughout, this homes spacious layout is both tranquil & inviting. Huge Family Room with attached Kitchen w/ fireplace & large slider leading to outdoor living area. 4-Oversized Bedrooms upstairs, with Huge Bonus Room for entertaining. Primary suite w/French Doors connected to a spa-like bath w/dual vanities, free-standing tub,& spacious walk-in closet. Located in a quiet cul-de-sac, this home is close to schools, shopping, parks and more! Pre-Inspection completed by Seller. UPDATE- Buyer Failed Financing. Appraisal was Completed-No Issues

Share Property

Location

18228 80th Avenue Ct E, Puyallup, WA 98375

Status

Sold

Date Sold

October 30, 2024

Property Amenities

Interior
Fireplace Gas
Appliances Dishwasher(s), Dryer(s), Microwave(s), Refrigerator(s), See Remarks, Stove(s)/Range(s), Washer(s)
Flooring Laminate, Vinyl, Carpet
Total Bedrooms: 4
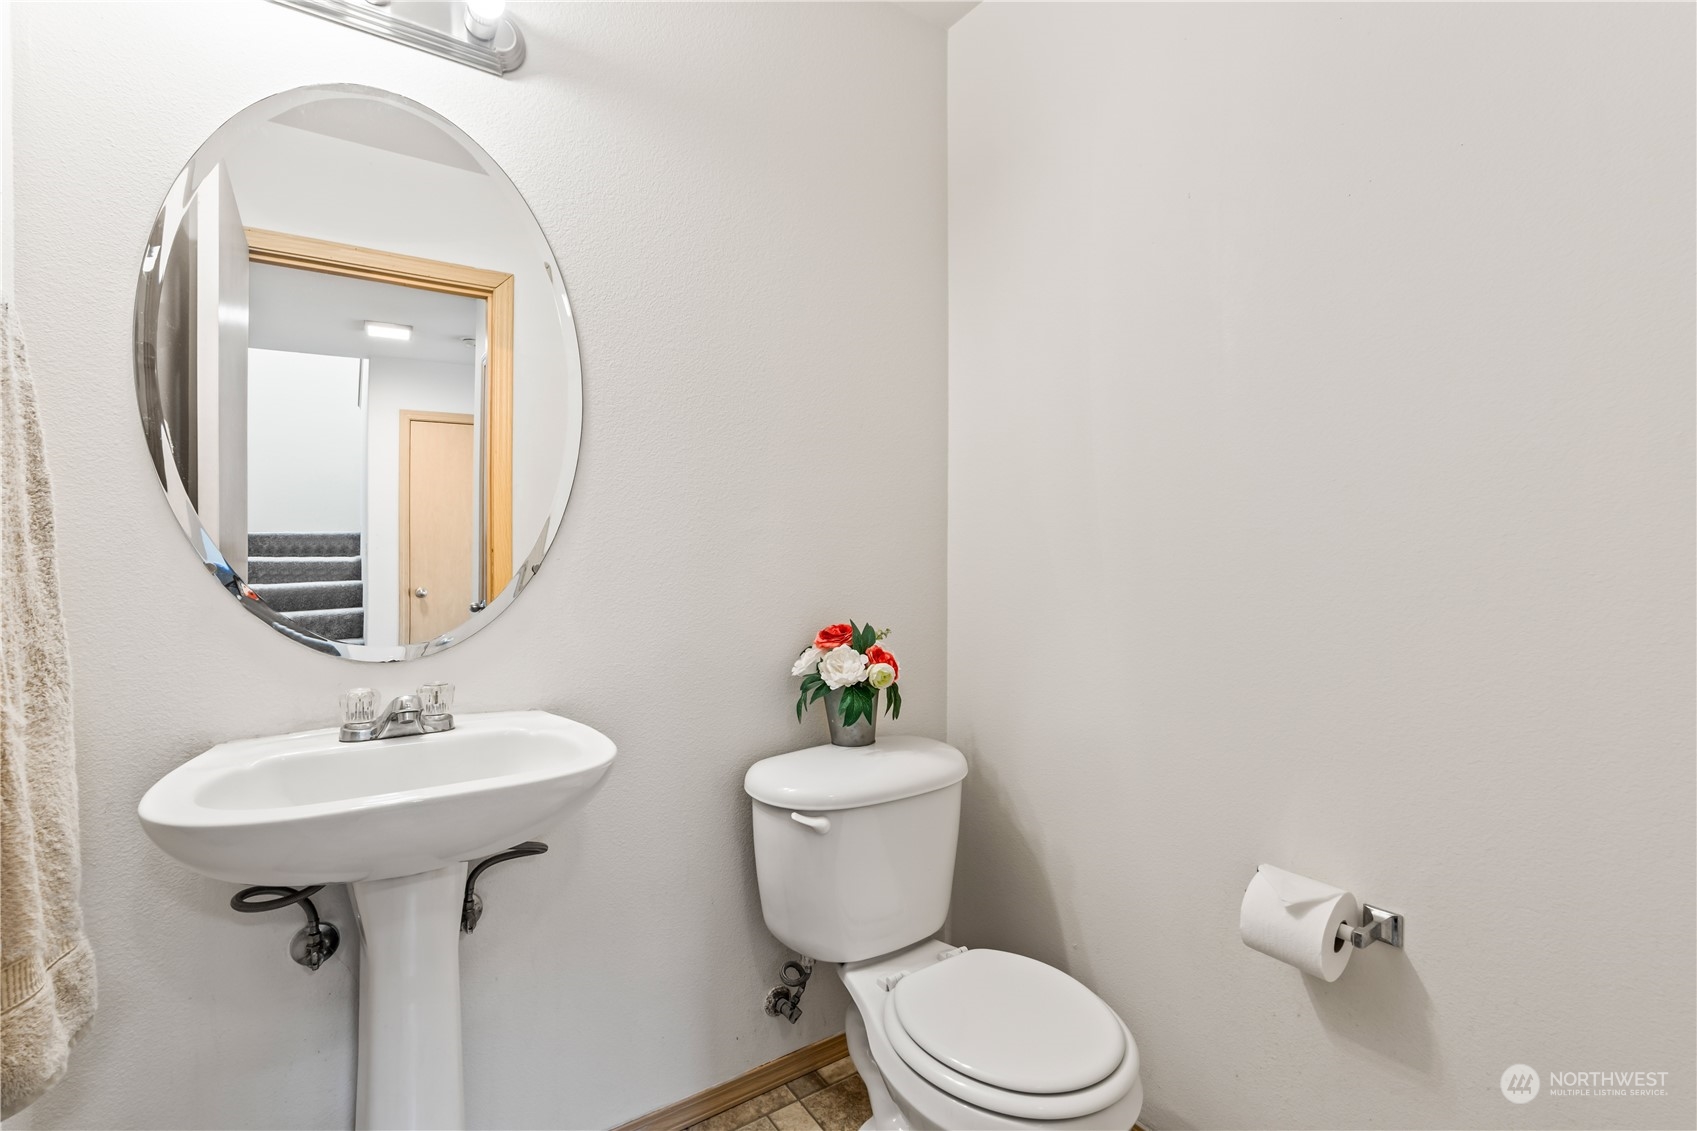
Half Bathrooms: 1
Full Bathrooms: 2
Other Interior Features Ceiling Fan(s), Double Pane/Storm Window, Dining Room, Fireplace, French Doors, Laminate Hardwood, Loft, Wall to Wall Carpet, Water Heater
Area & Lot
Total area 2,314 Sq.Ft.
Lot Area 4,259 Sq.Ft.
Living area 2,314 Sq.Ft.
MLS® ID 2246982
Year Built 2004
School District Bethel
High School Graham-Kapowsin High
Middle School Liberty JH
Elementary School Frederickson Elem
View Description Territorial
Architecture Styles Contemporary
Type Residential
Status Sold
Date Sold October 30, 2024
Exterior
Stories 2
Air conditioning Forced Air
Heat type Forced Air, Insert
Water Source Public
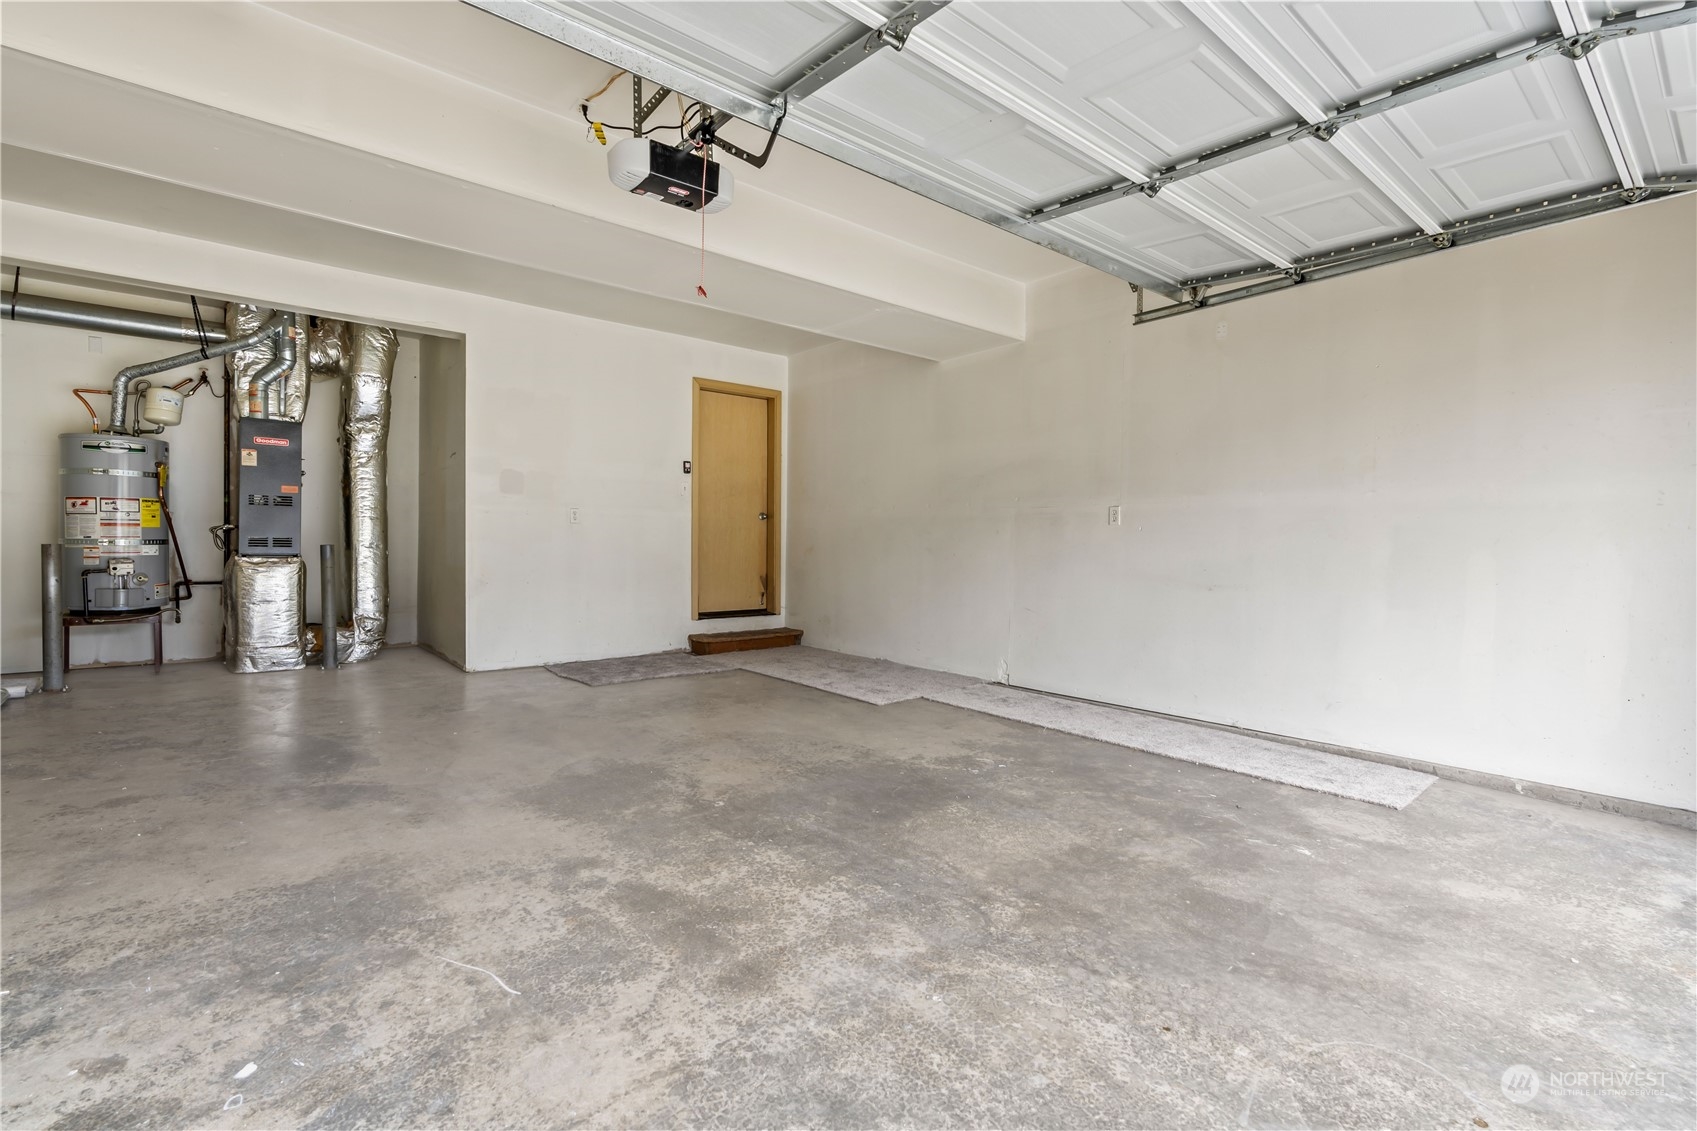
Garage Space 2.0
Security Features Partially Fenced
Sewer Sewer Connected
Other Exterior Features Cement Planked, Wood, Wood Products
Parking Driveway, Attached Garage, Off Street
Lot Features Cul-De-Sac, Curbs, Dead End Street, Paved, Sidewalk
Roof Composition
Finance
Sales Price $530,000
HOA Fees $350 yearly
Real Estate Tax $5,282 yearly

Work With Dana

Unparalleled Service from a Real Estate Broker who has lived in the area for over 40 years! He is dedicated to providing exceptional service to his clients. His team offers a wealth of knowledge on local communities, current market conditions, and the process of selling or buying a home. He looks forward to providing you with a real estate experience that exceeds your expectations.









