1829 SW 146th Street
VIEW PHOTOS
Bought with RE/MAX Alliance and Listing Broker: eXp Realty; Thomas Hobbs; 888-317-5197;
$1,100,000

1829 SW 146th Street

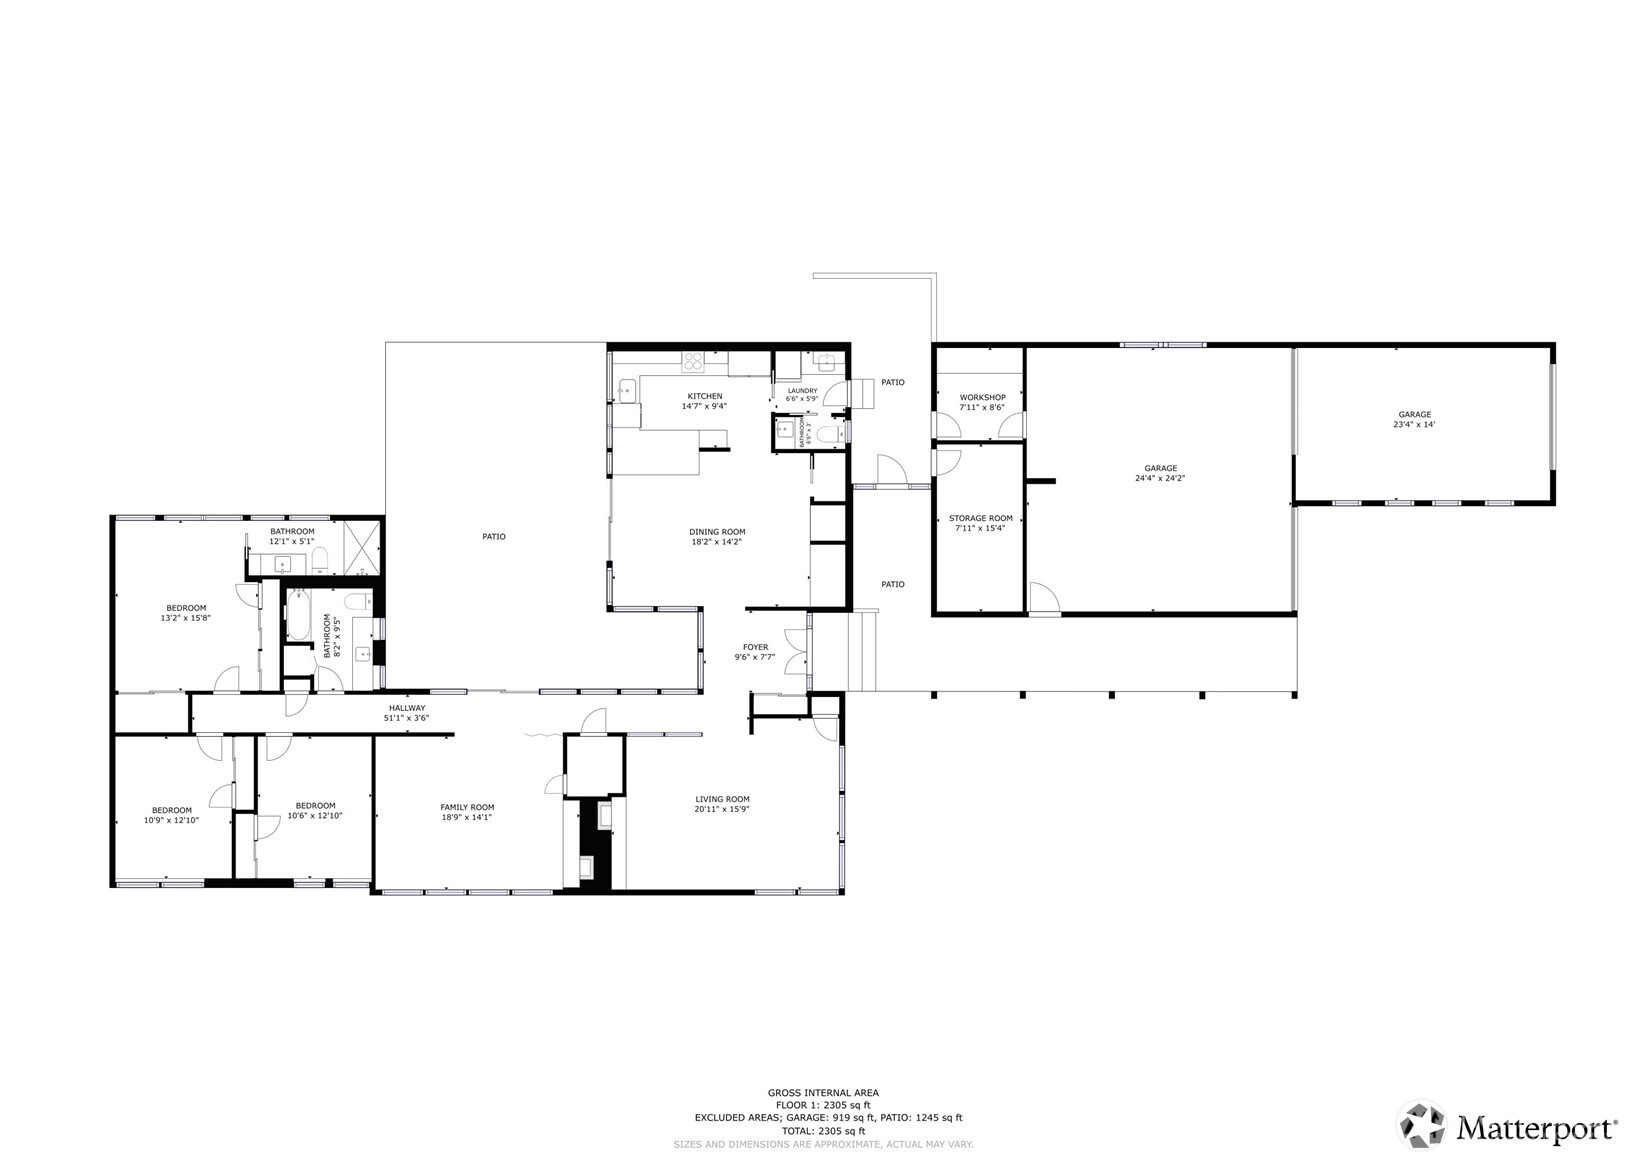
3 Beds 3 Baths 1,990 Sq.Ft. 0.3 Acres

Description

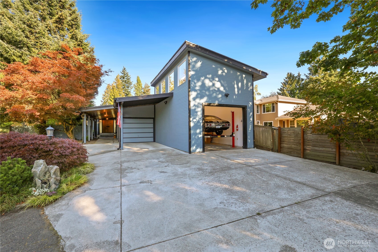
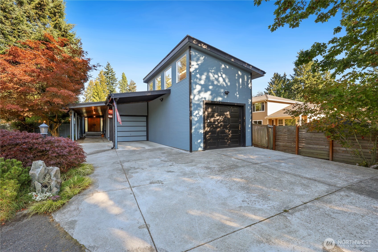
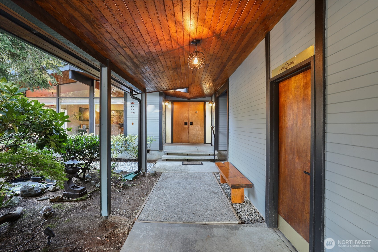
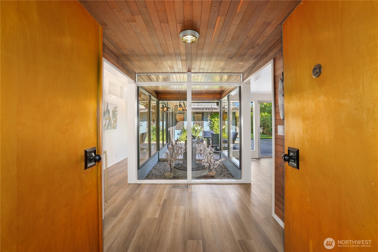
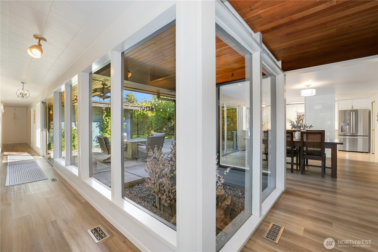
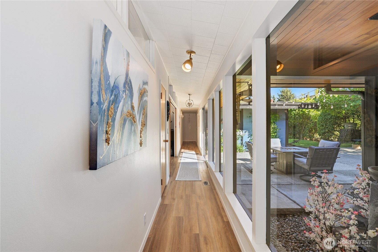
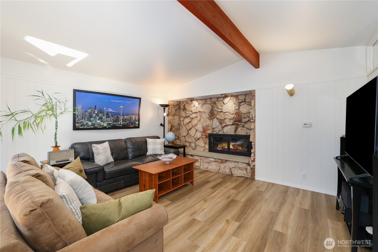
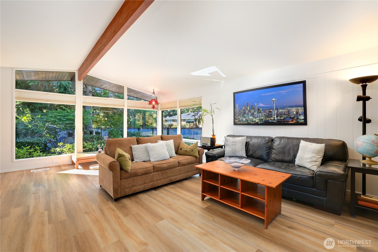
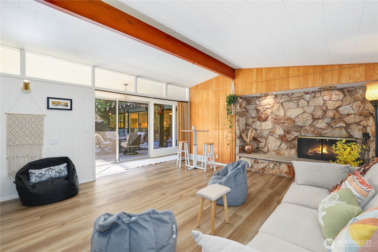
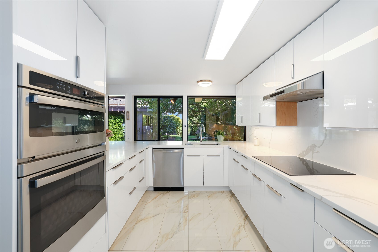
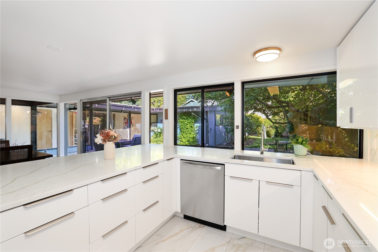
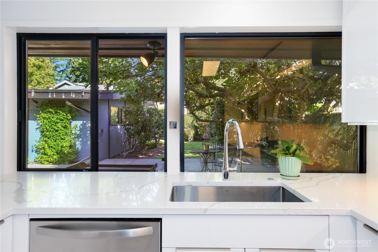
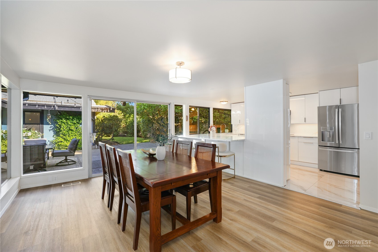
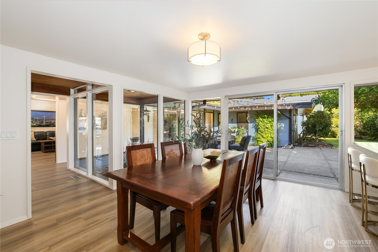
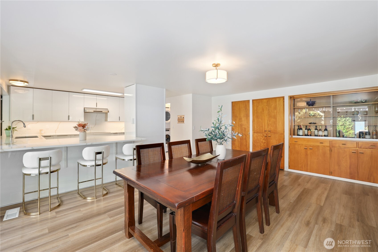
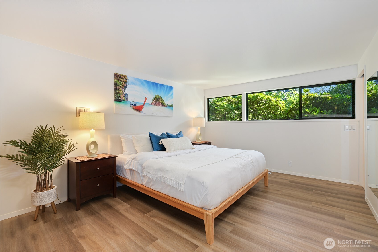
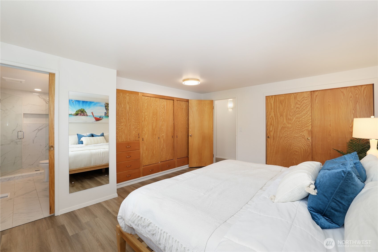
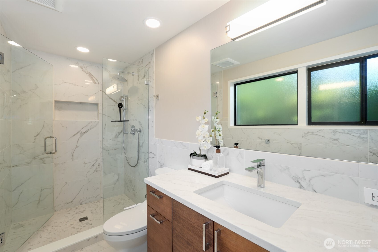
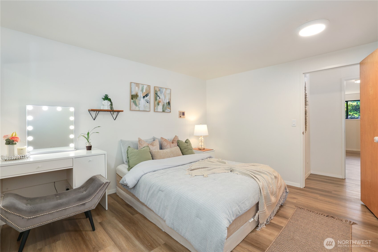
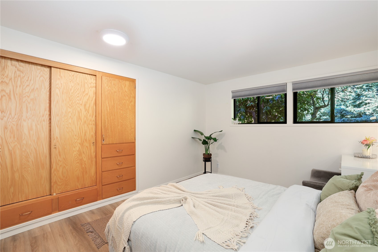
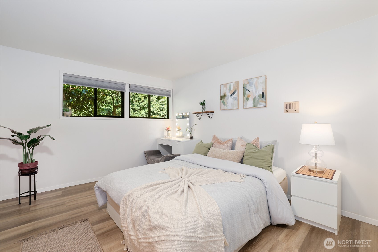
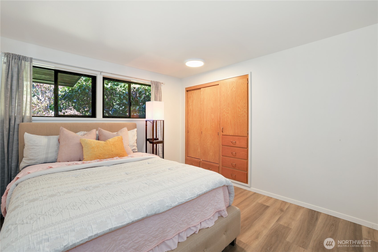
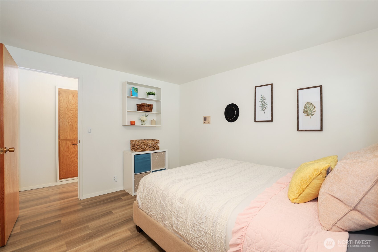
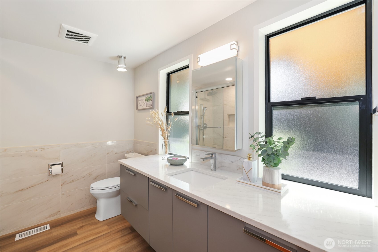
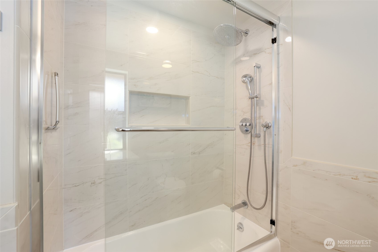
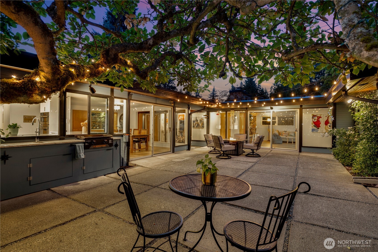
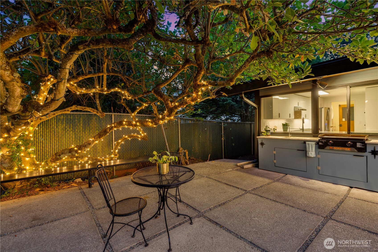
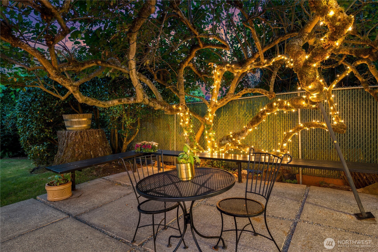
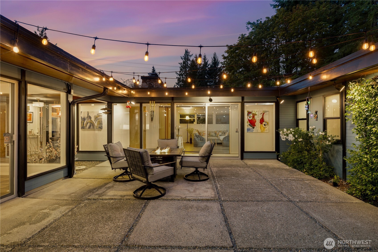
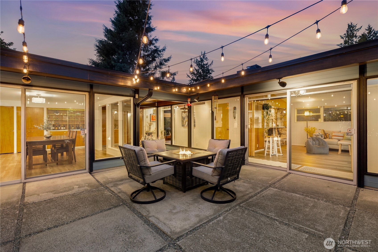
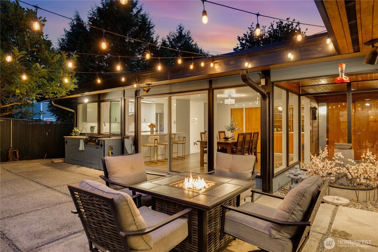
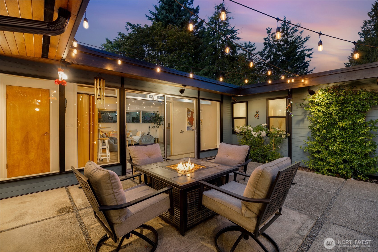
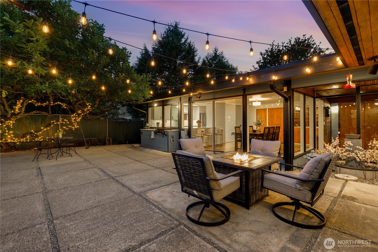
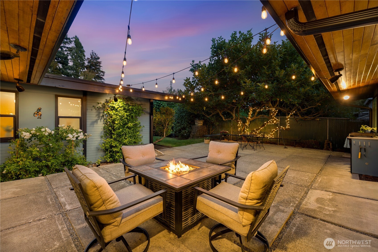
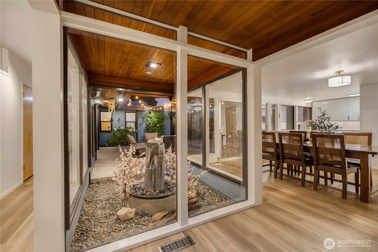
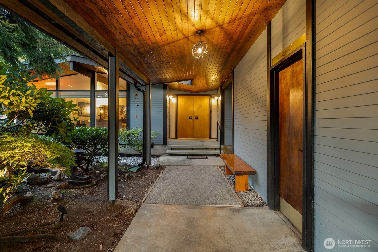
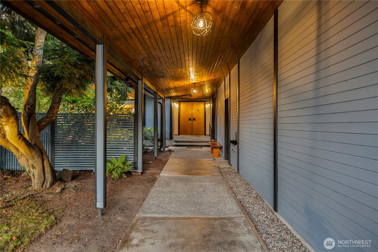
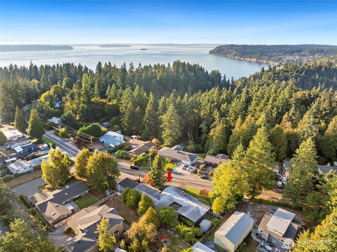
Mid-Century Modern living at its finest in Burien's desirable Seahurst neighborhood! This single-level rambler blends nostalgic design with modern upgrades, including a bright quartz kitchen, sleek cabinetry, updated appliances, and stylish baths with heated floors and a walk-in shower. Spacious rooms, custom built-ins, fireplaces, and built-in closets enhance comfort, while a heated garage with shop space offers ADU potential. The home wraps around a private courtyard oasis with outdoor kitchen featuring hot/cold water. A versatile yard awaits your garden or orchard vision. Steps to Seahurst Park, Lake Burien Memorial Park, and Olde Burien's shops, dining, and farmers market.

Share Property

Location

1829 SW 146th Street, Burien, WA 98166

Status

Sold

Date Sold

December 5, 2025

Property Amenities

Interior
Fireplace Gas, Wood Burning
Appliances Dishwasher(s), Disposal, Dryer(s), Microwave(s), Refrigerator(s), Stove(s)/Range(s), Washer(s)
Flooring Ceramic Tile, Vinyl Plank
Total Bedrooms: 3
Half Bathrooms: 1
Three-Quarter Bathrooms: 1
Full Bathrooms: 1
Other Interior Features Bath Off Primary, Double Pane/Storm Window, Dining Room, Fireplace, French Doors, High Tech Cabling, Solarium/Atrium, Vaulted Ceiling(s), Water Heater, Wired for Generator
Area & Lot
Total area 1,990 Sq.Ft.
Lot Area 0.3 Acres
Living area 1,990 Sq.Ft.
MLS® ID 2433650
Year Built 1960
School District Highline
High School Highline High
Middle School Sylvester Mid
Elementary School Seahurst Elem
Architecture Styles See Remarks
Type Residential
Status Sold
Date Sold December 5, 2025
Exterior
Stories 1
Air conditioning None
Heat type Forced Air
Water Source Community
Garage Space 4.0
Security Features Fully Fenced
Sewer Sewer Connected
Other Exterior Features Stone, Wood, Wood Products
Parking Attached Carport, Attached Garage, Off Street, RV Parking
Lot Features Corner Lot, Paved
Roof Torch Down
Finance
Sales Price $1,100,000
Real Estate Tax $8,516 yearly

Work With Dana

Unparalleled Service from a Real Estate Broker who has lived in the area for over 40 years! He is dedicated to providing exceptional service to his clients. His team offers a wealth of knowledge on local communities, current market conditions, and the process of selling or buying a home. He looks forward to providing you with a real estate experience that exceeds your expectations.









