18307 130th Avenue SE
VIEW PHOTOS
Bought with Rain Town Realty + JPAR and Listing Broker: eXp Realty; Mike Severeid; 888-317-5197;
$750,000

18307 130th Avenue SE

3 Beds 3 Baths 1,605 Sq.Ft. 9,552 Sq.Ft.

Description

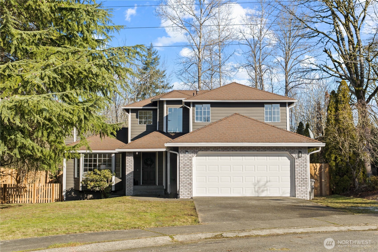
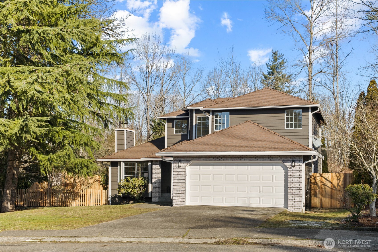
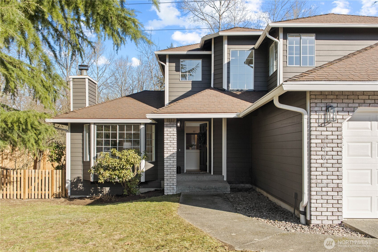
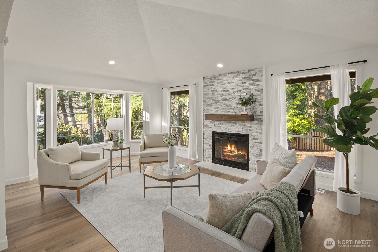
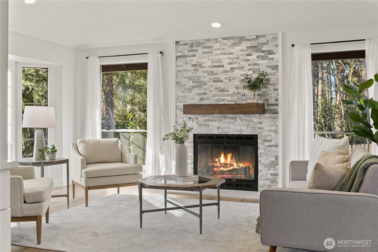
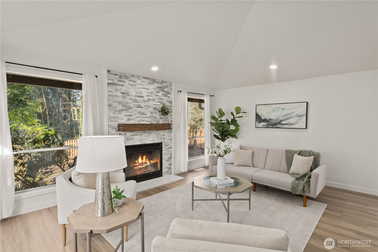
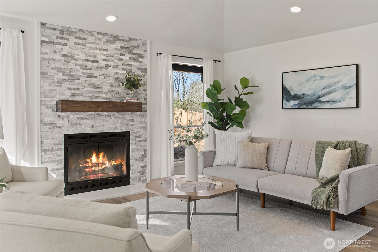
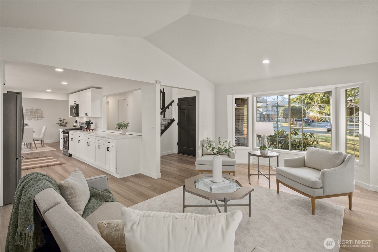
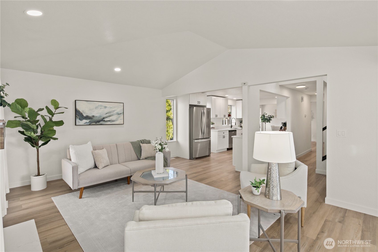
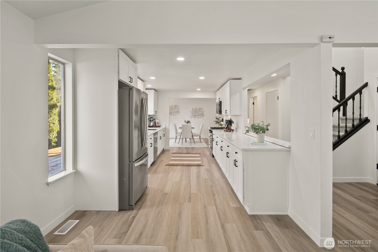
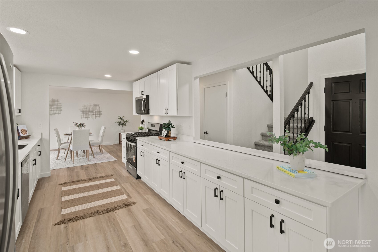
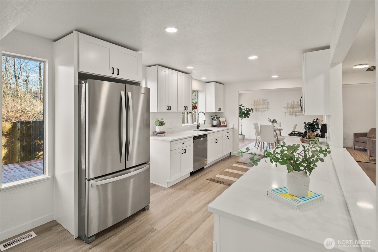
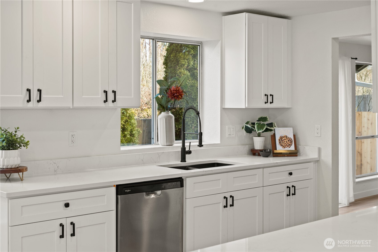
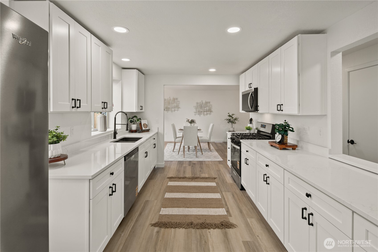
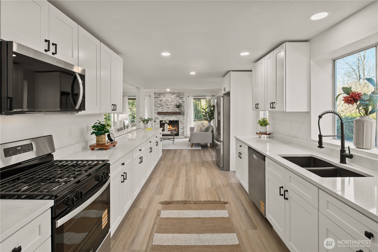
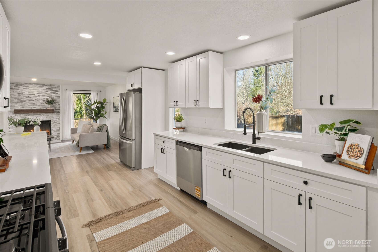
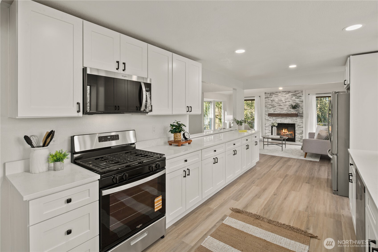
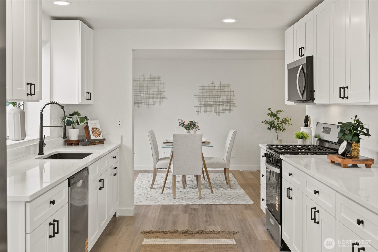
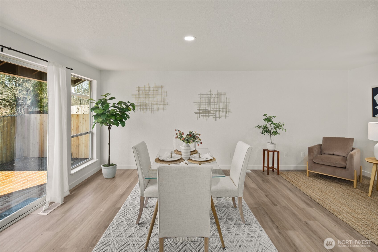
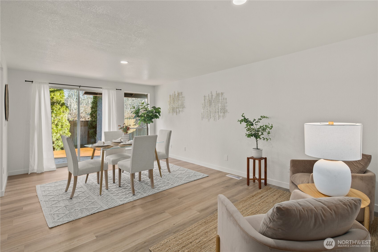
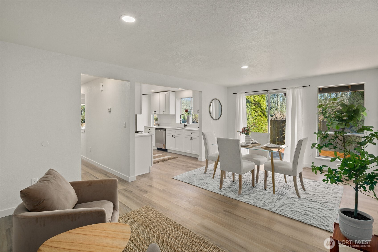
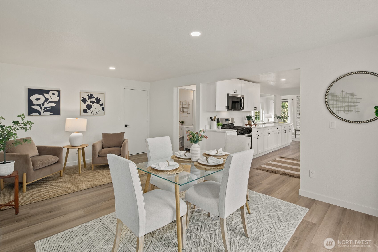
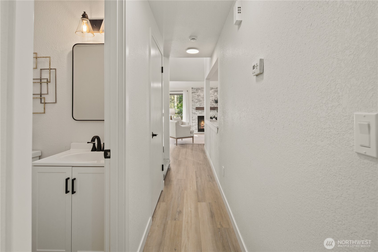
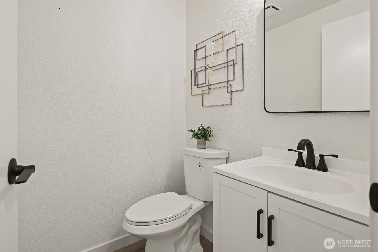
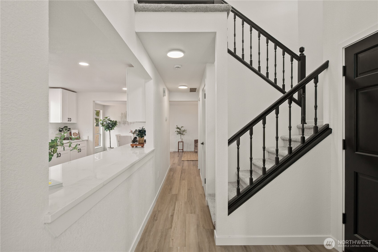
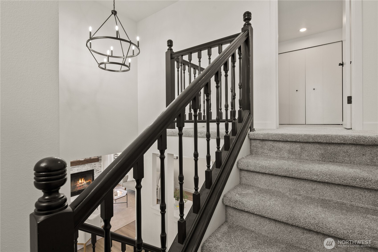
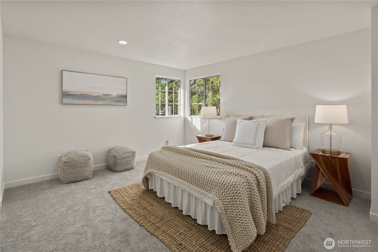
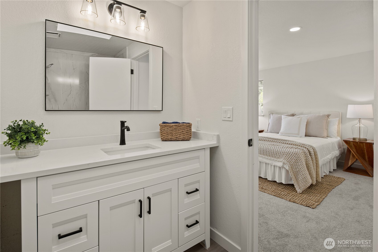
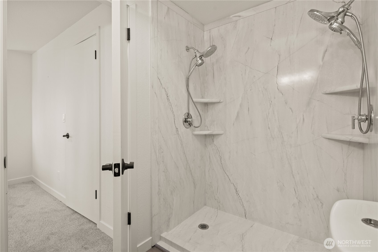
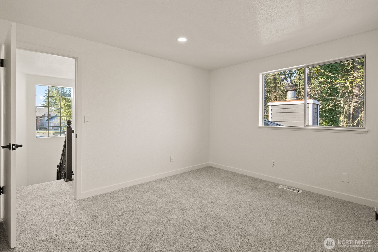
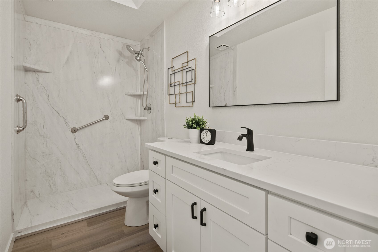
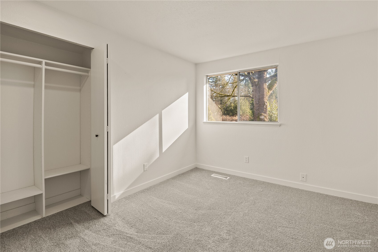
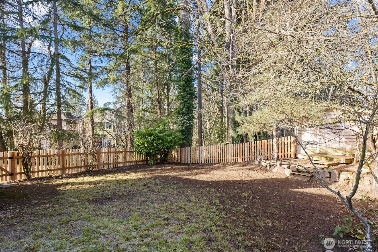
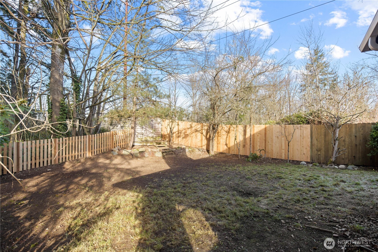
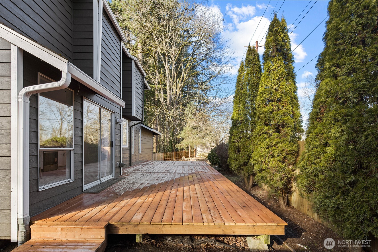
Welcome home to this beautifully renovated Fairwood Home, privately tucked away on a quiet cul-de-sac and backing to a peaceful greenbelt--no neighbors behind! Situated on a generous shy 1/4-acre lot, this home offers exceptional privacy and outdoor space, including a fully fenced yard and a large deck perfect for entertaining or relaxing year-round. Inside, you'll love the light-filled open-concept layout and stylish new finishes throughout. Recent updates include luxury vinyl plank flooring, brand-new stainless steel appliances, a completely renovated kitchen, and stunning new bathrooms featuring quartz countertops and marble-style showers. Additional upgrades include new trim, fresh interior paint, and plush new carpet--truly move-in ready. Ideally located just minutes from schools, highways, shopping, dining, and golf, this home combines modern updates, privacy, and convenience in a rare Fairwood opportunity.

Share Property

Location

18307 130th Avenue SE, Renton, WA 98058

Status

Sold

Date Sold

February 26, 2026

Property Amenities

Interior
Fireplace Gas
Appliances Dishwasher, Refrigerator, Stove(s)/Range(s)
Flooring Vinyl Plank, Carpet
Total Bedrooms: 3
Half Bathrooms: 1
Three-Quarter Bathrooms: 1
Full Bathrooms: 1
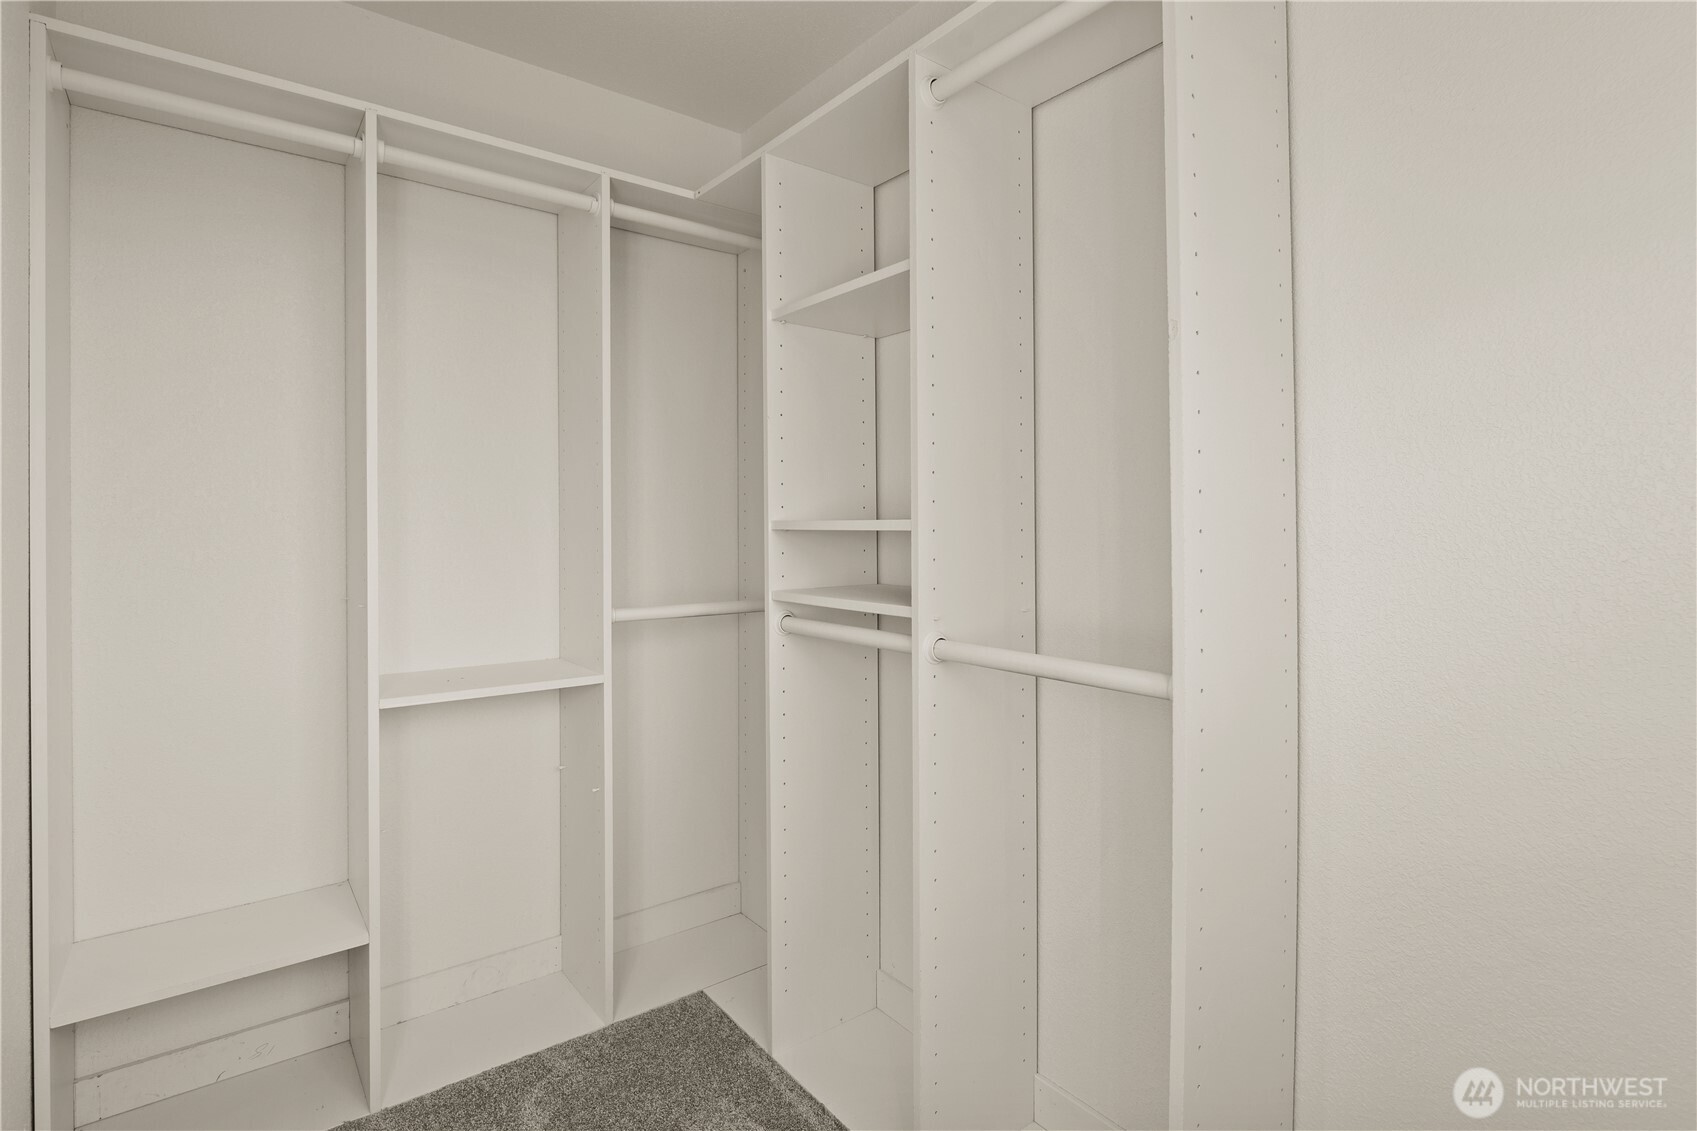
Other Interior Features Bath Off Primary, Dbl Pane/Storm Window, Dining Room, Fireplace, Skylight(s), Solarium/Atrium, Vaulted Ceiling(s), Walk-In Closet(s)
Area & Lot
Total area 1,605 Sq.Ft.
Lot Area 9,552 Sq.Ft.
Living area 1,605 Sq.Ft.
MLS® ID 2470693
Year Built 1990
School District Kent
High School Kentridge High
Middle School Meeker Jnr High
Elementary School Carriage Crest Elem
Type Residential
Status Sold
Date Sold February 26, 2026
Exterior
Stories 2
Air conditioning None
Heat type Forced Air
Water Source Public
Security Features Fully Fenced
Sewer Sewer Connected
Other Exterior Features Brick, Wood, Wood Products
Parking Driveway, Attached Garage
Lot Features Cul-De-Sac, Curbs, Paved, Sidewalk
Roof Composition
Finance
Sales Price $750,000
Real Estate Tax $6,980 yearly

Work With Dana

Unparalleled Service from a Real Estate Broker who has lived in the area for over 40 years! He is dedicated to providing exceptional service to his clients. His team offers a wealth of knowledge on local communities, current market conditions, and the process of selling or buying a home. He looks forward to providing you with a real estate experience that exceeds your expectations.









