Leave a Message

Thank you for your message. We will be in touch with you shortly.

18311 40th Avenue E
18311 40th Avenue E
18311 40th Avenue E
18311 40th Avenue E
18311 40th Avenue E
18311 40th Avenue E
18311 40th Avenue E
18311 40th Avenue E
18311 40th Avenue E
18311 40th Avenue E
18311 40th Avenue E
18311 40th Avenue E
18311 40th Avenue E
18311 40th Avenue E
18311 40th Avenue E
18311 40th Avenue E
18311 40th Avenue E
18311 40th Avenue E
18311 40th Avenue E
18311 40th Avenue E
18311 40th Avenue E
18311 40th Avenue E
18311 40th Avenue E
18311 40th Avenue E
18311 40th Avenue E
18311 40th Avenue E
18311 40th Avenue E
18311 40th Avenue E
18311 40th Avenue E
18311 40th Avenue E
18311 40th Avenue E
18311 40th Avenue E
18311 40th Avenue E
18311 40th Avenue E
18311 40th Avenue E
18311 40th Avenue E
18311 40th Avenue E
18311 40th Avenue E
18311 40th Avenue E
18311 40th Avenue E
VIEW PHOTOS
Provided by NWMLS, Bought with Windermere Prof Partners and Listed by Aleksandr Frankov, 888-317-5197 at eXp Realty
$650,000

18311 40th Avenue E

3 Beds 2 Baths 1,430 Sq.Ft. 1.2 Acres

Description

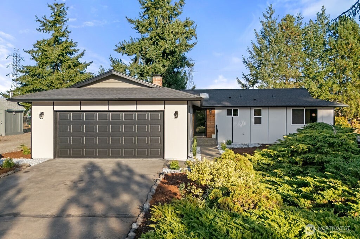
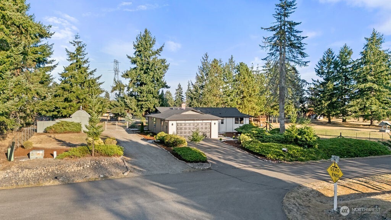
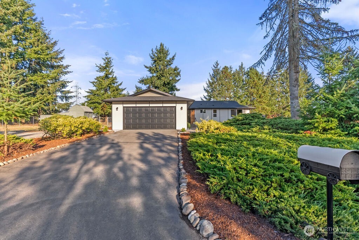
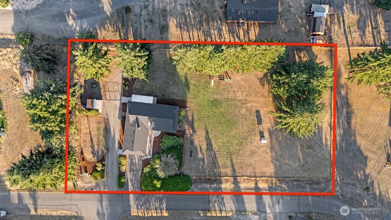
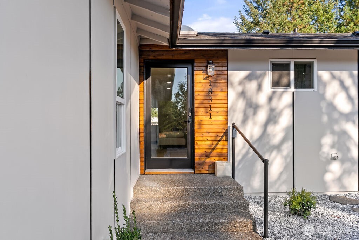
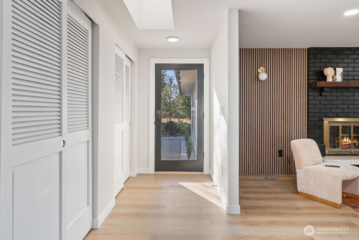
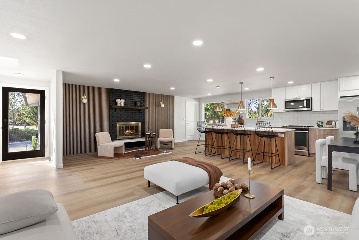
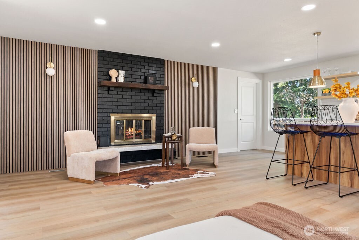
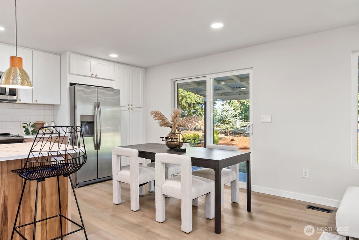
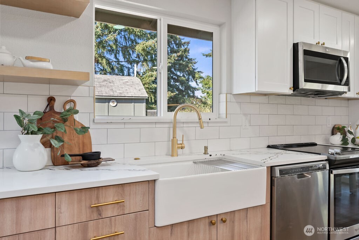
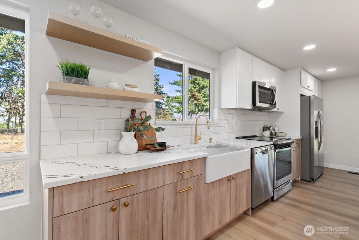
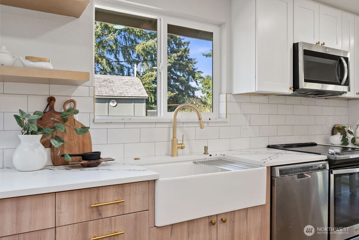
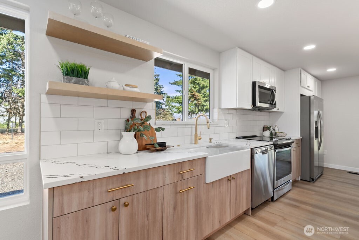
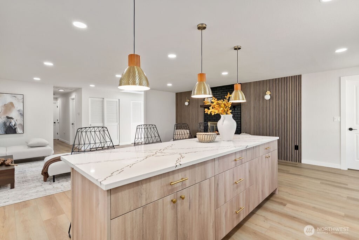
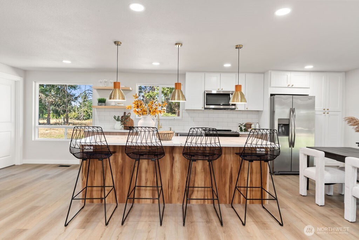
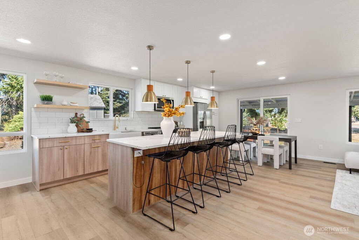
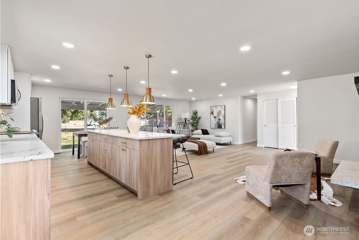
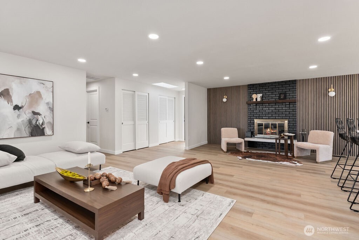
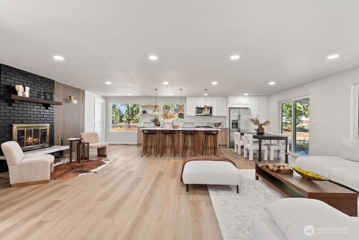
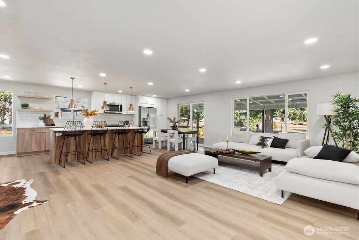
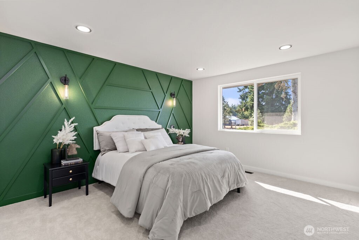
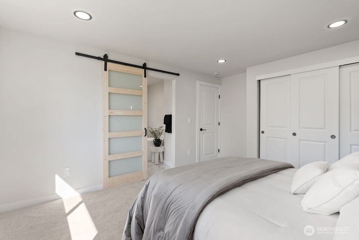
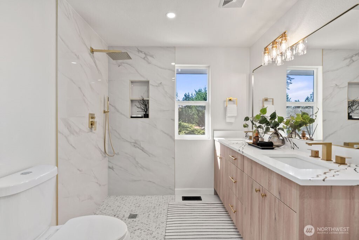
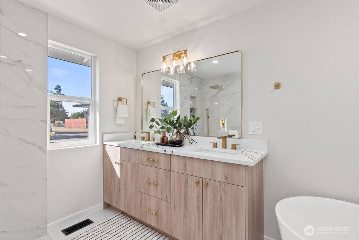
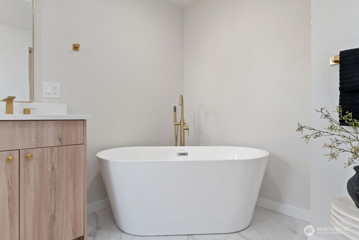
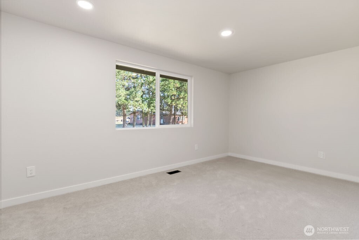
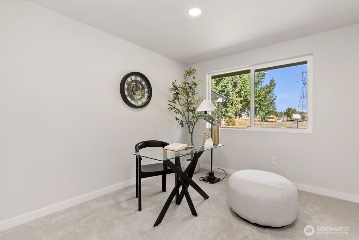
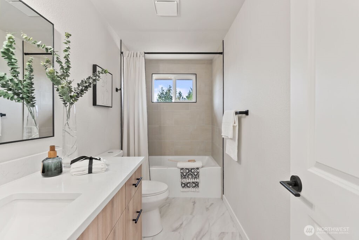
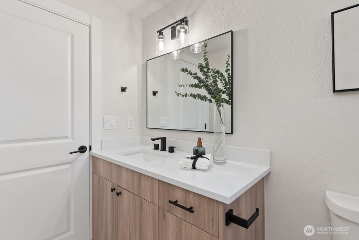
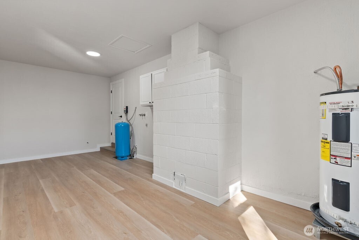
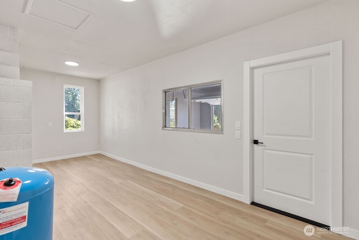
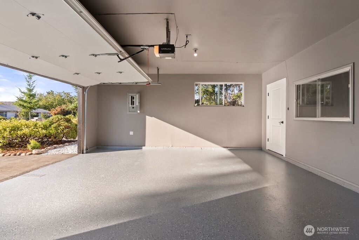
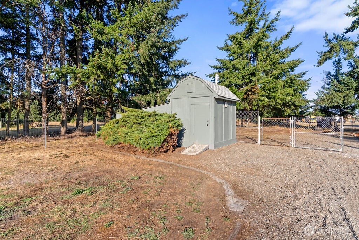
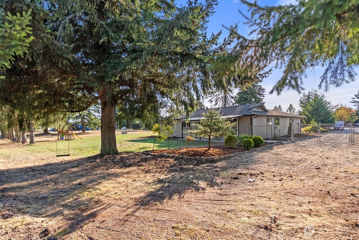
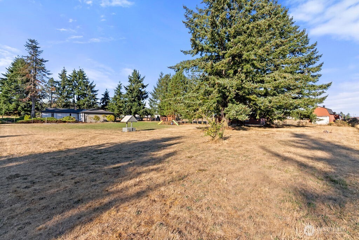
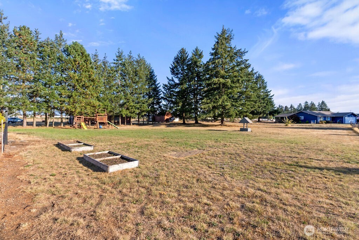
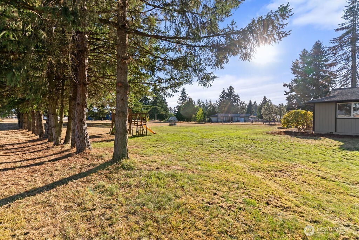
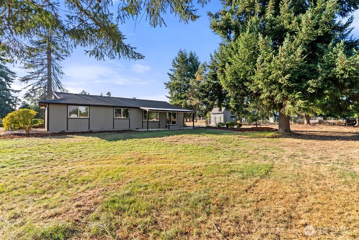
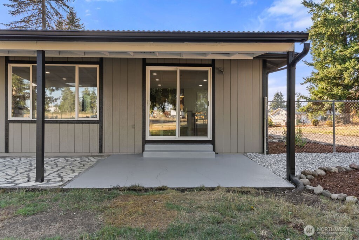
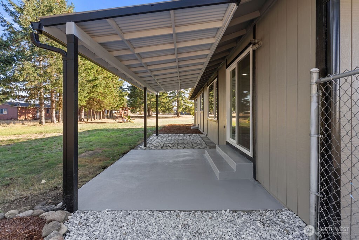
Welcome to this stunning rambler on a rare, fully fenced 1+ acre lot with no HOA--space, privacy, and freedom all in one! Recent updates include a new roof, new furnace, and private well. Inside, the open floor plan impresses with a cozy wood fireplace and accent wall, while the gourmet kitchen shines with SS appliances, farm sink, massive island, undercabinet lighting, stylish cabinetry, and designer backsplash. The luxurious primary suite features an accent wall, barn doors, heated floors, curbless shower, and freestanding tub. A large utility room, fully finished garage, covered deck, shed, and playset complete this must-see property. Plenty of room for RVs, boats, and all your toys--this is the one you've been waiting for! Must see TODAY!

Share Property

Location

18311 40th Avenue E, Tacoma, WA 98446

Status

Sold

Date Sold

October 29, 2025

Property Amenities

Interior
Fireplace Wood Burning
Appliances Dishwasher(s), Refrigerator(s), Stove(s)/Range(s)
Flooring Vinyl Plank
Total Bedrooms: 3
Full Bathrooms: 2
Other Interior Features Bath Off Primary, Double Pane/Storm Window, Dining Room, Fireplace
Area & Lot
Total area 1,430 Sq.Ft.
Lot Area 1.2 Acres
Living area 1,430 Sq.Ft.
MLS® ID 2435455
Year Built 1979
School District Bethel
View Description Territorial
Type Residential
Status Sold
Exterior
Stories 1
Air conditioning None
Heat type Forced Air
Water Source Public
Garage Space 2.0
Security Features Fully Fenced
Sewer Septic Tank
Other Exterior Features Cement/Concrete, Wood Products
Parking Attached Garage, RV Parking
Lot Features Paved
Roof Composition
Finance
Sales Price $650,000
Real Estate Tax $5,649 yearly

360 Virtual Tour

Take a tour of this property

Work With Dana

Unparalleled Service from a Real Estate Broker who has lived in the area for over 40 years! He is dedicated to providing exceptional service to his clients. His team offers a wealth of knowledge on local communities, current market conditions, and the process of selling or buying a home. He looks forward to providing you with a real estate experience that exceeds your expectations.









