Leave a Message

Thank you for your message. We will be in touch with you shortly.

18313 111th Avenue Ct E
VIEW PHOTOS
Provided by NWMLS, Bought with John L. Scott, Inc. and Listed by Desi Heikell, 888-317-5197 at eXp Realty
$467,000

18313 111th Avenue Ct E

3 Beds 3 Baths 1,524 Sq.Ft. 4,339 Sq.Ft.

Description

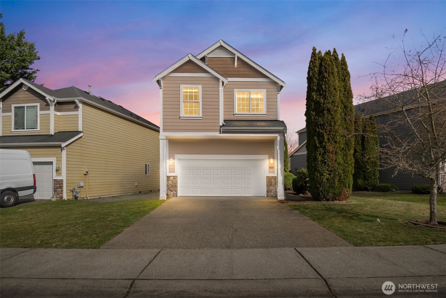
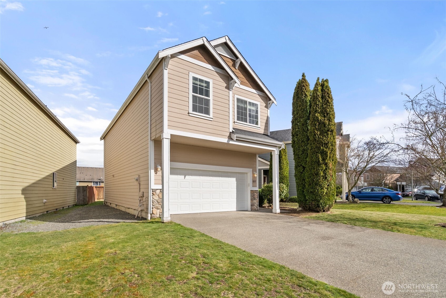
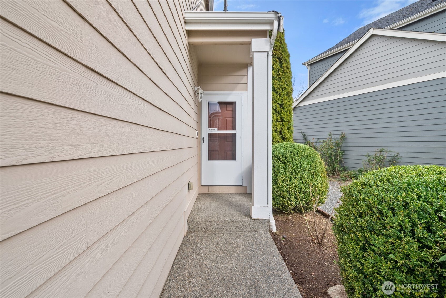
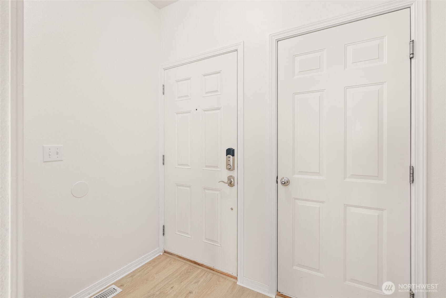
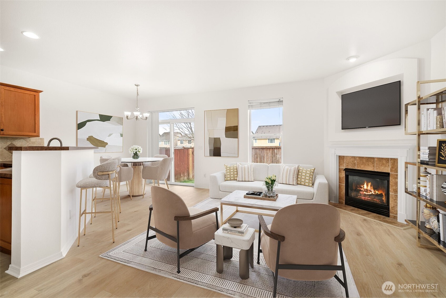
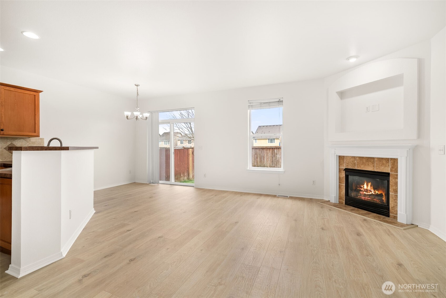
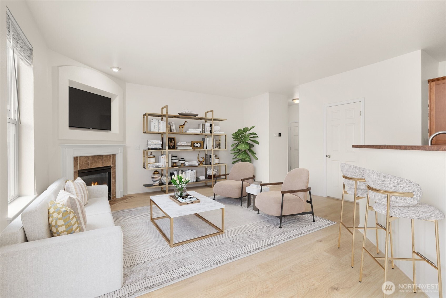
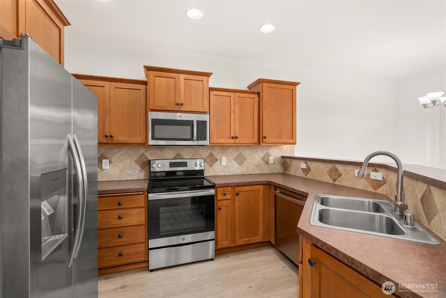
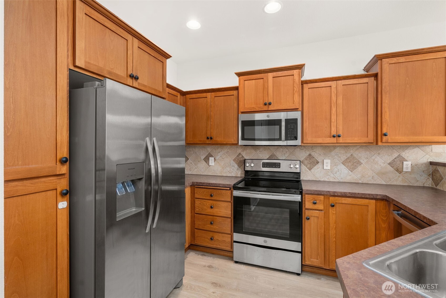
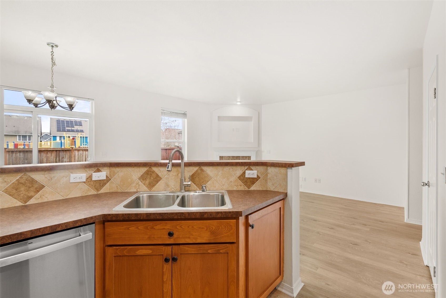
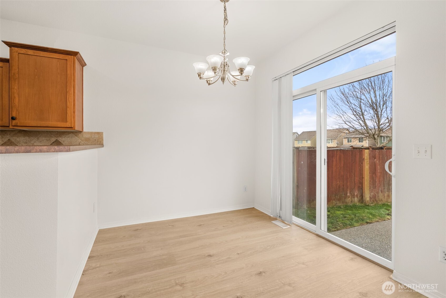
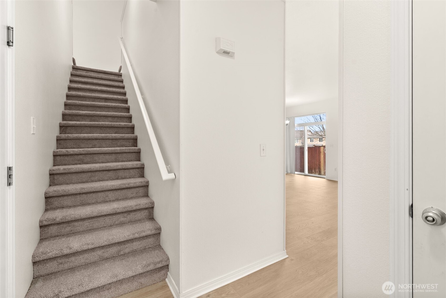
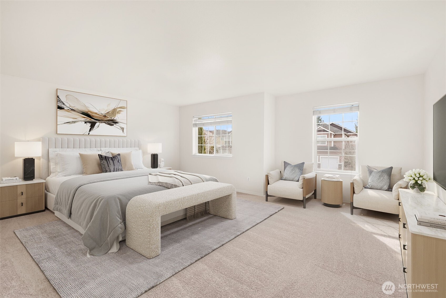
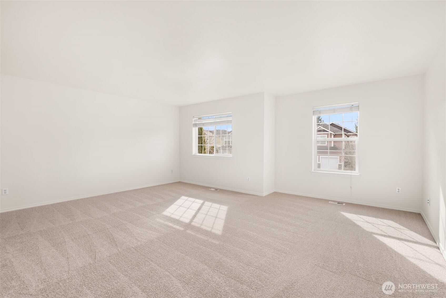
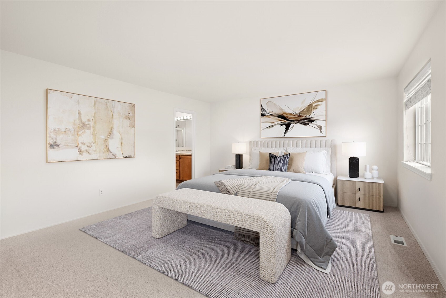
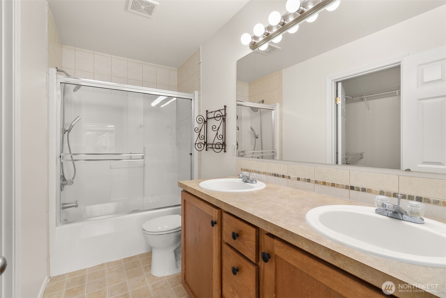
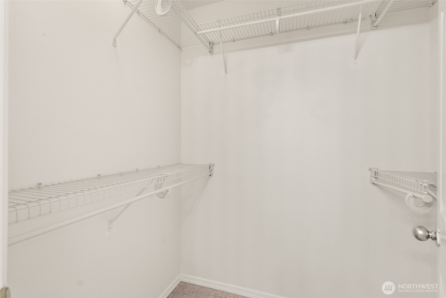
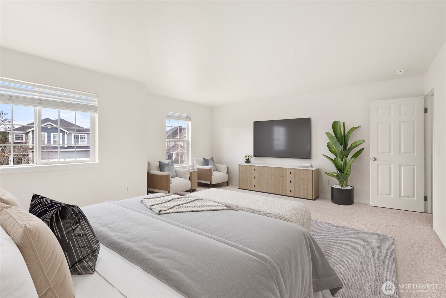
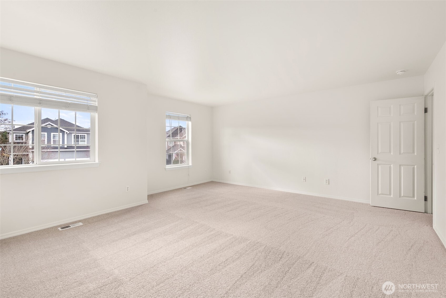
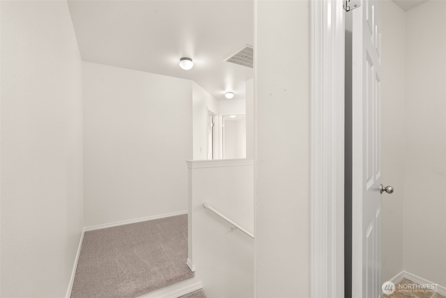
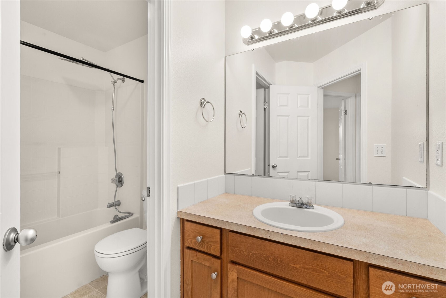
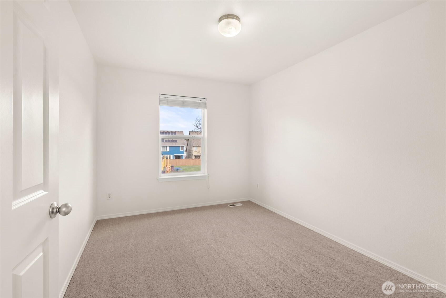
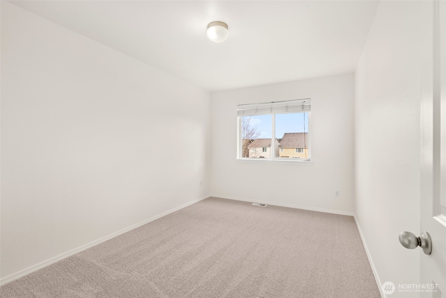
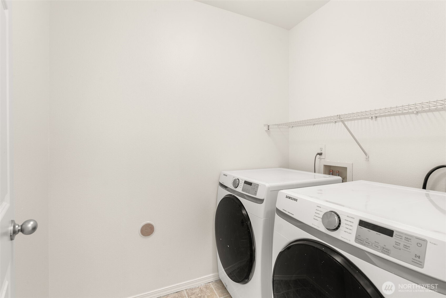
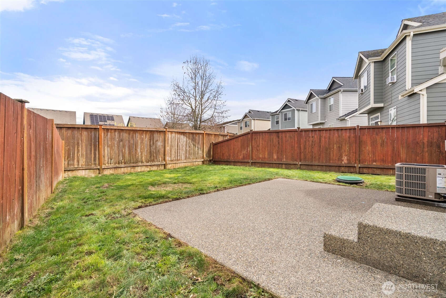
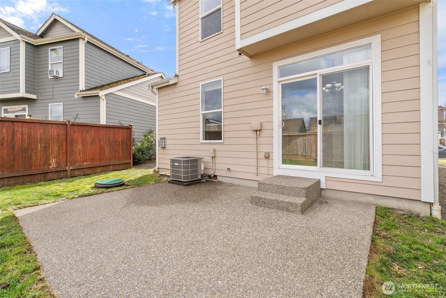
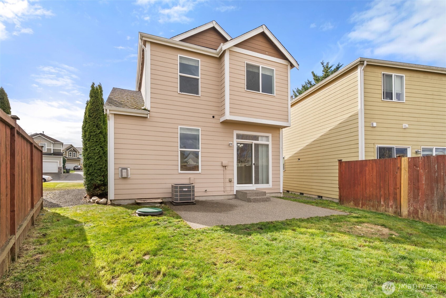
Welcome to this beautifully refreshed 3-bedroom, 2.5-bath home in the desirable Lipoma Firs community of Puyallup. Step inside to discover a bright open-concept main floor designed for modern living. The spacious living area flows seamlessly into the dining space and kitchen, making it ideal for entertaining or everyday gatherings. Brand-new carpet, new flooring, and fresh interior paint give the entire home a crisp, move-in-ready feel. Upstairs, you'll find three generously sized bedrooms, including a spacious primary suite with an en-suite bath and ample closet space. Stay comfortable year-round with an energy-efficient AC heat pump system that provides both reliable heating in the winter and refreshing cooling in the summer. The home backs to the community park, and is close to all the amenities the area has to offer! You will also find a large driveway and 2 car garage for convenience! This home is truly a must see! *Some photos are virtually staged.

Share Property

Location

18313 111th Avenue Ct E, Puyallup, WA 98374

Status

Sold

Date Sold

March 27, 2026

Property Amenities

Interior
Fireplace Gas
Appliances Dishwasher, Disposal, Dryer, Microwave, Refrigerator, Stove(s)/Range(s), Washer
Flooring Laminate, Vinyl, Carpet
Total Bedrooms: 3
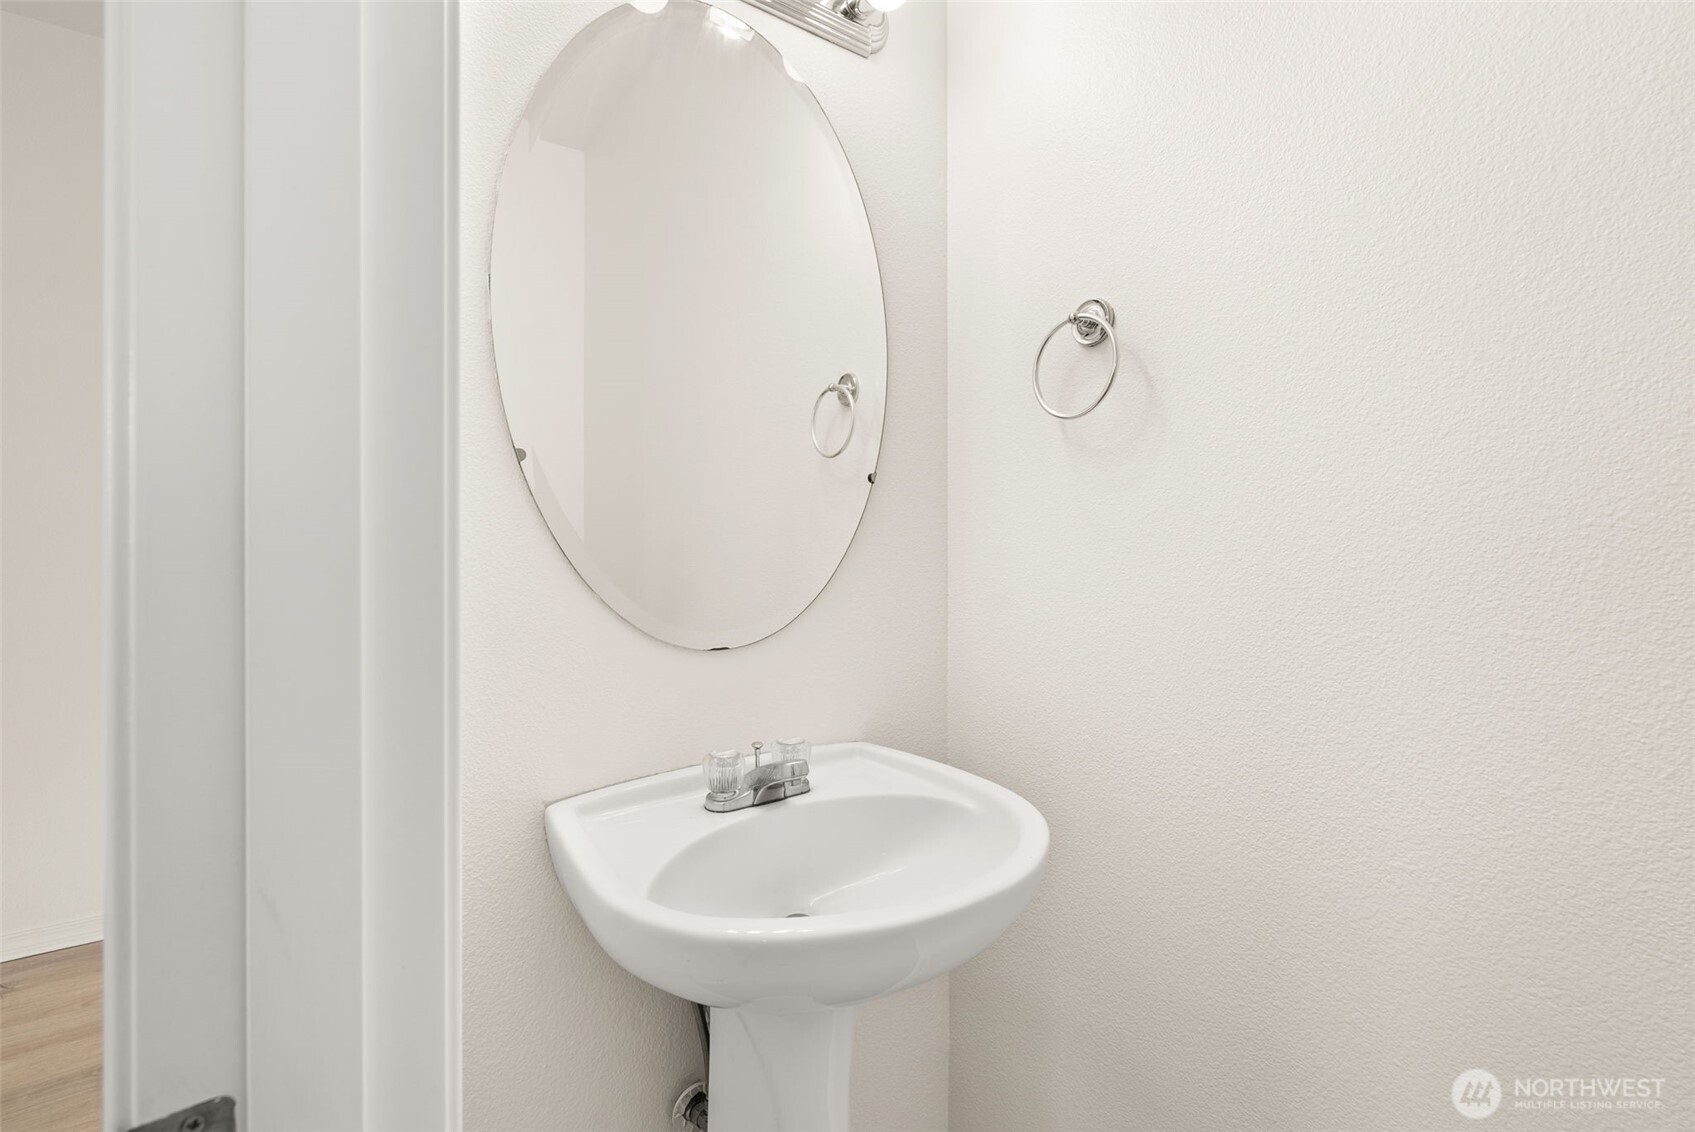
Half Bathrooms: 1
Full Bathrooms: 2
Other Interior Features Bath Off Primary, Dbl Pane/Storm Window, Fireplace, Walk-In Closet(s), Water Heater
Area & Lot
Total area 1,524 Sq.Ft.
Lot Area 4,339 Sq.Ft.
Living area 1,524 Sq.Ft.
MLS® ID 2485129
Year Built 2005
School District Puyallup
High School Buyer To Verify
Middle School Buyer To Verify
Elementary School Buyer To Verify
Type Residential
Status Sold
Exterior
Stories 2
Air conditioning Heat Pump
Heat type Forced Air, Heat Pump
Water Source Public
Security Features Partially Fenced
Sewer Sewer Connected
Other Exterior Features Wood, Wood Products
Parking Driveway, Attached Garage
Lot Features Curbs, Paved
Roof Composition
Finance
Sales Price $467,000
HOA Fees $49 monthly
Real Estate Tax $4,702 yearly

Work With Dana

Unparalleled Service from a Real Estate Broker who has lived in the area for over 40 years! He is dedicated to providing exceptional service to his clients. His team offers a wealth of knowledge on local communities, current market conditions, and the process of selling or buying a home. He looks forward to providing you with a real estate experience that exceeds your expectations.









