Leave a Message

Thank you for your message. We will be in touch with you shortly.

18330 39th Drive SE Unit: 90
VIEW PHOTOS
Provided by NWMLS, Listed by eXp Realty
$900,000

18330 39th Drive SE Unit: 90

3 Beds 3 Baths 1,755 Sq.Ft.

Description

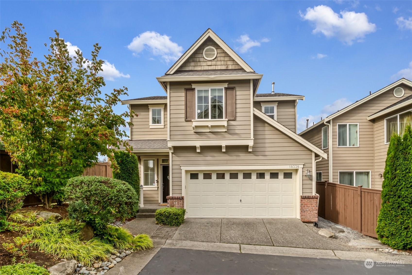
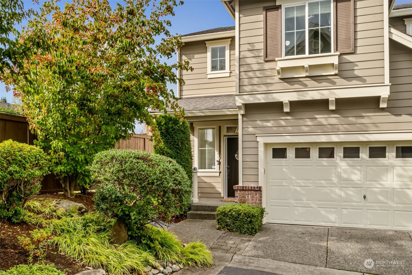
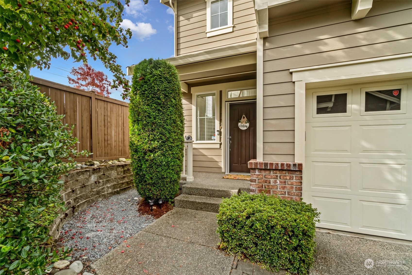
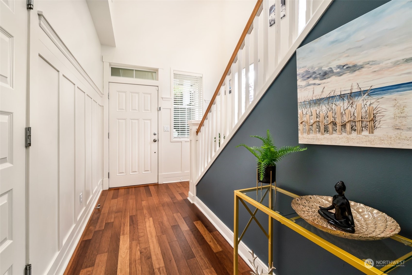
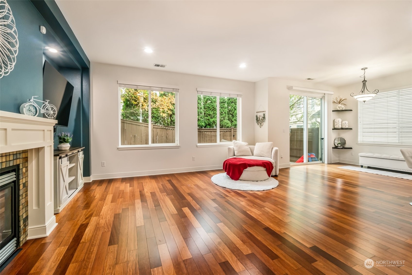
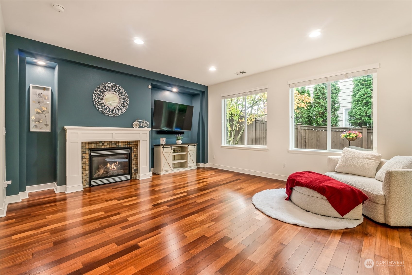
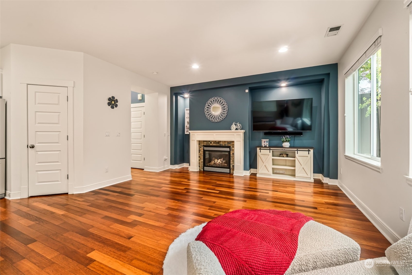
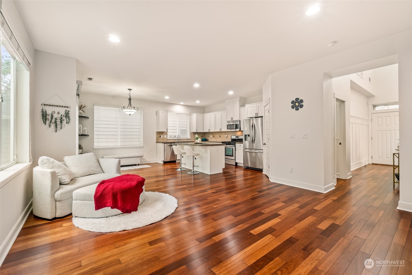
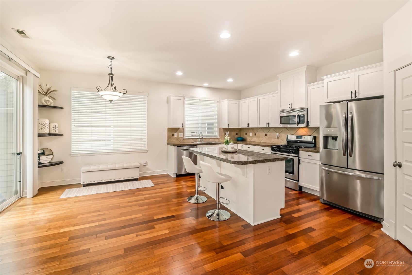
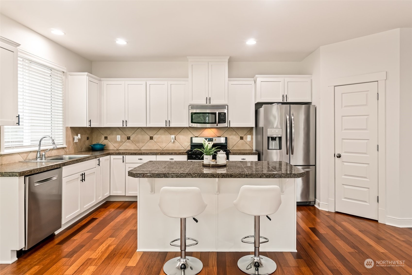
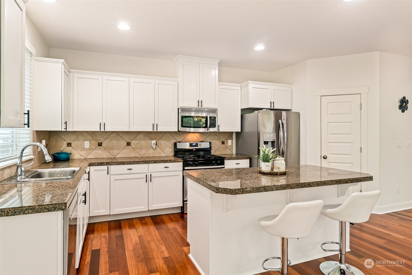
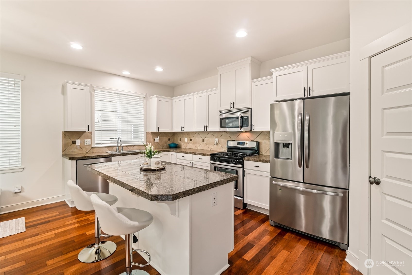
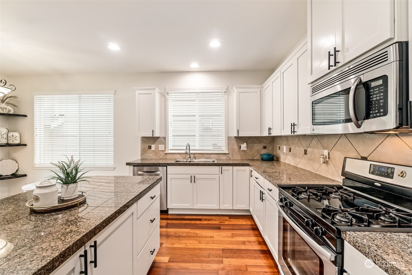
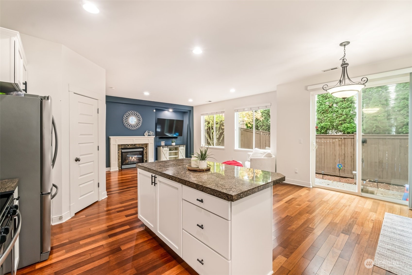
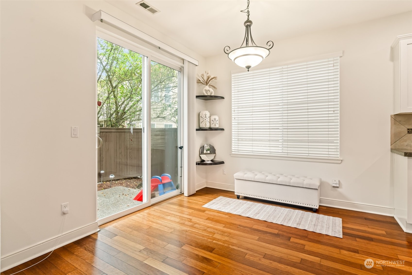
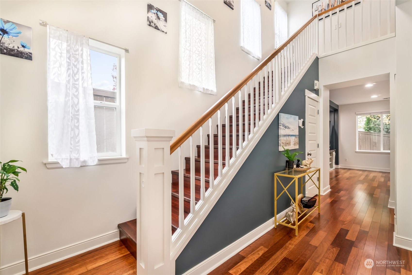
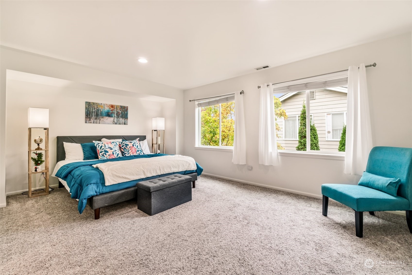
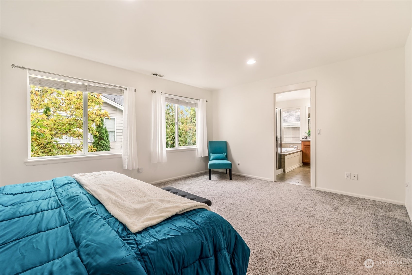
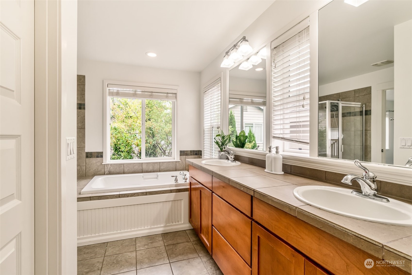
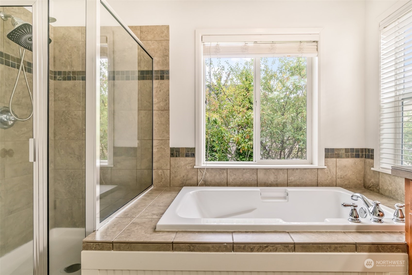
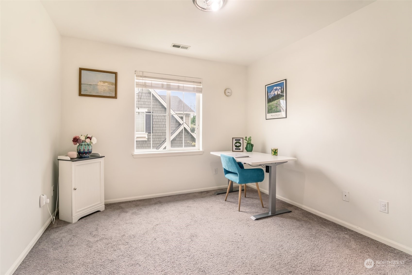
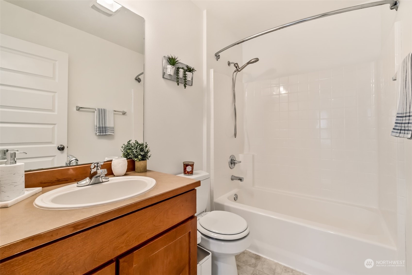
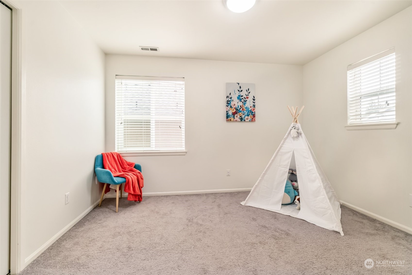
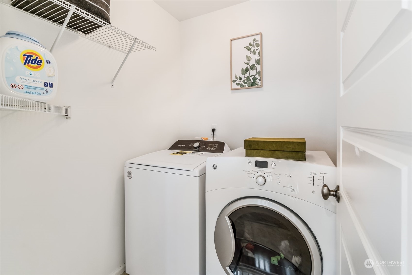
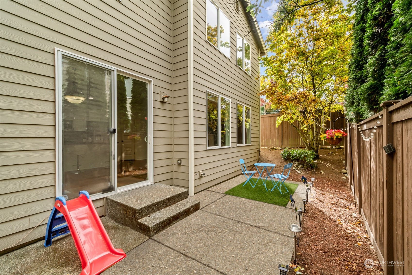
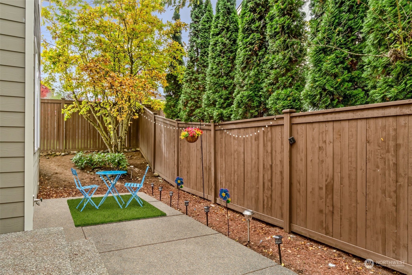
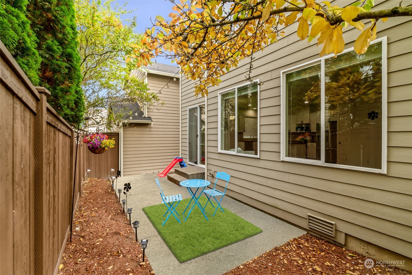
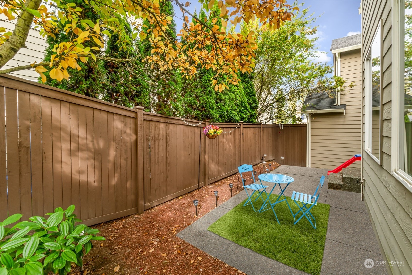
Step into this EAST facing sun-drenched home on a coveted CORNER lot! This breathtaking home radiates elegance, featuring an open-concept design, soaring 9ft ceilings w/ high-end updates--newly painted interiors, hardwood floors on both levels & plush carpeting in bedrooms, chef's kitchen with sleek SS appliances, modern white cabinets & gas cooktop. Relax by cozy gas fireplace, or retreat to the expansive primary suite w/ a lux walk-in closet. New washing machine. Serene, low-maintenance yard is perfect for quiet moments. HOA maintains a beautifully landscaped front yard. Located near top-rated NSD schools, shopping, dining, & with quick highway access perfect for RTO, this home is full of convenience, style, sophistication! Pre-inspected.

Share Property

Location

18330 39th Drive SE Unit: 90, Bothell, WA 98012

Status

Sold

Date Sold

November 26, 2024

Property Amenities

Interior
Fireplace Gas
Appliances Dishwasher(s), Dryer(s), Disposal, Microwave(s), Refrigerator(s), Stove(s)/Range(s), Washer(s)
Flooring Ceramic Tile, Hardwood, Vinyl, Carpet
Total Bedrooms: 3
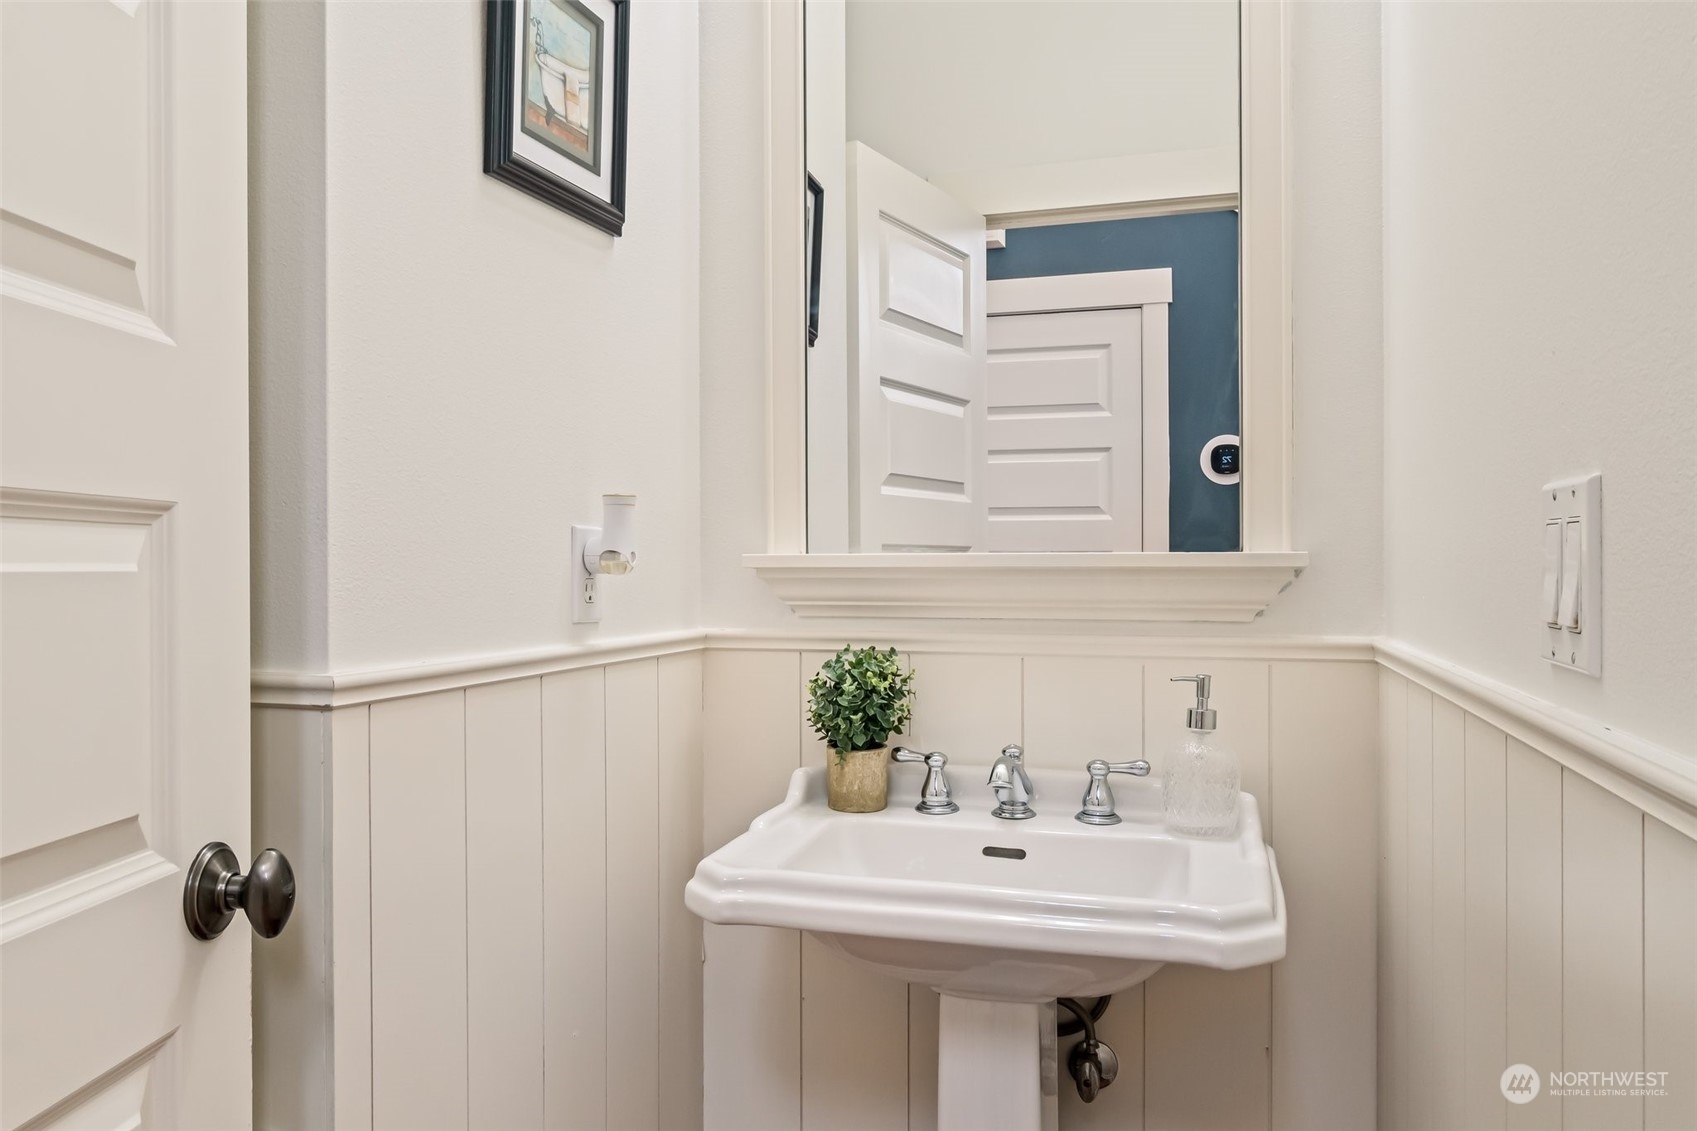
Half Bathrooms: 1
Full Bathrooms: 2
Other Interior Features Balcony/Deck/Patio, Ceramic Tile, Cooking-Gas, Fireplace, Hardwood, Wall to Wall Carpet, Water Heater, Yard
Area & Lot
Total area 1,755 Sq.Ft.
Living area 1,755 Sq.Ft.
MLS® ID 2302349
Year Built 2006
School District Northshore
High School North Creek High School
Middle School Skyview Middle School
Elementary School Ruby Bridges Elementary
Architecture Styles Craftsman
Type Condo
Status Sold
Exterior
Stories 2
Air conditioning Forced Air
Heat type Forced Air
Garage Space 2.0
Other Exterior Features Brick, Cement Planked, Wood
Parking Individual Garage
Lot Features Curbs, Open Space, Paved, Sidewalk
Roof Composition
Finance
Sales Price $900,000
HOA Fees $135 monthly
Real Estate Tax $6,564 yearly

360 Virtual Tour

Take a tour of this property

Work With Dana

Unparalleled Service from a Real Estate Broker who has lived in the area for over 40 years! He is dedicated to providing exceptional service to his clients. His team offers a wealth of knowledge on local communities, current market conditions, and the process of selling or buying a home. He looks forward to providing you with a real estate experience that exceeds your expectations.









