18349 NW Stavis Bay Road
VIEW PHOTOS
Bought with The Carver Real Estate Group and Listing Broker: eXp Realty; Cindy McKay; 888-317-5197;
$1,195,000

18349 NW Stavis Bay Road

4 Beds 4 Baths 3,325 Sq.Ft. 5.45 Acres

Description

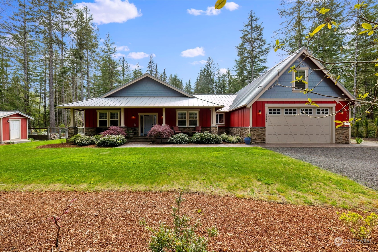
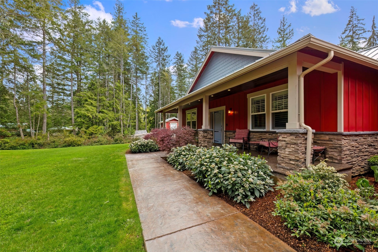
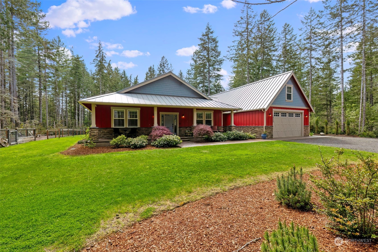
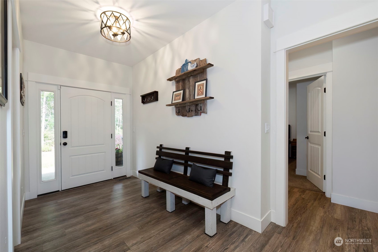
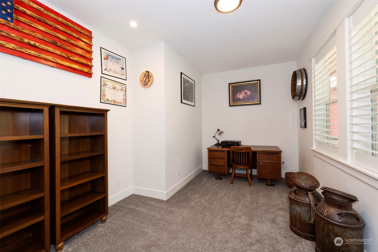
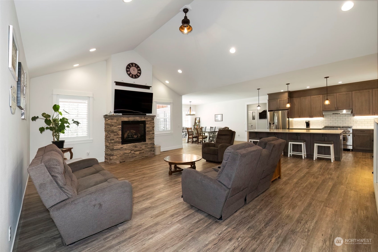
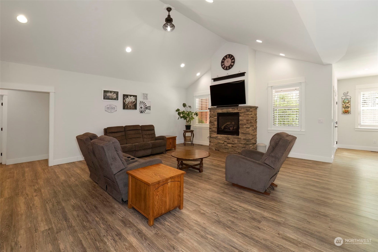
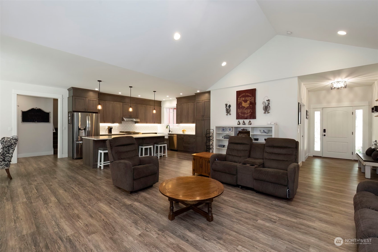
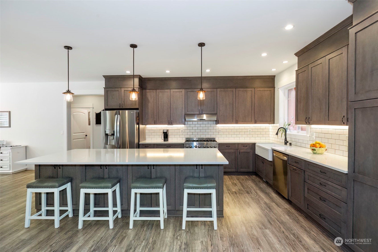
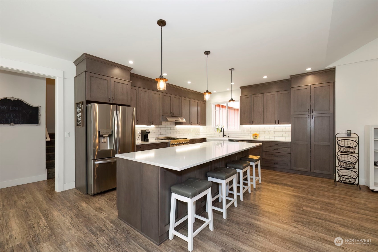
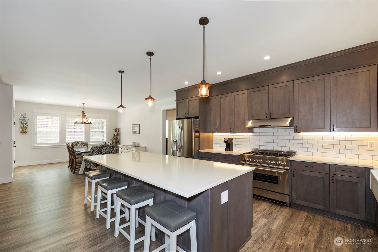
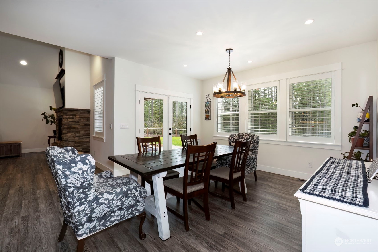
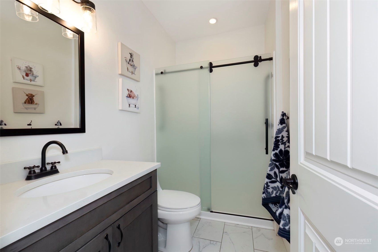
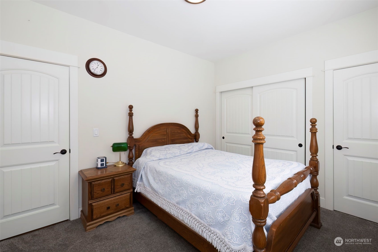
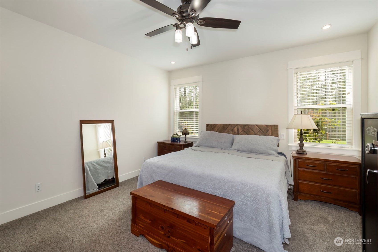
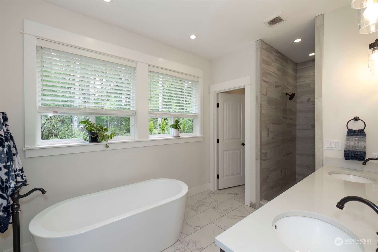
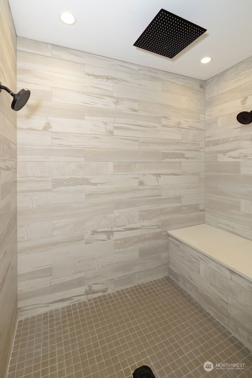
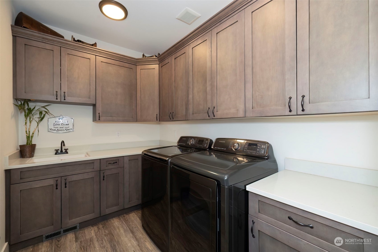
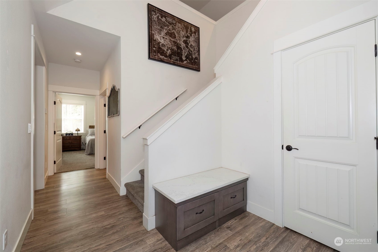
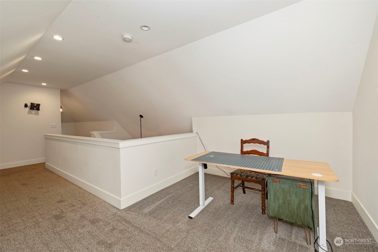
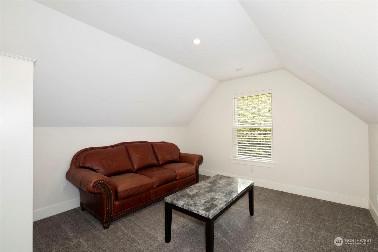
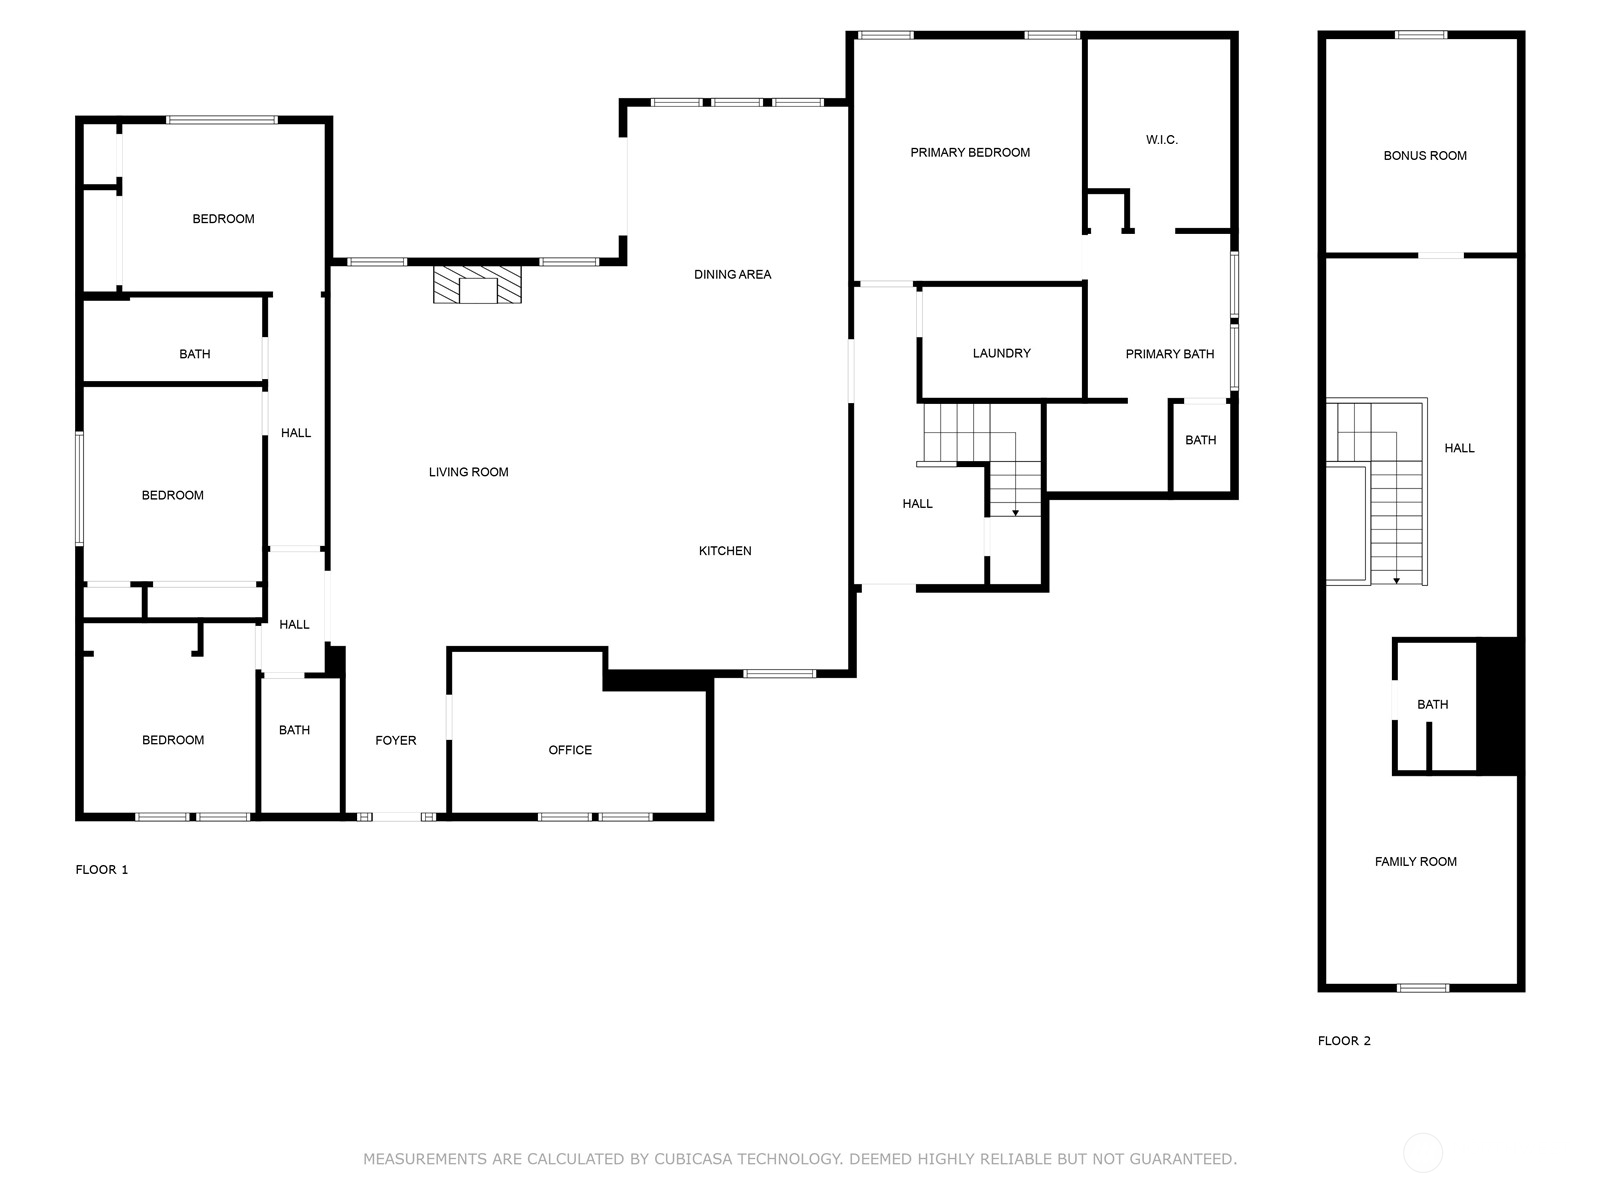
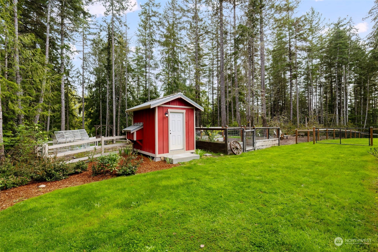
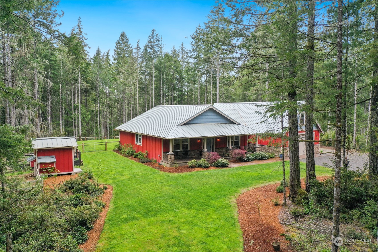
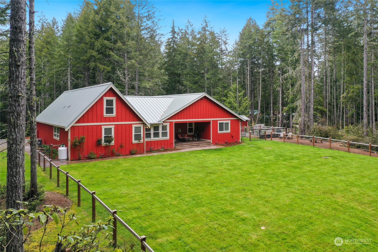
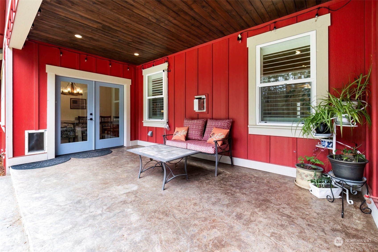
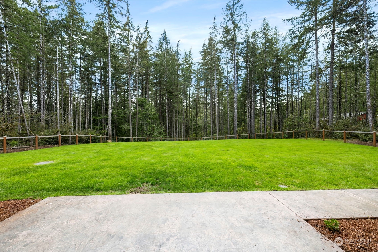
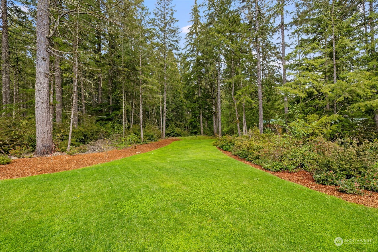
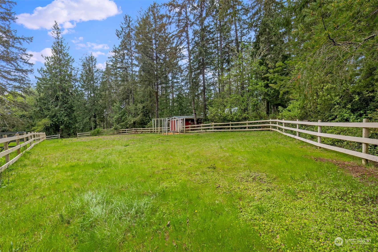
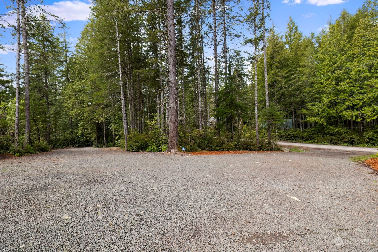
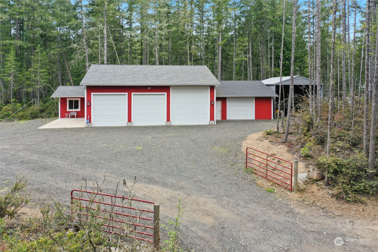
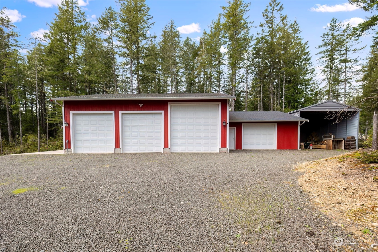
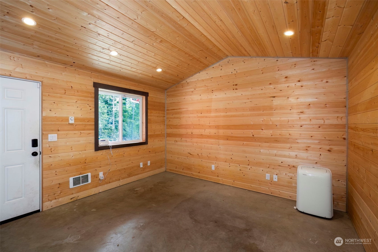
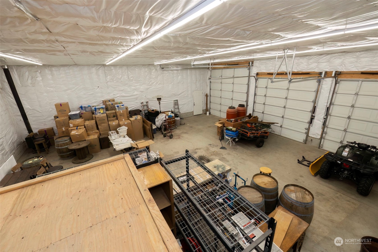
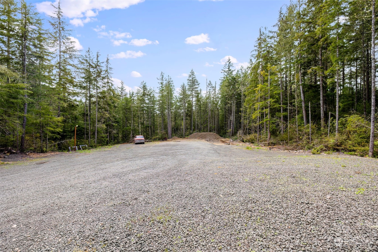
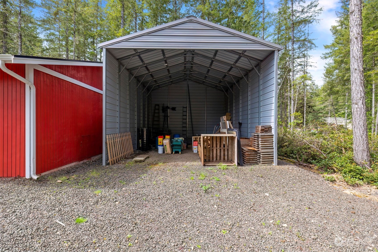
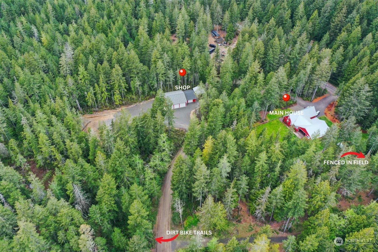
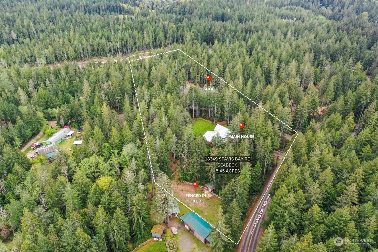
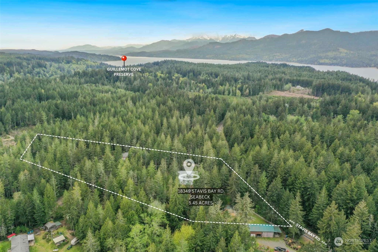
Escape to this serene country paradise on 5.45 acres! This sprawling property features a well-appointed 3325 SF home, thoughtfully designed for comfort & style. The open concept creates a flow of seamless quality & functionality, perfect for entertaining or relaxing. Gourmet kitchen w/stainless steel appliances, farmhouse sink, quartz counters & center island. 4 Bdrm, home office + 2 bonus rooms. Covered custom front porch & back patio add extra living space. Fenced backyard + RV Parking. Multi-purpose expansive 2512 SF shop for both your hobbies & storage needs, w/finished office space. Raised gardens, green house, fruit trees, chicken coop, barn & pasture! A rare find, difficult to replicate, drop dead gorgeous. Your search is over!

Share Property

Location

18349 NW Stavis Bay Road, Seabeck, WA 98380

Status

Sold

Date Sold

November 19, 2024

Property Amenities

Interior
Fireplace Gas
Appliances Dishwasher(s), Refrigerator(s), Stove(s)/Range(s)
Flooring Ceramic Tile, Vinyl Plank, Carpet
Total Bedrooms: 4
Three-Quarter Bathrooms: 1
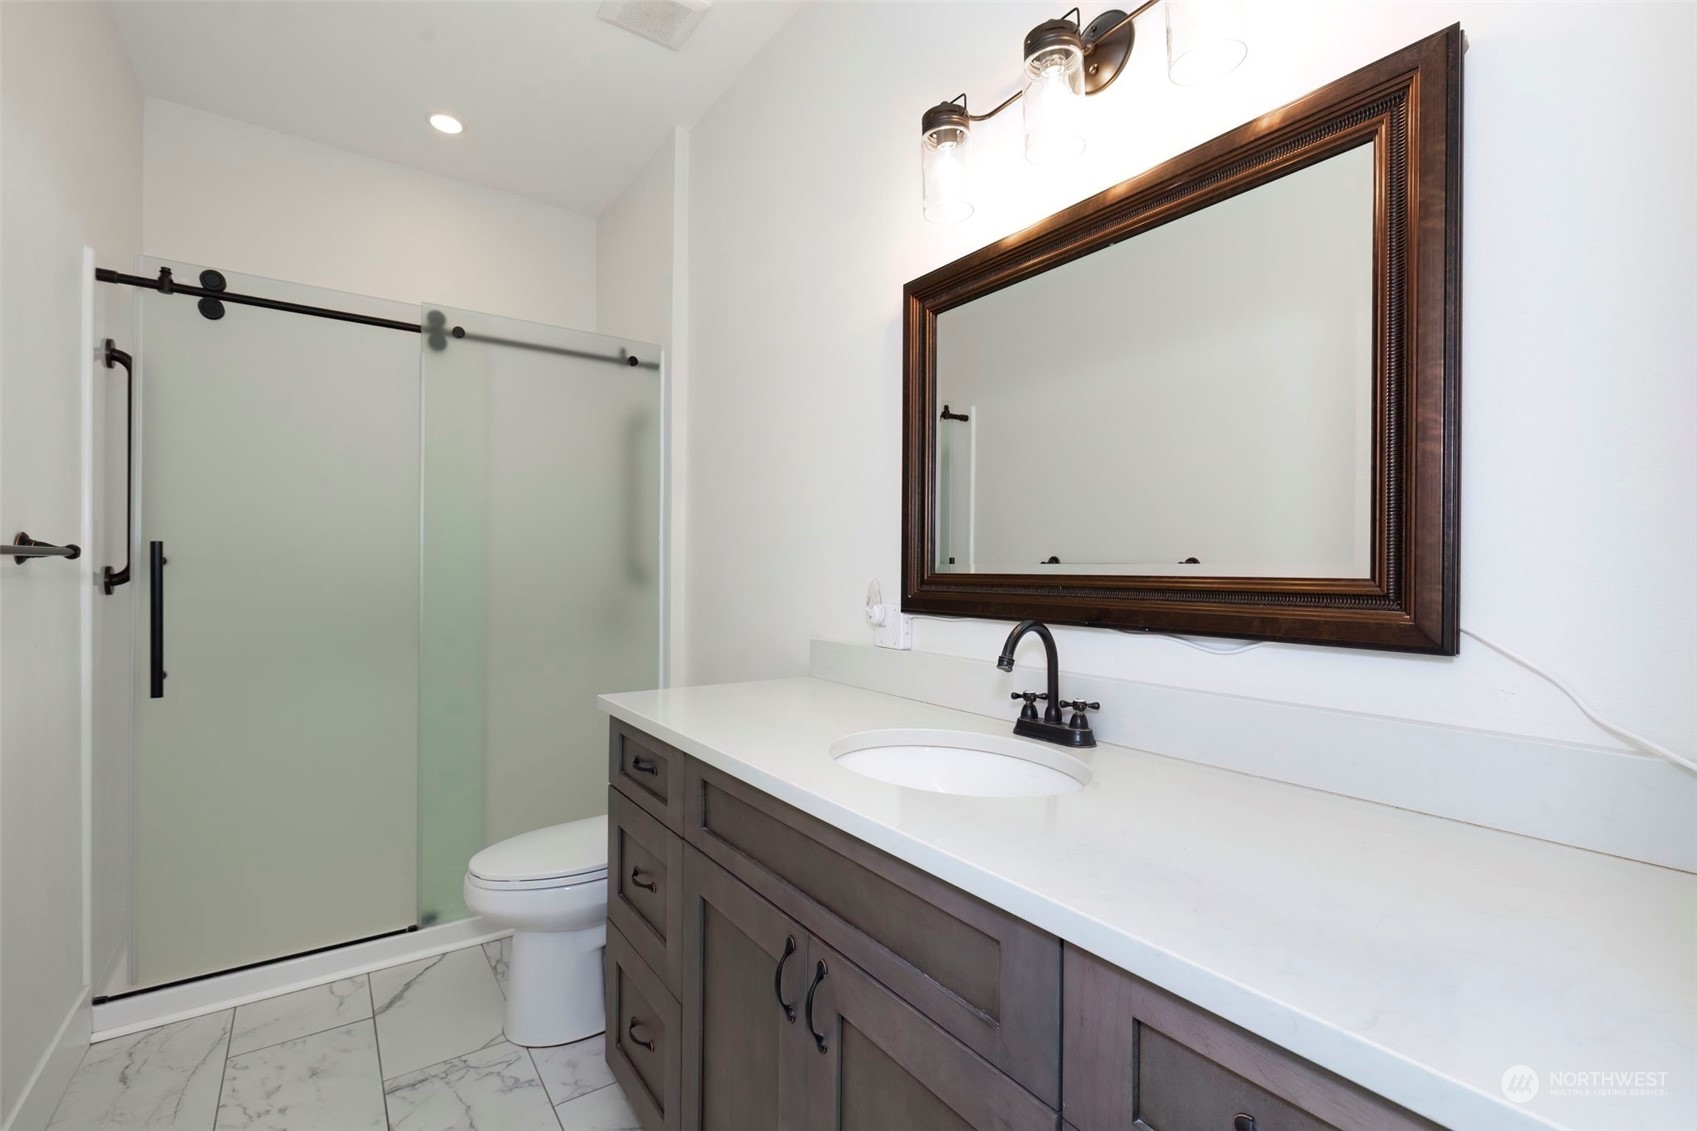
Full Bathrooms: 3
Other Interior Features Second Primary Bedroom, Bath Off Primary, Ceiling Fan(s), Ceramic Tile, Double Pane/Storm Window, Dining Room, Fireplace, French Doors, High Tech Cabling, Loft, Security System, Vaulted Ceiling(s), Walk-In Closet(s), Wall to Wall Carpet, Water Heater, Wired for Generator
Area & Lot
Total area 3,325 Sq.Ft.
Lot Area 5.45 Acres
Living area 3,325 Sq.Ft.
MLS® ID 2229884
Year Built 2019
School District Central Kitsap #401
High School Klahowya Secondary
Middle School Klahowya Secondary
Elementary School Cougar Vly Elem
View Description Territorial
Architecture Styles Craftsman
Type Residential
Status Sold
Date Sold November 19, 2024
Exterior
Stories 2
Air conditioning Heat Pump
Heat type Heat Pump, Insert
Water Source Individual Well
Garage Space 12.0
Security Features Fully Fenced, Security System
Sewer Septic Tank
Other Exterior Features Cement Planked, See Remarks, Wood
Parking Detached Carport, Driveway, Attached Garage, Detached Garage, RV Parking
Lot Features Dead End Street, Paved, Secluded
Roof Metal
Finance
Sales Price $1,195,000
Real Estate Tax $9,315 yearly

360 Virtual Tour

Take a tour of this property

Work With Dana

Unparalleled Service from a Real Estate Broker who has lived in the area for over 40 years! He is dedicated to providing exceptional service to his clients. His team offers a wealth of knowledge on local communities, current market conditions, and the process of selling or buying a home. He looks forward to providing you with a real estate experience that exceeds your expectations.









