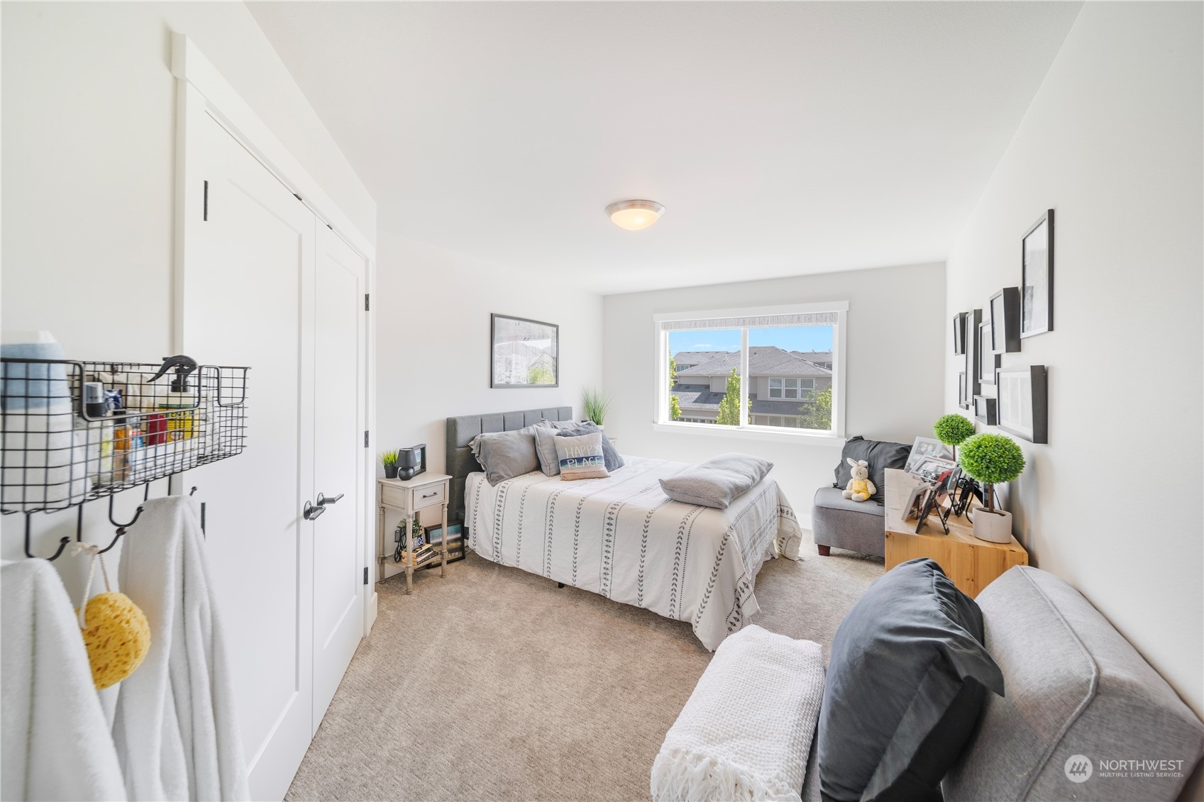
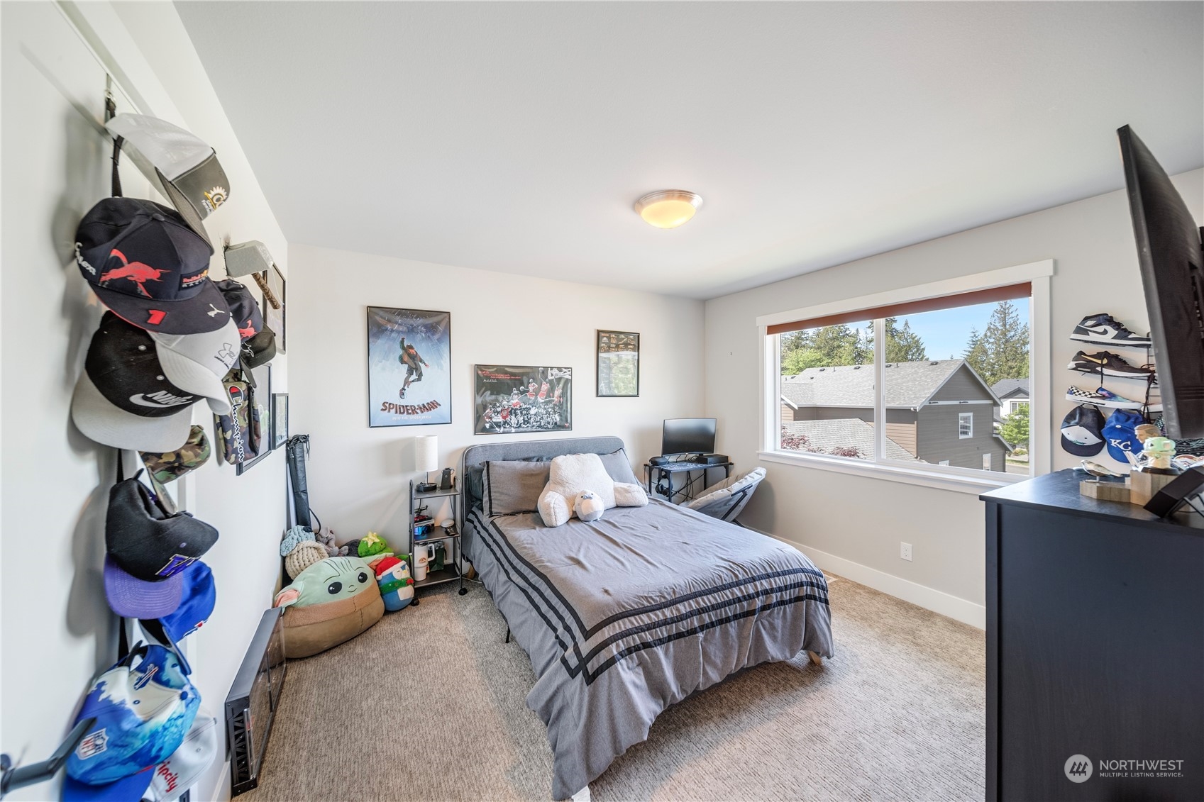
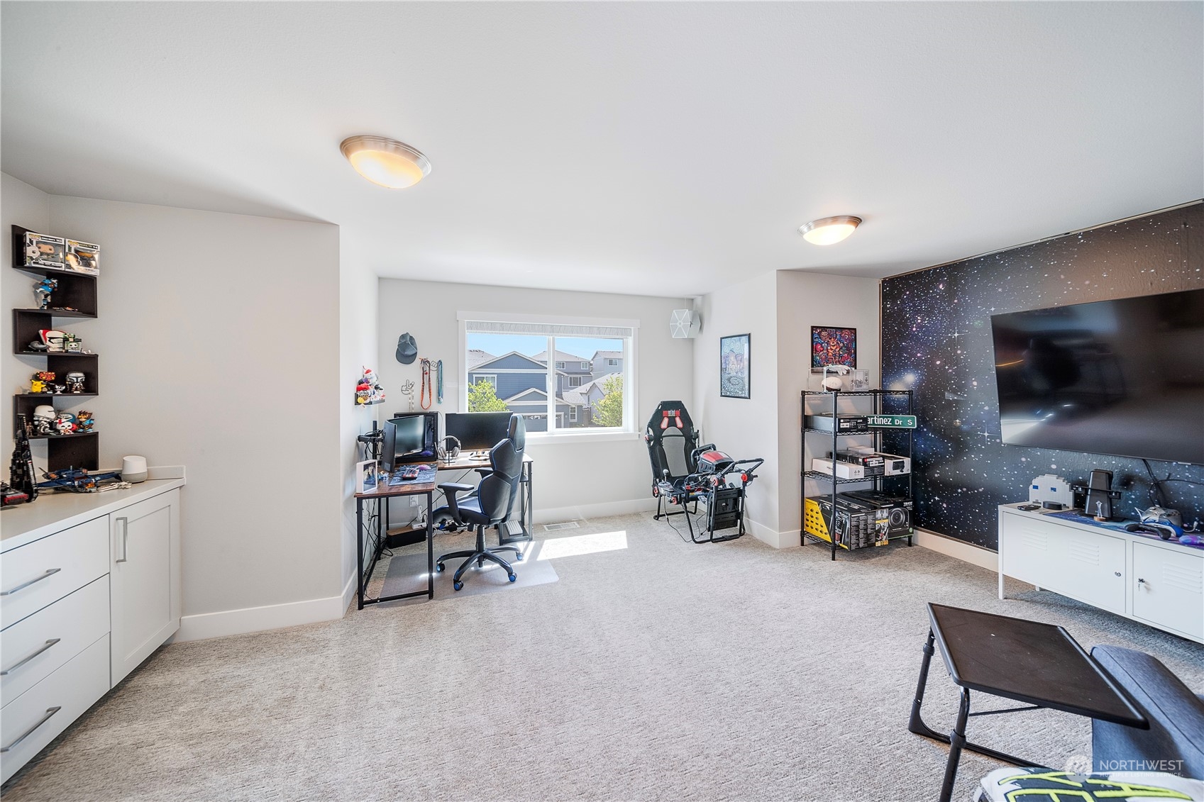
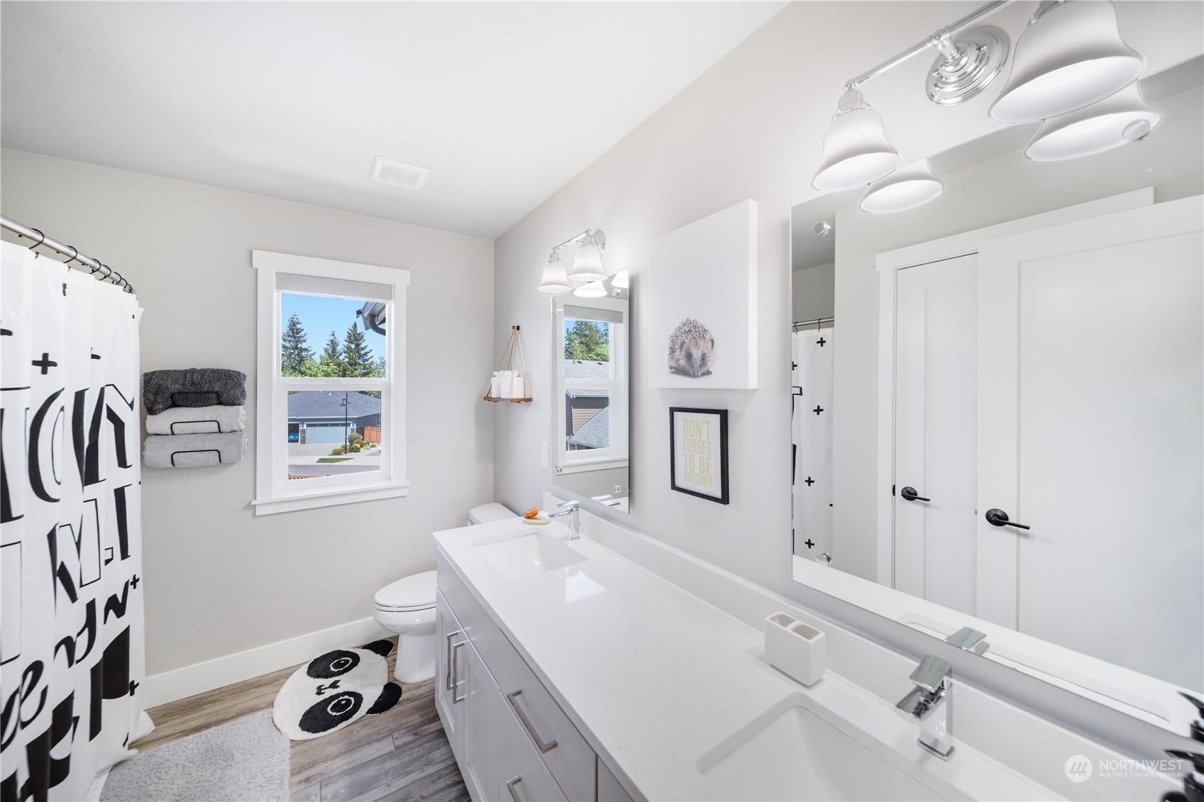
18413 134th Street E
VIEW PHOTOS
$925,000

18413 134th Street E

4 Beds 3 Baths 3,065 Sq.Ft. 8,366 Sq.Ft.

Description

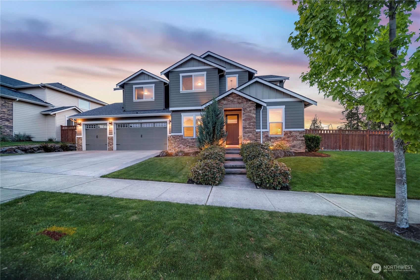
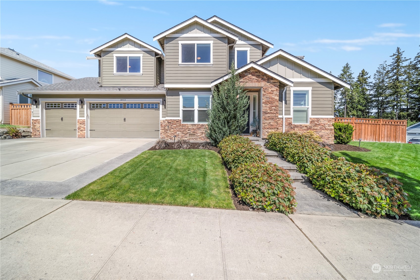
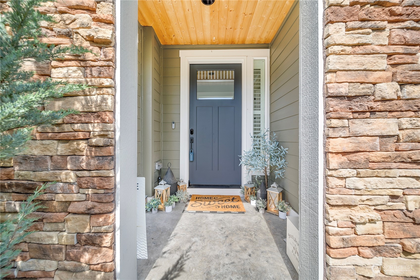
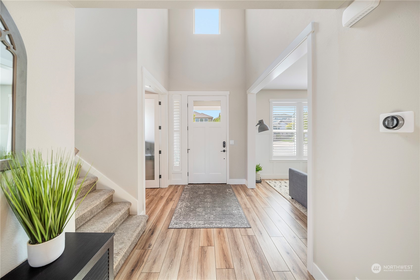
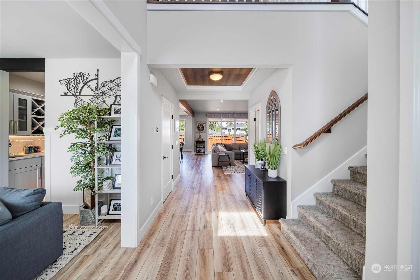
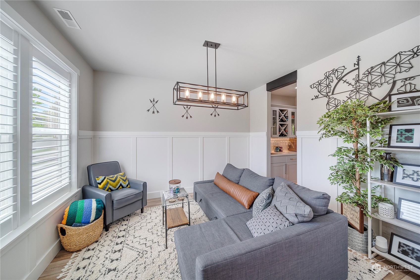
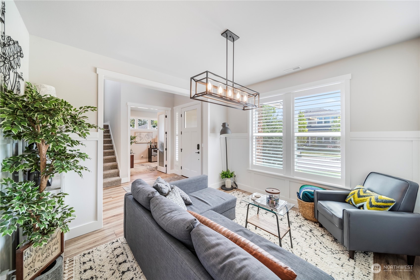
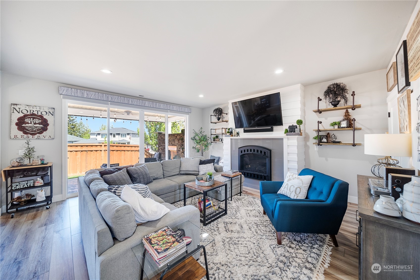
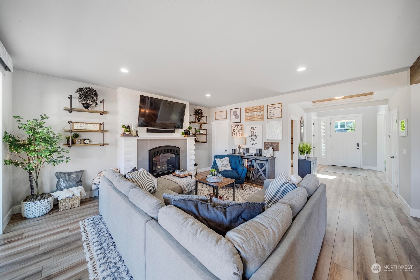
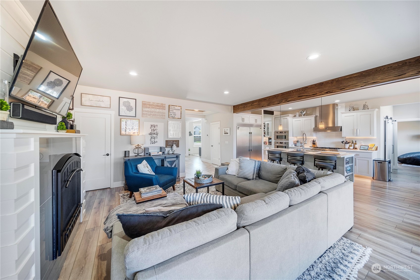
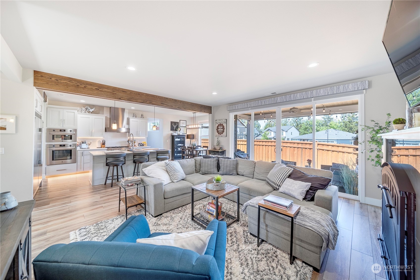
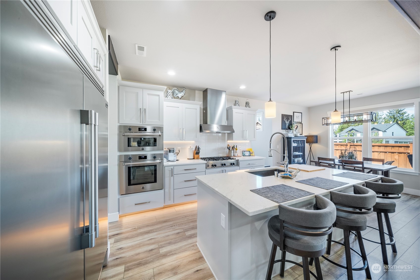
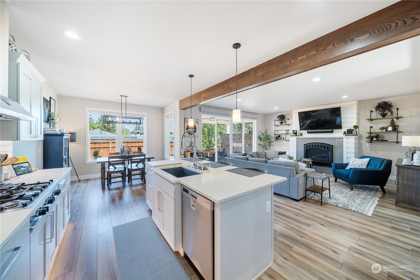
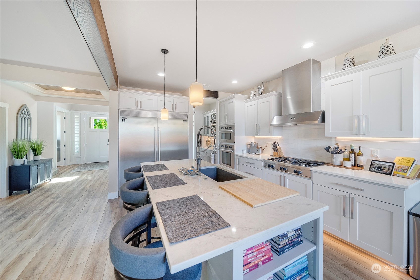
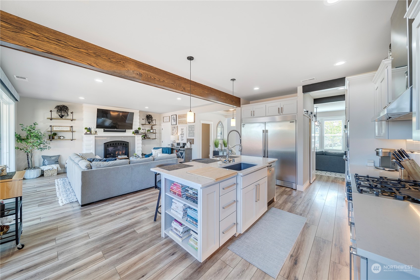
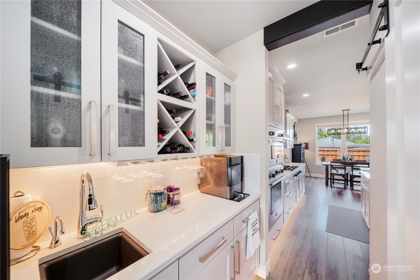
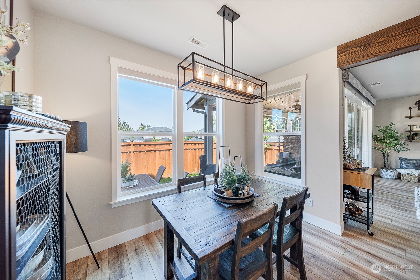
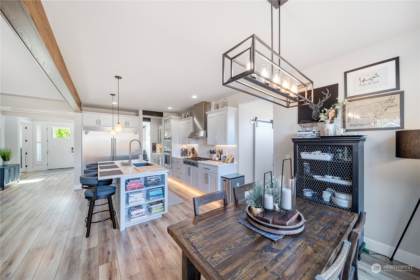
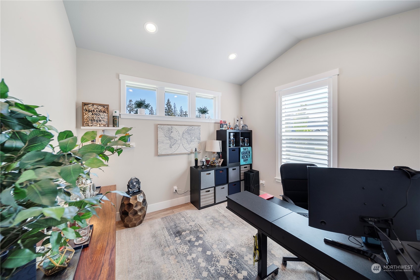
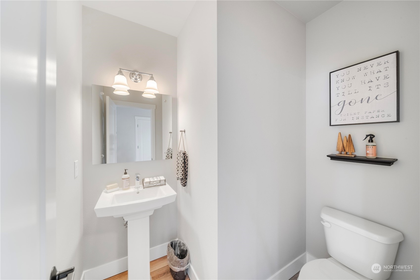
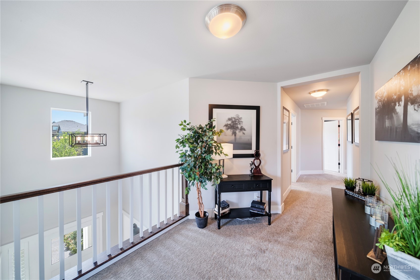
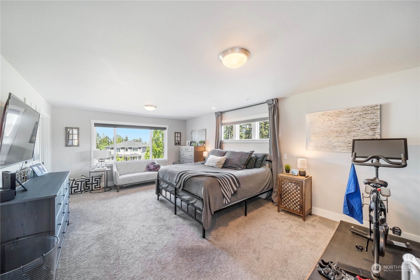
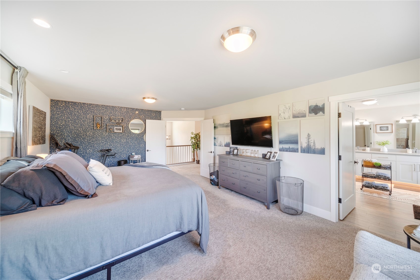
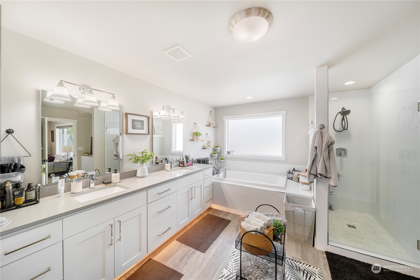
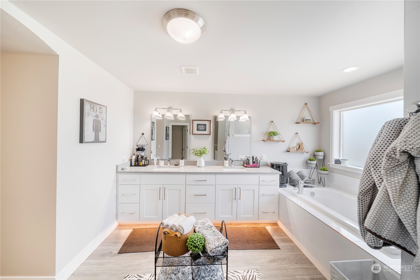
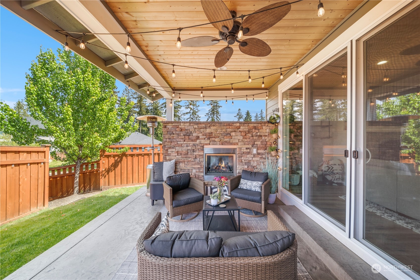
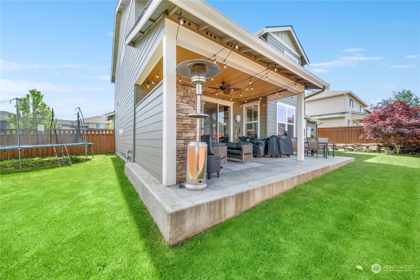
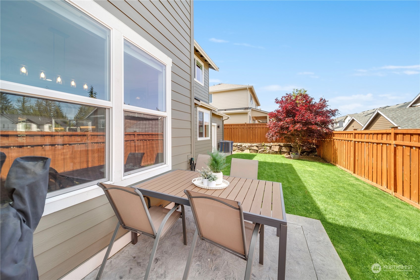
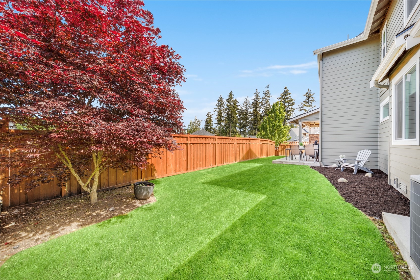
Experience the epitome of luxury in this stunning Noffke resale. Enjoy relaxing in the inviting great rm with slider leading to the covered patio with gas fireplace. The home features a chef's kitchen equipped with an Italian Bertazzoni range & additional speed oven, ideal for entertaining. A massive 72-inch fridge & oversized island are complemented by quartz countertops & upgraded faucet. The butlery features custom cabinetry & a large walk-in pantry enhance functionality & style. Elegantly designed luxury plank flooring, and modern LED lighting, this home ensures comfort with a 95% efficient furnace & tankless water heater. Beautiful fully fenced yard with lighting & sprinkler system. A/C & wired for generator. Workshop space in garage.

Share Property

Location

18413 134th Street E, Bonney Lake, WA 98391

Status

Sold

Date Sold

June 28, 2024

Property Amenities

Interior
Fireplace Gas
Appliances Dishwashers_, Double Oven, Garbage Disposal_, Microwaves_, Refrigerators_, Stoves Ranges_
Flooring Laminate, Carpet
Total Bedrooms: 4
Half Bathrooms: 1
Full Bathrooms: 2
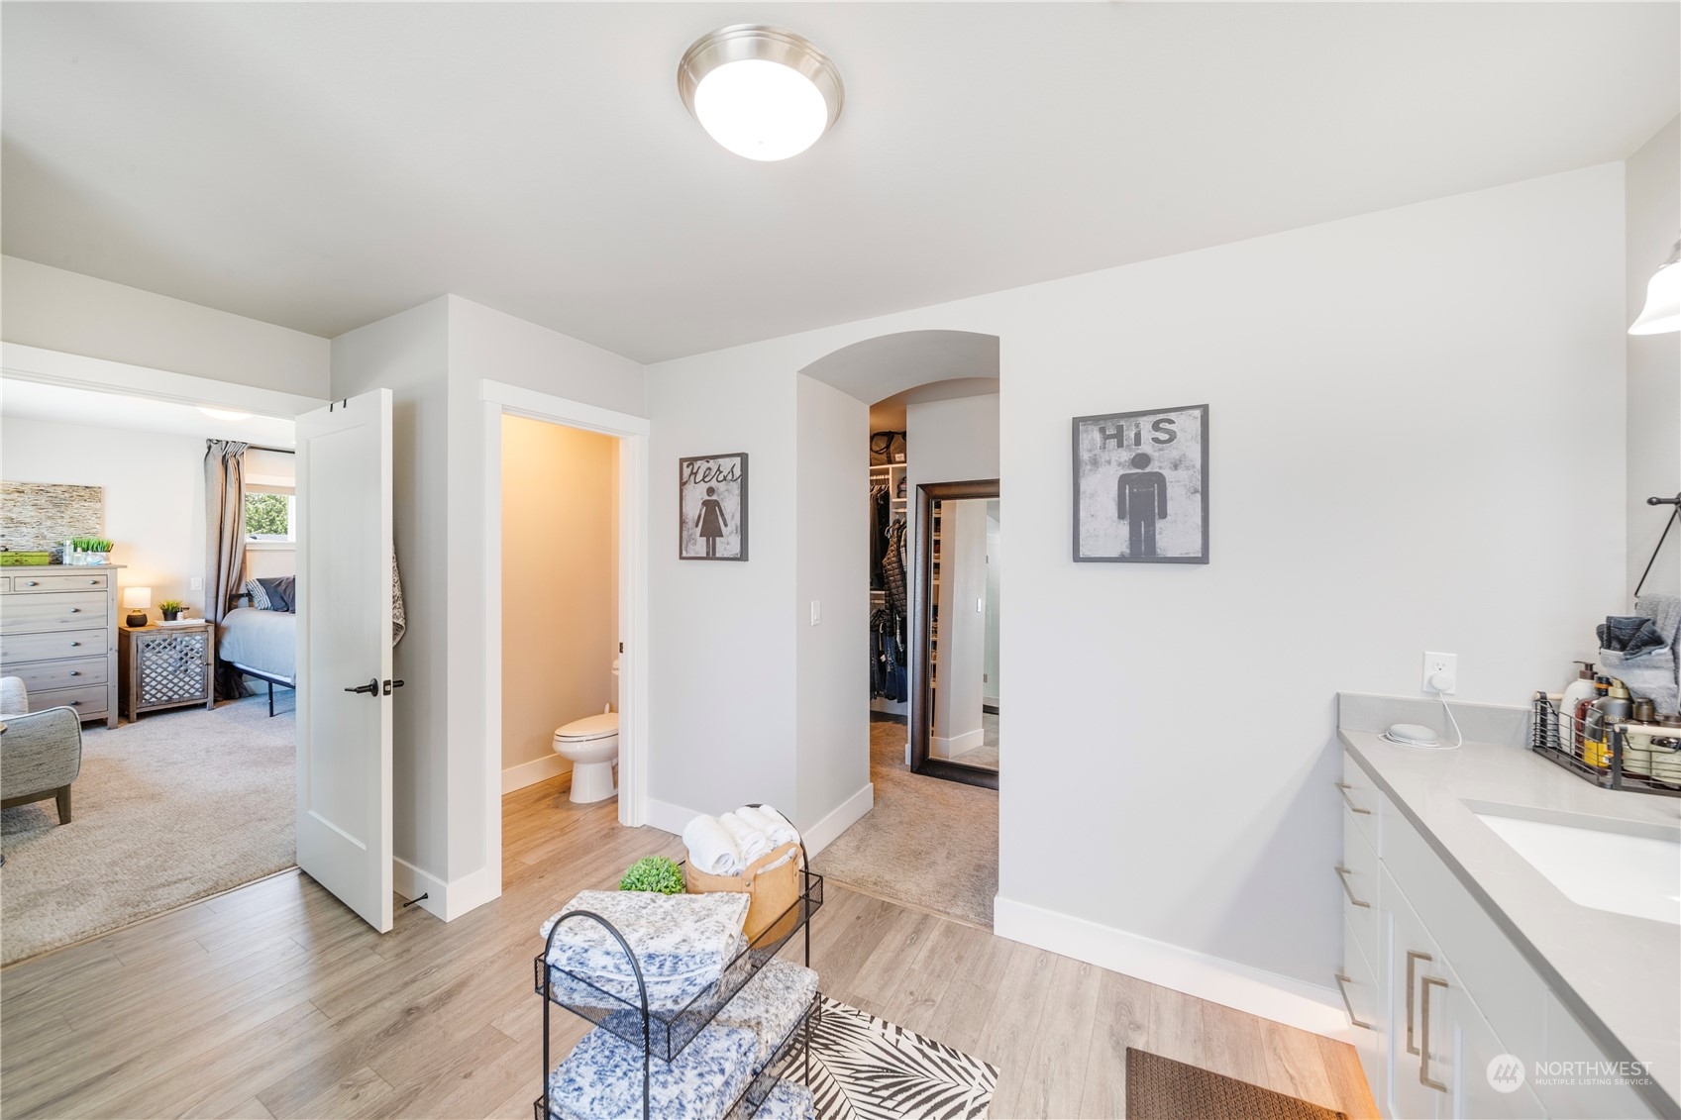
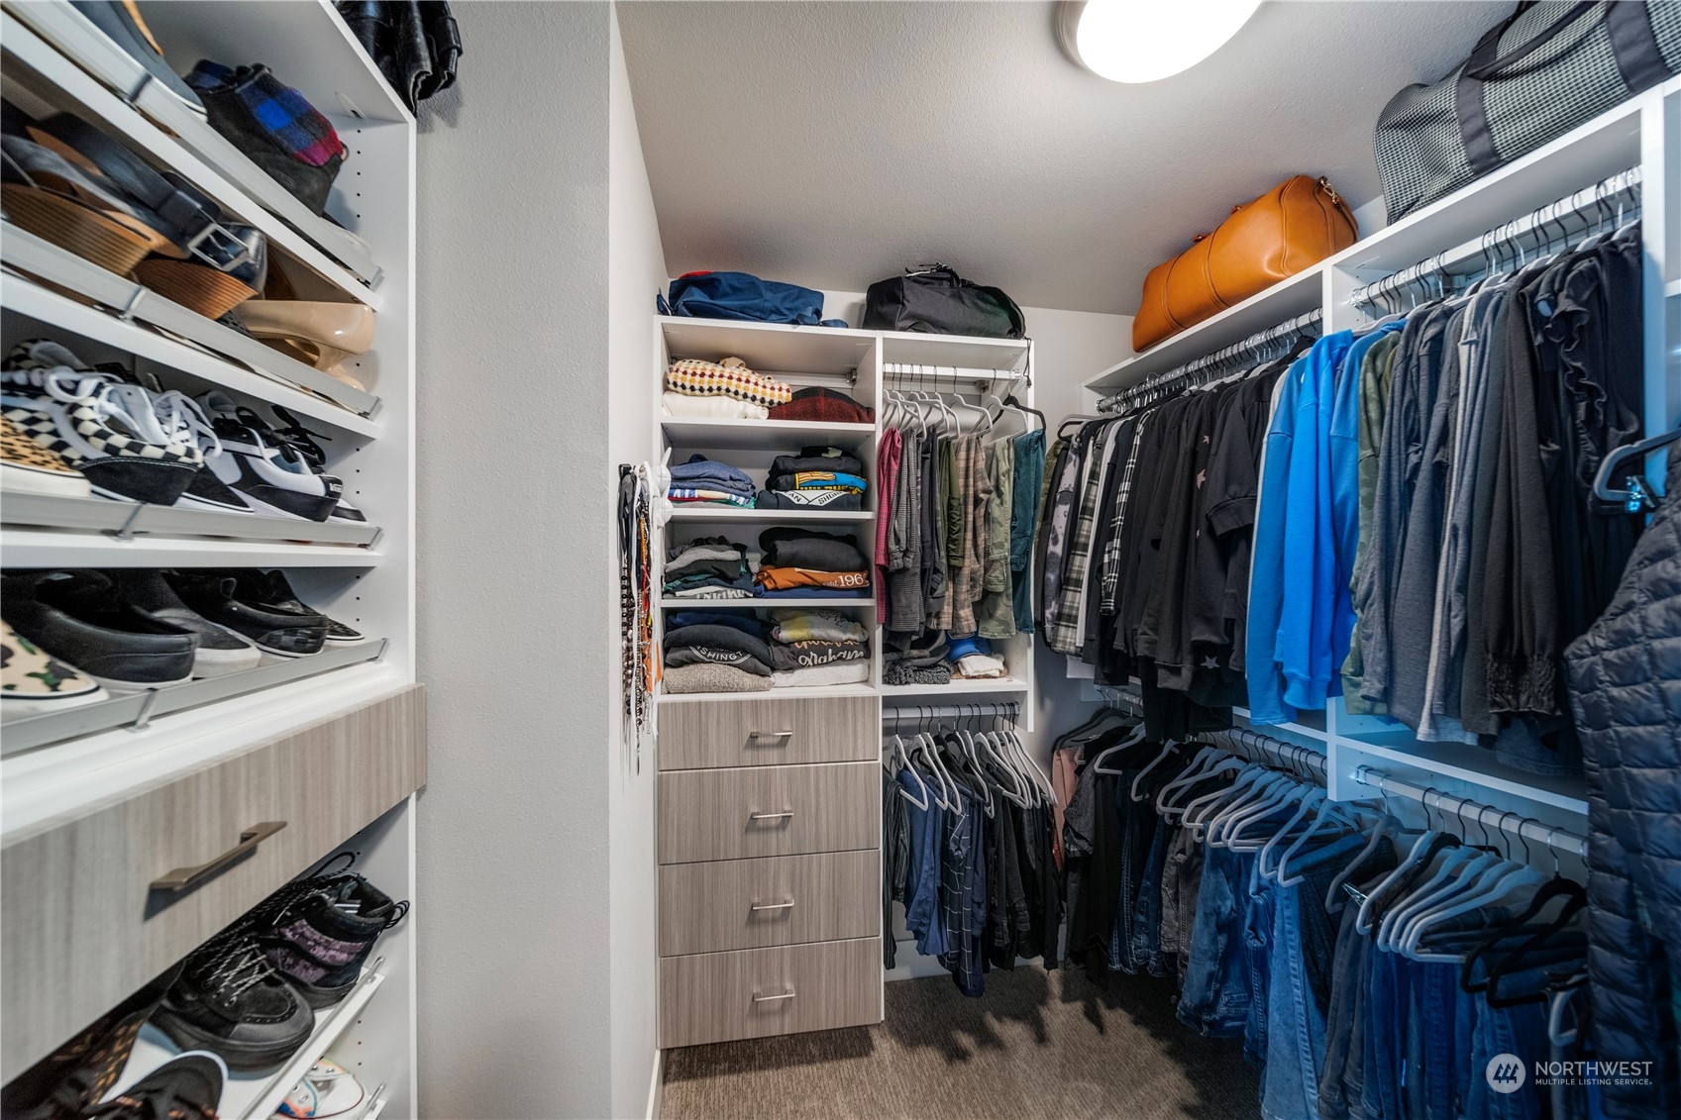
Other Interior Features Laminate, Wall to Wall Carpet, Bath Off Primary, Double Pane/Storm Window, Dining Room, French Doors, High Tech Cabling, Sprinkler System, Vaulted Ceiling(s), Walk-In Closet(s), Walk-In Pantry, Wet Bar, Fireplace
Area & Lot
Total area 3,065 Sq.Ft.
Lot Area 8,366 Sq.Ft.
Living area 3,065 Sq.Ft.
MLS® ID 2238585
Year Built 2018
School District Sumner-Bonney Lake
High School Bonney Lake High
Middle School Mtn View Middle
Elementary School Tehaleh Heights Elementary
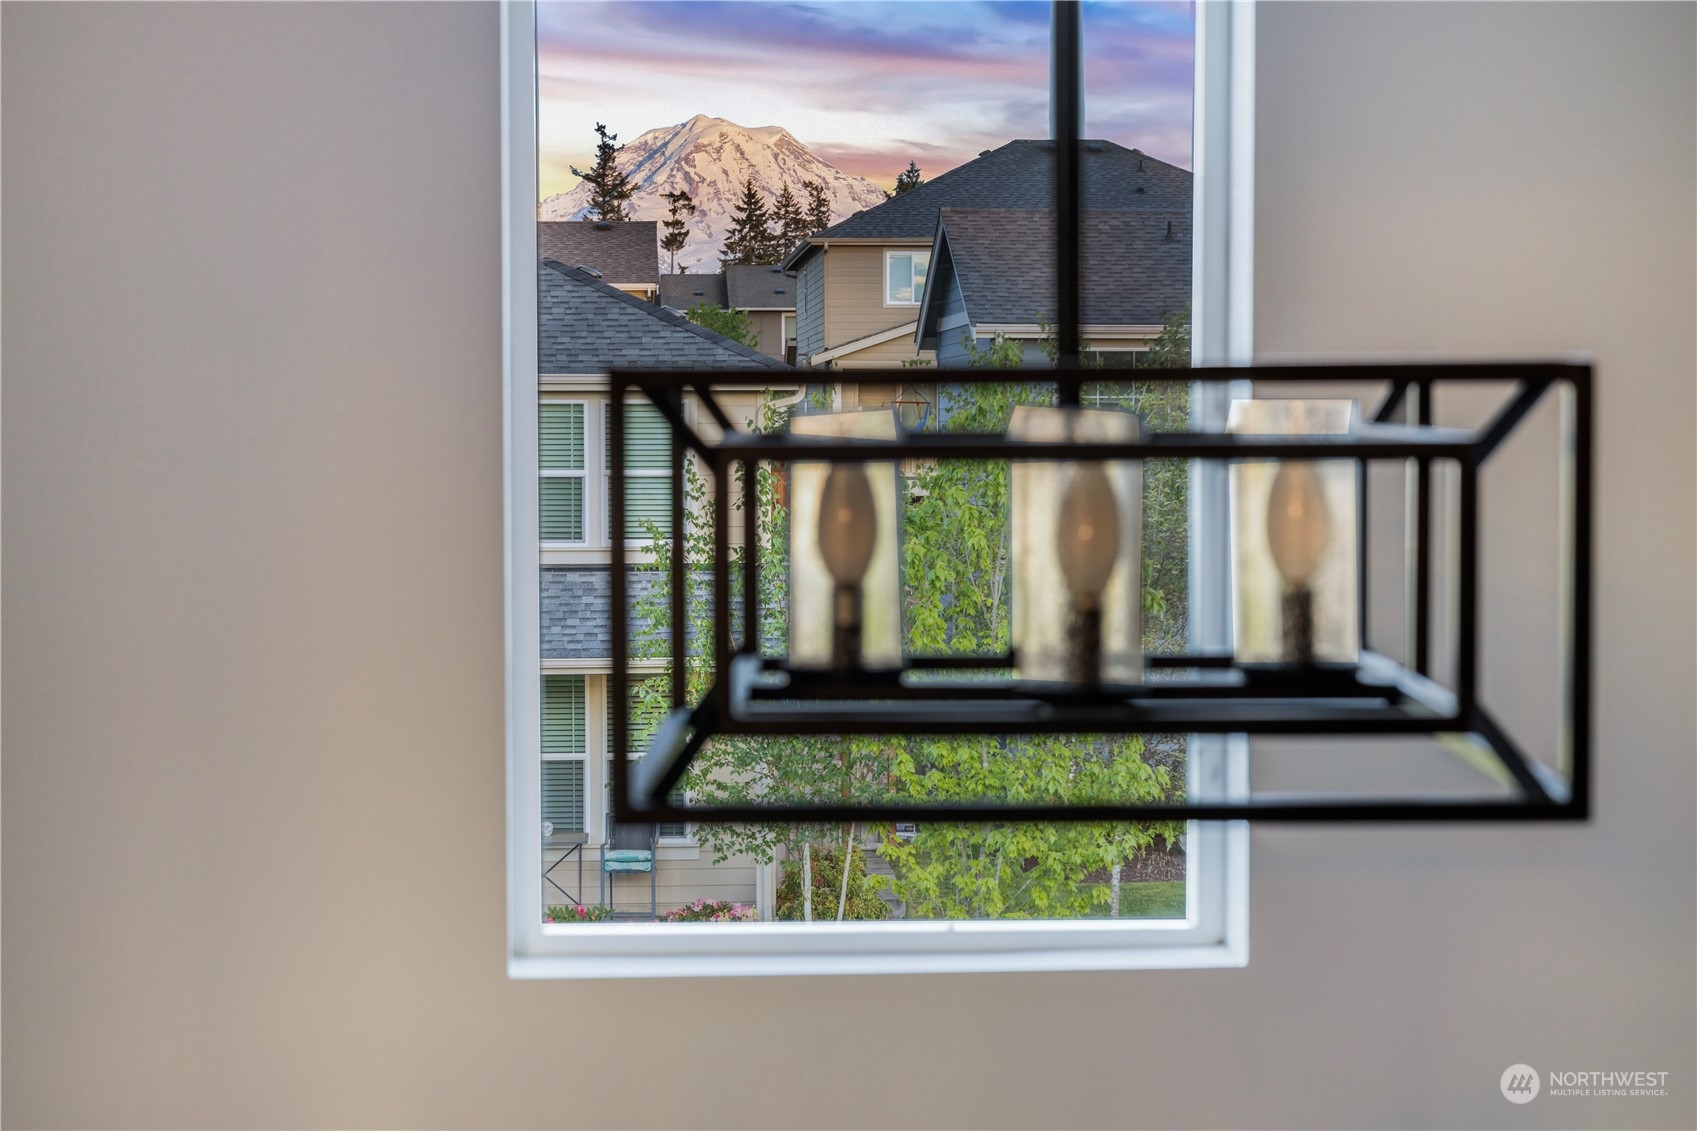
View Description Territorial
Type Residential
Status Sold
Date Sold June 28, 2024
Exterior
Stories 2
Air conditioning 90 High Efficiency, Central A/C
Heat type 90 High Efficiency, Forced Air
Water Source Public
Garage Space 4.0
Security Features Partially Fenced
Sewer Sewer Connected
Other Exterior Features Cement Planked
Parking Attached Garage
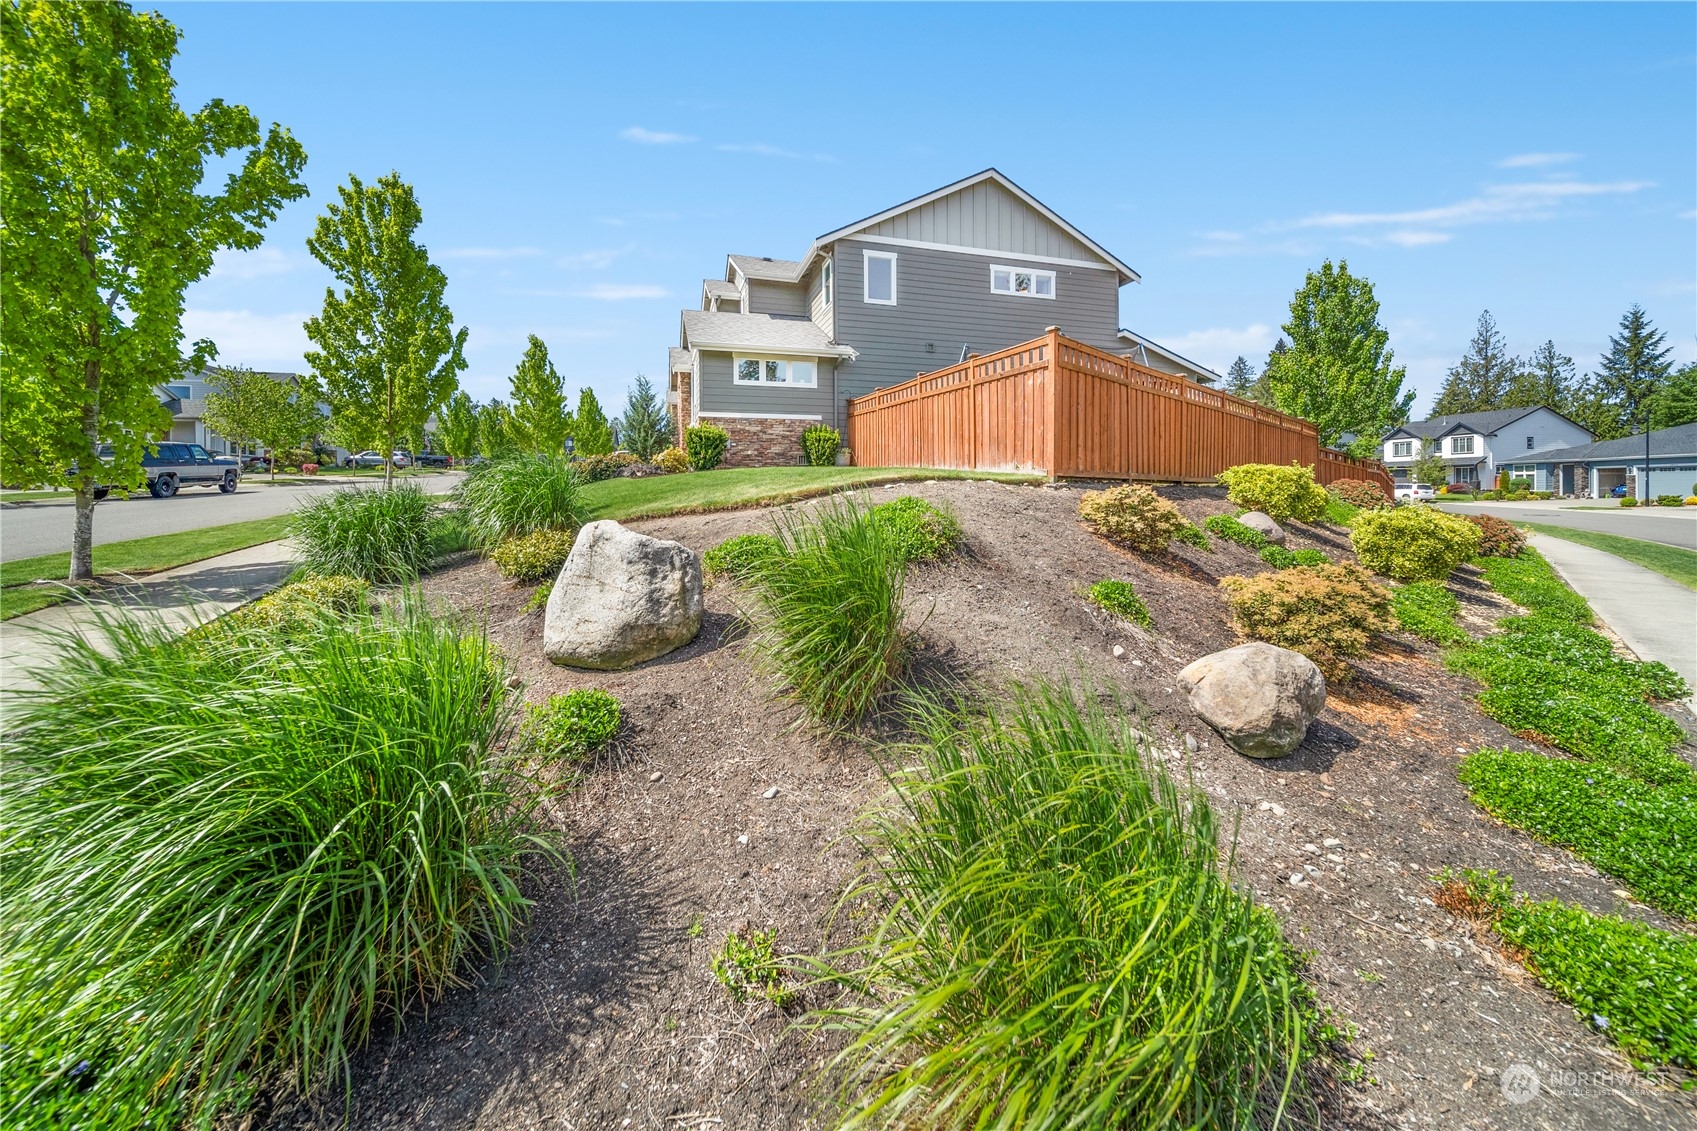
Lot Features Corner Lot, Curbs, Paved, Sidewalk
Roof Composition
Finance
Sales Price $925,000
HOA Fees $84 monthly
Real Estate Tax $7,630 yearly

360 Virtual Tour

Take a tour of this property

Work With Dana

Unparalleled Service from a Real Estate Broker who has lived in the area for over 40 years! He is dedicated to providing exceptional service to his clients. His team offers a wealth of knowledge on local communities, current market conditions, and the process of selling or buying a home. He looks forward to providing you with a real estate experience that exceeds your expectations.









