18414 127th Avenue SE
VIEW PHOTOS
$630,000

18414 127th Avenue SE

3 Beds 3 Baths 1,570 Sq.Ft. 8,639 Sq.Ft.

Description

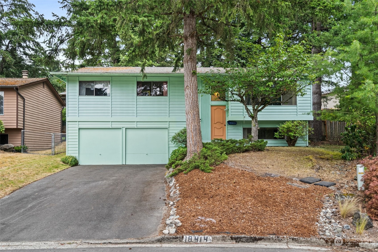
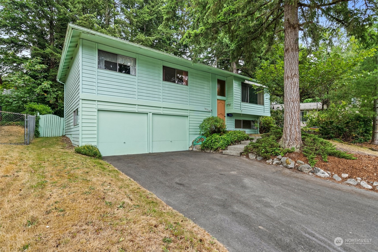
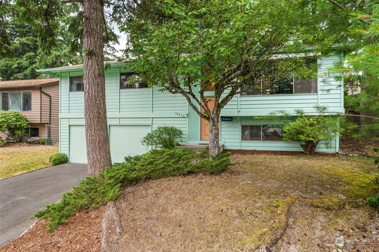
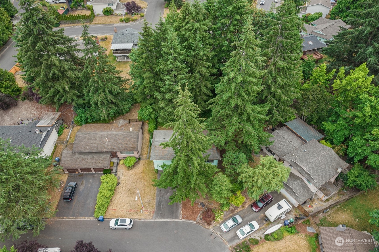
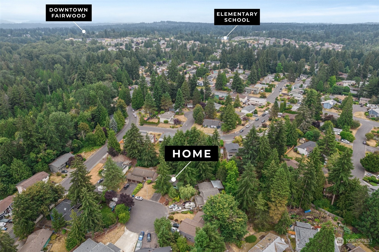
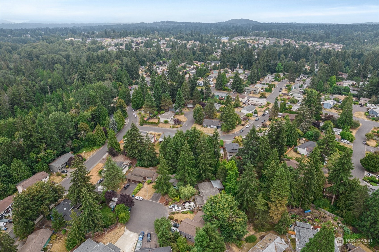
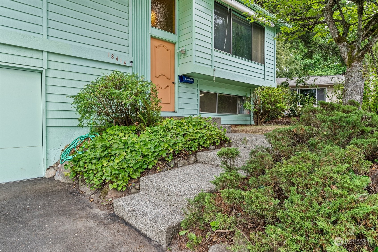
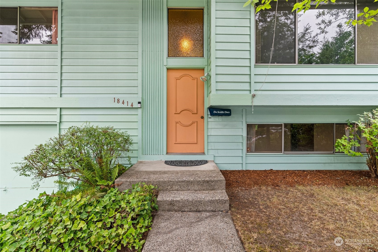
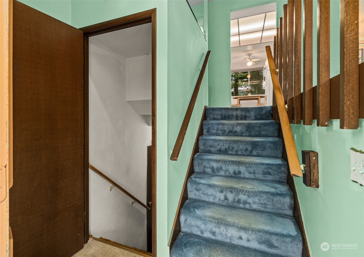
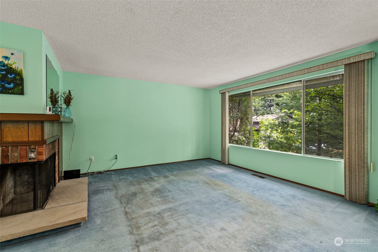
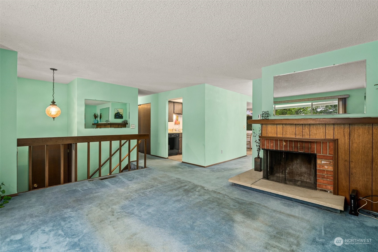
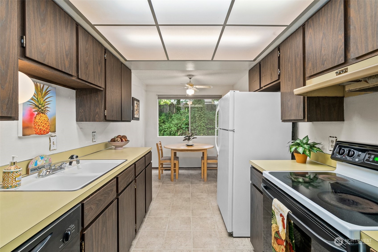
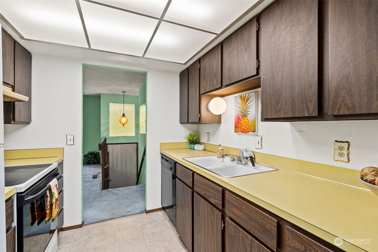
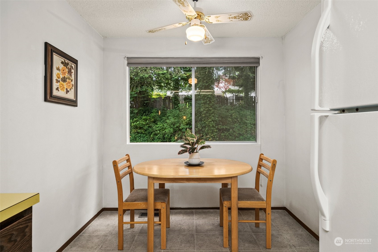
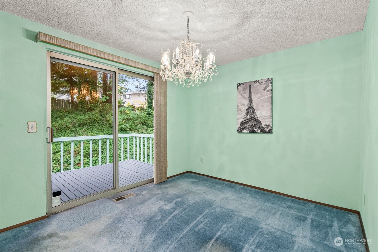
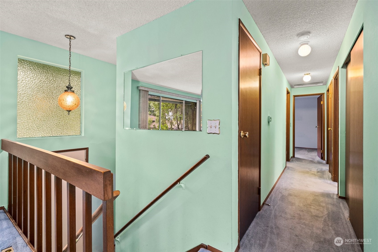
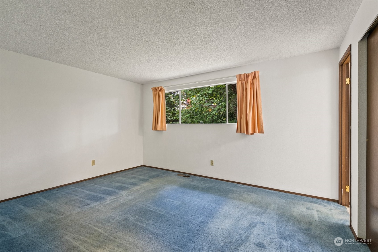
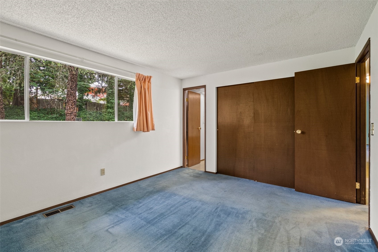
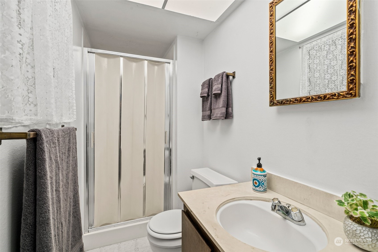
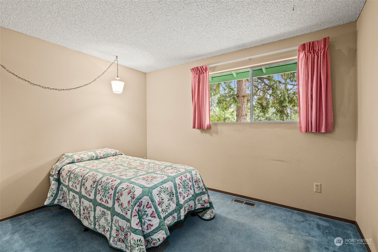
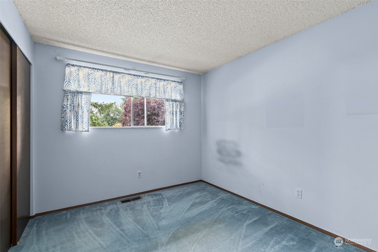
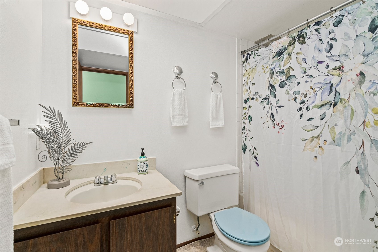
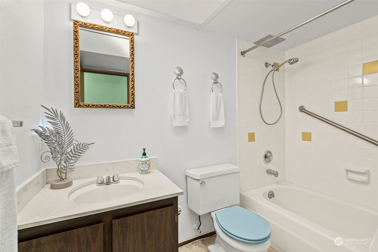
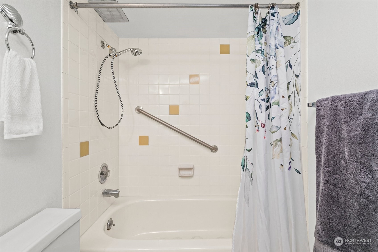
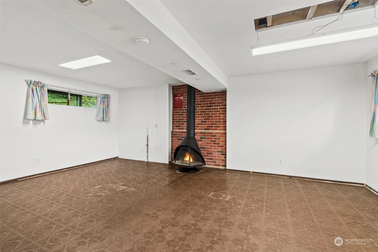
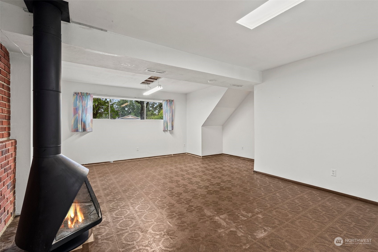
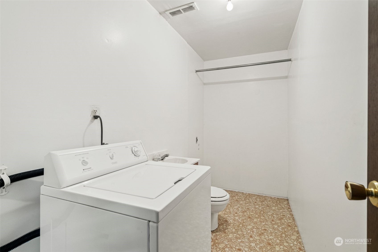
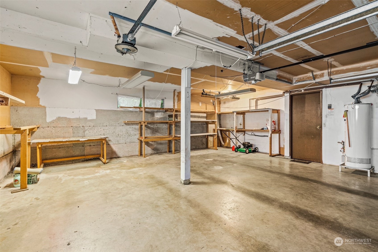
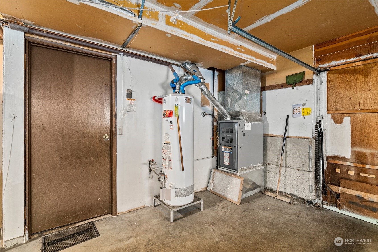
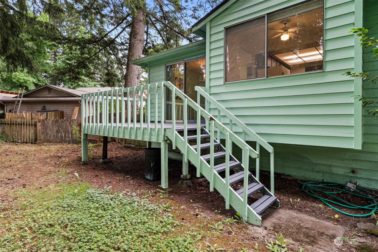
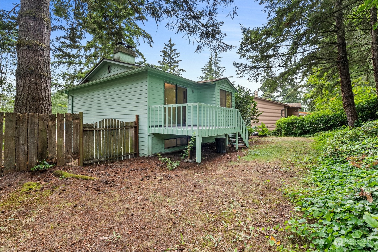
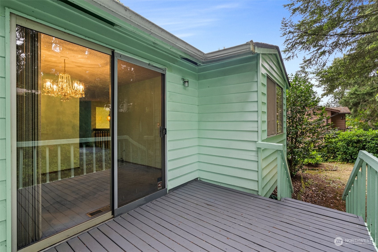
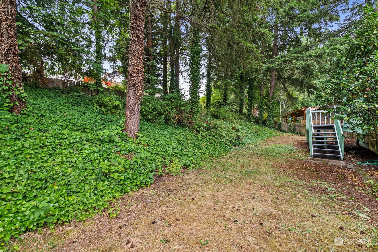
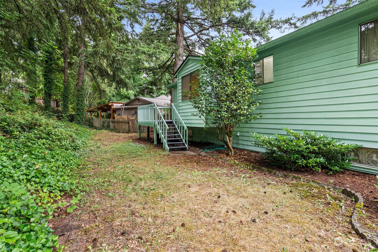
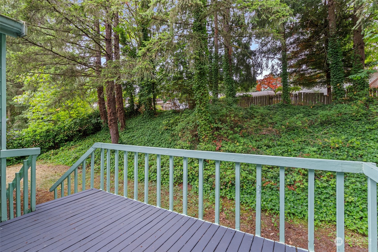
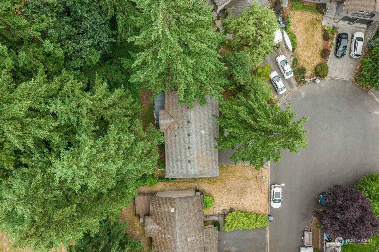
Tucked away in a quiet Boulevard Lane cul-de-sac you'll find this cared for and well-built home. Complete with 3 bedrooms and 2.5 bathrooms. So much space with a big and open bonus finished room and half bath downstairs. Comfortable living room, dining area and kitchen with eating space looking over the fully fenced serene backyard. Private deck off the dining room makes it perfect for grilling and entertaining. Freshly painted generous Primary bedroom has its own 3/4 bath. 2 more good sized bedrooms near the main floor full bathroom. Bring your tools and toys, it has a 2 car garage with lots of storage. Fantastic location near Fairwood close to shopping, dining, and easy freeway access.

Share Property

Location

18414 127th Avenue SE, Renton, WA 98058

Status

Sold

Date Sold

August 15, 2024

Property Amenities

Interior
Fireplace Wood Burning
Appliances Dishwashers_, Refrigerators_, Stoves Ranges_, Washer(s)
Flooring Vinyl, Carpet
Total Bedrooms: 3
Half Bathrooms: 1
Three-Quarter Bathrooms: 1
Full Bathrooms: 1
Other Interior Features Wall to Wall Carpet, Bath Off Primary, Dining Room, Fireplace, Water Heater
Area & Lot
Total area 1,570 Sq.Ft.
Lot Area 8,639 Sq.Ft.
Living area 1,570 Sq.Ft.
MLS® ID 2267803
Year Built 1973
School District Kent
High School Kentridge High
Middle School Meeker Jnr High
Elementary School Carriage Crest Elem
View Description Territorial
Architecture Styles Traditional
Type Residential
Status Sold
Date Sold August 15, 2024
Exterior
Air conditioning None
Heat type Forced Air
Water Source Public
Garage Space 2.0
Security Features Partially Fenced
Sewer Sewer Connected
Other Exterior Features Wood
Parking Driveway, Attached Garage, Off Street
Lot Features Cul-De-Sac, Curbs, Paved
Roof Composition
Finance
Sales Price $630,000
Real Estate Tax $762 yearly

Work With Dana

Unparalleled Service from a Real Estate Broker who has lived in the area for over 40 years! He is dedicated to providing exceptional service to his clients. His team offers a wealth of knowledge on local communities, current market conditions, and the process of selling or buying a home. He looks forward to providing you with a real estate experience that exceeds your expectations.









