
Leave a Message

Thank you for your message. We will be in touch with you shortly.

18440 4th Avenue SW
18440 4th Avenue SW
18440 4th Avenue SW
18440 4th Avenue SW
18440 4th Avenue SW
18440 4th Avenue SW
18440 4th Avenue SW
18440 4th Avenue SW
18440 4th Avenue SW
18440 4th Avenue SW
18440 4th Avenue SW
18440 4th Avenue SW
18440 4th Avenue SW
18440 4th Avenue SW
18440 4th Avenue SW
18440 4th Avenue SW
18440 4th Avenue SW
18440 4th Avenue SW
18440 4th Avenue SW
18440 4th Avenue SW
18440 4th Avenue SW
18440 4th Avenue SW
18440 4th Avenue SW
18440 4th Avenue SW
18440 4th Avenue SW
18440 4th Avenue SW
18440 4th Avenue SW
18440 4th Avenue SW
18440 4th Avenue SW
18440 4th Avenue SW
18440 4th Avenue SW
18440 4th Avenue SW
18440 4th Avenue SW
18440 4th Avenue SW
18440 4th Avenue SW
18440 4th Avenue SW
18440 4th Avenue SW
18440 4th Avenue SW
18440 4th Avenue SW
18440 4th Avenue SW
VIEW PHOTOS
Provided by NWMLS, Listed by eXp Realty
$1,825,000

18440 4th Avenue SW

3 Beds 4 Baths 4,695 Sq.Ft. 0.39 Acres

Description

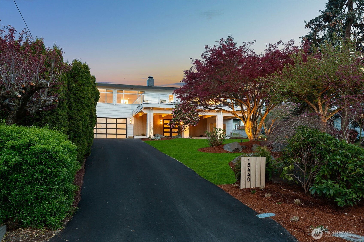
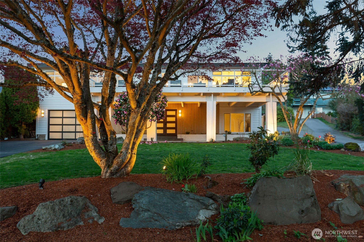
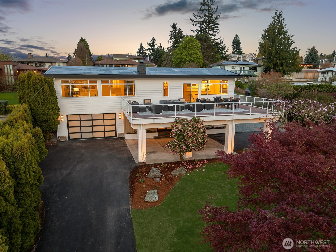
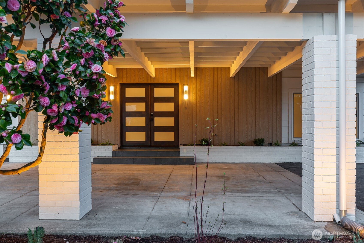
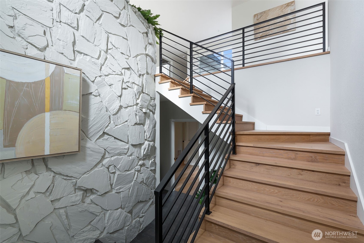
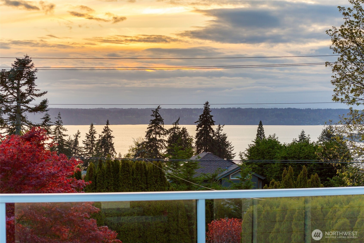
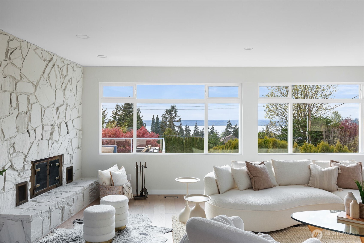
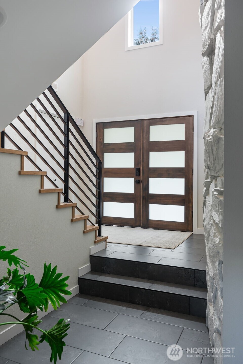
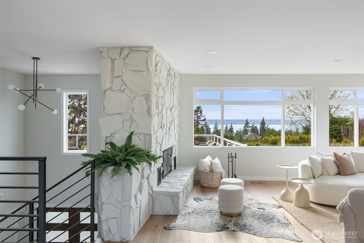
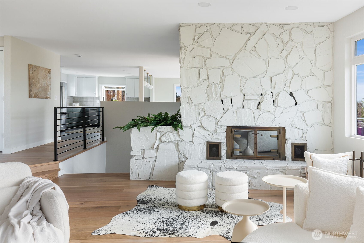
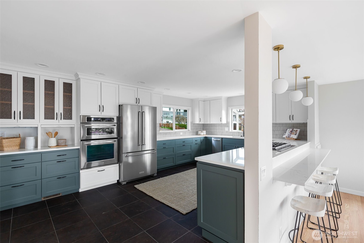
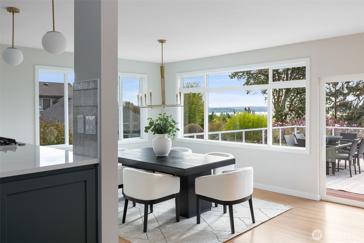
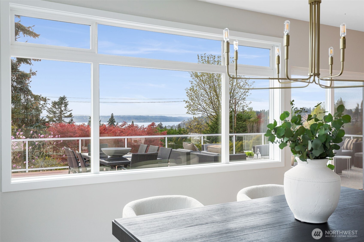
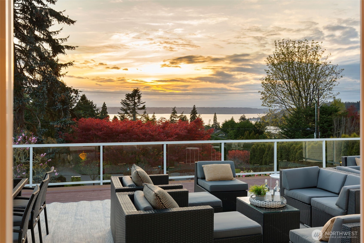
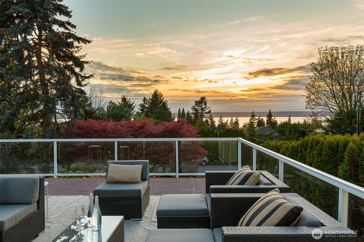
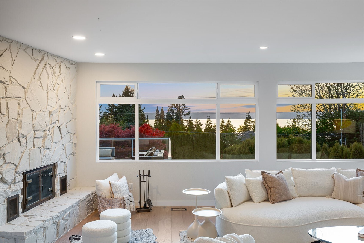
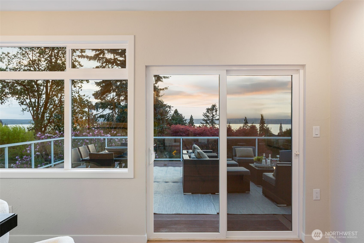
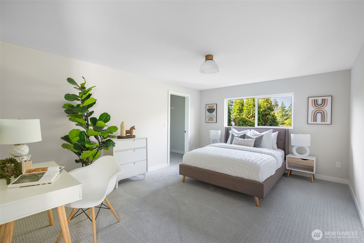
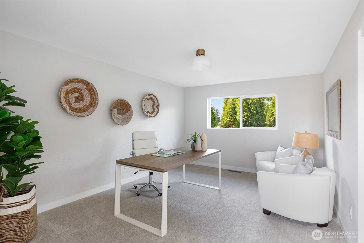
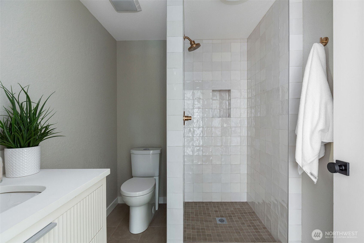
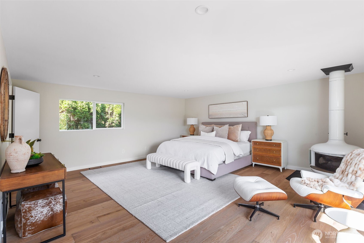
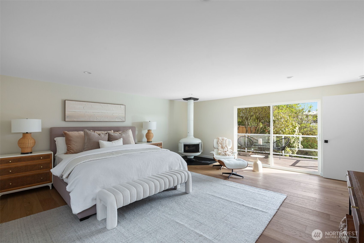
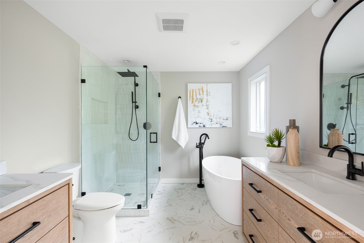
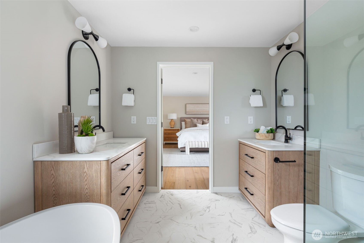
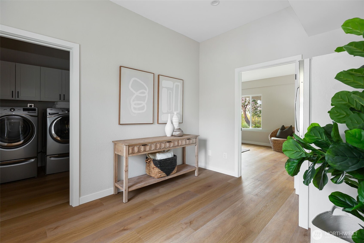
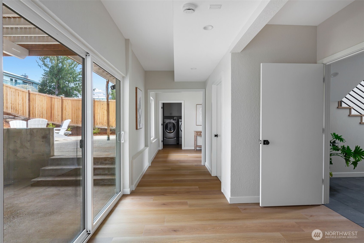
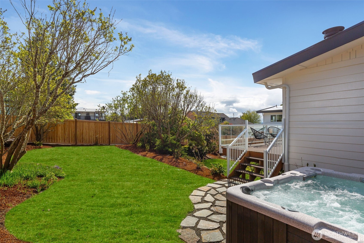
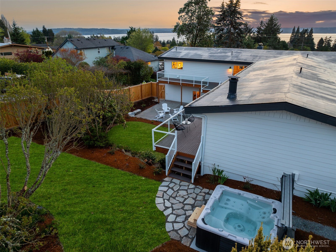
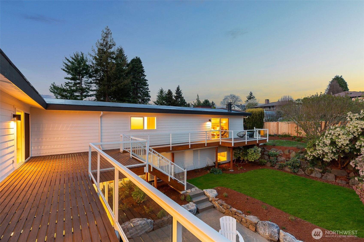
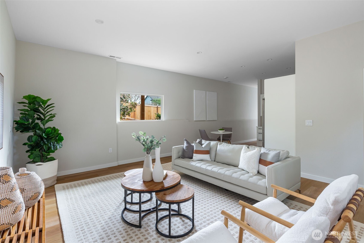
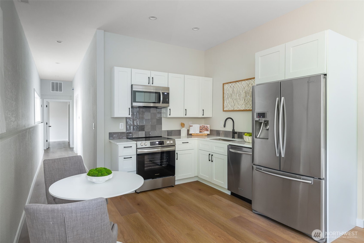
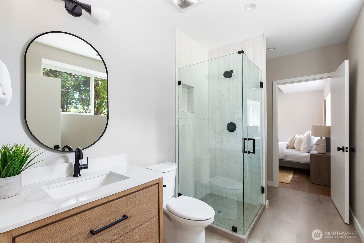
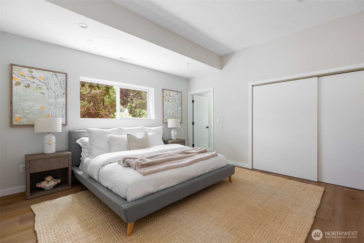
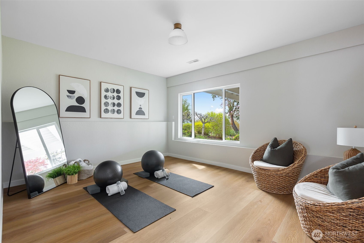
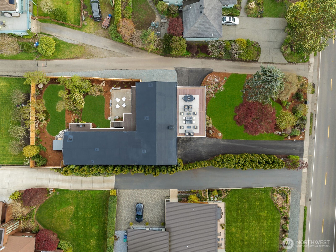
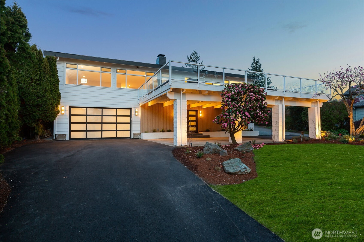
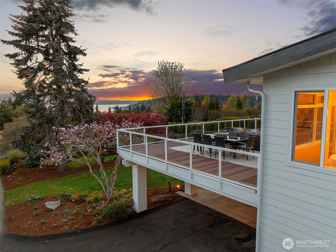
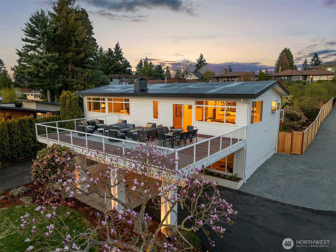
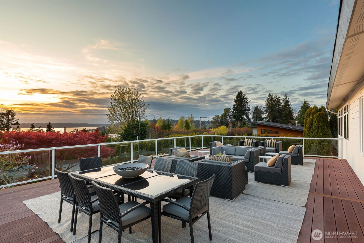
Modern coastal living with timeless elegance. Elevated with designer finishes by Terrain Signature Properties, this 4,695 SF Normandy Park home captures stunning Puget Sound & Olympic views. A flexible 3BD/4BA layout includes 2 spacious bonus rooms w/ closets--ideal for guests, office, or play. The upper-level primary retreat offers a spa-like ensuite, walk-in closet & deck access. Downstairs enjoy multigenerational comfort, refined indoor-outdoor living with over 9' vaulted ceilings that frame a full guest suite with kitchenette, rec room and storage/art studio. Step outside to a 1,200 SF view deck, spa, and lush gardens--designed for both entertaining and everyday serenity--minutes to beach, nature trails & airport.

Share Property

Location

18440 4th Avenue SW, Normandy Park, WA 98166

Status

Sold

Date Sold

June 13, 2025

Property Amenities

Interior
Fireplace Wood Burning
Appliances Dishwasher(s), Disposal, Double Oven, Dryer(s), Microwave(s), Refrigerator(s), Stove(s)/Range(s), Trash Compactor, Washer(s)
Flooring Ceramic Tile, Concrete, Engineered Hardwood, Vinyl Plank, Carpet
Total Bedrooms: 3
Three-Quarter Bathrooms: 3
Full Bathrooms: 1
Other Interior Features Bath Off Primary, Ceramic Tile, Concrete, Double Pane/Storm Window, Dining Room, Fireplace, Fireplace (Primary Bedroom), French Doors, Hot Tub/Spa, Walk-In Pantry, Water Heater
Area & Lot
Total area 4,695 Sq.Ft.
Lot Area 0.39 Acres
Living area 4,695 Sq.Ft.
MLS® ID 2360518
Year Built 1978
School District Highline
High School Buyer To Verify
Middle School Buyer To Verify
Elementary School Buyer To Verify
View Description Mountain(s),Sound,Territorial
Architecture Styles Contemporary
Type Residential
Status Sold
Exterior
Air conditioning Central A/C
Heat type Forced Air
Water Source Public
Garage Space 4.0
Security Features Fully Fenced
Sewer Septic Tank
Other Exterior Features Cement/Concrete, Wood Products
Parking Attached Carport, Driveway, Attached Garage, RV Parking
Lot Features Curbs, Paved, Sidewalk
Roof Torch Down
Finance
Sales Price $1,825,000
Real Estate Tax $15,227 yearly

360 Virtual Tour

Take a tour of this property

Work With Dana

Unparalleled Service from a Real Estate Broker who has lived in the area for over 40 years! He is dedicated to providing exceptional service to his clients. His team offers a wealth of knowledge on local communities, current market conditions, and the process of selling or buying a home. He looks forward to providing you with a real estate experience that exceeds your expectations.









