18542 Stone Avenue N
VIEW PHOTOS
Bought with CENTURY 21 Real Estate Center and Listing Broker: eXp Realty; Aleksandr Frankov; 888-317-5197;
$1,307,000

18542 Stone Avenue N

4 Beds 3 Baths 2,750 Sq.Ft. 8,104 Sq.Ft.

Description

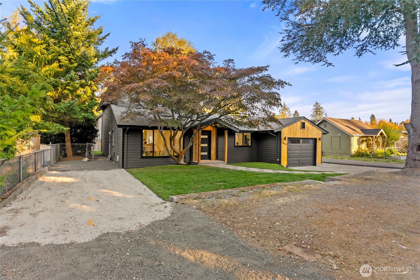
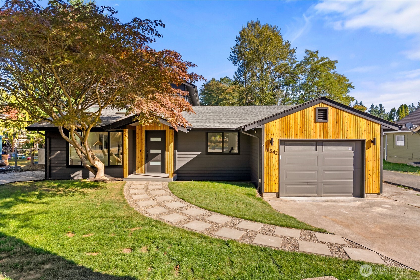
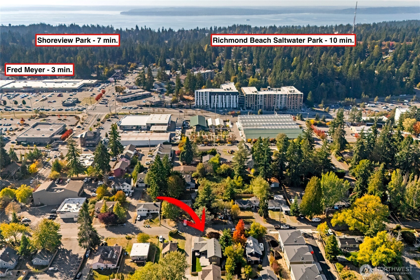
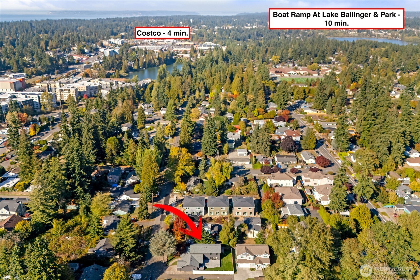
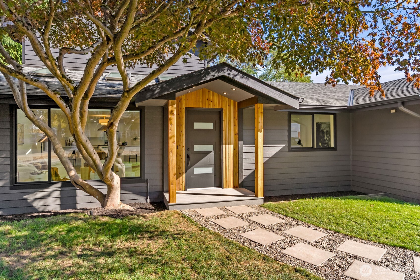
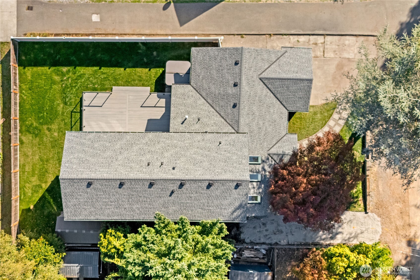
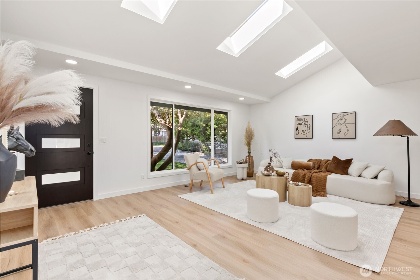
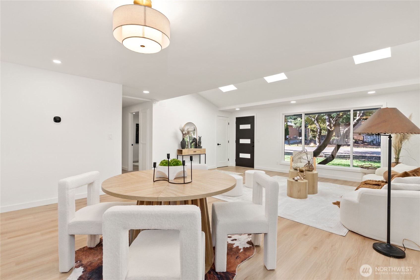
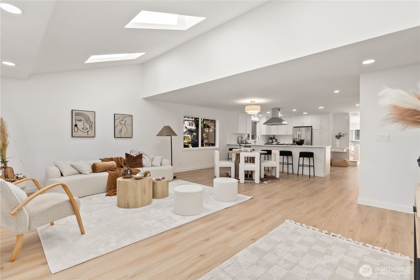
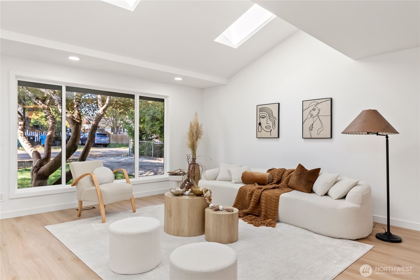
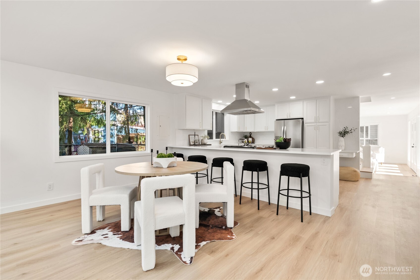
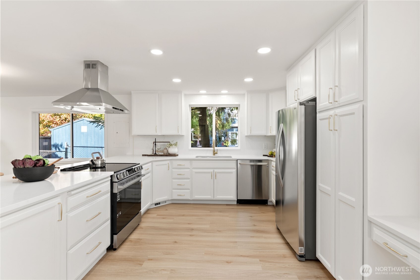
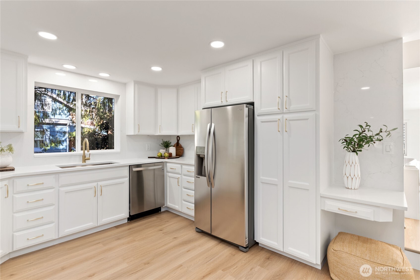
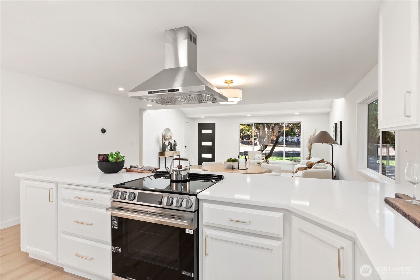
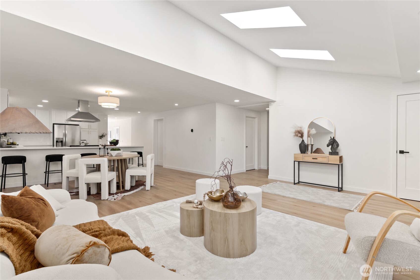
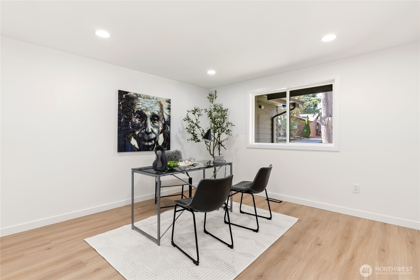
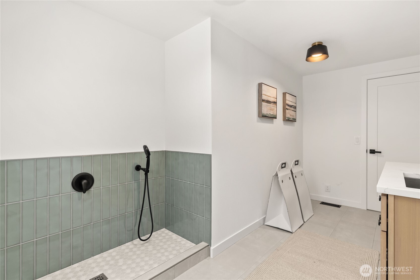
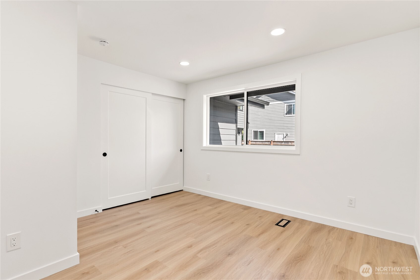
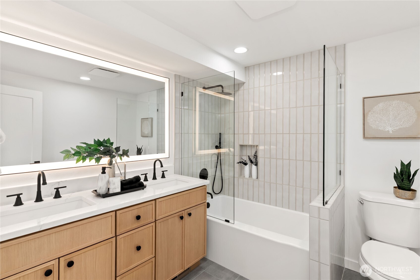
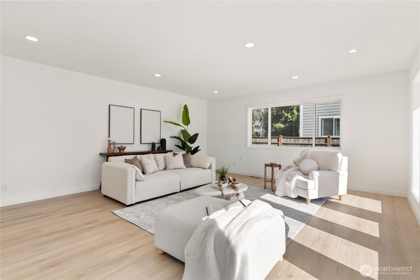
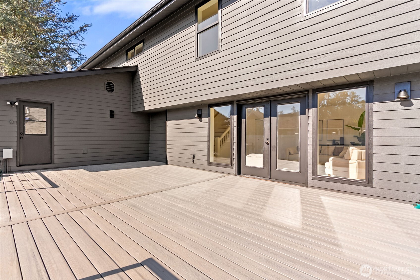
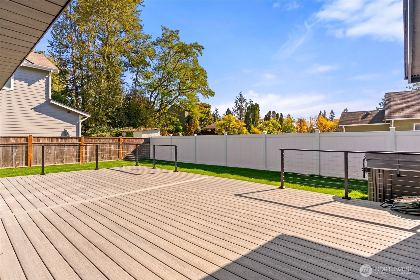
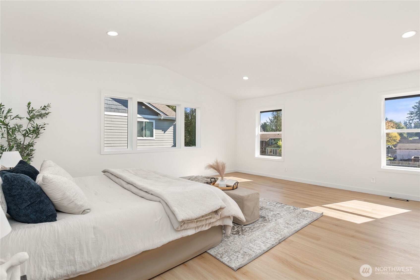
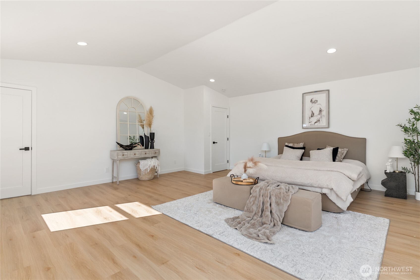
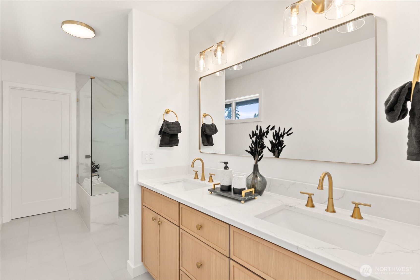
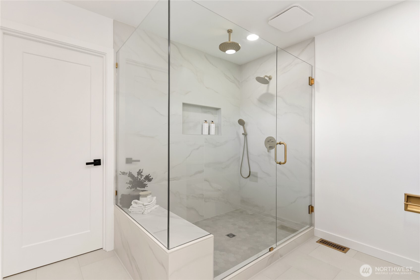
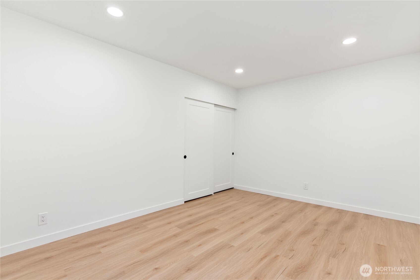
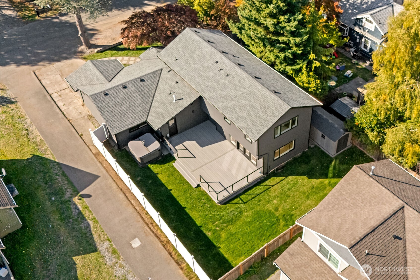
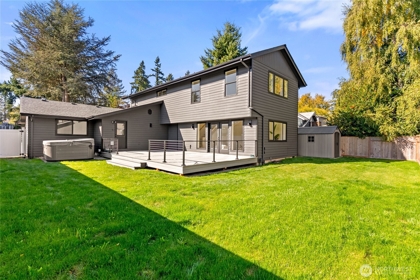
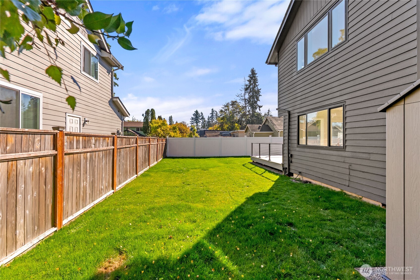
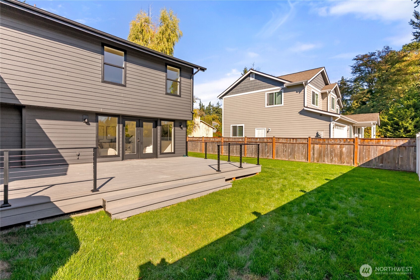
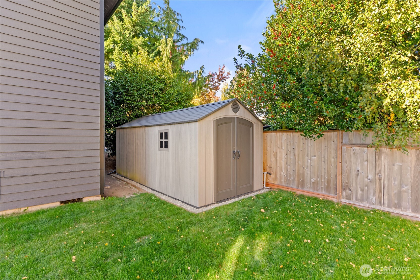
Stunning must-see home featuring RV parking,500 sq ft Trex deck w/8-person hot tub,&fully fenced yard.Main level offers vaulted ceilings,updated kitchen w/quartz countertops,full tile backsplash,custom cabinets,&SS appliances.2 bedrooms on main floor,custom utility room w/dog wash station,&tankless water heater.Spacious family room opens to large deck perfect for entertaining.Upper level features oversized primary suite w/custom tile work,walk-in shower,plus additional bedroom & guest bath.Front yard highlights a rare Japanese Maple tree,&property includes 8x18 storage shed.Conveniently located near light rail station,shopping,beaches,&parks.Move-in ready w/thoughtful upgrades throughout - this home combines modern comfort,functionality.

Share Property

Location

18542 Stone Avenue N, Shoreline, WA 98133

Status

Sold

Date Sold

February 10, 2026

Property Amenities

Interior
Fireplace Gas
Appliances Dishwasher, Refrigerator, Stove(s)/Range(s), Tankless Water Heater
Flooring Vinyl Plank
Total Bedrooms: 4
Three-Quarter Bathrooms: 1
Full Bathrooms: 2
Other Interior Features Bath Off Primary, Dbl Pane/Storm Window, Dining Room, Hot Tub/Spa, Skylight(s), Vaulted Ceiling(s)
Area & Lot
Total area 2,750 Sq.Ft.
Lot Area 8,104 Sq.Ft.
Living area 2,750 Sq.Ft.
MLS® ID 2442736
Year Built 1953
School District Shoreline
View Description Territorial
Type Residential
Status Sold
Date Sold February 10, 2026
Exterior
Stories 2
Air conditioning Forced Air, None
Heat type Forced Air
Water Source Public
Security Features Fully Fenced
Sewer Sewer Connected
Other Exterior Features Cement/Concrete, Wood, Wood Products
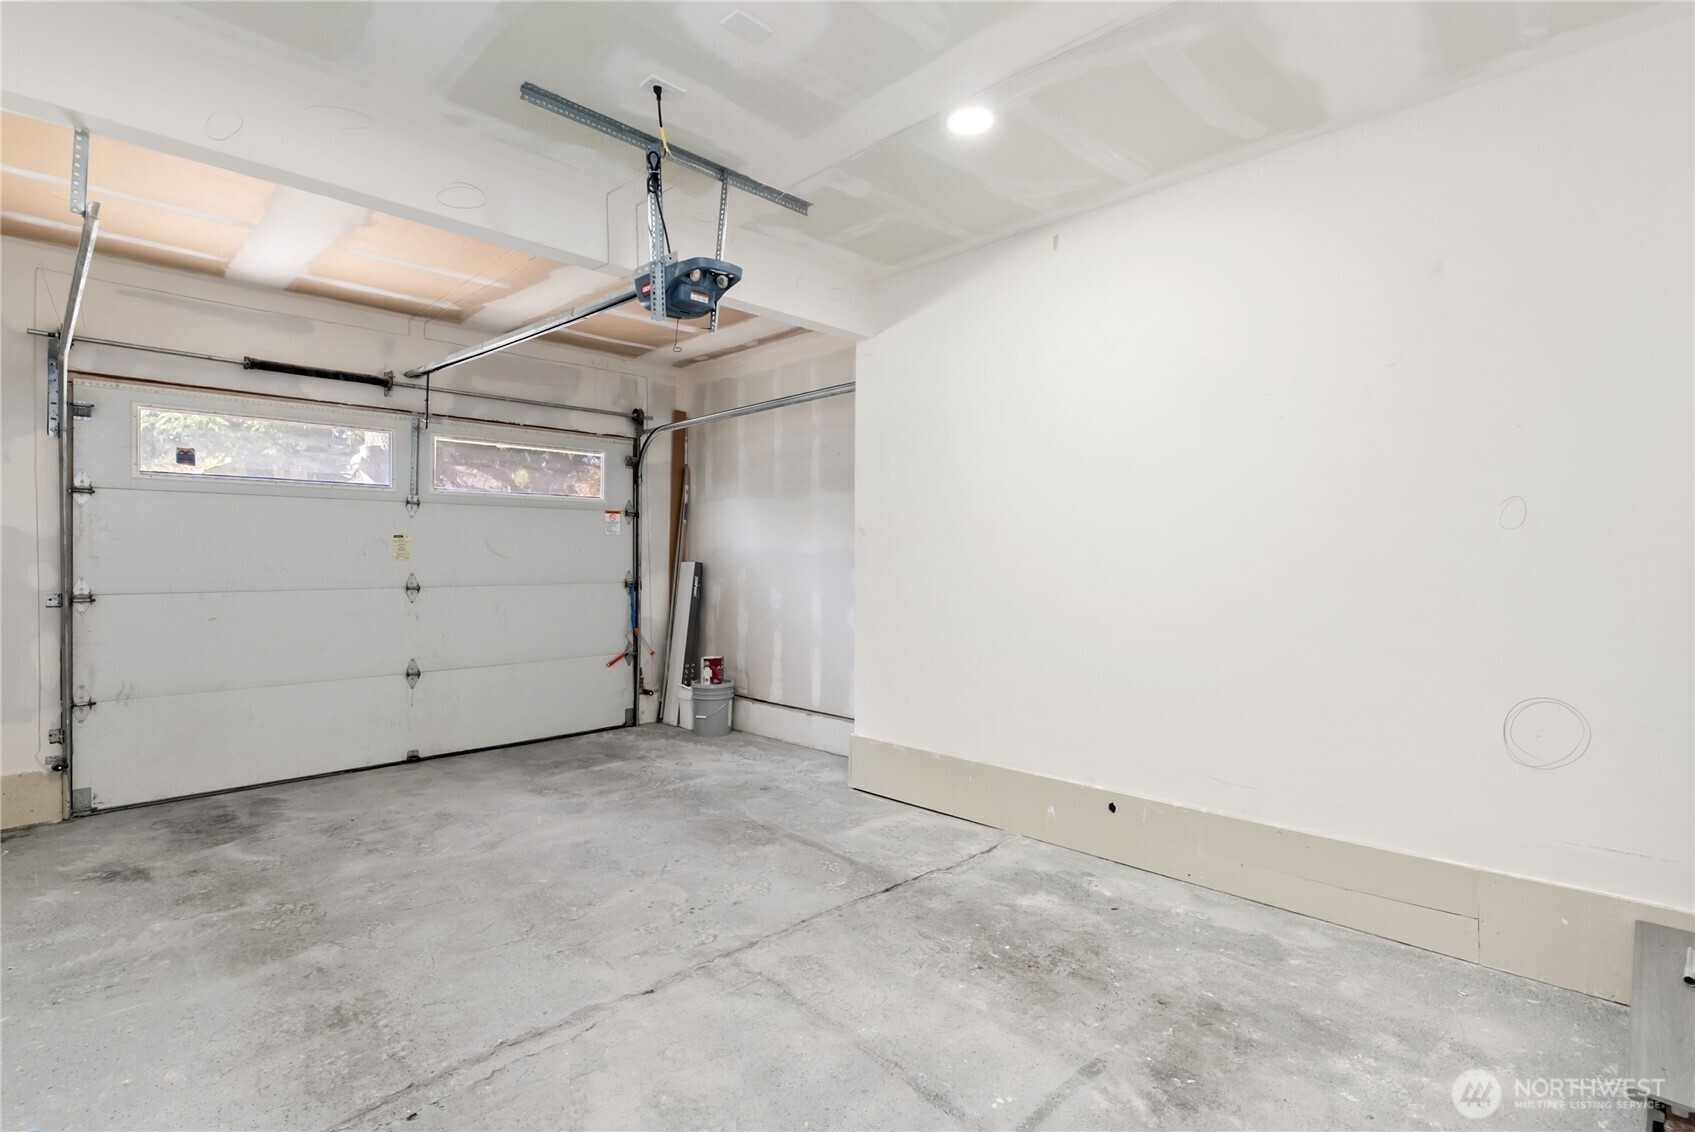
Parking Attached Garage, RV Parking
Lot Features Paved
Roof Composition
Finance
Sales Price $1,307,000
Real Estate Tax $10,527 yearly

360 Virtual Tour

Take a tour of this property

Work With Dana

Unparalleled Service from a Real Estate Broker who has lived in the area for over 40 years! He is dedicated to providing exceptional service to his clients. His team offers a wealth of knowledge on local communities, current market conditions, and the process of selling or buying a home. He looks forward to providing you with a real estate experience that exceeds your expectations.









