18601 SE 64th Way
18601 SE 64th Way
18601 SE 64th Way
18601 SE 64th Way
18601 SE 64th Way
18601 SE 64th Way
18601 SE 64th Way
18601 SE 64th Way
18601 SE 64th Way
18601 SE 64th Way
18601 SE 64th Way
18601 SE 64th Way
18601 SE 64th Way
18601 SE 64th Way
18601 SE 64th Way
18601 SE 64th Way
18601 SE 64th Way
18601 SE 64th Way
18601 SE 64th Way
18601 SE 64th Way
18601 SE 64th Way
18601 SE 64th Way
18601 SE 64th Way
18601 SE 64th Way
18601 SE 64th Way
18601 SE 64th Way
18601 SE 64th Way
18601 SE 64th Way
18601 SE 64th Way
18601 SE 64th Way
18601 SE 64th Way
18601 SE 64th Way
18601 SE 64th Way
18601 SE 64th Way
18601 SE 64th Way
18601 SE 64th Way
18601 SE 64th Way
18601 SE 64th Way
18601 SE 64th Way
18601 SE 64th Way
VIEW PHOTOS
Bought with COMPASS and Listing Broker: eXp Realty; Kimberly Fraser; 888-317-5197;
$1,900,000

18601 SE 64th Way

4 Beds 3 Baths 4,070 Sq.Ft. 5.4 Acres

Description

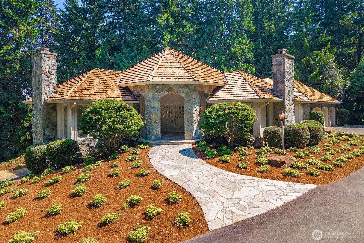
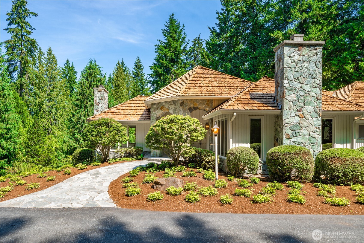
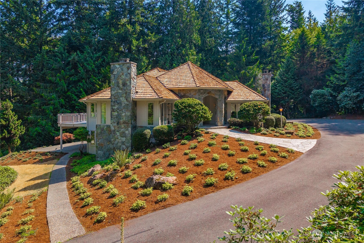
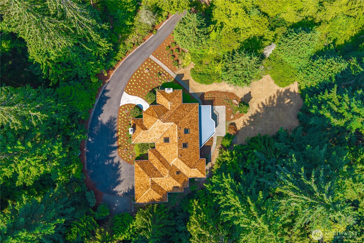
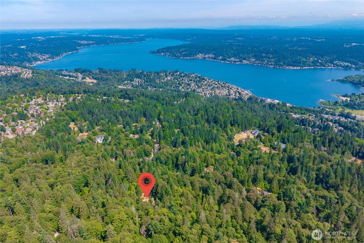
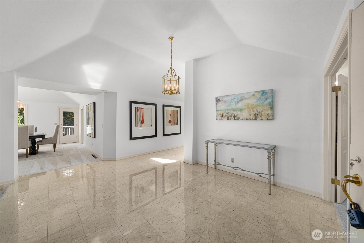
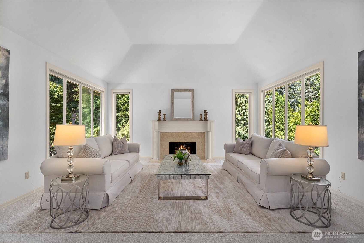
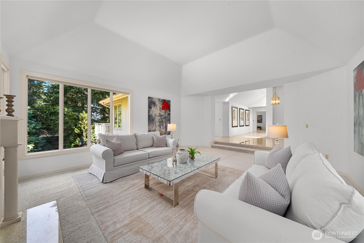
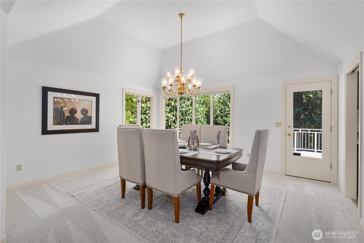
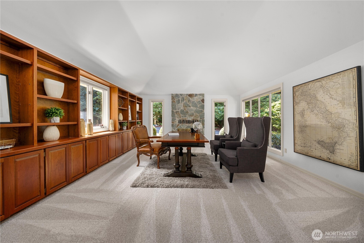
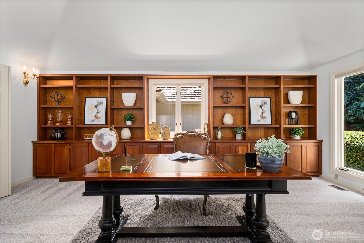
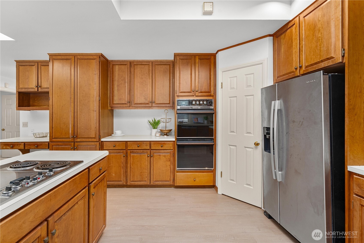
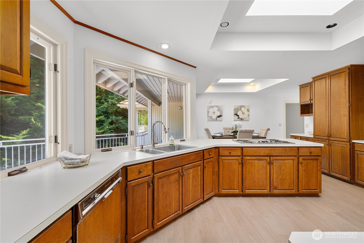
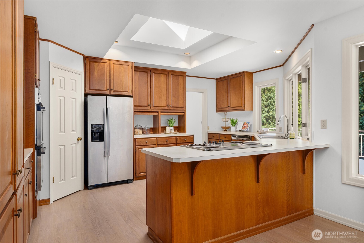
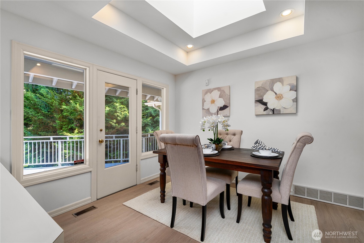
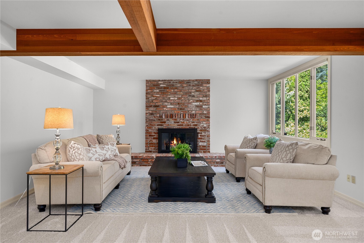
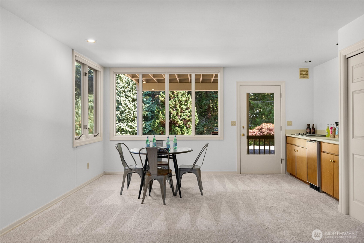
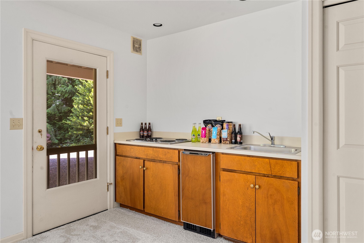
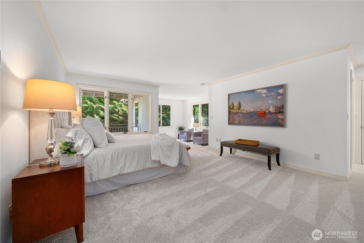
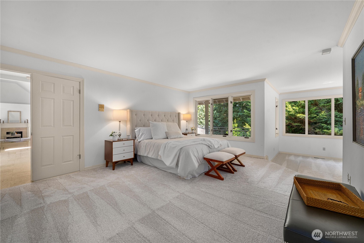
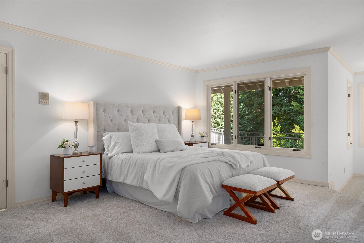
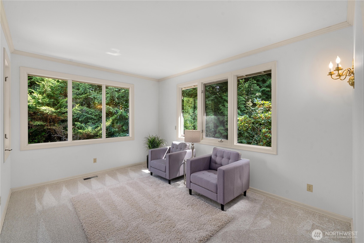
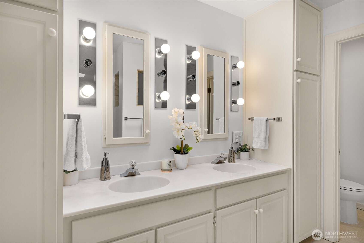
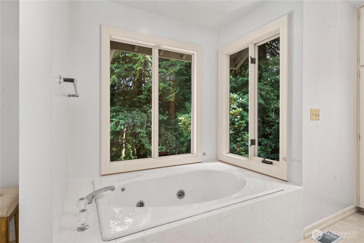
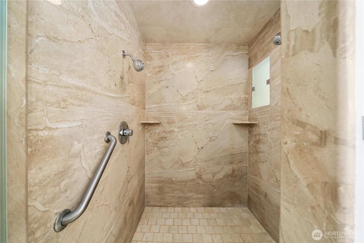
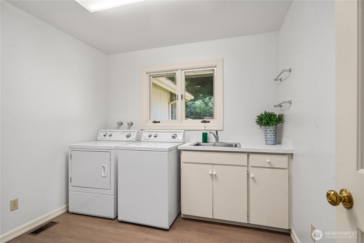
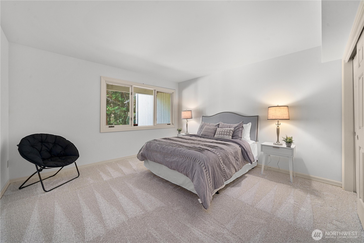
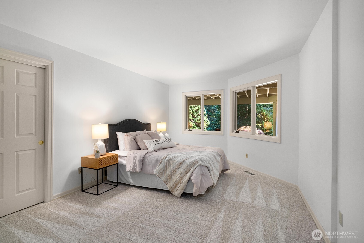
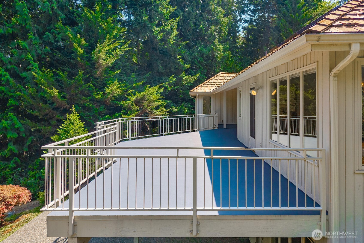
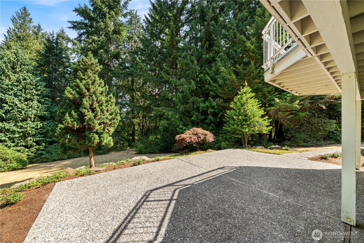
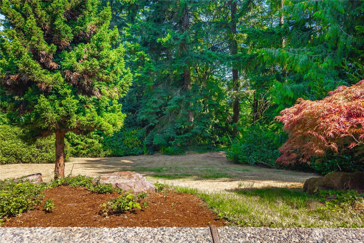
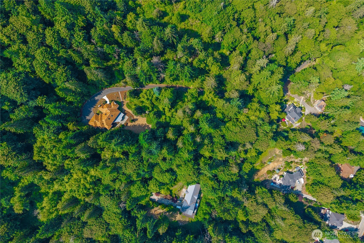
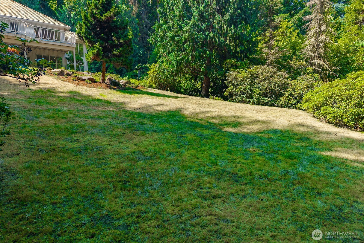
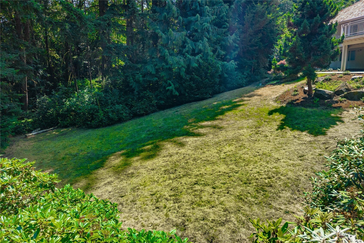
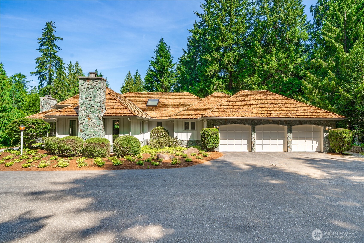
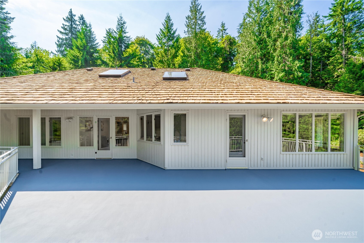
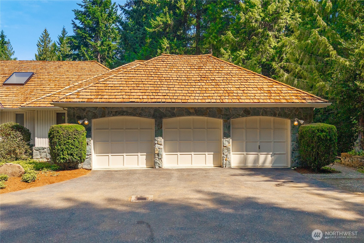
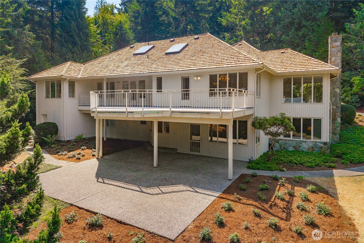
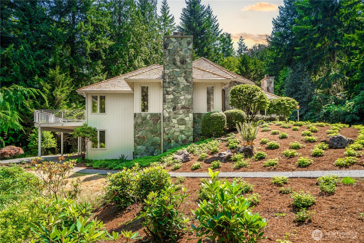
PRICED $258K BELOW ASSESSED VALUE. Perched on the prestigious slopes of Cougar Mountain, this refined 4,070 sq ft daylight basement residence blends elegance with functional design. The main floor features a luxurious primary suite with a private sitting area & a spa-inspired 5-piece bath. The home also offers a handsome home office with custom-built-ins & fireplace, an expansive living room with a stately fireplace, & a formal dining room ideal for entertaining. The lower level offers a generous recreation room with a kitchenette & two additional bedrooms. Enjoy a manicured private yard, large patio, & upper entertaining deck. Complete with a 3-car garage, heat pump, generator. New paint, carpet & flooring. Award winning Issaquah Schools.

Share Property

Location

18601 SE 64th Way, Issaquah, WA 98027

Status

Sold

Date Sold

October 7, 2025

Property Amenities

Interior
Appliances Dishwasher(s), Refrigerator(s), Stove(s)/Range(s)
Flooring Ceramic Tile, Marble, Vinyl, Carpet
Total Bedrooms: 4
Half Bathrooms: 1
Full Bathrooms: 2
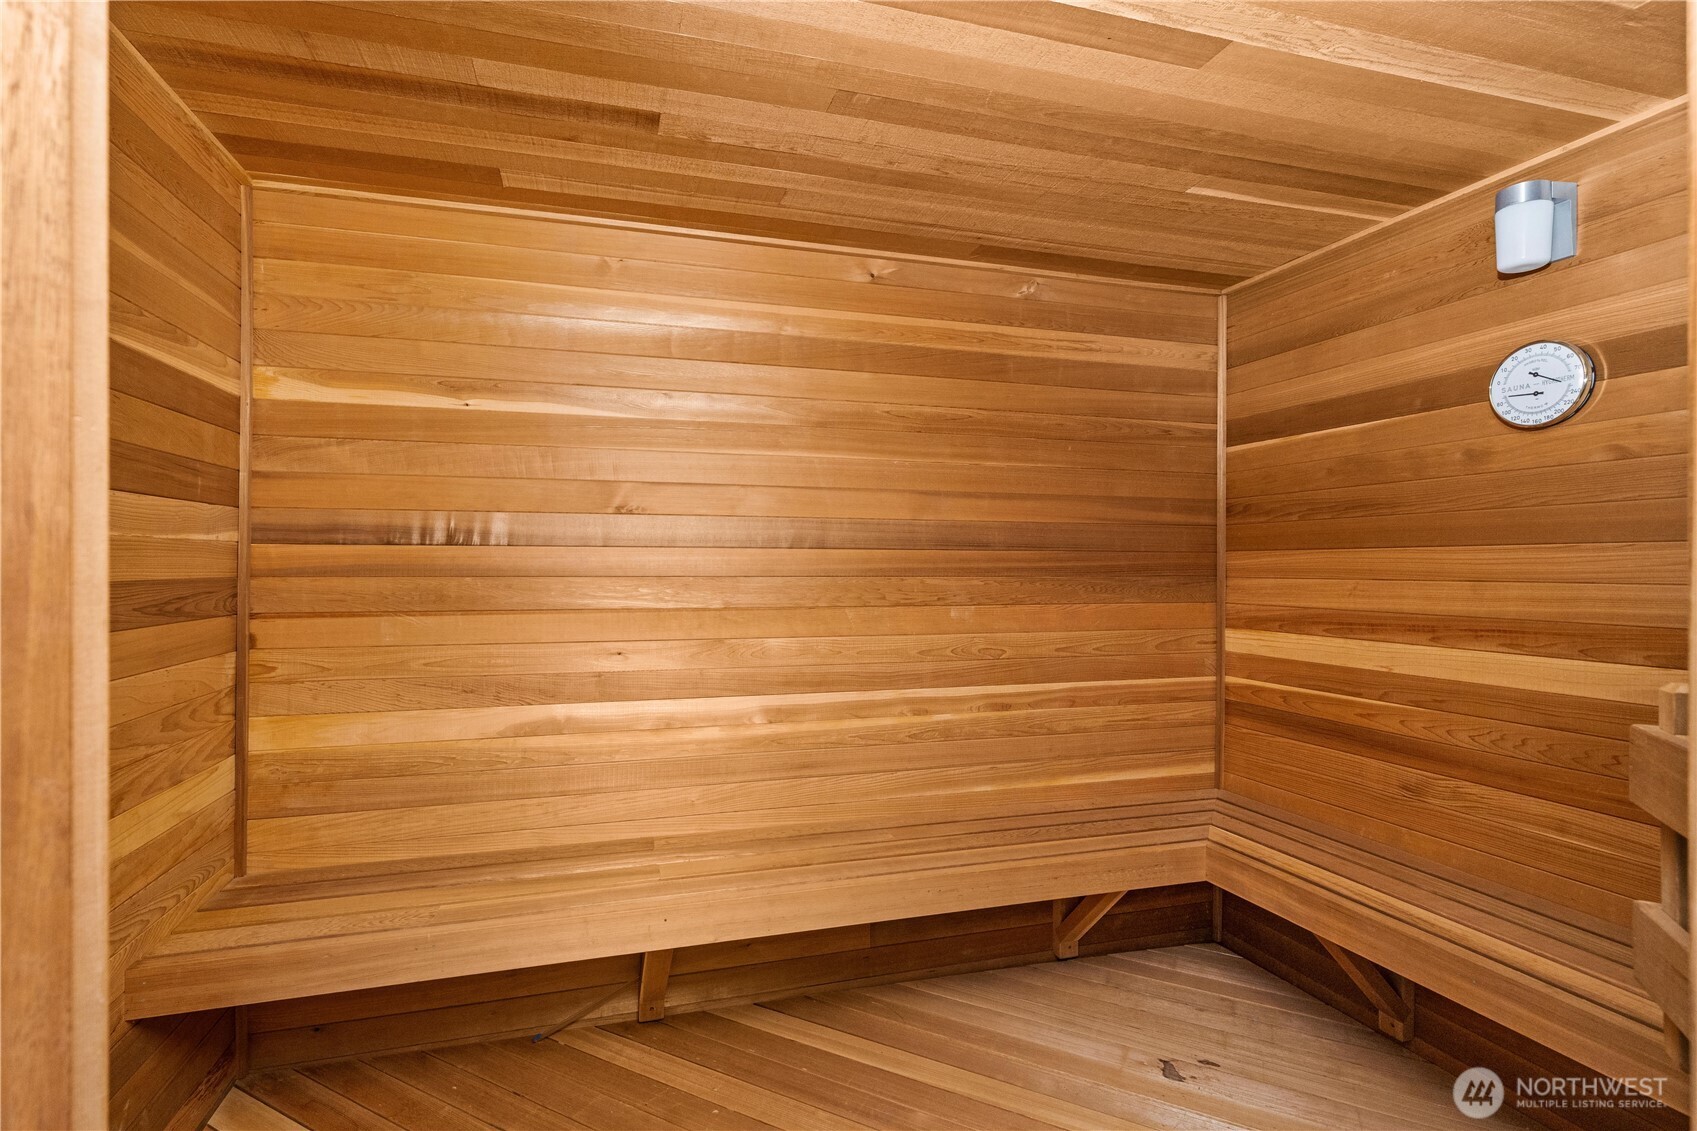
Other Interior Features Bath Off Primary, Double Pane/Storm Window, Dining Room, Fireplace, Sauna, Skylight(s), Sprinkler System, Vaulted Ceiling(s), Walk-In Closet(s), Wired for Generator
Area & Lot
Total area 4,070 Sq.Ft.
Lot Area 5.4 Acres
Living area 4,070 Sq.Ft.
MLS® ID 2416089
Year Built 1983
School District Issaquah
High School Issaquah High
Middle School Cougar Mountain Middle
Elementary School Cougar Ridge Elem
View Description Territorial
Type Residential
Status Sold
Date Sold October 7, 2025
Exterior
Stories 1
Air conditioning Heat Pump
Heat type Heat Pump
Water Source Individual Well, Public
Garage Space 3.0
Sewer Septic Tank
Other Exterior Features Stone, Wood
Parking Attached Garage, RV Parking
Lot Features Paved
Roof Shake
Finance
Sales Price $1,900,000
Real Estate Tax $22,795 yearly

360 Virtual Tour

Take a tour of this property

Work With Dana

Unparalleled Service from a Real Estate Broker who has lived in the area for over 40 years! He is dedicated to providing exceptional service to his clients. His team offers a wealth of knowledge on local communities, current market conditions, and the process of selling or buying a home. He looks forward to providing you with a real estate experience that exceeds your expectations.









