18604 Silverleaf Place
VIEW PHOTOS
Bought with Lamb Real Estate and Listing Broker: eXp Realty; Marv Nicholson; 888-317-5197;
$762,500

18604 Silverleaf Place

5 Beds 3 Baths 3,167 Sq.Ft. 10,018 Sq.Ft.

Description

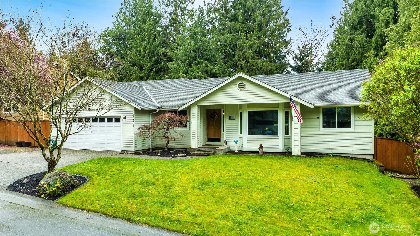
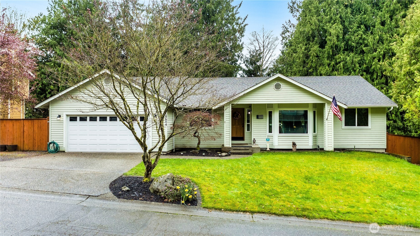
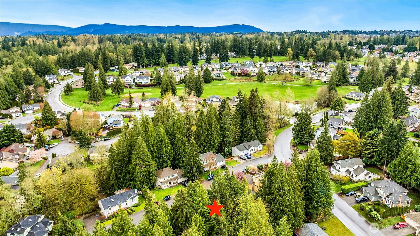
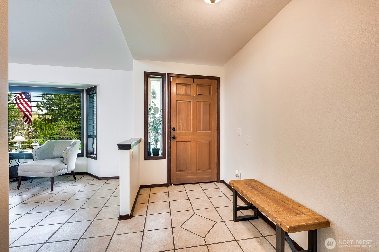
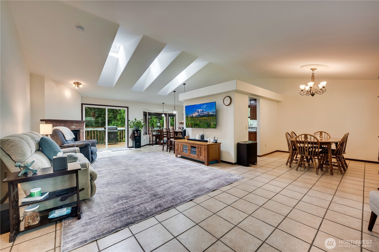
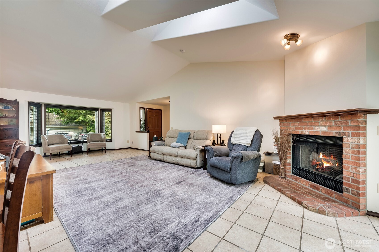
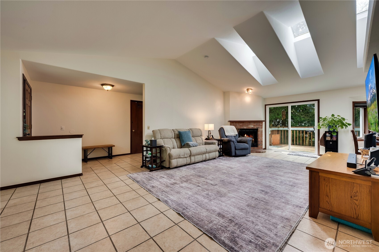
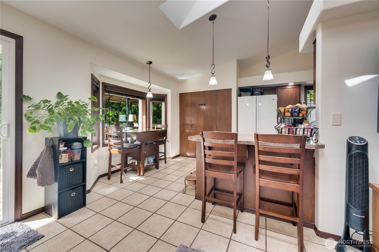
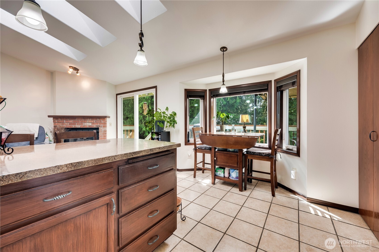
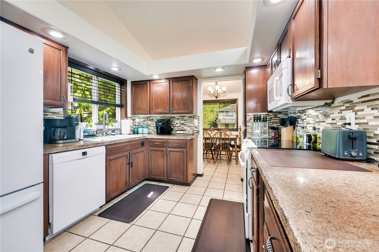
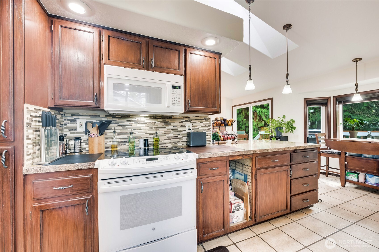
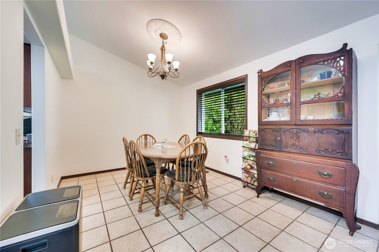
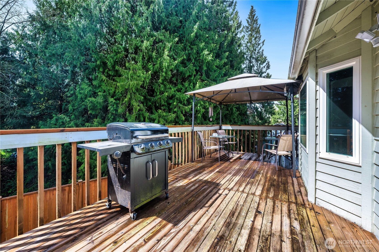
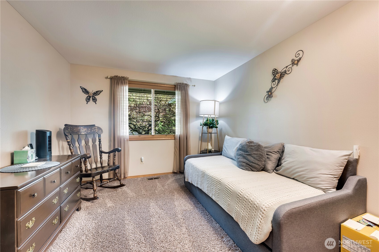
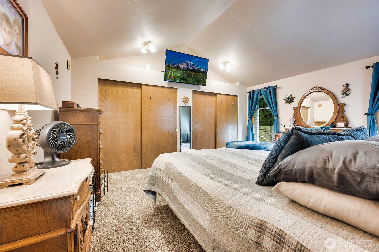
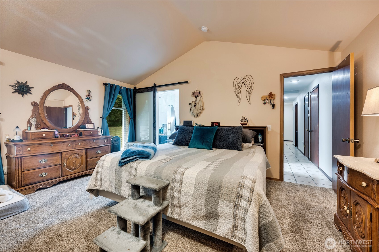
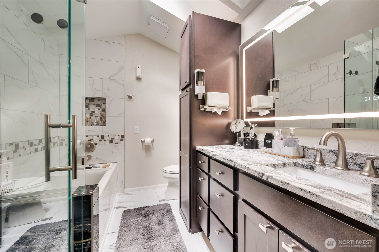
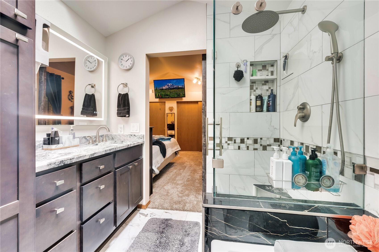
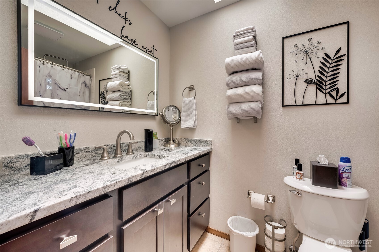
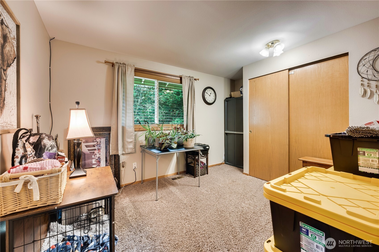
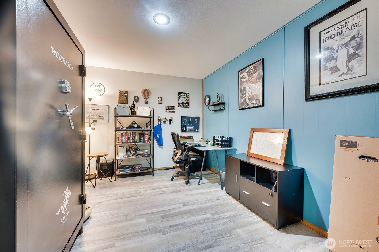
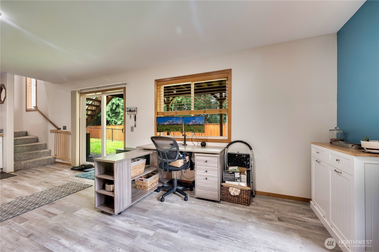
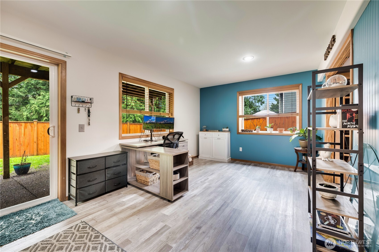
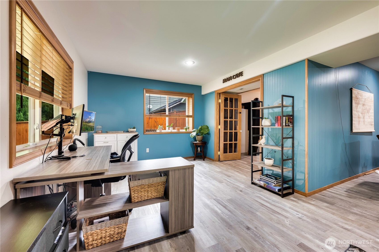
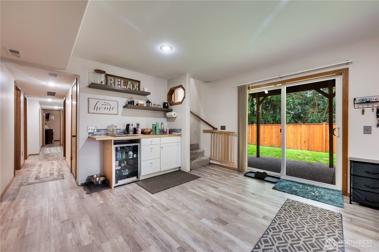
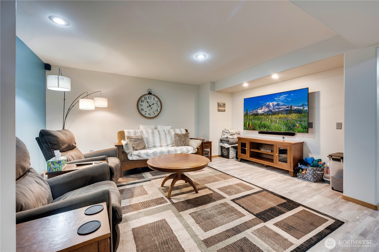
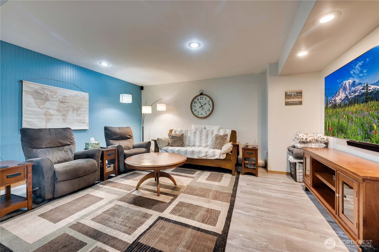
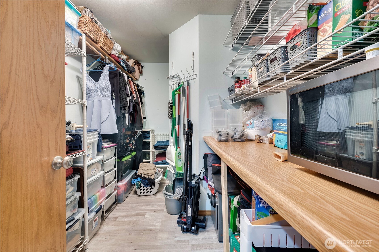
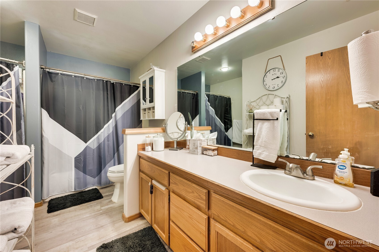
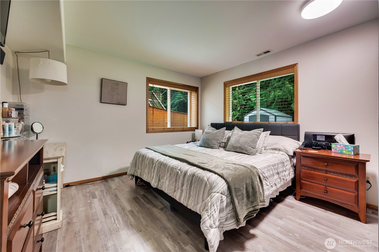
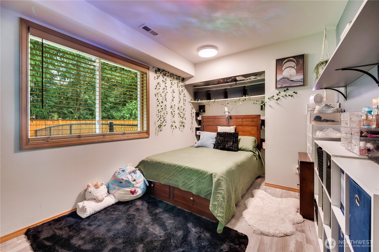
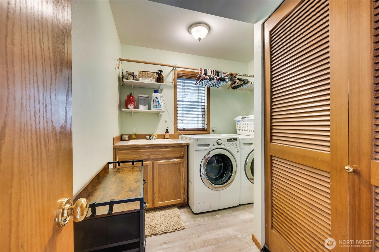
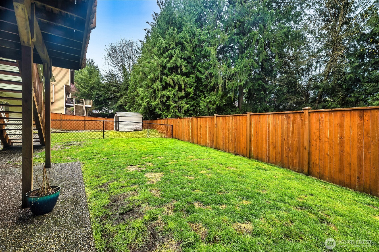
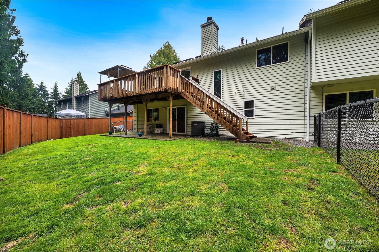
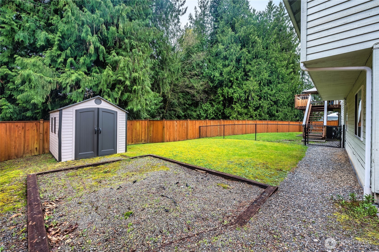
Price reduced! Rare 5-bedroom, 3-bath rambler in The Woodlands at Gleneagle with a fully remodeled basement. Vaulted ceilings, skylights, and a gas fireplace highlight the open-concept living space with a sliding glass door to a large deck. Main-level primary suite with en-suite bath. Cook's kitchen with breakfast bar, eating nook, and formal dining. Basement offers 2 bedrooms, huge family room, wet bar, bonus room, and great storage. Laundry rooms on each floor, tankless water heater, new furnace with air purifier, and a flat, fenced yard backing to wooded privacy.

Share Property

Location

18604 Silverleaf Place, Arlington, WA 98223

Status

Sold

Date Sold

July 8, 2025

Property Amenities

Interior
Fireplace Gas
Appliances Dishwasher(s), Disposal, Dryer(s), Microwave(s), Refrigerator(s), Stove(s)/Range(s), Washer(s)
Flooring Ceramic Tile, Laminate
Total Bedrooms: 5
Full Bathrooms: 3
Other Interior Features Double Pane/Storm Window, Dining Room, Fireplace, Jetted Tub, Skylight(s), Vaulted Ceiling(s), Wet Bar, Wine/Beverage Refrigerator
Area & Lot
Total area 3,167 Sq.Ft.
Lot Area 10,018 Sq.Ft.
Living area 3,167 Sq.Ft.
MLS® ID 2357537
Year Built 1991
School District Arlington
High School Arlington High
Middle School Haller Middle Sch
Elementary School Pioneer Elem
Architecture Styles Traditional
Type Residential
Status Sold
Date Sold July 8, 2025
Exterior
Stories 1
Air conditioning 90 High Efficiency, Central A/C, Forced Air
Heat type 90 High Efficiency, Forced Air
Water Source Public
Garage Space 2.0
Security Features Fully Fenced
Sewer Sewer Connected
Other Exterior Features Wood
Parking Attached Garage, Off Street
Lot Features Paved
Roof Composition
Finance
Sales Price $762,500
HOA Fees $36 monthly
Real Estate Tax $5,385 yearly

Work With Dana

Unparalleled Service from a Real Estate Broker who has lived in the area for over 40 years! He is dedicated to providing exceptional service to his clients. His team offers a wealth of knowledge on local communities, current market conditions, and the process of selling or buying a home. He looks forward to providing you with a real estate experience that exceeds your expectations.









