18714 82nd Avenue Ct E
VIEW PHOTOS
$540,000

18714 82nd Avenue Ct E

4 Beds 3 Baths 1,839 Sq.Ft. 9,432 Sq.Ft.

Description

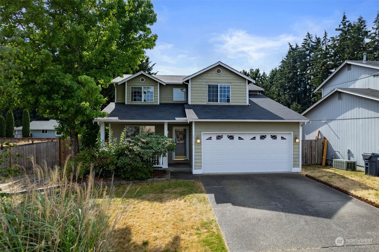
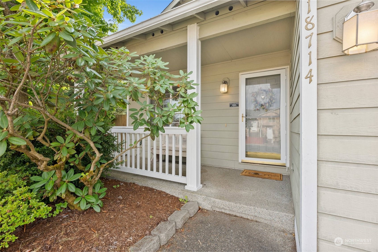
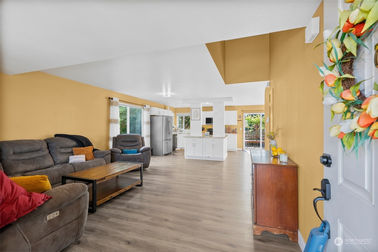
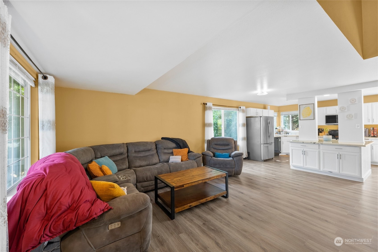
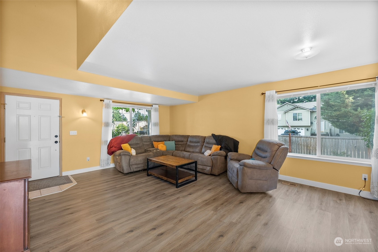
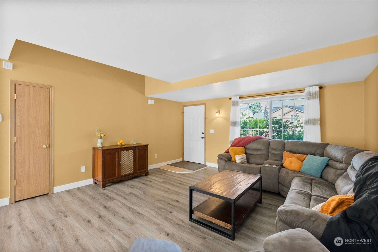
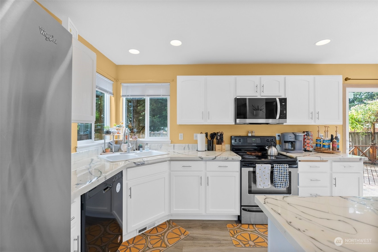
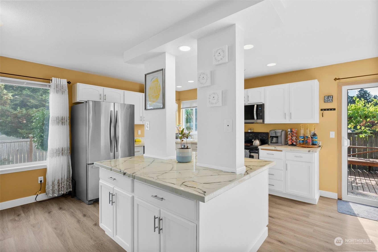
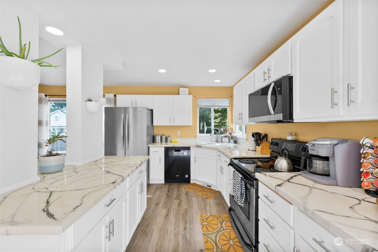
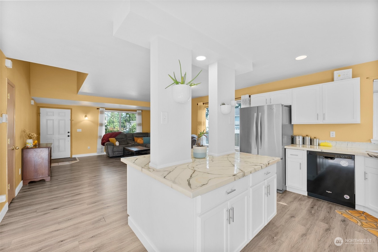
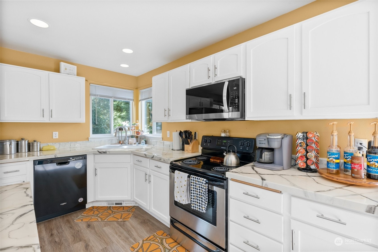
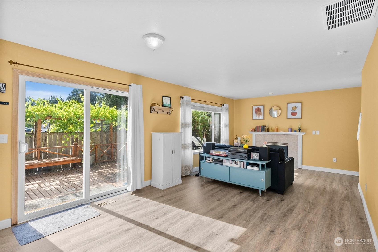
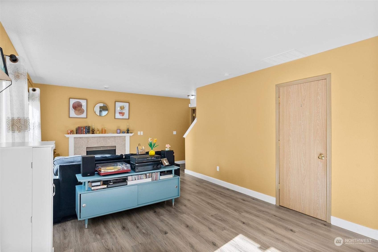
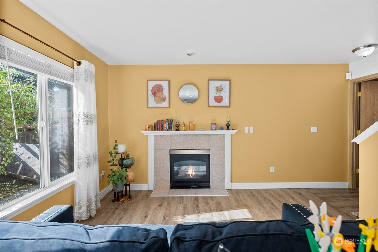
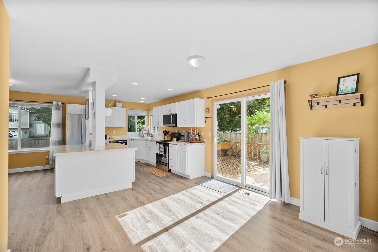
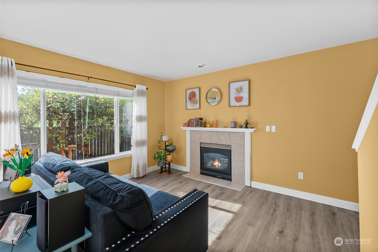
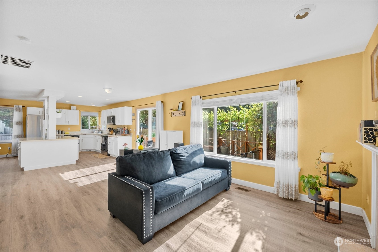
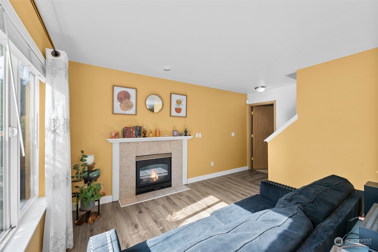
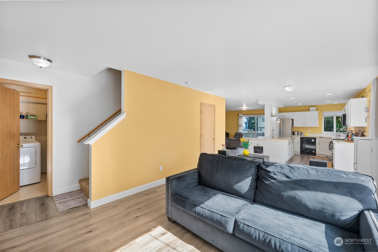
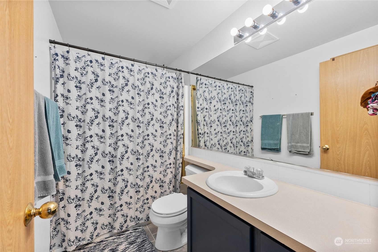
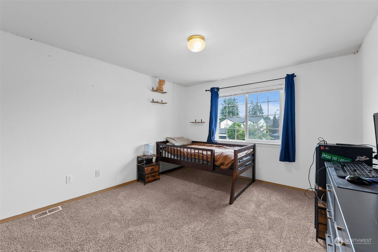
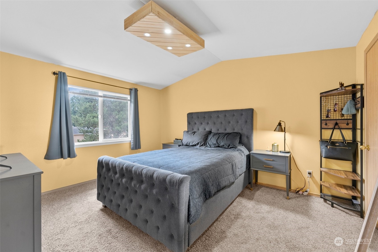
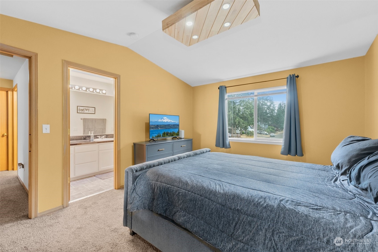
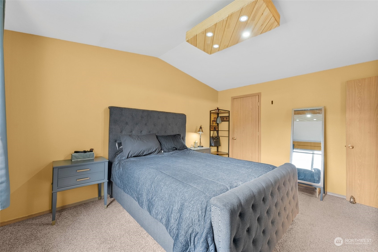
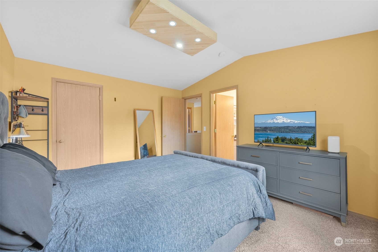
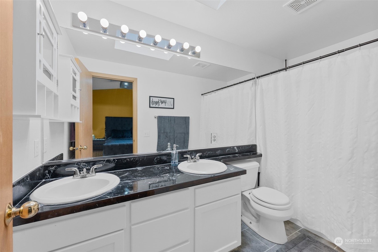
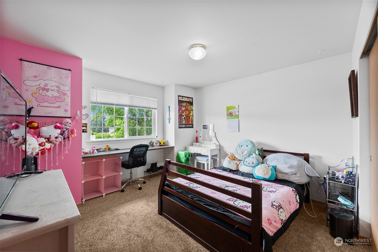
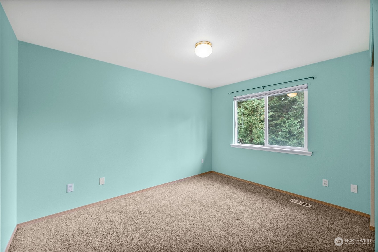
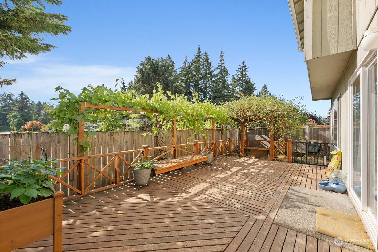
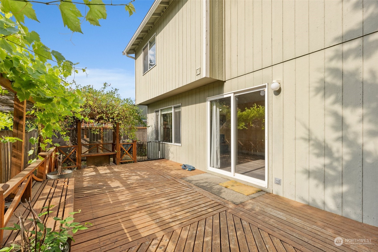
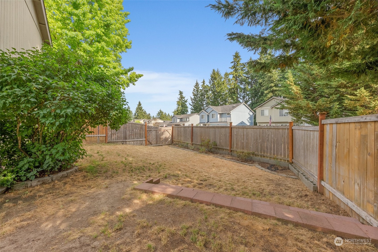
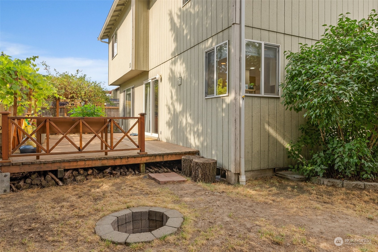
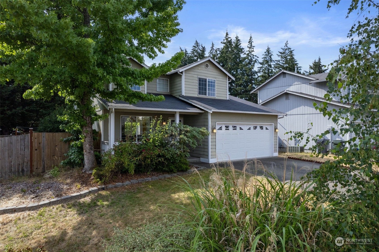
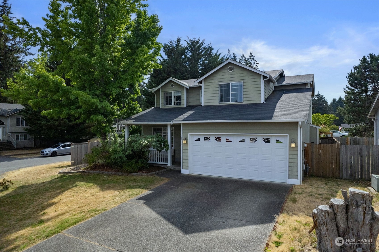
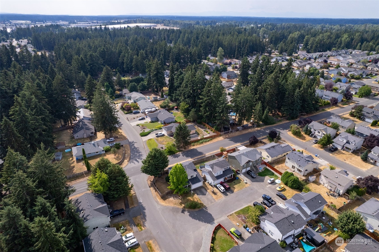
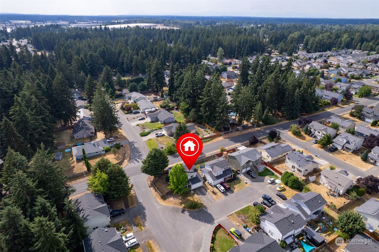
Welcome to your dream home in Puyallup, WA! This 4-bedroom, 2 1/2 bathroom residence offers comfort and elegance. The open-concept living space seamlessly connects the living room, sitting room, kitchen, and dining area, perfect for living and entertaining. The kitchen features modern appliances and a large island with plenty of counter space and storage. Enjoy the outdoors on the beautiful deck or by the cozy fire pit. Upstairs bedrooms have peeping views of Mt. Rainier. Conveniently located near shopping centers and restaurants, this home provides both tranquility and accessibility. The local neighborhoods are quiet and perfect for anyone! Schedule a tour today and experience this perfect blend of class and convenience!

Share Property

Location

18714 82nd Avenue Ct E, Puyallup, WA 98375

Status

Sold

Date Sold

September 3, 2024

Property Amenities

Interior
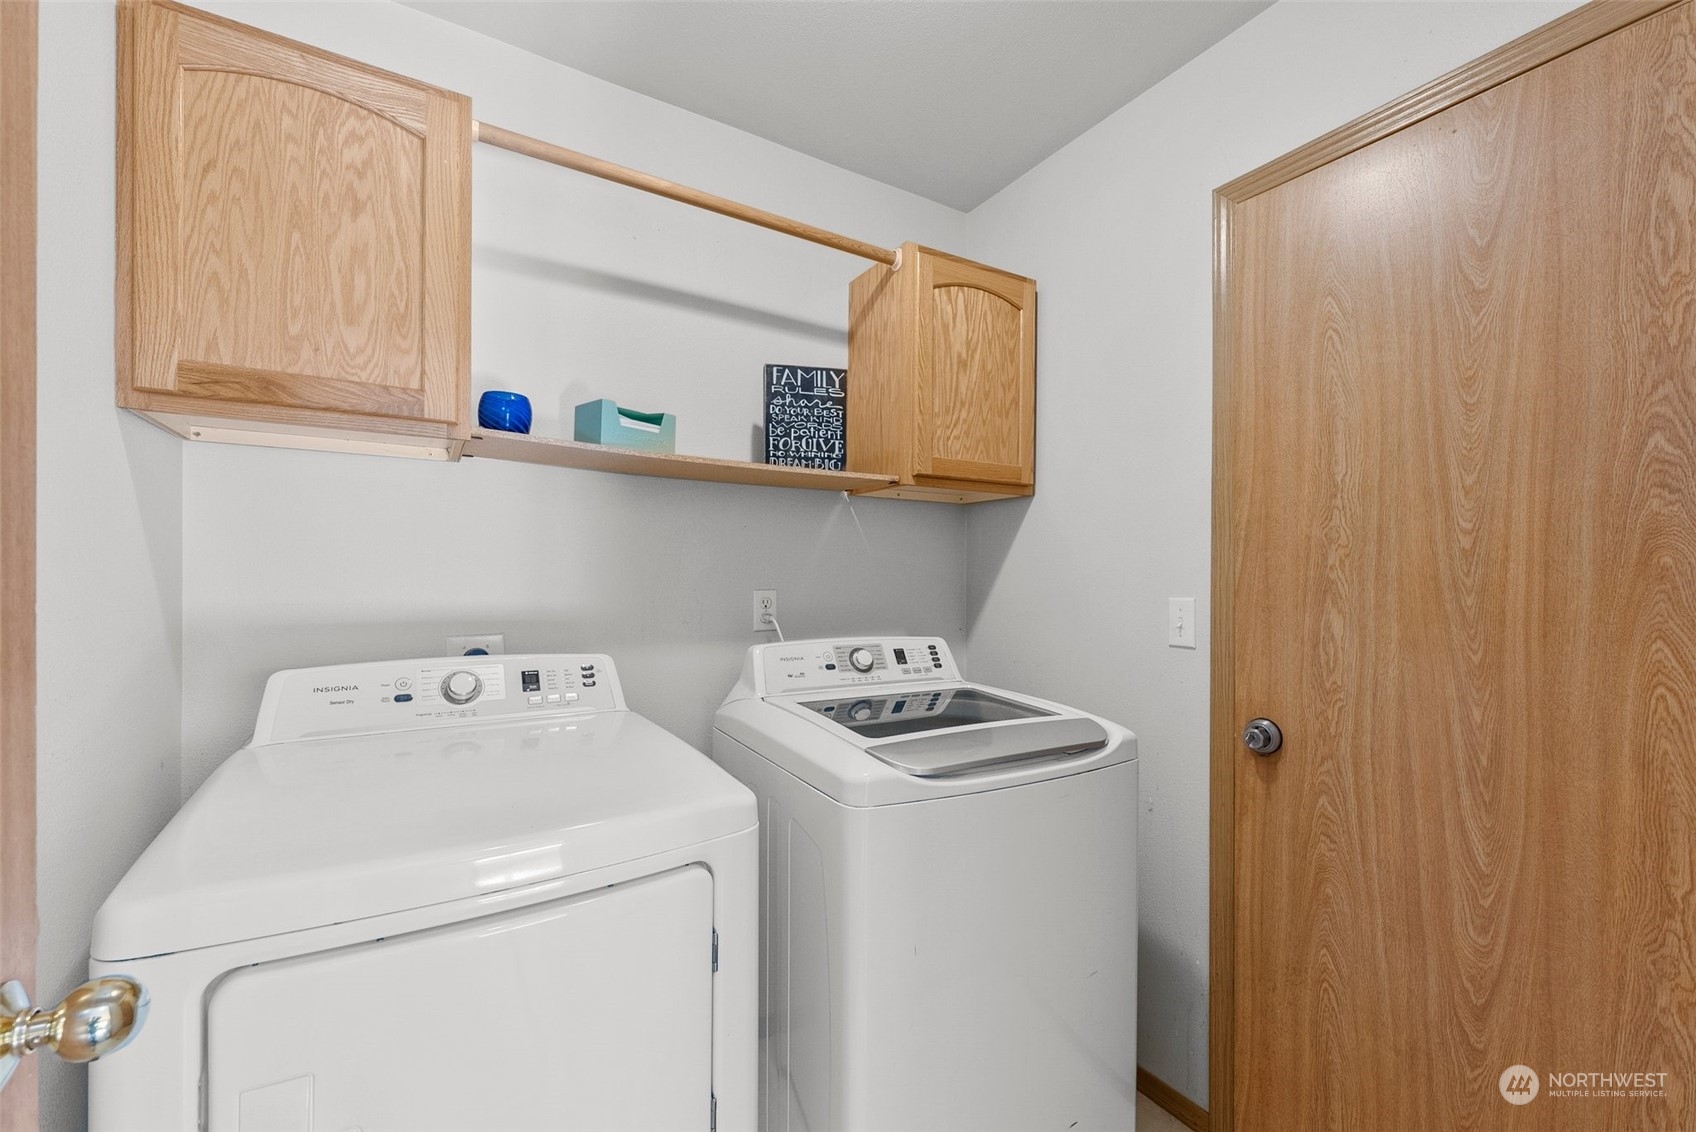
Appliances Dishwasher(s), Dryer(s), Microwave(s), Refrigerator(s), Stove(s)/Range(s), Washer(s)
Flooring Laminate, Vinyl, Vinyl Plank, Carpet
Total Bedrooms: 4
Half Bathrooms: 1
Full Bathrooms: 2
Other Interior Features Bath Off Primary, Ceiling Fan(s), Double Pane/Storm Window, Dining Room, Laminate Hardwood, Skylight(s), Sprinkler System, Vaulted Ceiling(s), Walk-In Closet(s), Wall to Wall Carpet, Water Heater
Area & Lot
Total area 1,839 Sq.Ft.
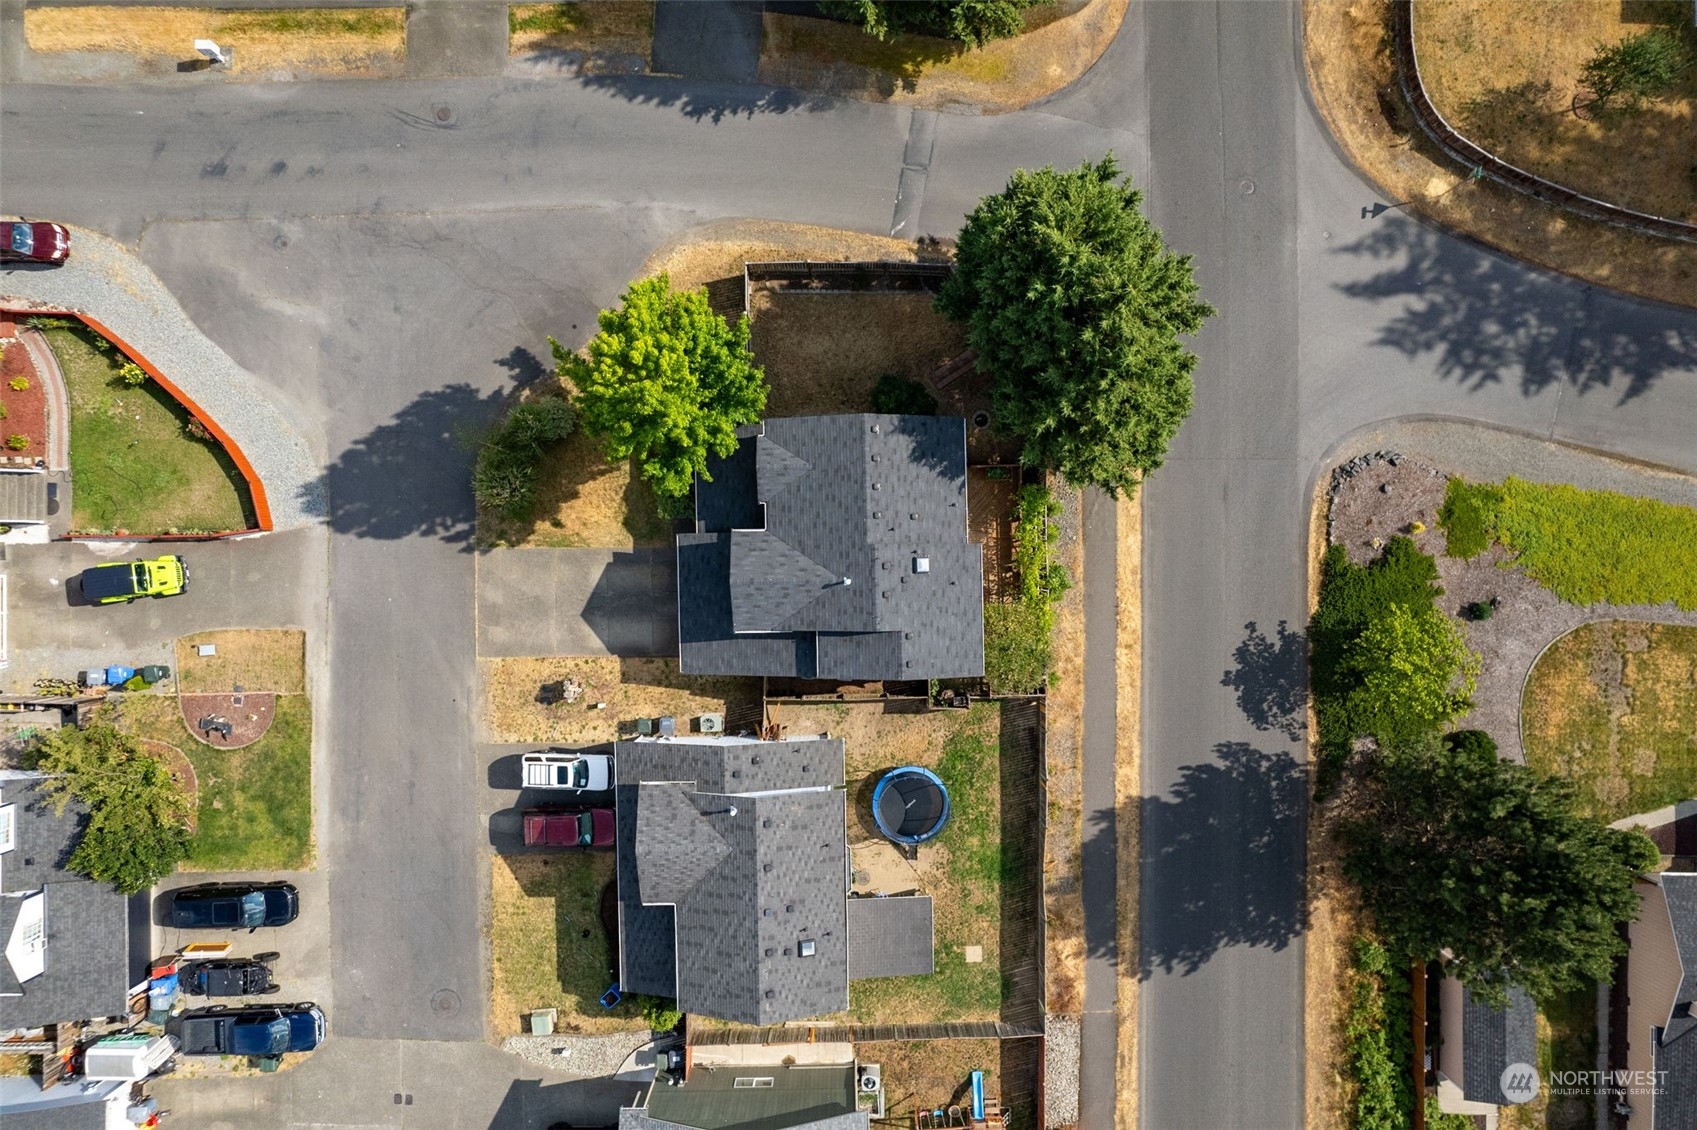
Lot Area 9,432 Sq.Ft.
Living area 1,839 Sq.Ft.
MLS® ID 2266666
Year Built 1999
School District Bethel
High School Graham-Kapowsin High
Middle School Buyer To Verify
Elementary School Buyer To Verify
Type Residential
Status Sold
Date Sold September 3, 2024
Exterior
Stories 2
Air conditioning Central A/C, Forced Air
Heat type Forced Air, Insert
Water Source Public
Garage Space 2.0
Security Features Partially Fenced
Sewer Sewer Connected
Other Exterior Features Wood, Wood Products
Parking Driveway, Attached Garage
Lot Features Corner Lot, Cul-De-Sac, Paved, Sidewalk
Roof Composition
Finance
Sales Price $540,000
Real Estate Tax $5,103 yearly

Work With Dana

Unparalleled Service from a Real Estate Broker who has lived in the area for over 40 years! He is dedicated to providing exceptional service to his clients. His team offers a wealth of knowledge on local communities, current market conditions, and the process of selling or buying a home. He looks forward to providing you with a real estate experience that exceeds your expectations.









