18816 105th Lane E
18816 105th Lane E
18816 105th Lane E
18816 105th Lane E
18816 105th Lane E
18816 105th Lane E
18816 105th Lane E
18816 105th Lane E
18816 105th Lane E
18816 105th Lane E
18816 105th Lane E
18816 105th Lane E
18816 105th Lane E
18816 105th Lane E
18816 105th Lane E
18816 105th Lane E
18816 105th Lane E
18816 105th Lane E
18816 105th Lane E
18816 105th Lane E
18816 105th Lane E
18816 105th Lane E
18816 105th Lane E
18816 105th Lane E
18816 105th Lane E
VIEW PHOTOS
Bought with Real Broker LLC and Listing Broker: eXp Realty; Bea Schuster; 888-317-5197;
$460,000

18816 105th Lane E

3 Beds 2 Baths 1,418 Sq.Ft. 4,000 Sq.Ft.

Description

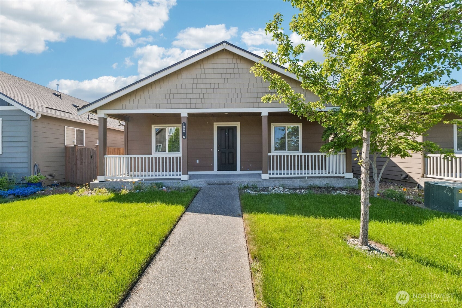
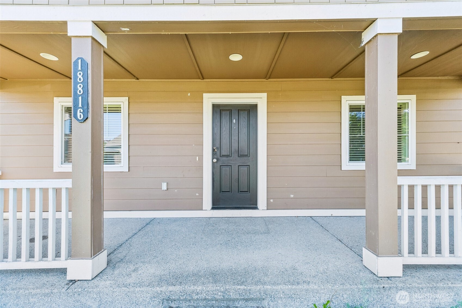
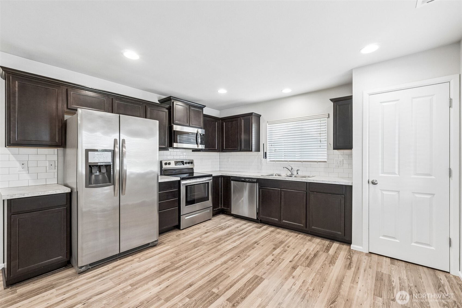
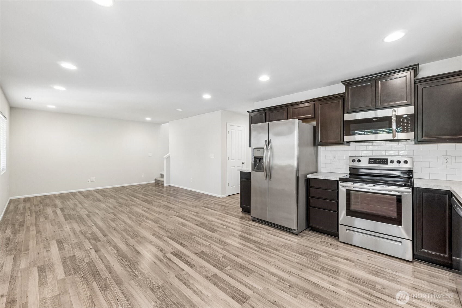
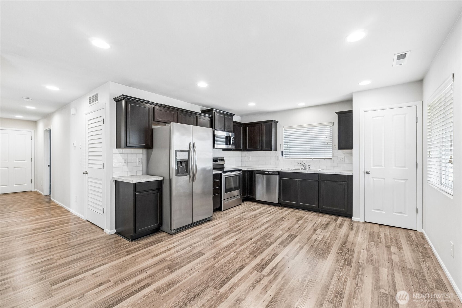
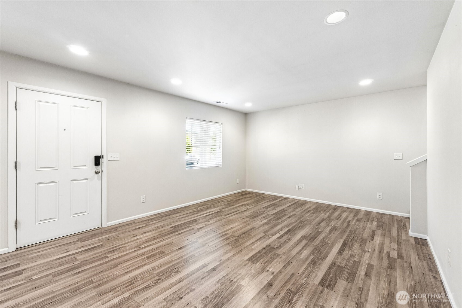
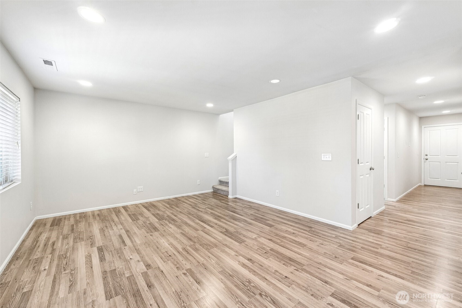
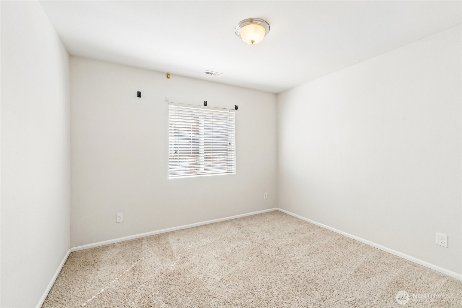
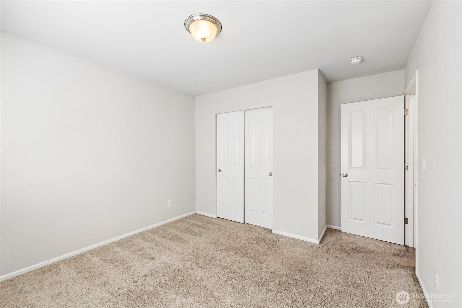
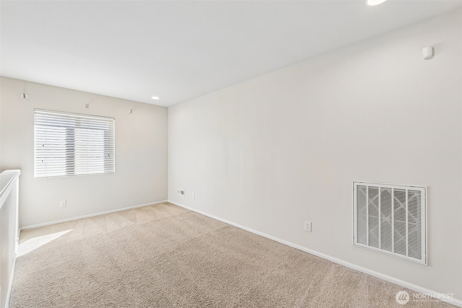
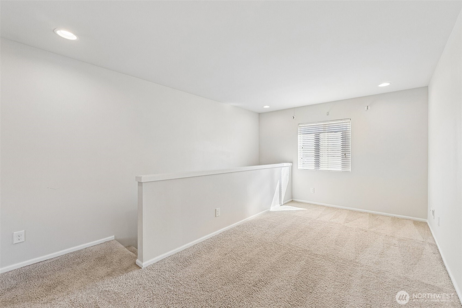
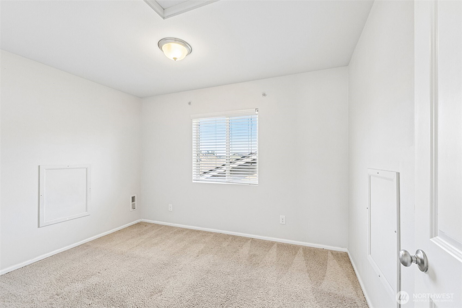
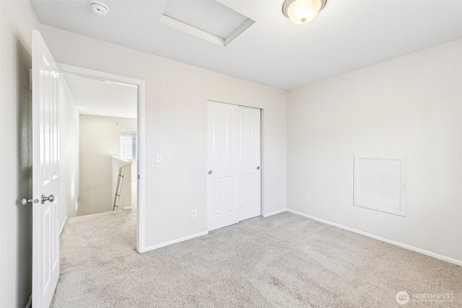
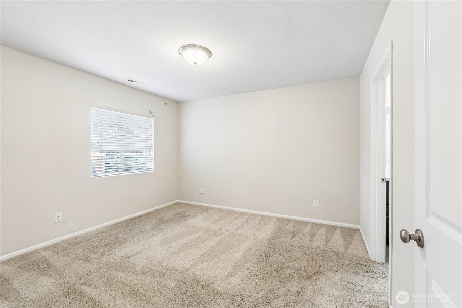
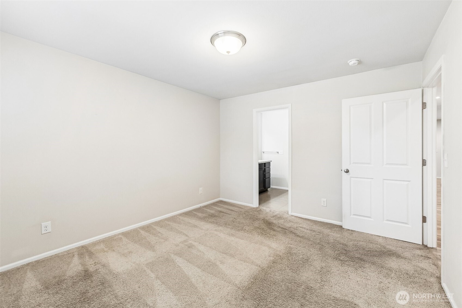
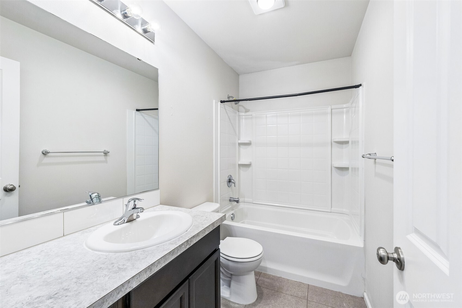
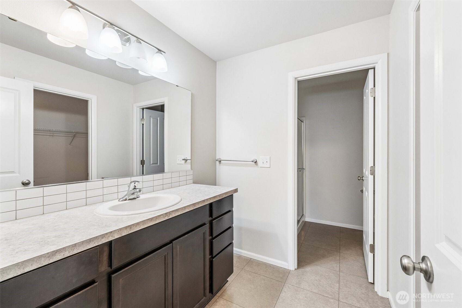
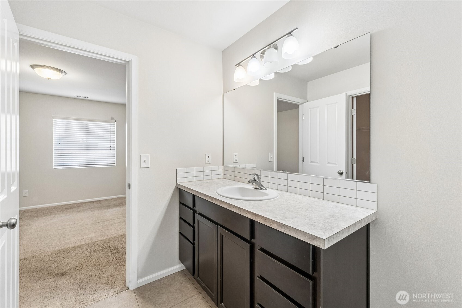
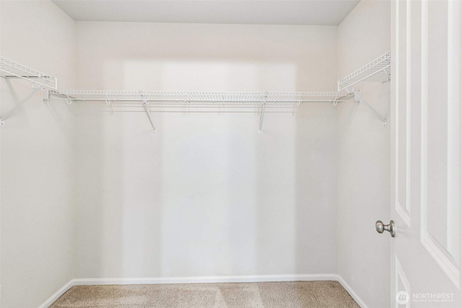
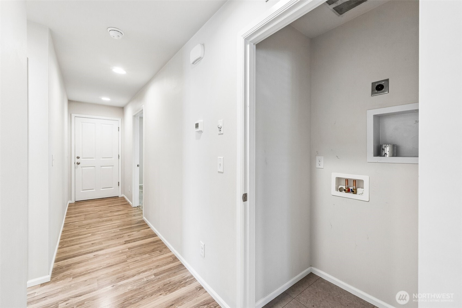
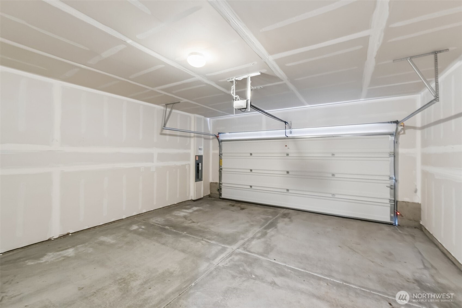
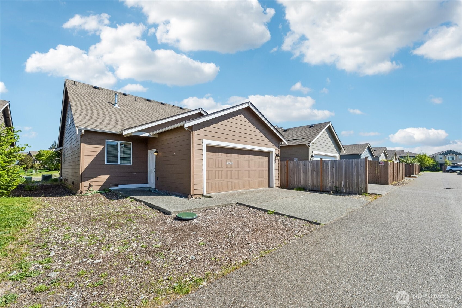
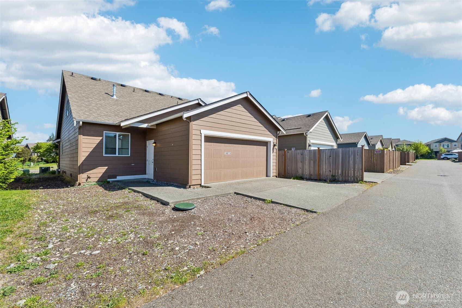
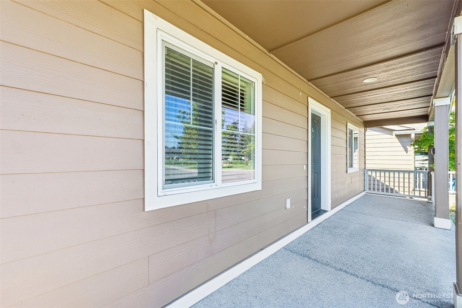
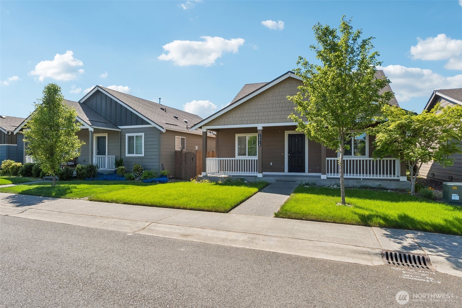
Beautiful rambler in a prime Puyallup location! A welcoming covered front porch sets the tone for this inviting home, featuring an open-concept layout with expansive living and dining areas, perfect for everyday living and entertaining. Durable, easy-care laminate flooring flows throughout the main spaces, enhancing both style and functionality. The modern kitchen shines with stainless steel appliances, a classic subway tile backsplash, rich cabinetry, and abundant storage--designed to meet the needs of today's lifestyle. The spacious primary suite offers a private retreat with a well-appointed ensuite bath and a generous walk-in closet. Upstairs, a versatile loft provides the perfect flex space for a home office, media area, or a relaxing reading nook, along with an additional bedroom for added flexibility. Additional highlights include a gas tankless water heater for energy efficiency, access to a community park, and a highly convenient location just minutes from shopping, dining, and major commuter routes.

Share Property

Location

18816 105th Lane E, Puyallup, WA 98374

Status

Sold

Date Sold

July 7, 2026

Property Amenities

Interior
Appliances Dishwasher, Refrigerator, Stove(s)/Range(s)
Flooring Laminate, Vinyl, Carpet
Total Bedrooms: 3
Three-Quarter Bathrooms: 1
Full Bathrooms: 1
Other Interior Features Bath Off Primary, Dbl Pane/Storm Window, Walk-In Closet(s), Water Heater
Area & Lot
Total area 1,418 Sq.Ft.
Lot Area 4,000 Sq.Ft.
Living area 1,418 Sq.Ft.
MLS® ID 2517863
Year Built 2018
School District Bethel
High School Buyer To Verify
Middle School Buyer To Verify
Elementary School Buyer To Verify
Architecture Styles Traditional
Type Residential
Status Sold
Date Sold July 7, 2026
Exterior
Stories 1
Air conditioning None
Heat type 90 High Efficiency, Forced Air
Water Source Public
Sewer Sewer Connected
Other Exterior Features Wood, Wood Products
Parking Attached Garage, Off Street
Lot Features Curbs, Paved, Sidewalk
Roof Composition
Finance
Sales Price $460,000
HOA Fees $147 quarterly
Real Estate Tax $4,598 yearly

360 Virtual Tour

Take a tour of this property

Work With Dana

Unparalleled Service from a Real Estate Broker who has lived in the area for over 40 years! He is dedicated to providing exceptional service to his clients. His team offers a wealth of knowledge on local communities, current market conditions, and the process of selling or buying a home. He looks forward to providing you with a real estate experience that exceeds your expectations.









