Leave a Message

Thank you for your message. We will be in touch with you shortly.

1890 Redwood Drive
1890 Redwood Drive
1890 Redwood Drive
1890 Redwood Drive
1890 Redwood Drive
1890 Redwood Drive
1890 Redwood Drive
1890 Redwood Drive
1890 Redwood Drive
1890 Redwood Drive
1890 Redwood Drive
1890 Redwood Drive
1890 Redwood Drive
1890 Redwood Drive
1890 Redwood Drive
1890 Redwood Drive
1890 Redwood Drive
1890 Redwood Drive
1890 Redwood Drive
1890 Redwood Drive
1890 Redwood Drive
1890 Redwood Drive
1890 Redwood Drive
1890 Redwood Drive
1890 Redwood Drive
1890 Redwood Drive
1890 Redwood Drive
1890 Redwood Drive
1890 Redwood Drive
1890 Redwood Drive
VIEW PHOTOS
Provided by NWMLS, Listed by eXp Realty
$599,950

1890 Redwood Drive

5 Beds 3 Baths 2,453 Sq.Ft. 0.27 Acres

Description

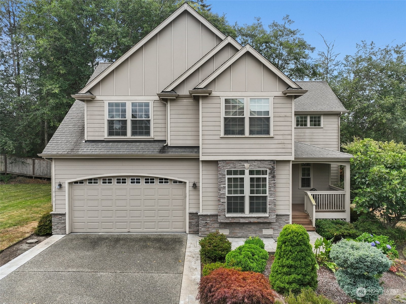
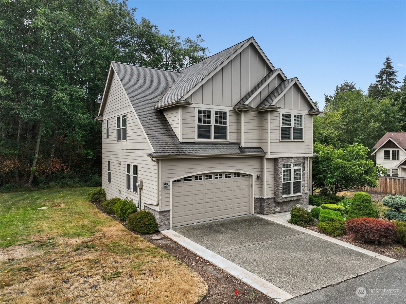
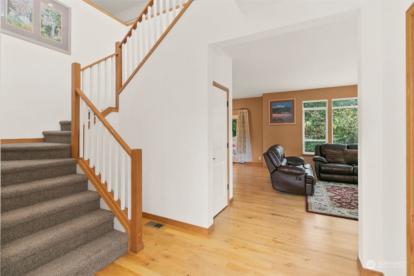
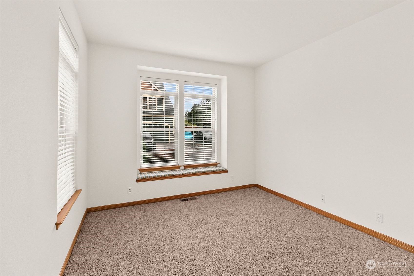
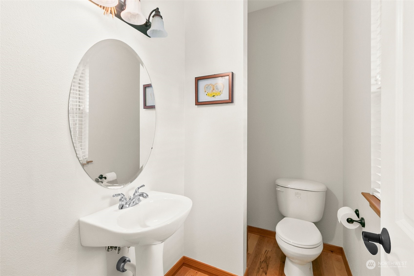
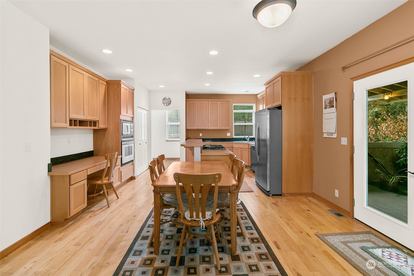
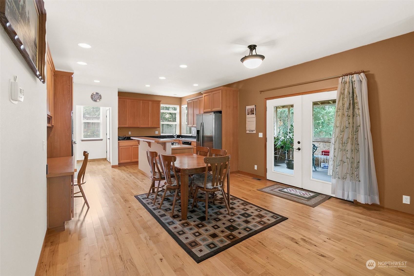
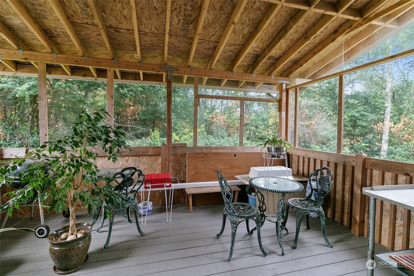
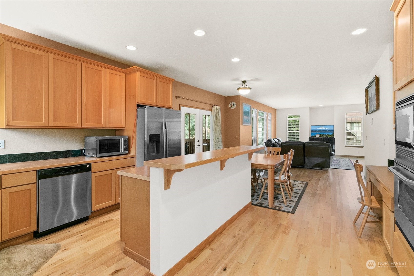
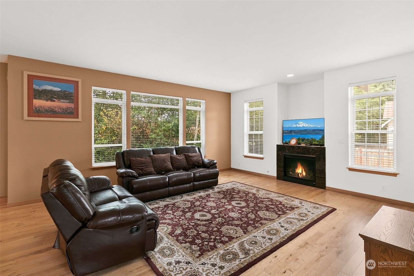
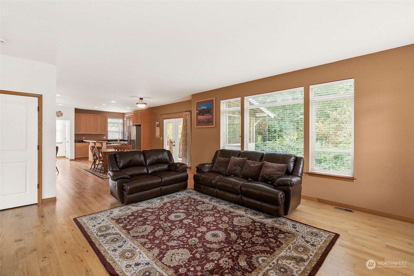
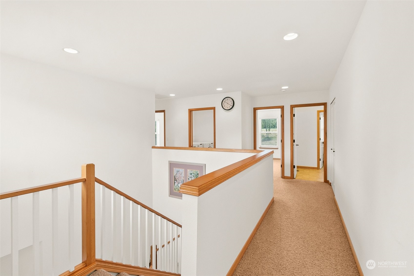
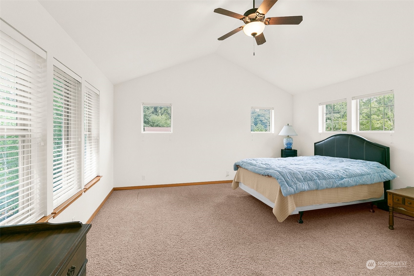
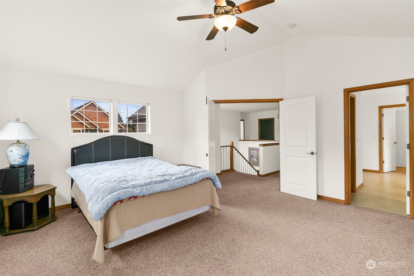
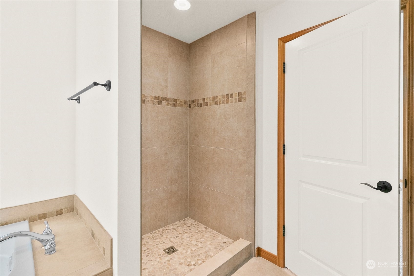
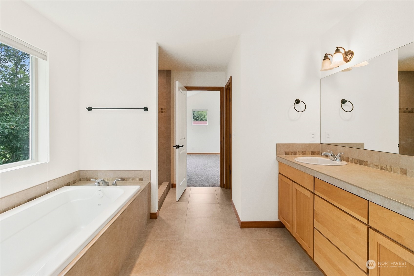
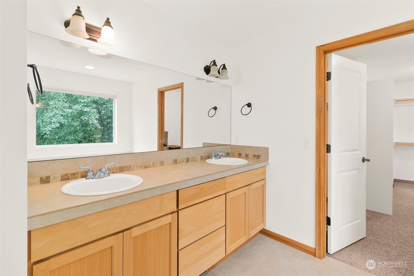
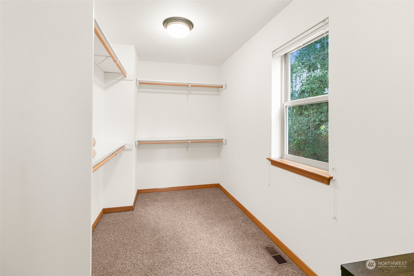
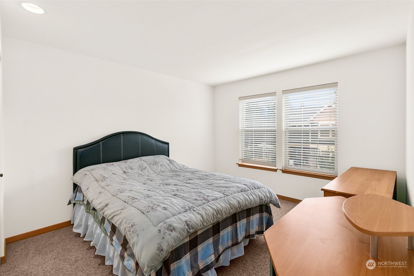
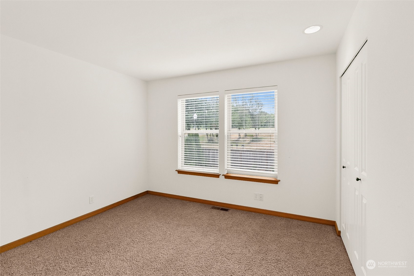
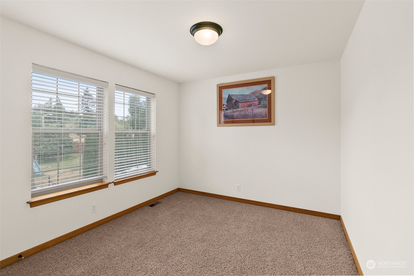
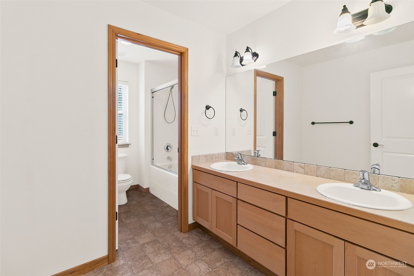
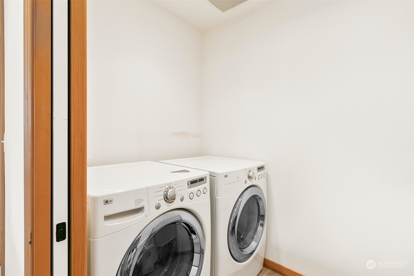
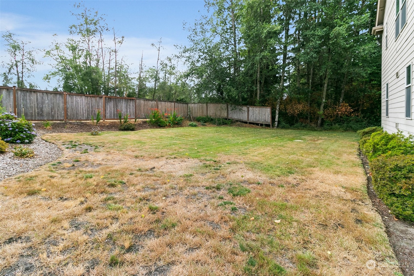
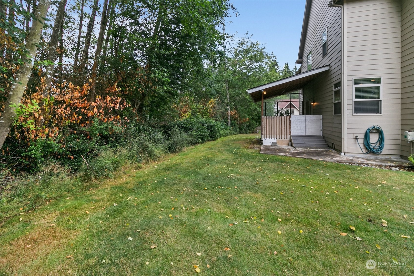
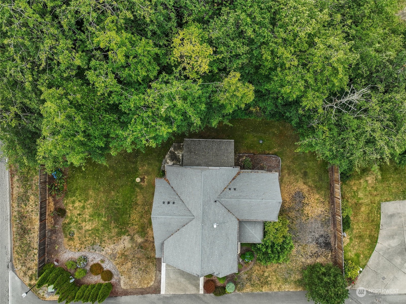
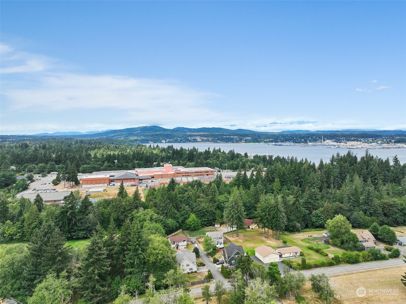
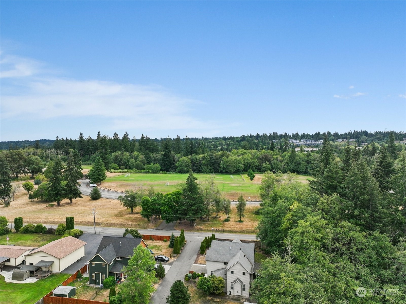
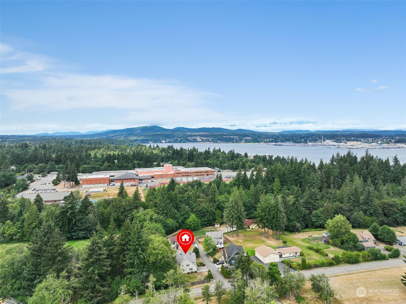
Nestled on a quiet & secluded road, this home offers the perfect blend of tranquility & convenience. Situated on a spacious lot, this beautiful maintained 2-story home presents an opportunity for joyful living. The main floor boasts a 1/2 bath & a bedroom that can be utilized as office space. Entrance continues to flow into the living room & kitchen, an ideal space for entertaining guests. Kitchen offers plenty of pantry space w/updated appliances. The upper floor features the primary bedrm w/5-piece bath & oversized walk-in closet. Also 2 full baths & 3 secondary bedrms that is very generous on space, & laundry room on upper floor. Location offers a wide range of convenience w/ close proximity of parks, school, restaurants & supermarkets

Share Property

Location

1890 Redwood Drive, Port Orchard, WA 98366

Status

Sold

Date Sold

September 16, 2024

Property Amenities

Interior
Appliances Dishwasher(s), Dryer(s), Microwave(s), Refrigerator(s), Stove(s)/Range(s), Washer(s)
Flooring Ceramic Tile, Hardwood, Vinyl, Carpet
Total Bedrooms: 5
Half Bathrooms: 1
Full Bathrooms: 2
Other Interior Features Bath Off Primary, Ceiling Fan(s), Ceramic Tile, Double Pane/Storm Window, Fireplace, French Doors, Hardwood, Vaulted Ceiling(s), Walk-In Closet(s), Walk-In Pantry, Wall to Wall Carpet
Area & Lot
Total area 2,453 Sq.Ft.
Lot Area 0.27 Acres
Living area 2,453 Sq.Ft.
MLS® ID 2271033
Year Built 2007
School District South Kitsap
High School Buyer To Verify
Middle School Buyer To Verify
Elementary School Buyer To Verify
View Description Territorial
Type Residential
Status Sold
Exterior
Stories 2
Air conditioning Forced Air
Heat type Forced Air
Water Source Public
Garage Space 1.0
Security Features Fully Fenced
Sewer Sewer Connected
Other Exterior Features Cement Planked, Stone, Wood, Wood Products
Parking Driveway, Attached Garage
Lot Features Corner Lot, Dead End Street, Paved
Roof Composition
Finance
Sales Price $599,950
Real Estate Tax $4,815 yearly

Work With Dana

Unparalleled Service from a Real Estate Broker who has lived in the area for over 40 years! He is dedicated to providing exceptional service to his clients. His team offers a wealth of knowledge on local communities, current market conditions, and the process of selling or buying a home. He looks forward to providing you with a real estate experience that exceeds your expectations.









