1890 SE 12th Street Unit: 706
VIEW PHOTOS
Bought with eXp Realty and Listing Broker: eXp Realty; Ronda Carlsen; 888-317-5197;
$975,000

1890 SE 12th Street Unit: 706

4 Beds 3 Baths 1,841 Sq.Ft.

Description

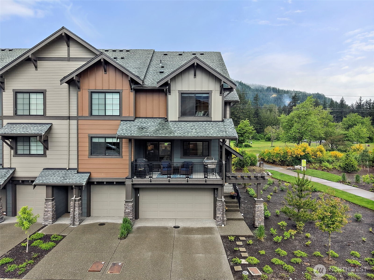
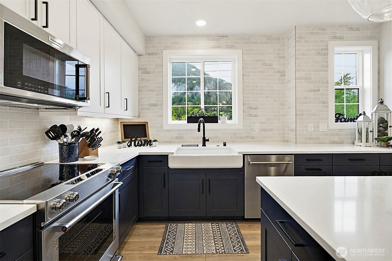
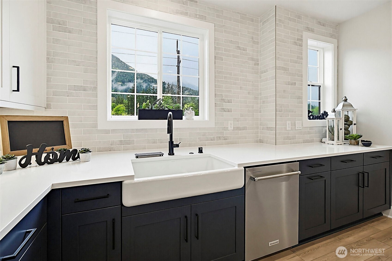
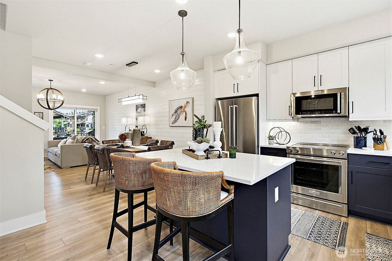
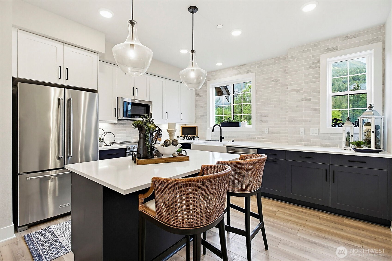
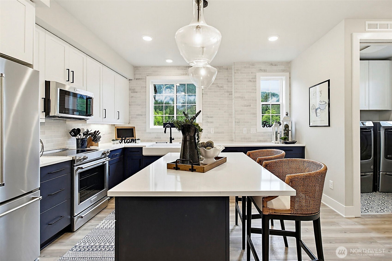
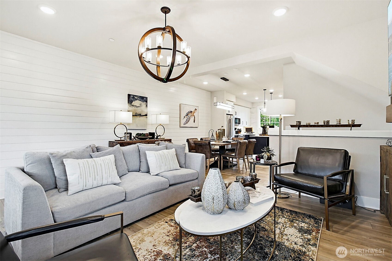
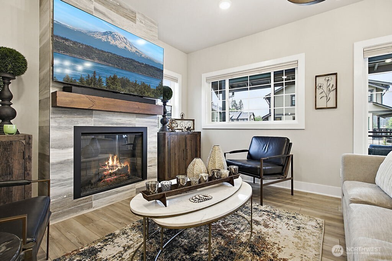
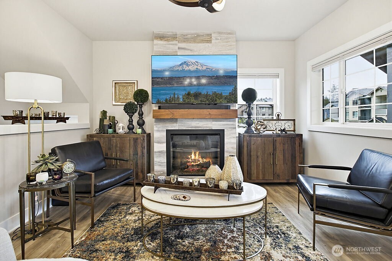
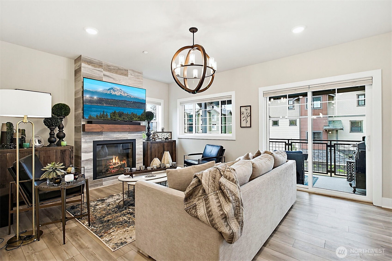
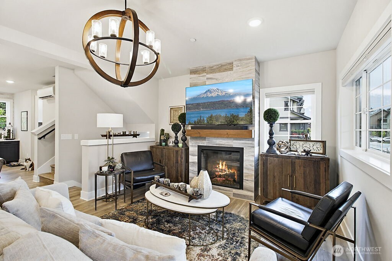
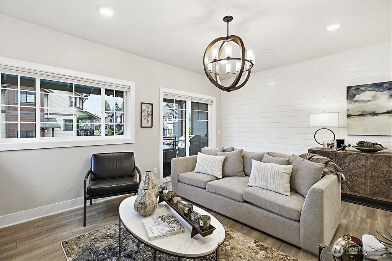
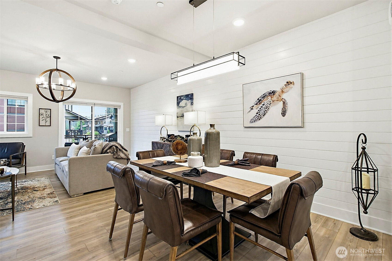
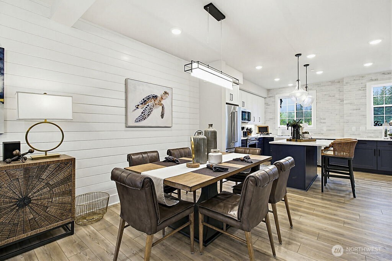
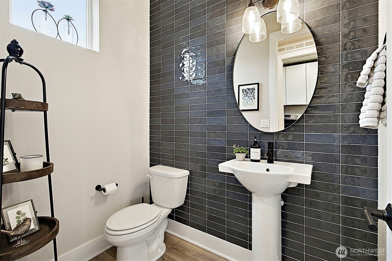
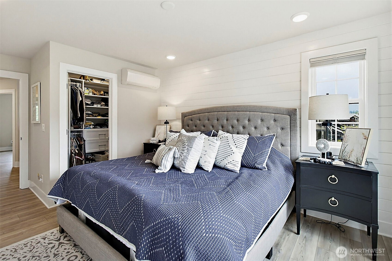
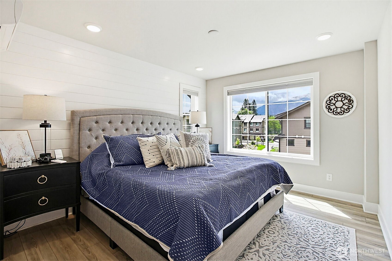
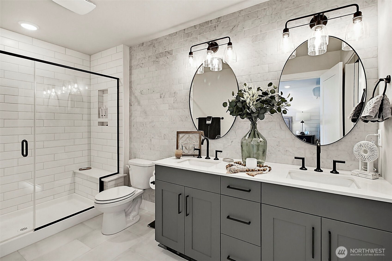
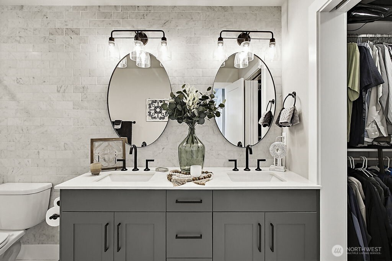
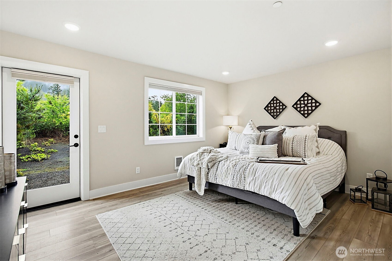
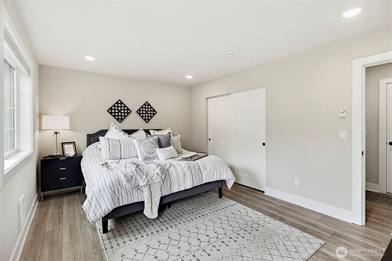
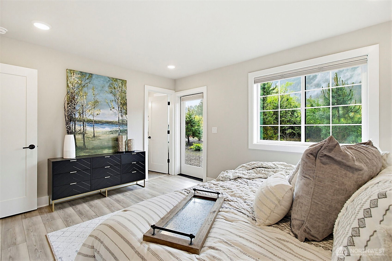
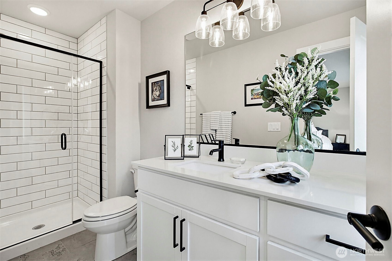
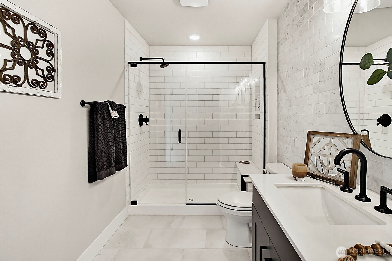
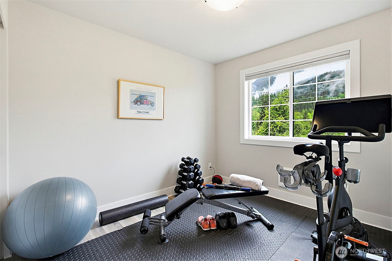
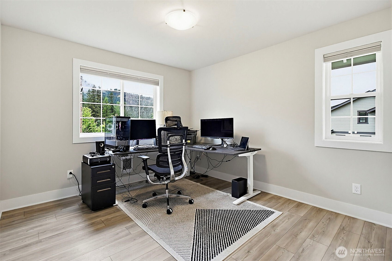
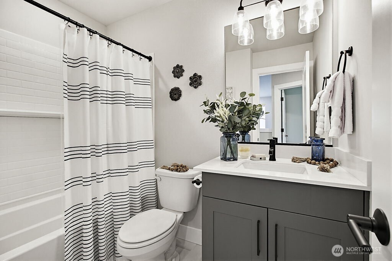
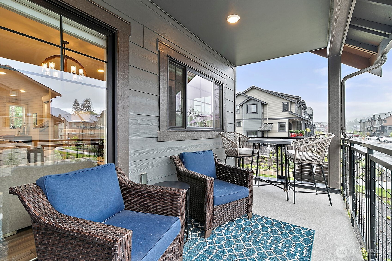
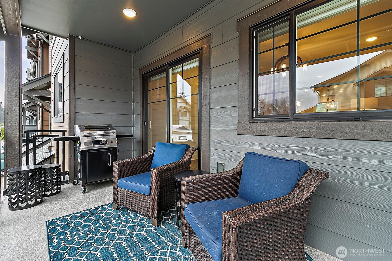
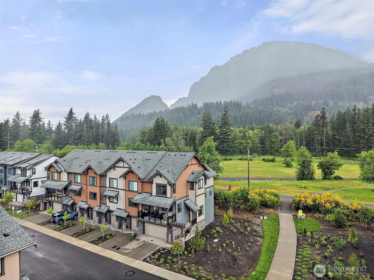
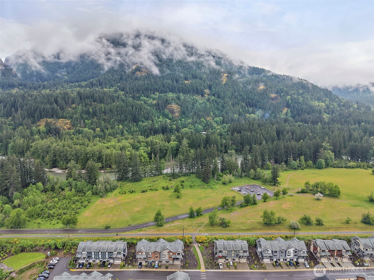
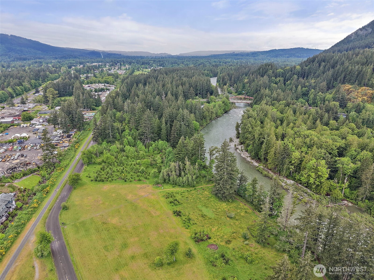
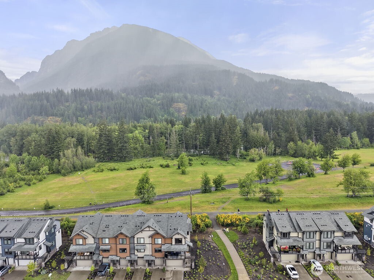
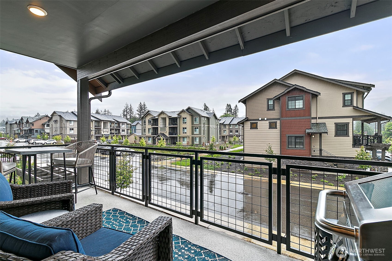
Better than NEW! This unparalled home at Timberstone is impressive. This stunning (and I don't use that word lightly) end-unit townhome features 4 beds, 3.5 baths, and 1,841 sq ft of elevated living. Wait until you experience the abundance of designer upgrades,making this home a stand out. Enjoy LVP flooring throughout (no carpet), Shiplap in living room/dining room, high-end lighting fixtures, custom black out shades, and built-in closet systems in the primary's dual walk-ins. A kitchen that begs for your attention, white cabinetry, navy island with matching base cabinets, and a full-height tile backsplash to the ceiling. The view of Mt Si from the kitchen window makes it feel like you are living inside a post card. The powder room features a dramatic floor-to-ceiling tile wall, while the luxurious primary suite showcases extensive tile work, creating a space right out of a highend luxury magazine. This home backs directly to the Snoqualmie Valley Trail with breathtaking, unobstructed Mount Si views--every window feels like living art. Rare 2-car garage + full driveway. Located in Timberstone near Dahlgren Family Park and just minutes to downtown North Bend--a postcard-perfect, one-stoplight town filled with local restaurants, breweries, wineries, wine walks, and community events. Easy I-90 access and endless outdoor recreation including hiking, biking, and skiing nearby. Low-maintenance living with no yard work--just more time to enjoy it all or travel!

Share Property

Location

1890 SE 12th Street, North Bend, WA 98045

Status

Sold

Date Sold

August 3, 2026

Property Amenities

Interior
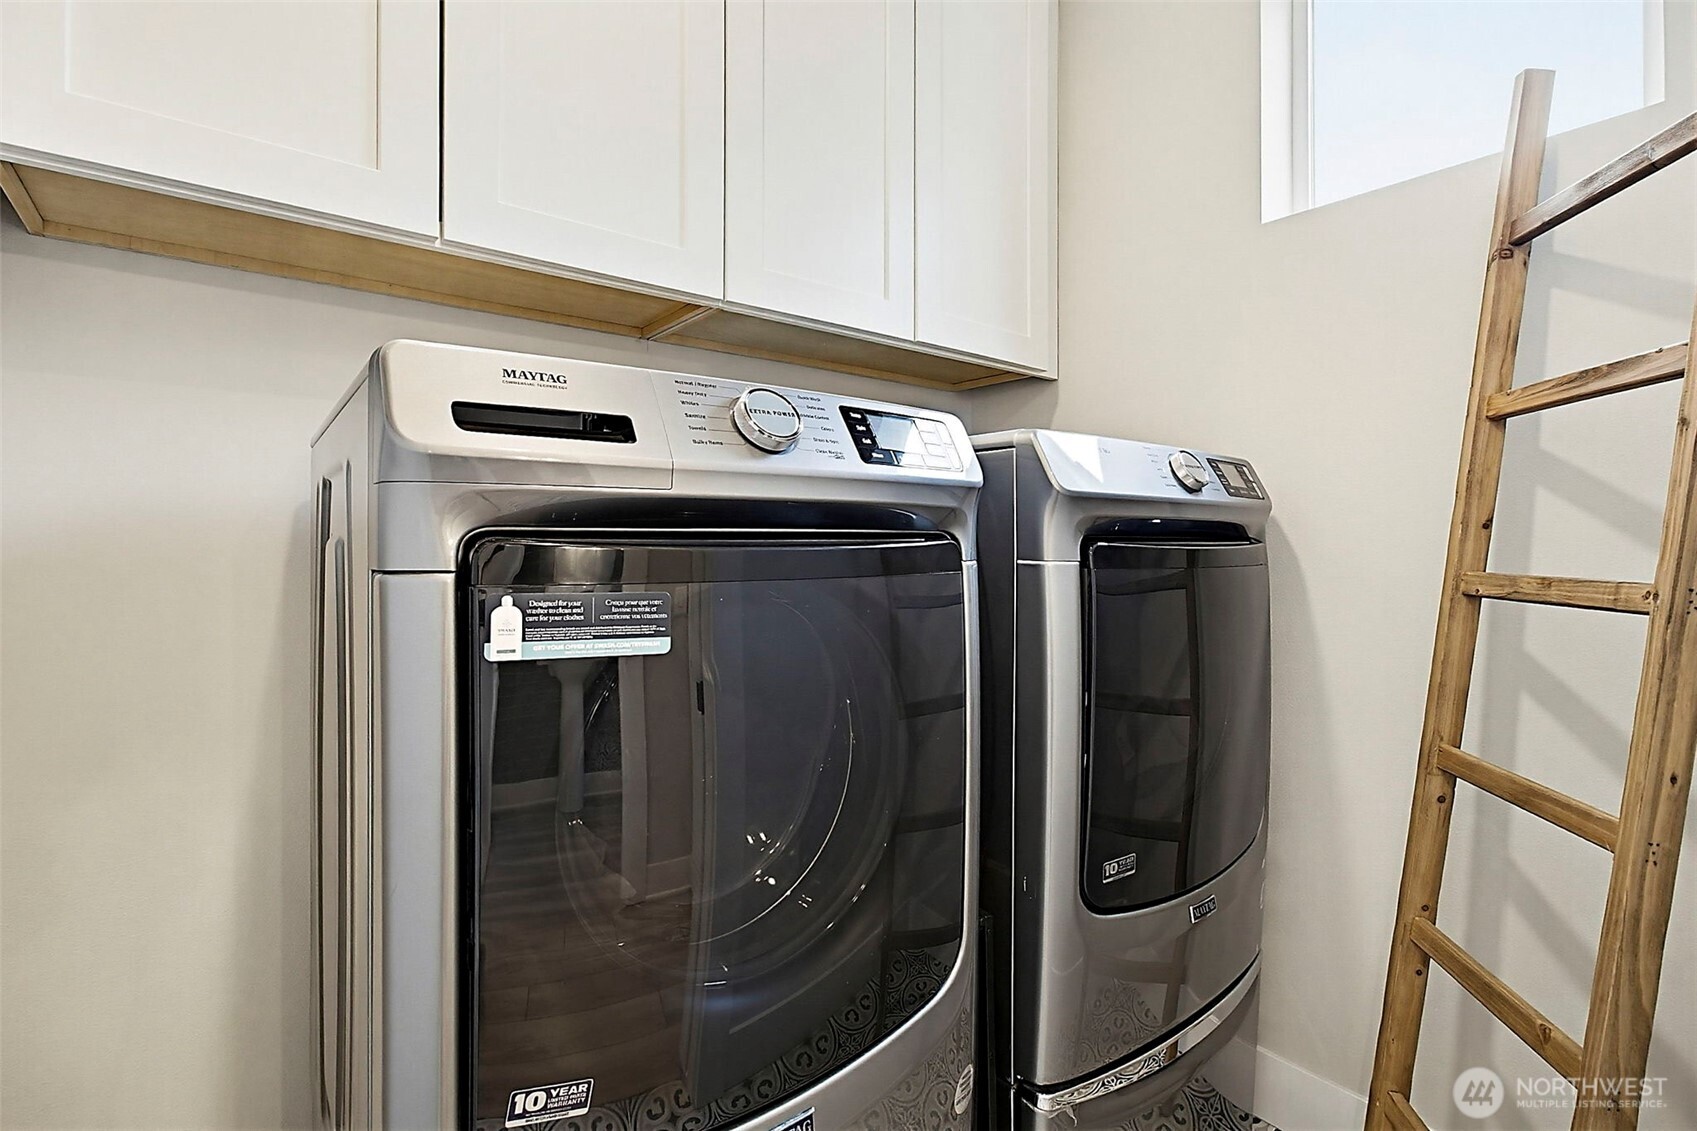
Laundry room Electric Dryer Hookup
Fireplace Electric
Flooring Ceramic Tile, Laminate
Total Bedrooms: 4
Three-Quarter Bathrooms: 2
Full Bathrooms: 1
Other Interior Features Dryer-Electric, End Unit, Fireplace, Insulated Windows, Primary Bathroom, Walk-In Closet(s)
Area & Lot
Total area 1,841 Sq.Ft.
Living area 1,841 Sq.Ft.
MLS® ID 2511524
Year Built 2023
School District Snoqualmie Valley
View Description Mountains
Architecture Styles Townhouse
Type Condo
Status Sold
Date Sold August 3, 2026
Exterior
Stories 3
Air conditioning Heat Pump
Heat type Ductless, Heat Pump
Other Exterior Features Cement/Concrete, Stone, Wood
Parking Individual Garage
Lot Features Corner Lot
Roof Composition
Finance
Sales Price $975,000
HOA Fees $219 monthly
Real Estate Tax $8,203 yearly

360 Virtual Tour

Take a tour of this property

Work With Dana

Unparalleled Service from a Real Estate Broker who has lived in the area for over 40 years! He is dedicated to providing exceptional service to his clients. His team offers a wealth of knowledge on local communities, current market conditions, and the process of selling or buying a home. He looks forward to providing you with a real estate experience that exceeds your expectations.









