19021 Dellwood Drive
VIEW PHOTOS
$840,000

19021 Dellwood Drive

4 Beds 2 Baths 1,668 Sq.Ft. 0.26 Acres

Description

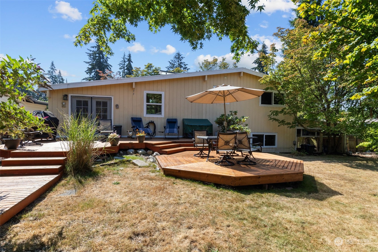
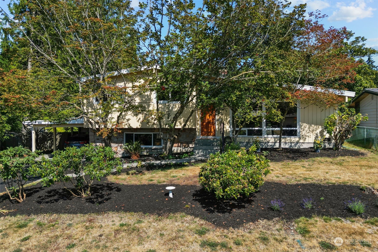
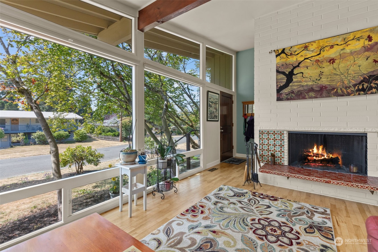
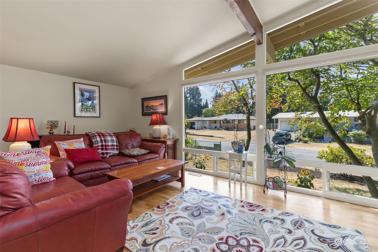
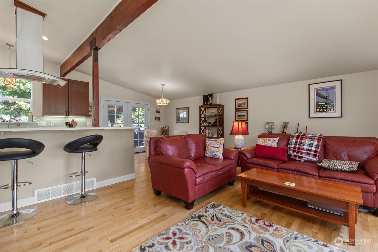
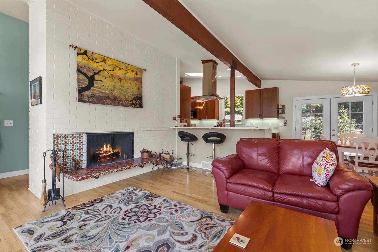
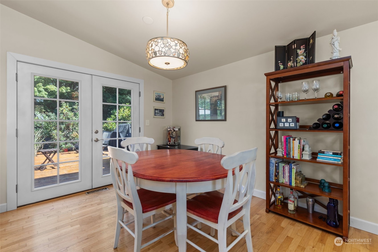
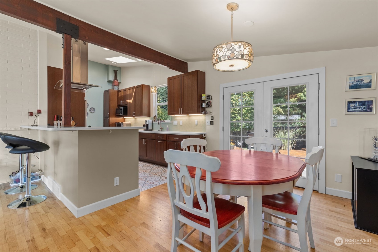
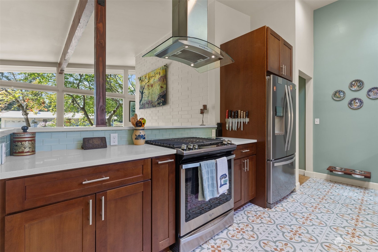
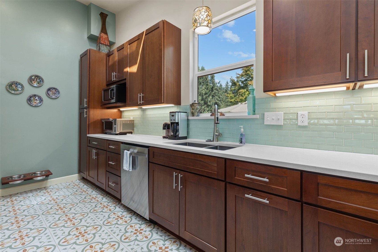
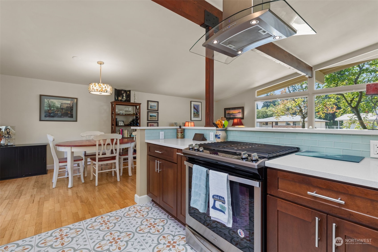
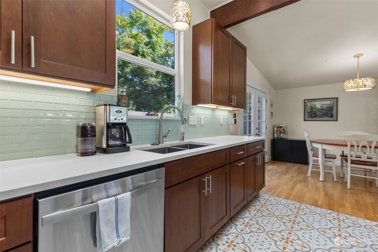
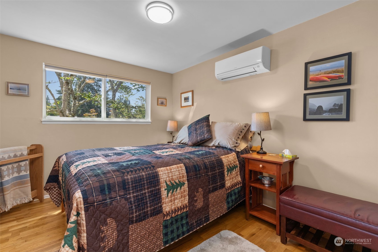
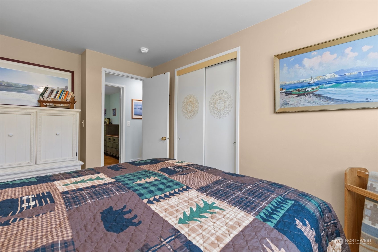
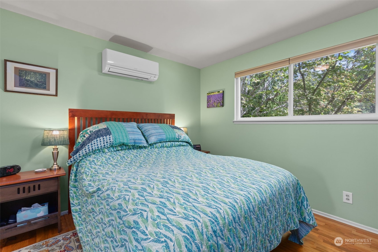
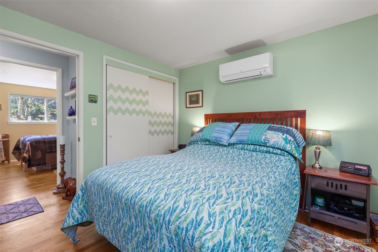
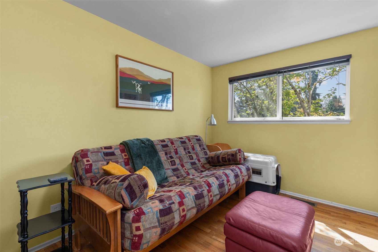
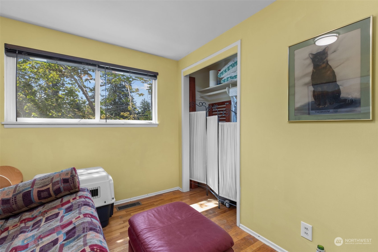
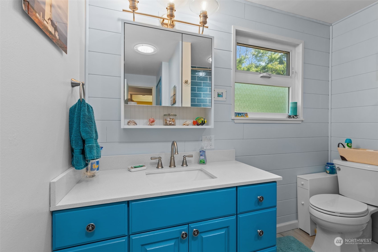
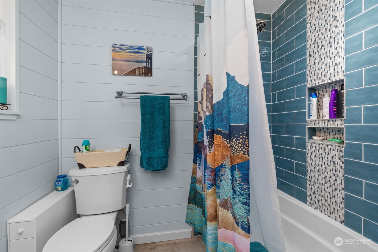
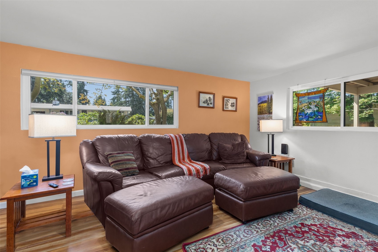
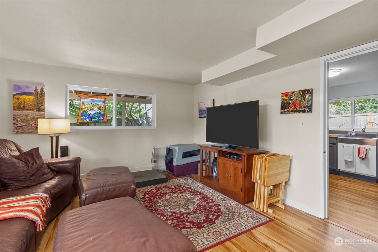
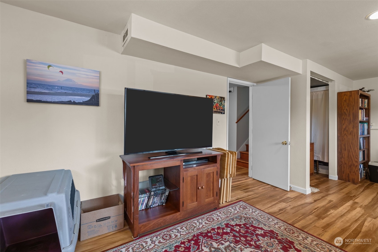
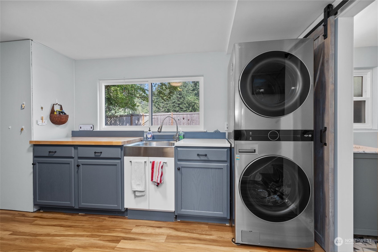
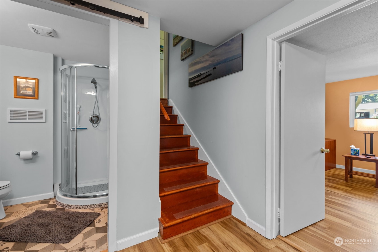
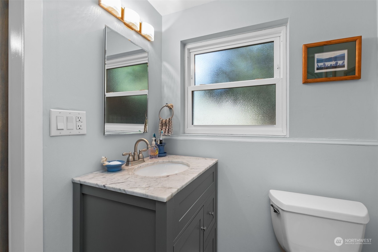
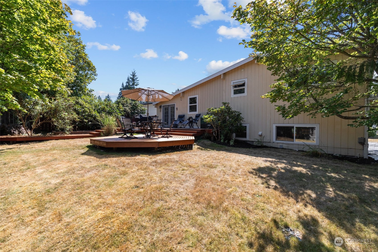
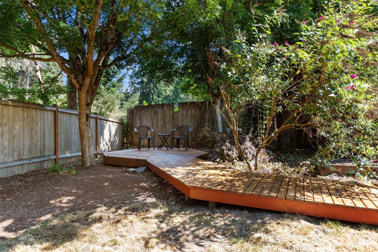
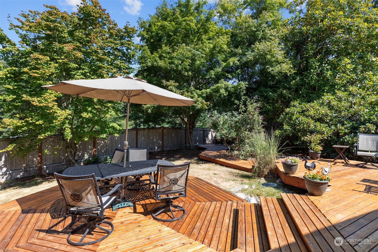
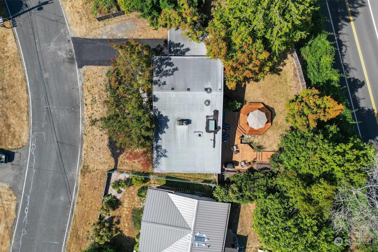
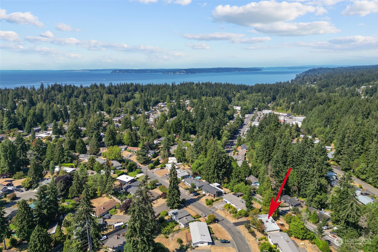
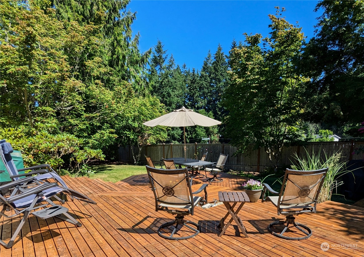
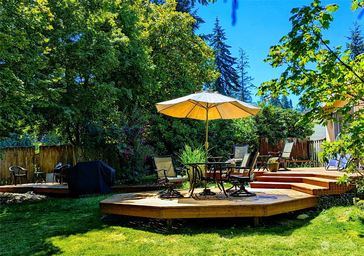
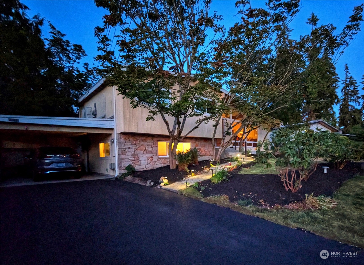
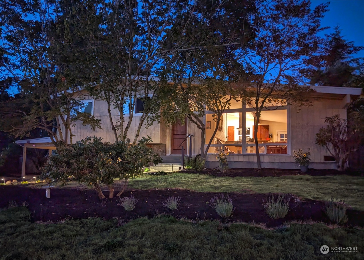
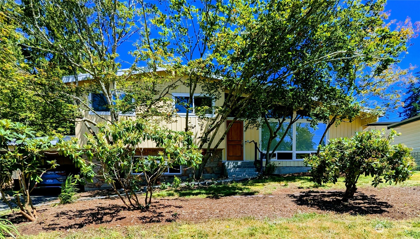
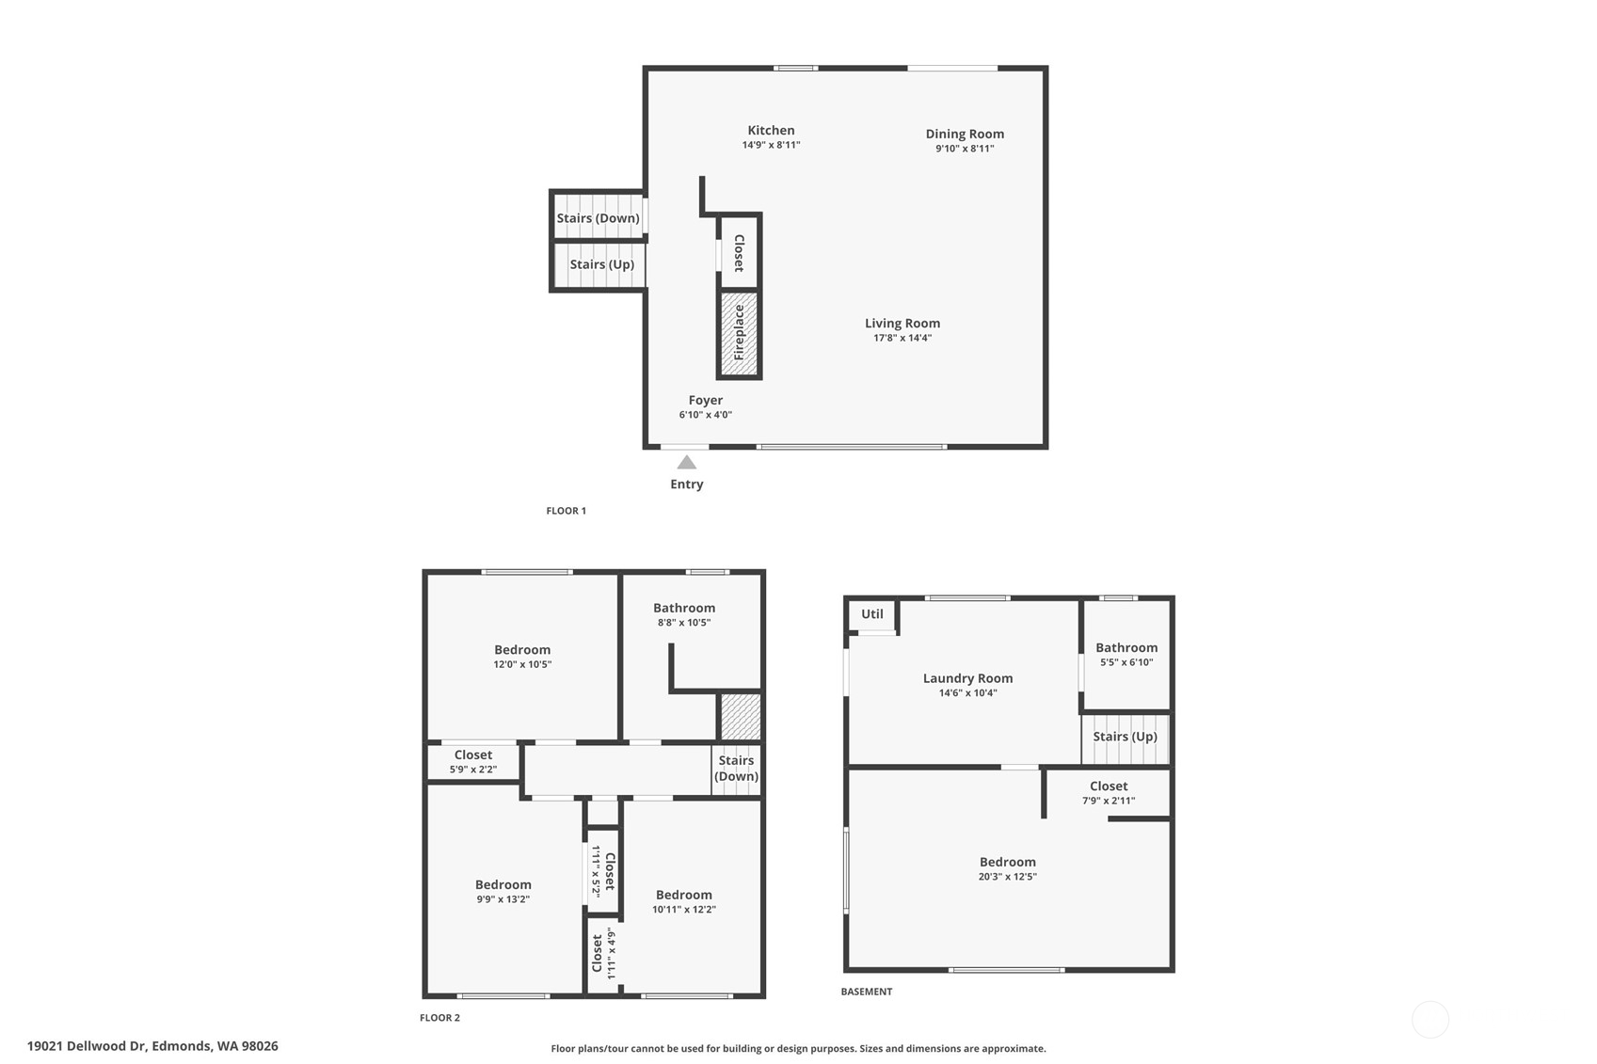
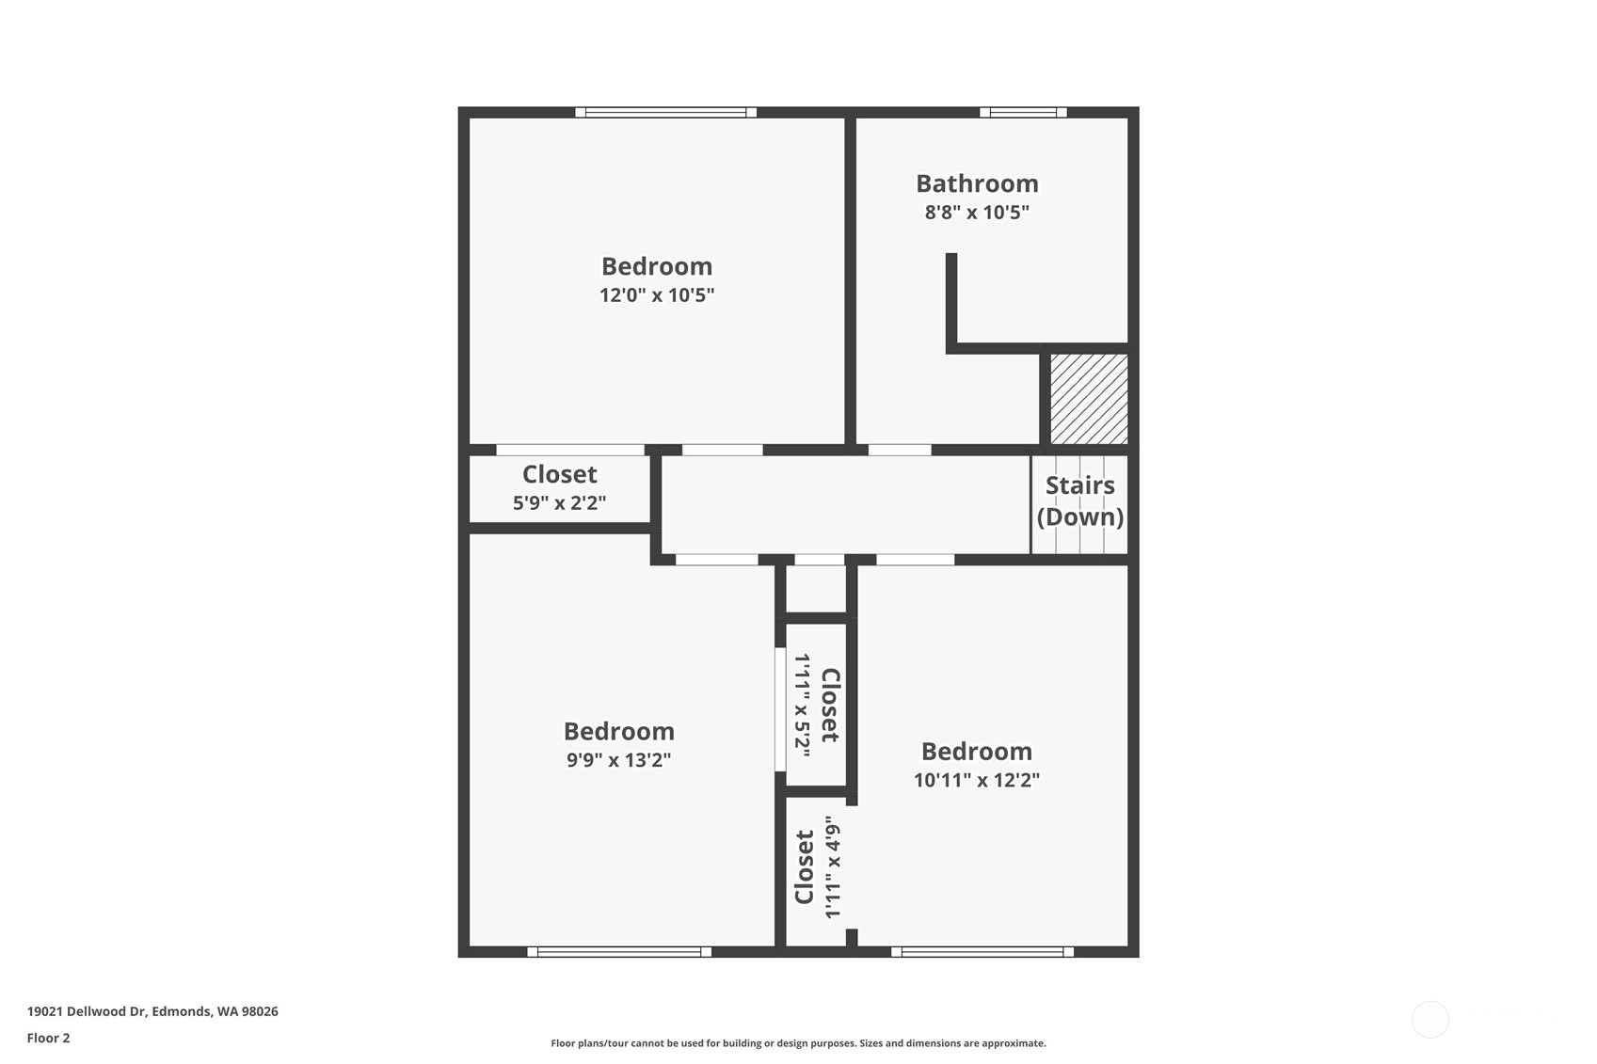
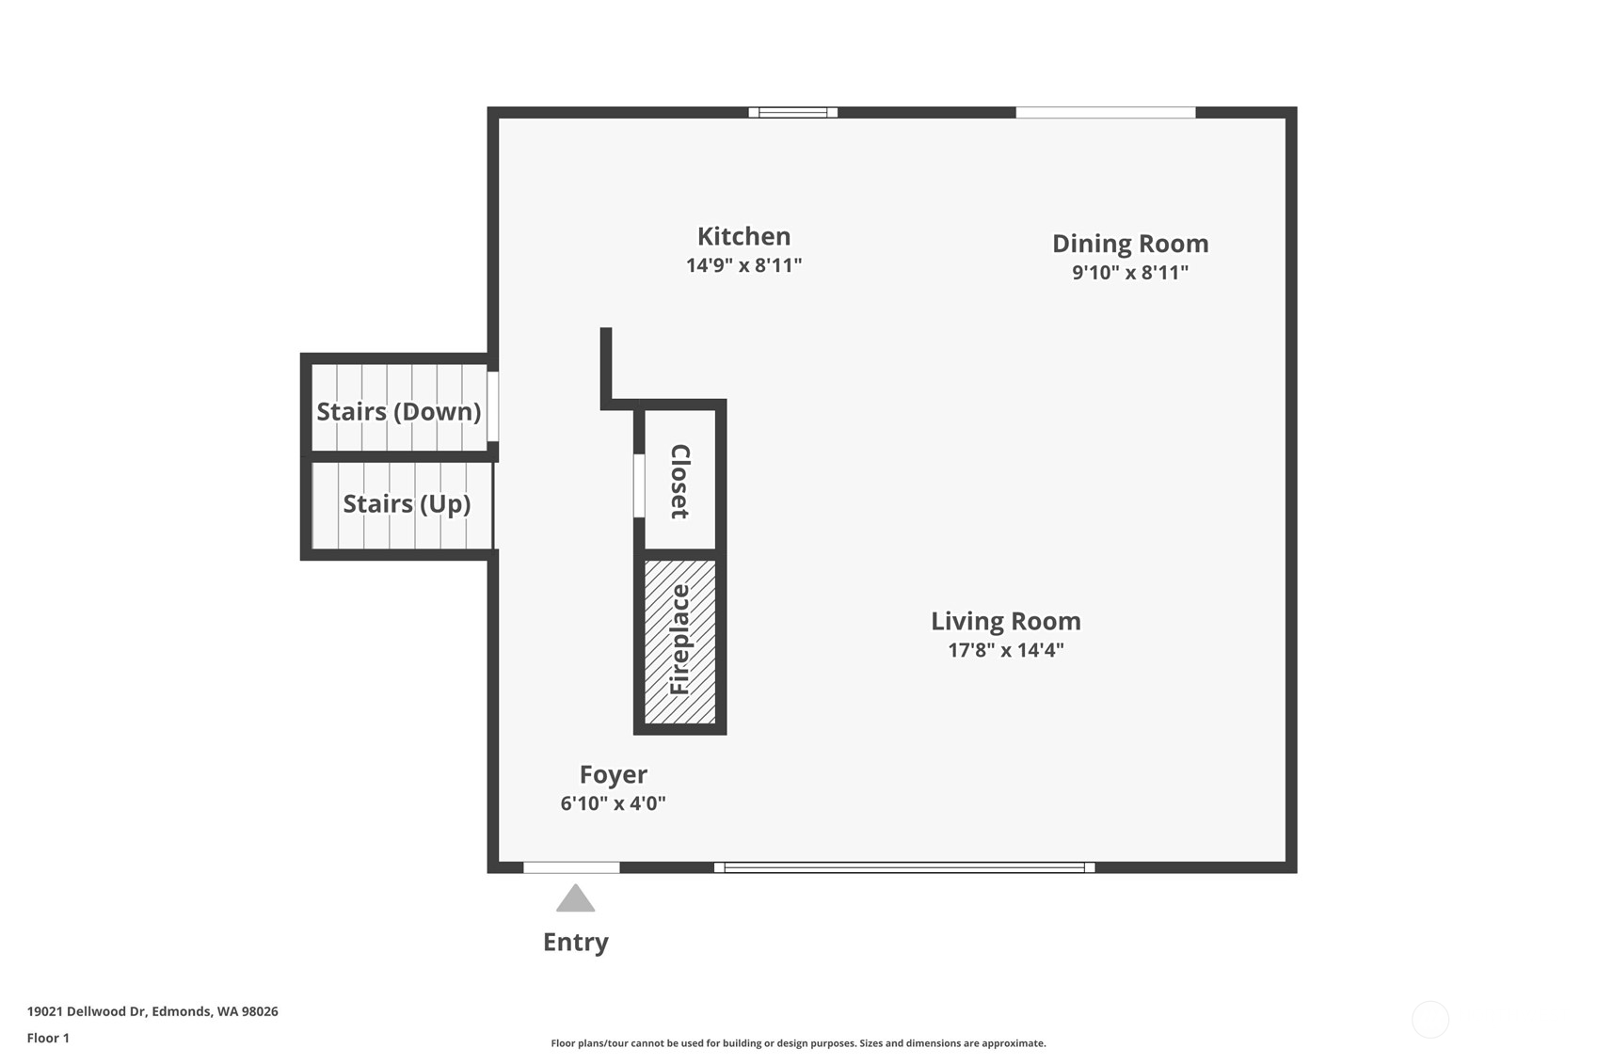
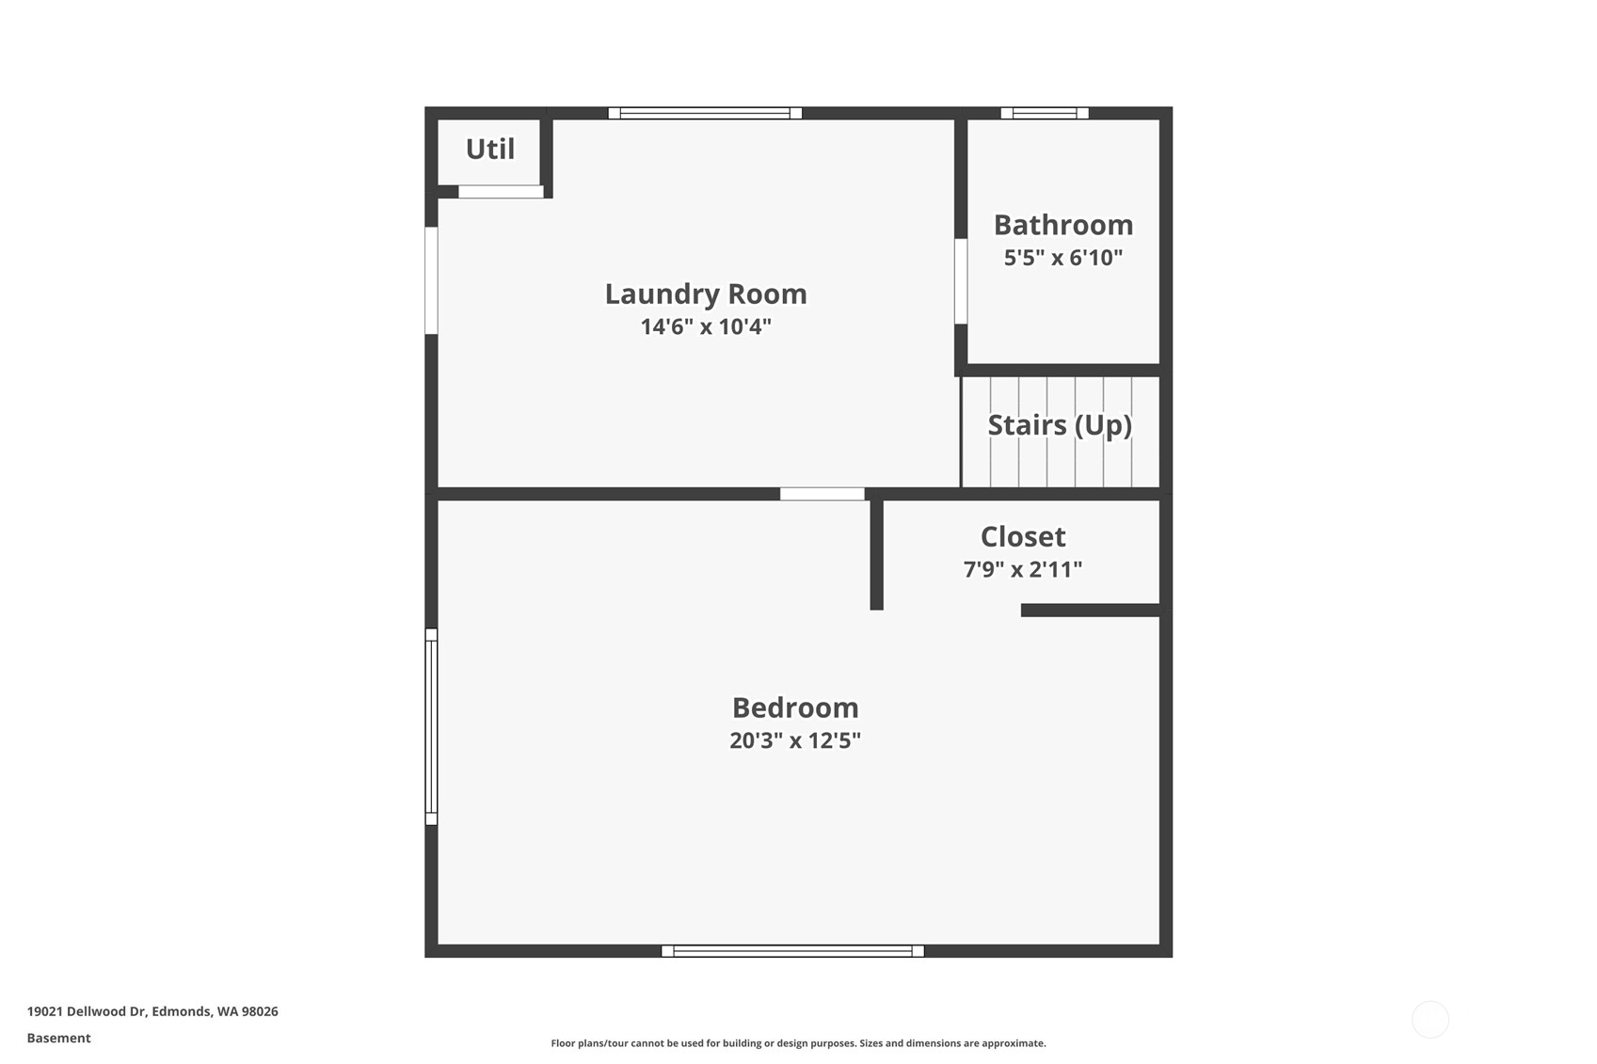
Nestled in the heart of Edmonds, this stunning trilevel home offers 1,668 sq. ft. of thoughtfully designed living space. Recently updated, it blends traditional architecture with mid-century flair, creating a warm, inviting atmosphere. The bright, open floor plan features a spacious living room with large windows, hardwood floors, and a cozy fireplace. The gourmet kitchen boasts quartz countertops, stainless steel appliances, and a touchscreen skylight. With a versatile flex room (4th bedroom?), updated bathrooms, and a huge deck overlooking an expansive backyard, mini-split A/C and even a Laundry Tower! This move-in ready home is perfect! Close to shopping, restaurants, and top schools, it's an ideal move-up home. Schedule a showing today!

Share Property

Location

19021 Dellwood Drive, Edmonds, WA 98026

Status

Sold

Date Sold

September 25, 2024

Property Amenities

Interior
Fireplace Wood Burning
Appliances Dishwasher(s), Dryer(s), Disposal, Microwave(s), Refrigerator(s), Stove(s)/Range(s), Washer(s)
Flooring Ceramic Tile, Engineered Hardwood, Hardwood, Vinyl Plank
Total Bedrooms: 4
Three-Quarter Bathrooms: 1
Full Bathrooms: 1
Other Interior Features Ceramic Tile, Dining Room, Fireplace, Hardwood, Vaulted Ceiling(s), Water Heater
Area & Lot
Total area 1,668 Sq.Ft.
Lot Area 0.26 Acres
Living area 1,668 Sq.Ft.
MLS® ID 2277871
Year Built 1958
School District Edmonds
High School Meadowdale High
Middle School Meadowdale Mid
Elementary School Seaview ElemSv
View Description Territorial
Architecture Styles Traditional
Type Residential
Status Sold
Date Sold September 25, 2024
Exterior
Stories 3
Air conditioning Ductless HP-Mini Split
Heat type Forced Air
Water Source Public
Security Features Partially Fenced
Sewer Sewer Connected
Other Exterior Features Wood
Parking Attached Carport, RV Parking
Lot Features Paved
Roof Torch Down
Finance
Sales Price $840,000
Real Estate Tax $4,866 yearly

360 Virtual Tour

Take a tour of this property

Work With Dana

Unparalleled Service from a Real Estate Broker who has lived in the area for over 40 years! He is dedicated to providing exceptional service to his clients. His team offers a wealth of knowledge on local communities, current market conditions, and the process of selling or buying a home. He looks forward to providing you with a real estate experience that exceeds your expectations.









