Leave a Message

Thank you for your message. We will be in touch with you shortly.

1906 192nd street Court E
VIEW PHOTOS
Provided by NWMLS, Listed by eXp Realty
$515,950

1906 192nd street Court E

3 Beds 3 Baths 1,623 Sq.Ft. 5,760 Sq.Ft.

Description

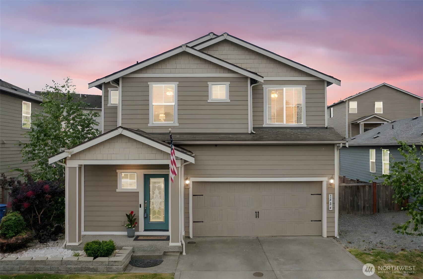
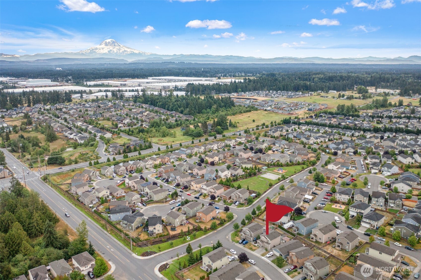
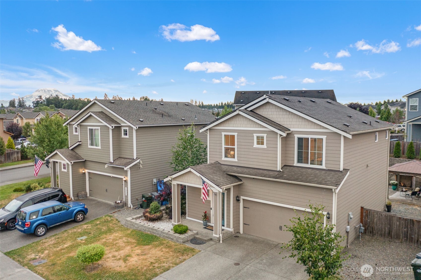
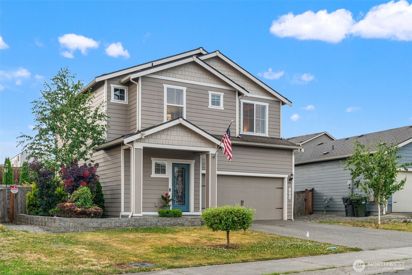
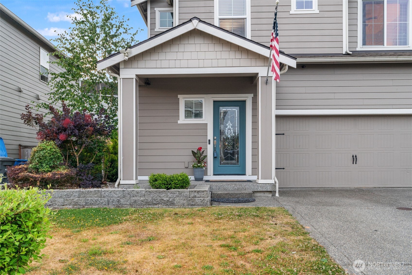
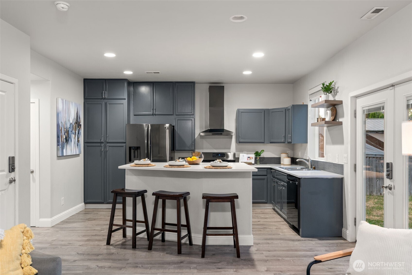
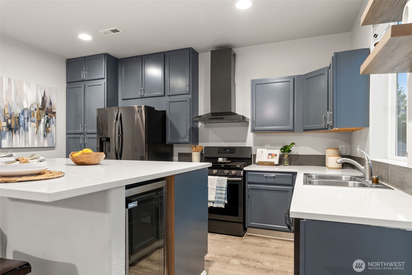
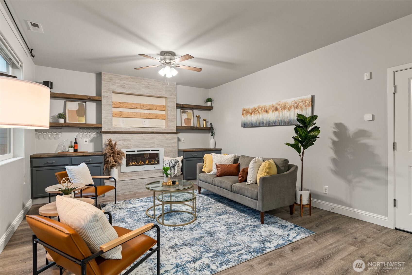
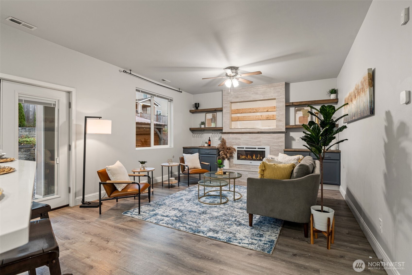
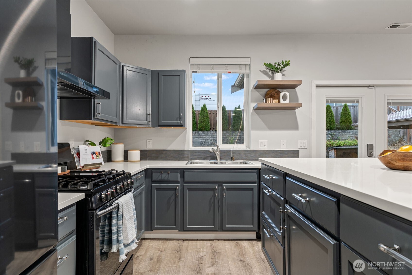
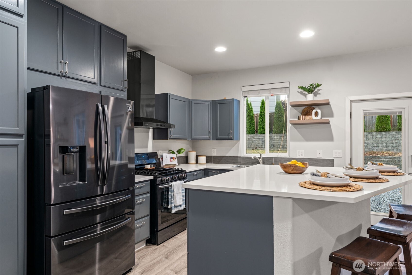
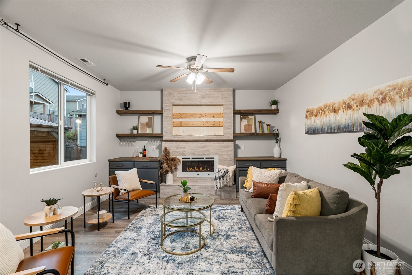
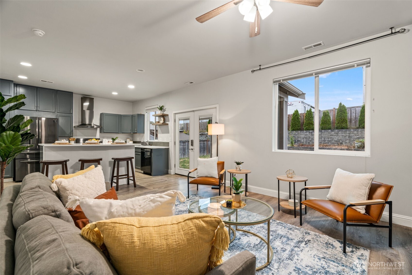
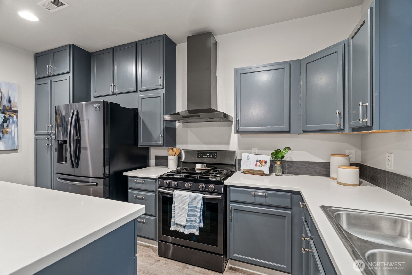
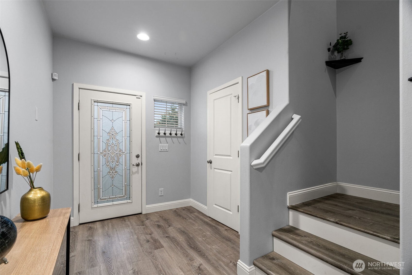
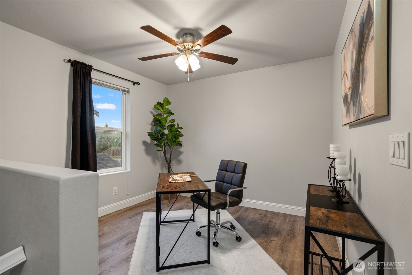
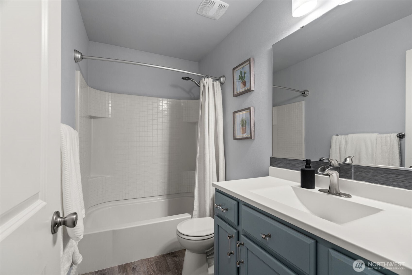
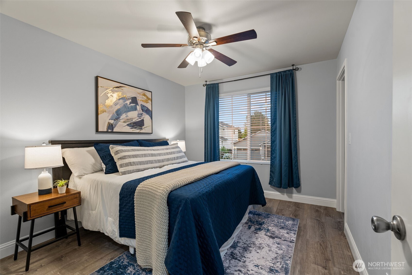
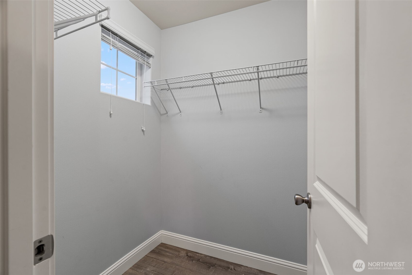
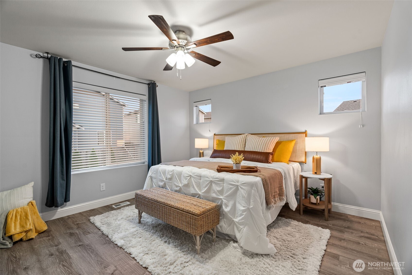
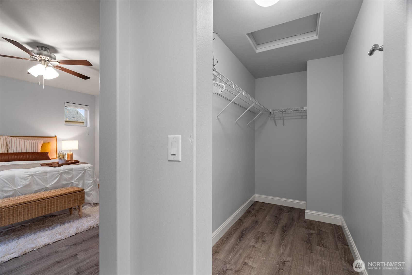
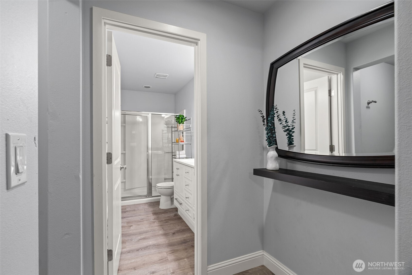
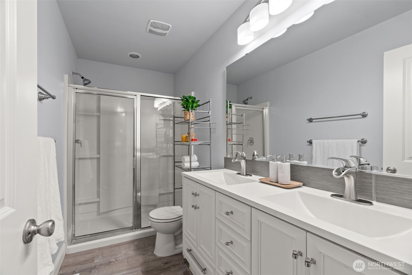
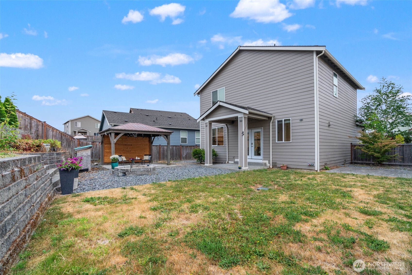
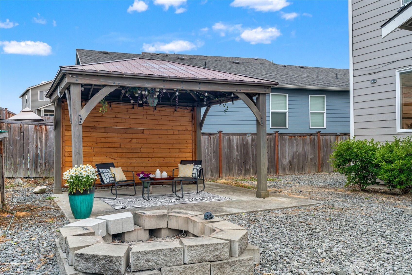
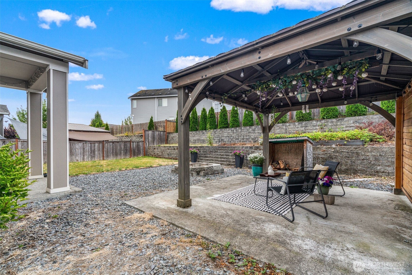
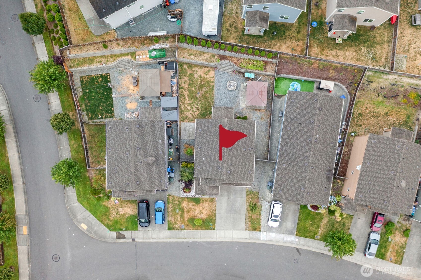
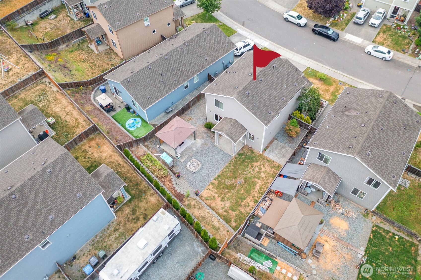
Welcome to this beautifully maintained Spanaway home offering comfort, functionality, and charm. Built in 2018, it features an open layout with a spacious living area, gas fireplace, and a versatile loft--perfect for a home office or playroom. The kitchen boasts modern finishes and flows seamlessly into the dining and living spaces. The primary suite includes a private bath and walk-in closet. Step outside to a fully fenced backyard featuring a covered patio, gazebo, and built-in fire pit--ideal for year-round entertaining. Tons of upgrades over $50k+ - PLEASE ASK for UPGRADES SHEET. Located in a quiet community with a playground, basketball court, and BBQ area, and close to JBLM, shopping, dining, and parks. PRE-INSPECTED!!

Share Property

Location

1906 192nd street Court E, Spanaway, WA 98387

Status

Sold

Date Sold

August 14, 2025

Property Amenities

Interior
Fireplace Gas
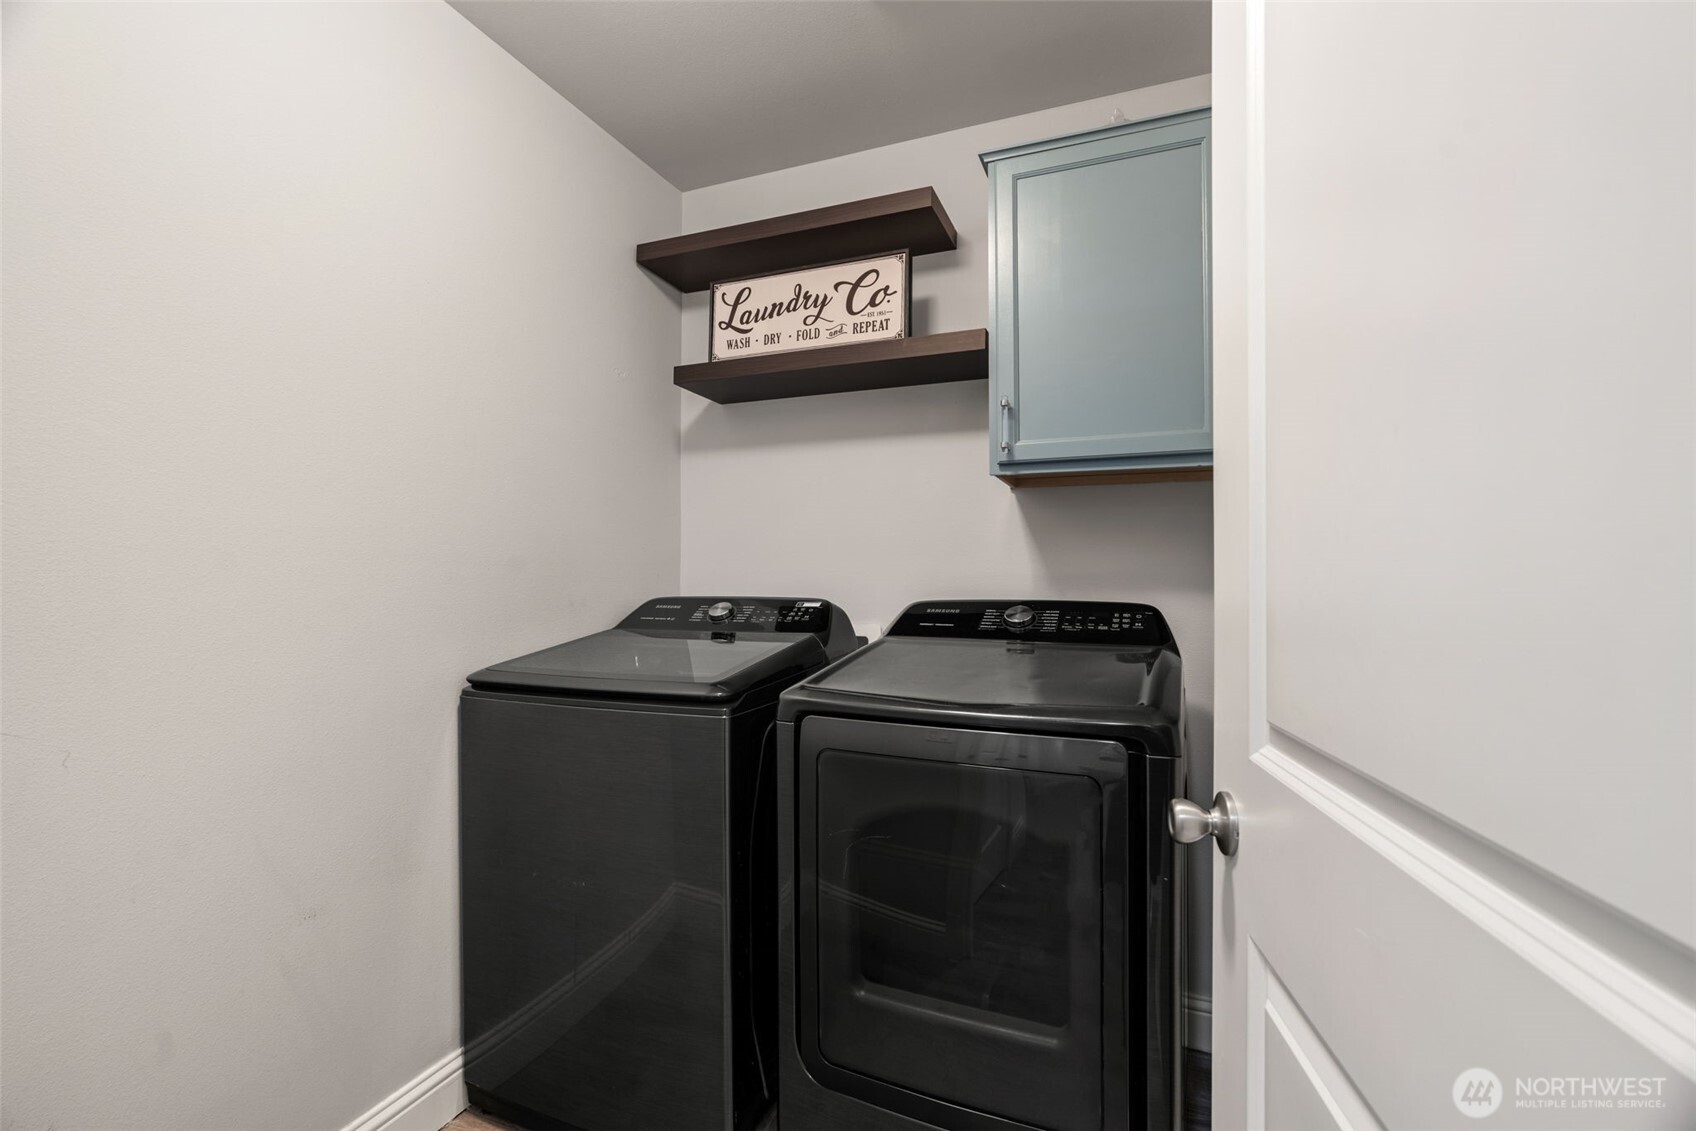
Appliances Dishwasher(s), Disposal, Dryer(s), Microwave(s), Refrigerator(s), Stove(s)/Range(s), Washer(s)
Flooring Hardwood, Vinyl, Carpet
Total Bedrooms: 3
Half Bathrooms: 1
Full Bathrooms: 2
Other Interior Features Fireplace, Water Heater
Area & Lot
Total area 1,623 Sq.Ft.
Lot Area 5,760 Sq.Ft.
Living area 1,623 Sq.Ft.
MLS® ID 2402148
Year Built 2018
School District Bethel
High School Bethel High
Middle School Bethel Jnr High
Elementary School Shining Mtn Elem
View Description Territorial
Architecture Styles Northwest Contemporary
Type Residential
Status Sold
Exterior
Stories 2
Air conditioning 90 High Efficiency
Heat type 90 High Efficiency
Water Source Public
Garage Space 2.0
Sewer Available
Other Exterior Features Cement Planked, Wood
Parking Attached Garage
Lot Features Curbs, Paved, Sidewalk
Roof Composition
Finance
Sales Price $515,950
HOA Fees $66 monthly
Real Estate Tax $4,919 yearly

Work With Dana

Unparalleled Service from a Real Estate Broker who has lived in the area for over 40 years! He is dedicated to providing exceptional service to his clients. His team offers a wealth of knowledge on local communities, current market conditions, and the process of selling or buying a home. He looks forward to providing you with a real estate experience that exceeds your expectations.