191 W Badger Lane
191 W Badger Lane
191 W Badger Lane
191 W Badger Lane
191 W Badger Lane
191 W Badger Lane
191 W Badger Lane
191 W Badger Lane
191 W Badger Lane
191 W Badger Lane
191 W Badger Lane
191 W Badger Lane
191 W Badger Lane
191 W Badger Lane
191 W Badger Lane
191 W Badger Lane
191 W Badger Lane
191 W Badger Lane
191 W Badger Lane
191 W Badger Lane
191 W Badger Lane
191 W Badger Lane
191 W Badger Lane
191 W Badger Lane
191 W Badger Lane
191 W Badger Lane
191 W Badger Lane
191 W Badger Lane
191 W Badger Lane
191 W Badger Lane
191 W Badger Lane
191 W Badger Lane
191 W Badger Lane
VIEW PHOTOS
$450,000

191 W Badger Lane

3 Beds 2 Baths 2,522 Sq.Ft. 2.3 Acres

Description

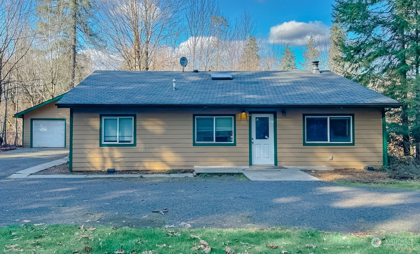
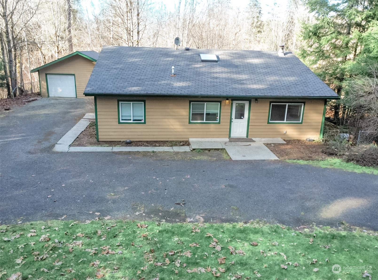
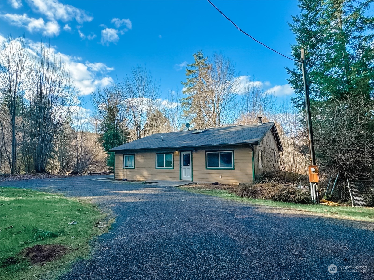
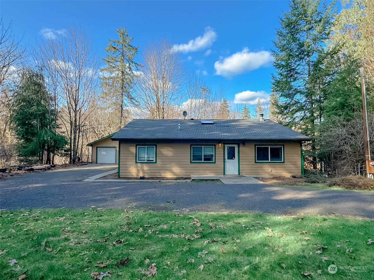
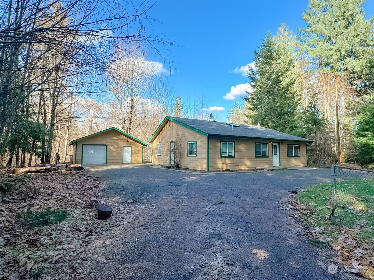
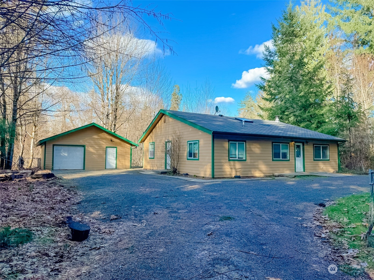
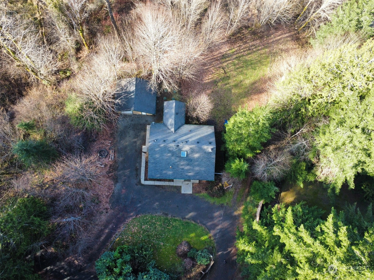
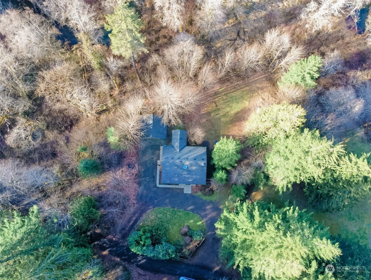
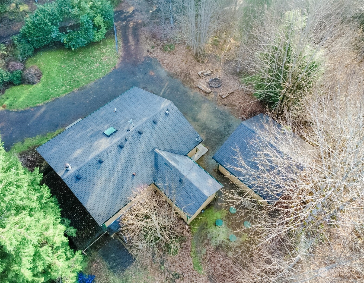
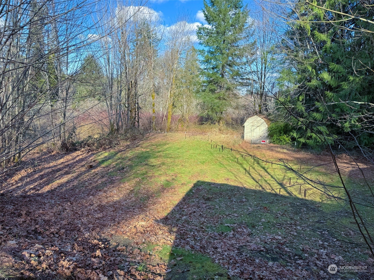
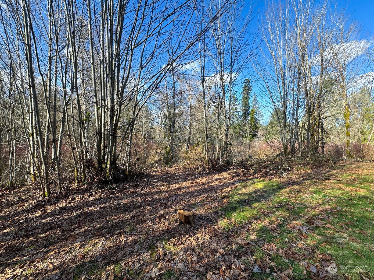
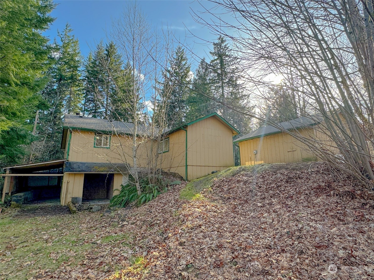
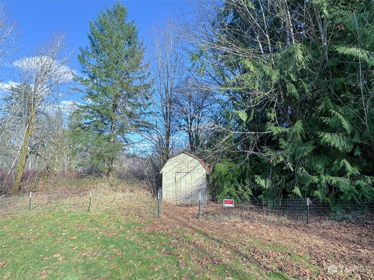
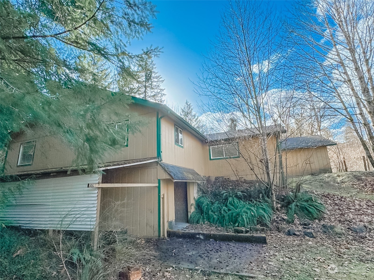
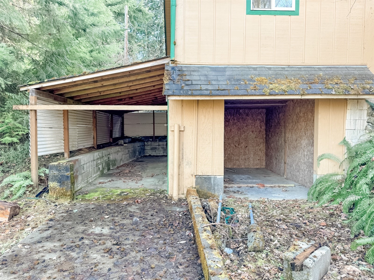
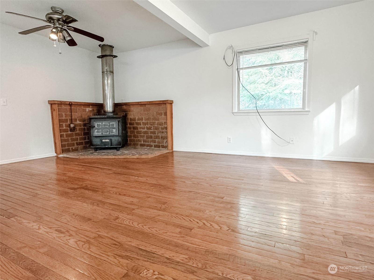
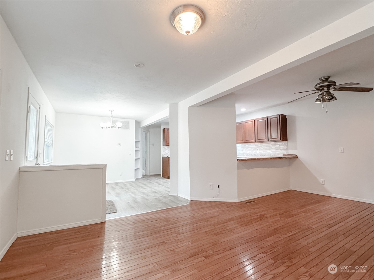
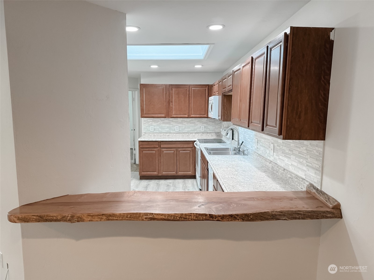
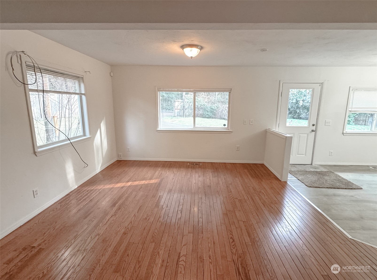
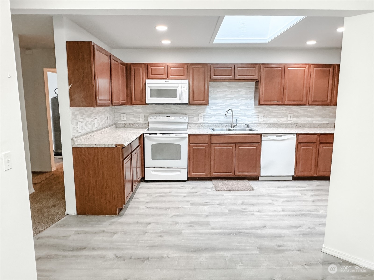
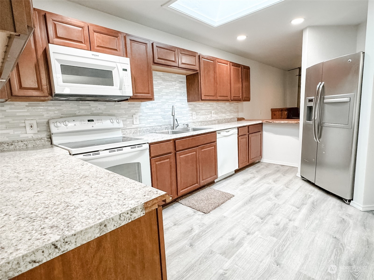
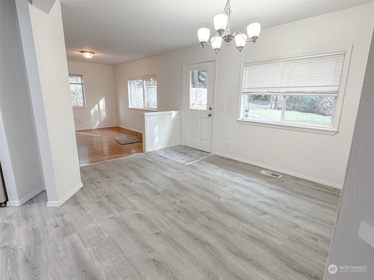
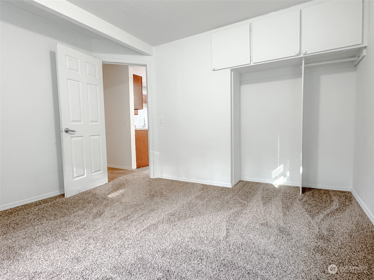
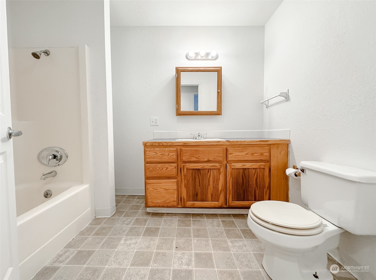
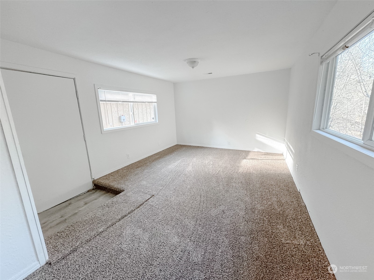
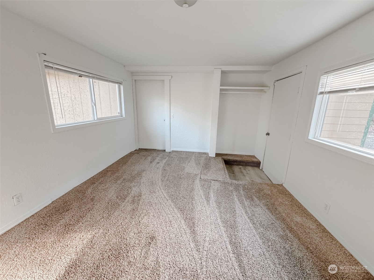
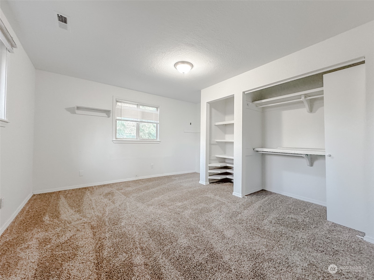
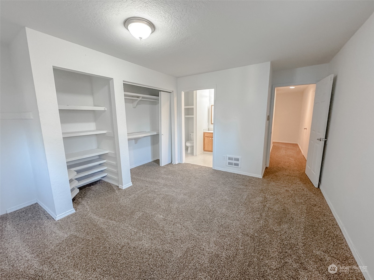
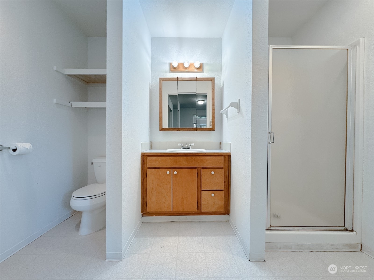
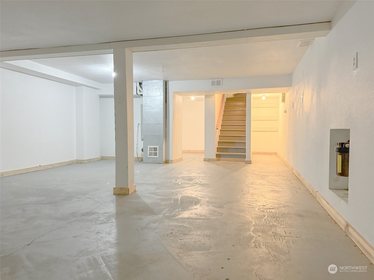
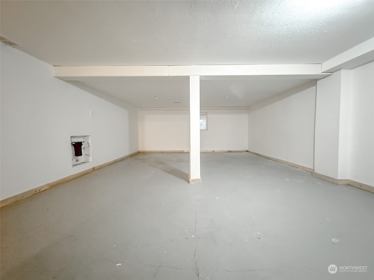
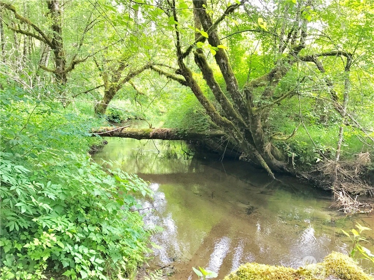
River front home exudes privacy at its best. Two tax parcels offers secluded oasis surrounded by mature trees and open space. This inviting home provides 2,522 sq ft of creative living space, bath off master, organized closets, separate entrance to one of the large bedrooms, and updated kitchen with live edge counter. Large open area in daylight basement for multiple uses. Wood stove for efficient heating and brand new carpets presents a fresh start. Additional covered parking is available behind the home and also space for shop in the garage. Cozy fire pit area and all appliances stay for the new home owner to enjoy. Detached garage/shop. Private & quiet w/ north property line fronting on 410+/- feet of Gosnell Creek.

Share Property

Location

191 W Badger Lane, Shelton, WA 98584

Status

Sold

Date Sold

May 13, 2024

Property Amenities

Interior
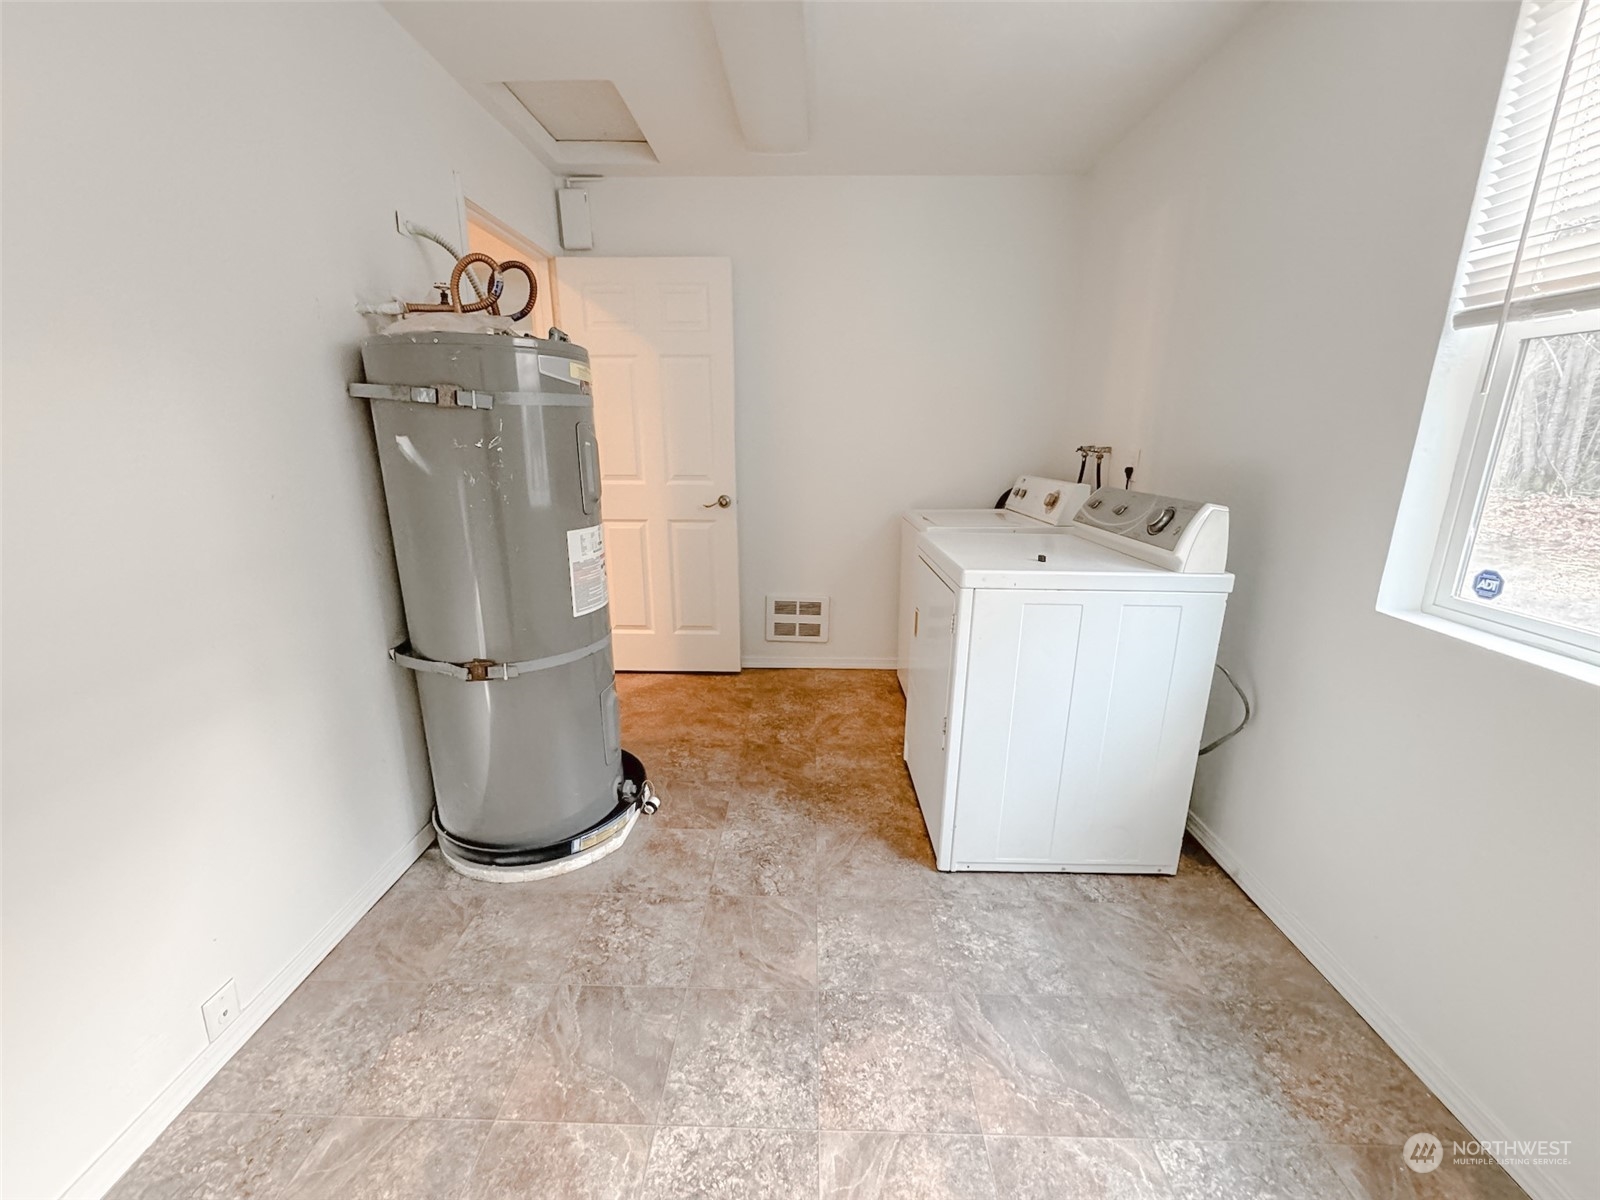
Appliances Dishwashers_, Dryer(s), Microwaves_, Refrigerators_, Washer(s)
Flooring Ceramic Tile, Hardwood, Laminate, Carpet
Total Bedrooms: 3
Three-Quarter Bathrooms: 1
Full Bathrooms: 1
Other Interior Features Ceramic Tile, Hardwood, Wall to Wall Carpet, Laminate, Bath Off Primary, Ceiling Fan(s), Double Pane/Storm Window, Dining Room, Skylight(s)
Area & Lot
Total area 2,522 Sq.Ft.
Lot Area 2.3 Acres
Living area 2,522 Sq.Ft.
MLS® ID 2208190
Year Built 1979
School District Shelton
High School Buyer To Verify
Middle School Buyer To Verify
Elementary School Buyer To Verify
Water Frontage Bank-Low, Creek
View Description River,Territorial
Architecture Styles Craftsman
Type Residential
Status Sold
Date Sold May 13, 2024
Exterior
Stories 1
Air conditioning None
Heat type Forced Air, Stove/Free Standing, Wall Unit(s)
Water Source Individual Well
Garage Space 3.0
Security Features Fully Fenced
Sewer Septic Tank
Other Exterior Features Wood Products
Parking RV Parking, Detached Garage
Lot Features Dead End Street, Dirt Road, Open Space, Secluded
Roof Composition
Finance
Sales Price $450,000
Real Estate Tax $3,834 yearly

Work With Dana

Unparalleled Service from a Real Estate Broker who has lived in the area for over 40 years! He is dedicated to providing exceptional service to his clients. His team offers a wealth of knowledge on local communities, current market conditions, and the process of selling or buying a home. He looks forward to providing you with a real estate experience that exceeds your expectations.









