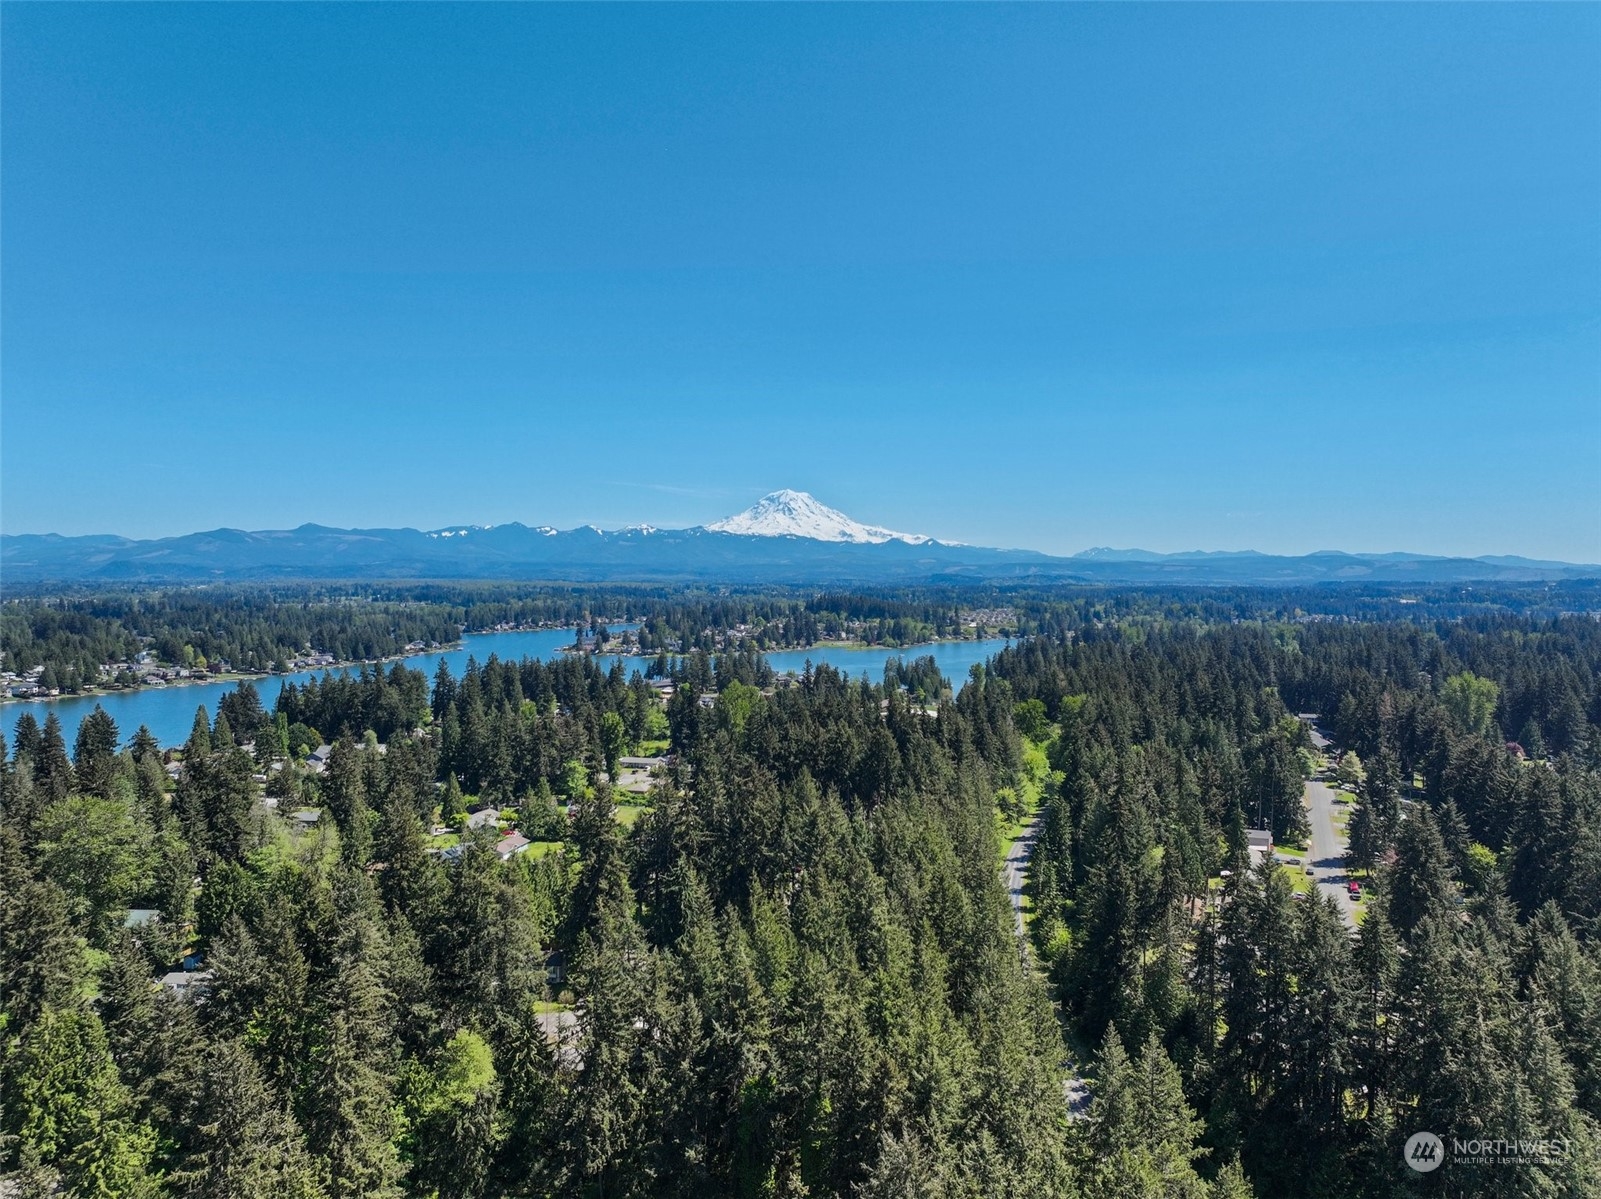
19109 Maryann Drive E
VIEW PHOTOS
$524,000

19109 Maryann Drive E

3 Beds 2 Baths 1,392 Sq.Ft. 8,514 Sq.Ft.

Description

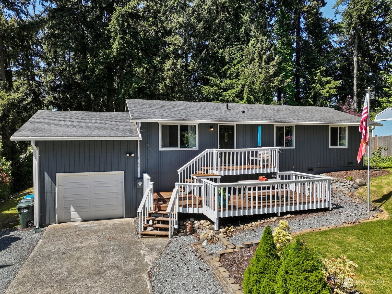
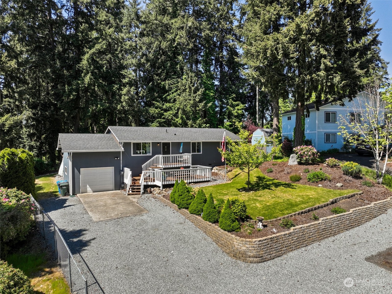
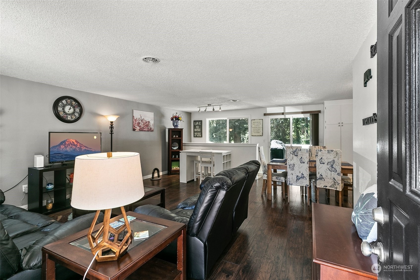
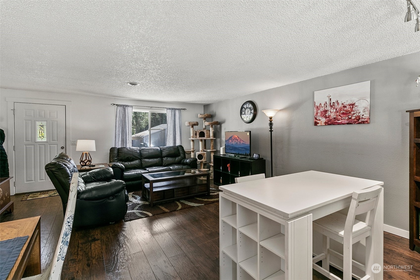
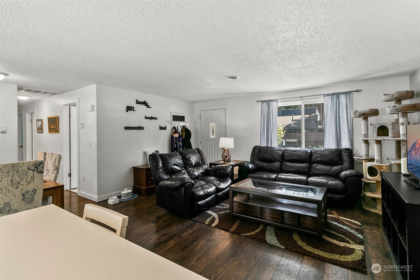
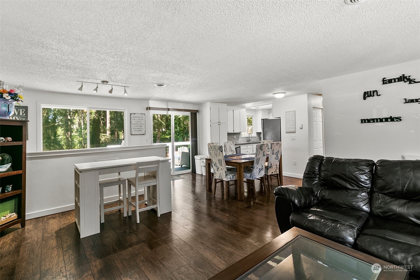
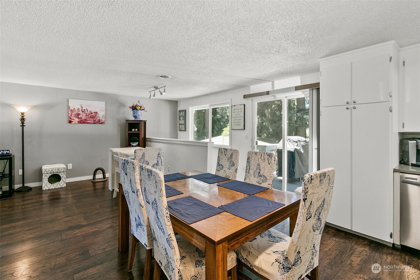
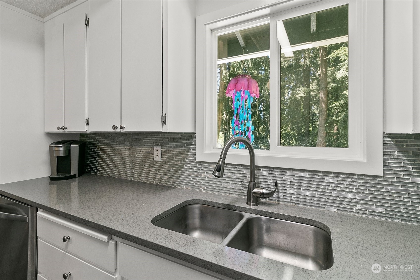
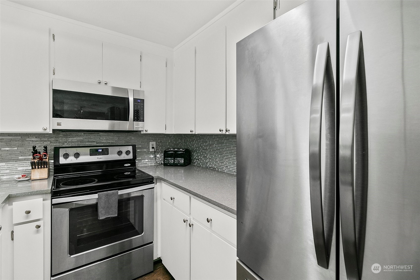
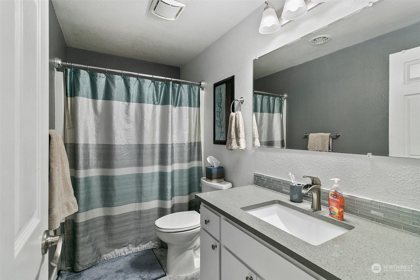
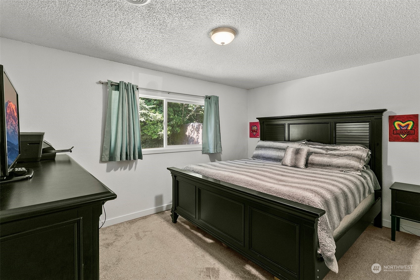
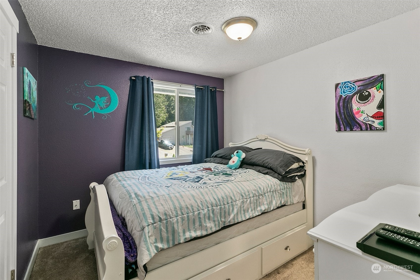
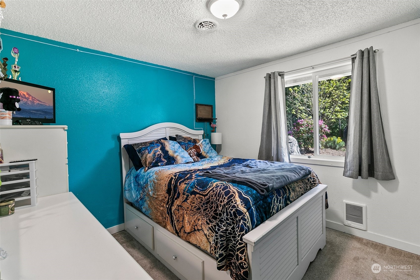
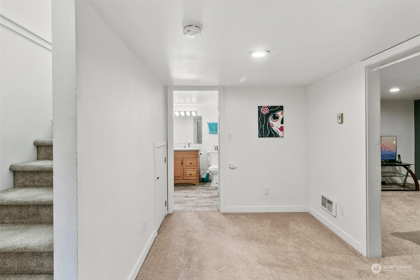
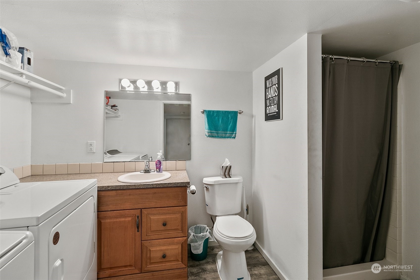
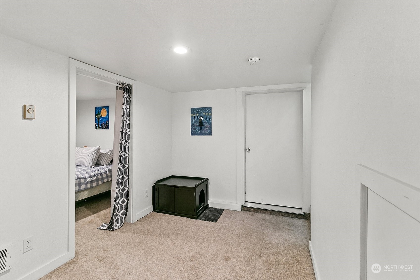
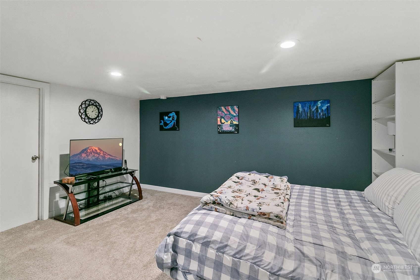
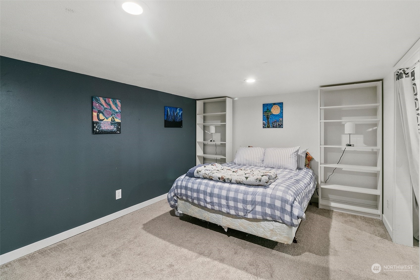
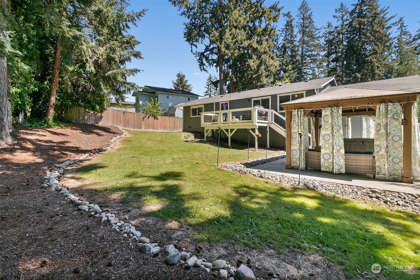
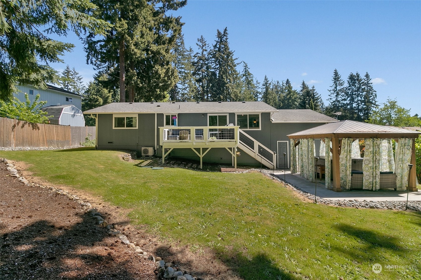
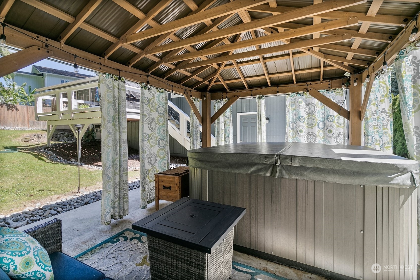
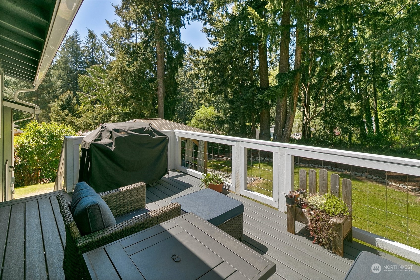
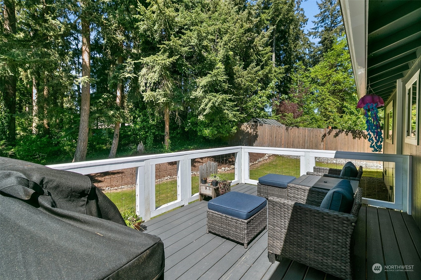
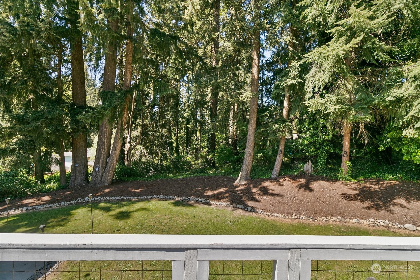
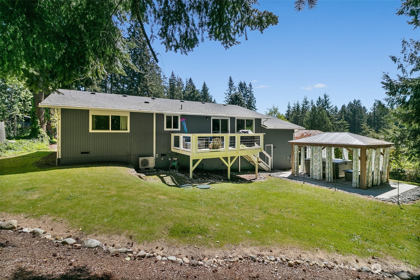
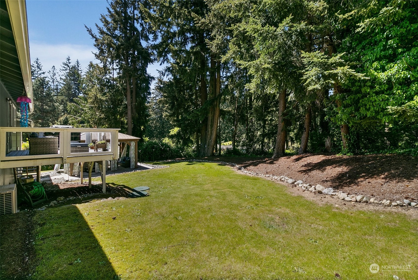
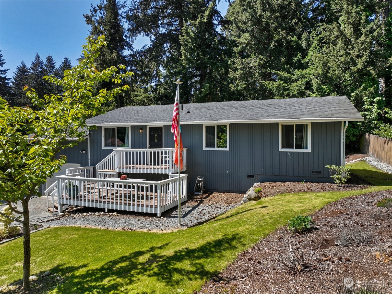
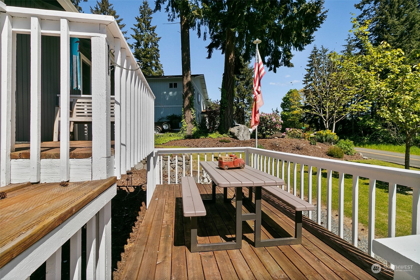
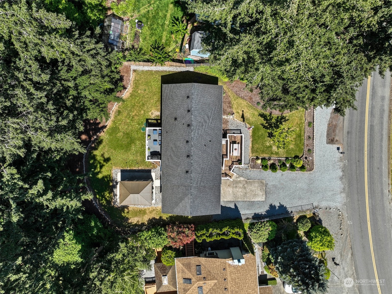
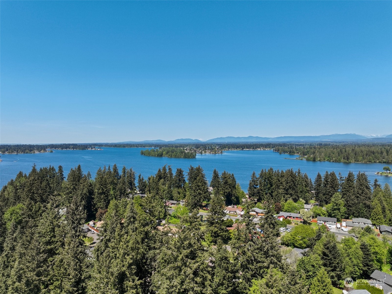
New Price Adjustment! LAKE ACCESS!!! 3 bedroom, 1.75 home in Lake Tapps with additional space in basement currently used as a 4th bedroom. This home sits on a beautiful lot and features front and back decks, a gazebo covered hot tub with curtains and mature trees for added privacy. Ownership of this home includes access to several private parks including Jenks Park which features a boat launch, beach/swimming area, dock, tennis courts and play area. Other awesome features of this home include new air conditioning, new electrical panel, new leaf guard gutters, new Trex deck in backyard, garage generator hookup, and RV parking. Close to schools, restaurants and shopping. Welcome home!!

Share Property

Location

19109 Maryann Drive E, Lake Tapps, WA 98391

Status

Sold

Date Sold

August 1, 2024

Property Amenities

Interior
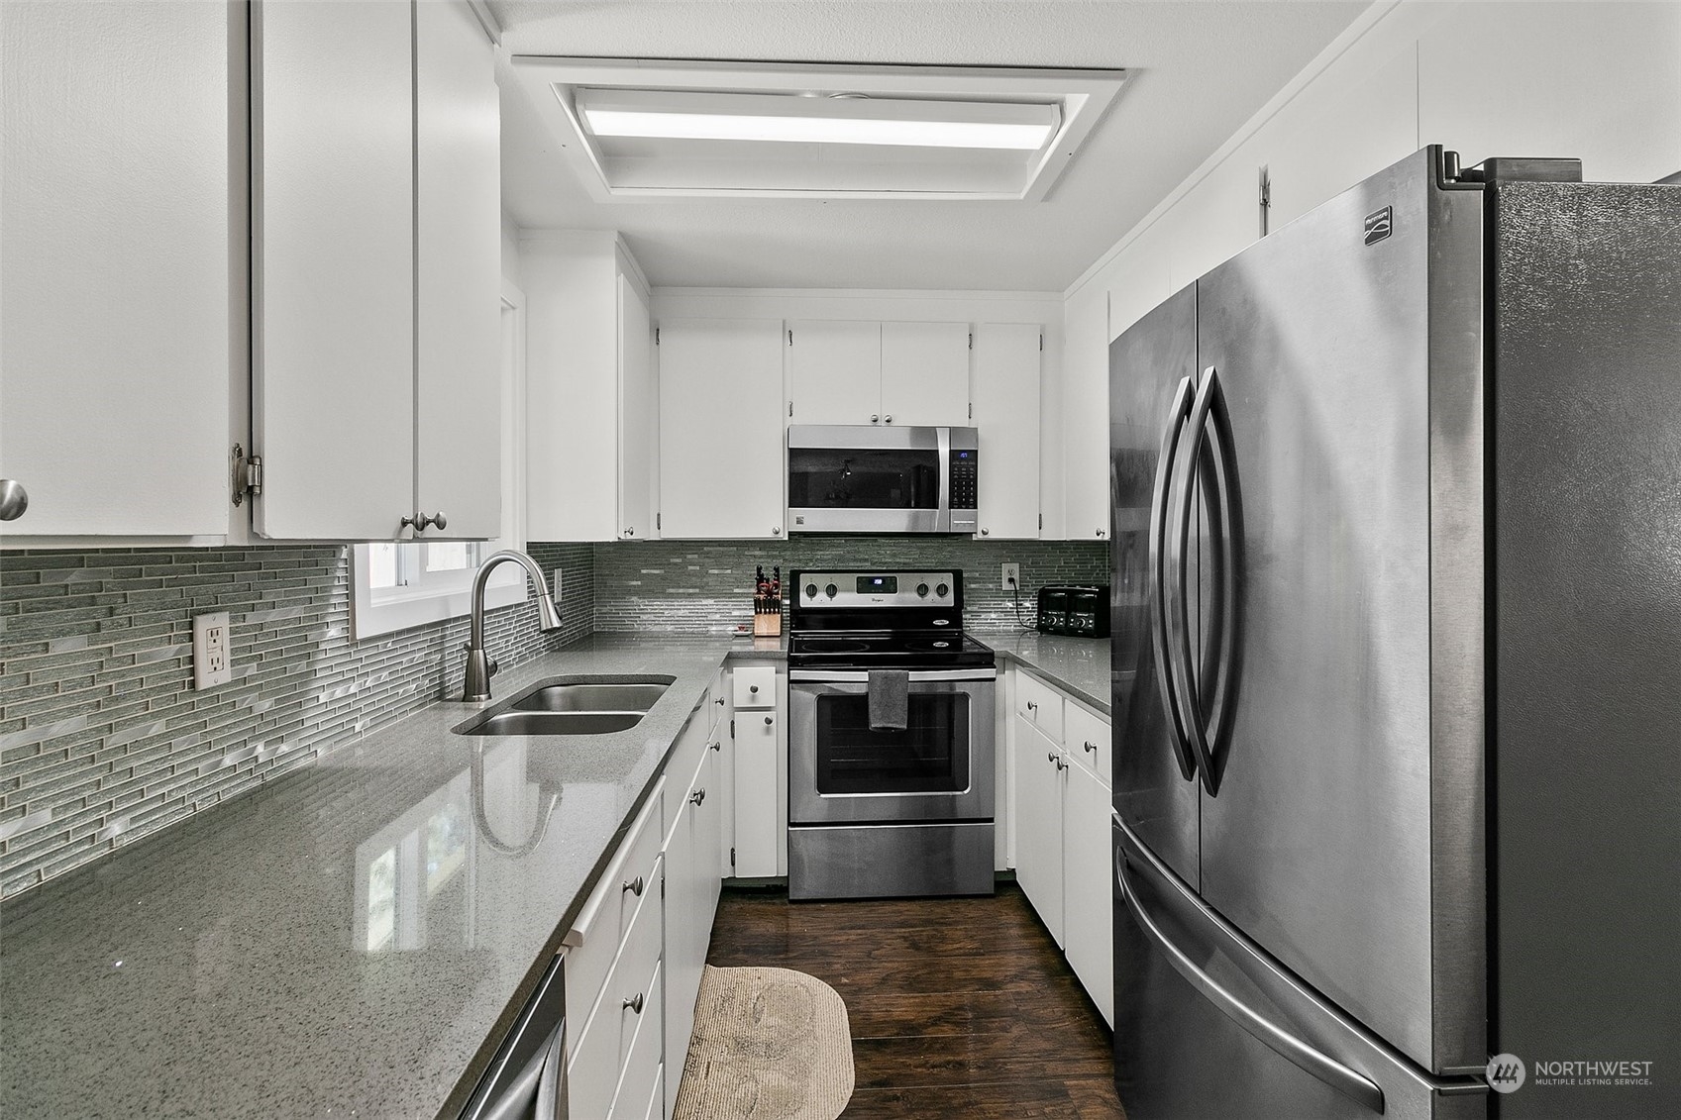
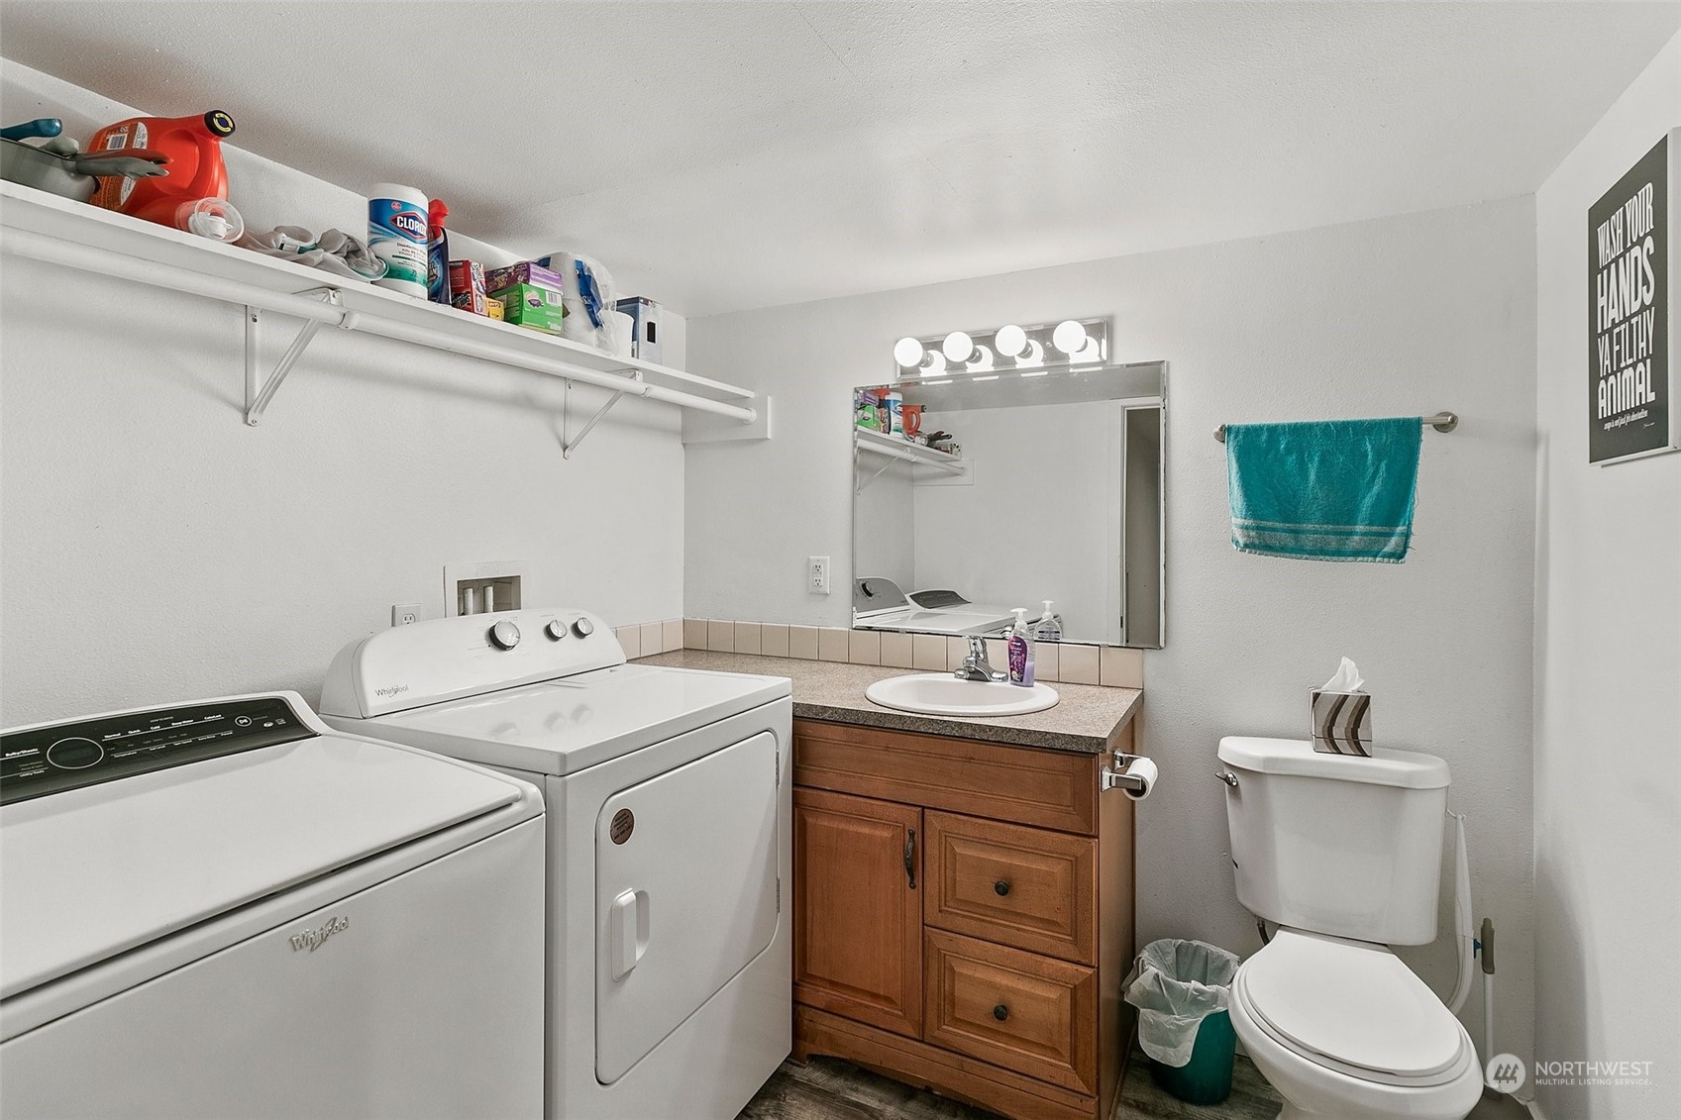
Appliances Dishwashers_, Dryer(s), Microwaves_, Refrigerators_, Stoves Ranges_, Washer(s)
Total Bedrooms: 3
Three-Quarter Bathrooms: 1
Full Bathrooms: 1
Other Interior Features Double Pane/Storm Window
Area & Lot
Total area 1,392 Sq.Ft.
Lot Area 8,514 Sq.Ft.
Living area 1,392 Sq.Ft.
MLS® ID 2233871
Year Built 1977
School District Sumner-Bonney Lake
High School Sumner Snr High
Middle School Lakeridge Middle
Elementary School Crestwood Elem
View Description Territorial
Type Residential
Status Sold
Date Sold August 1, 2024
Exterior
Stories 1
Air conditioning Ductless HP-Mini Split
Heat type Ductless HP-Mini Split, Wall Unit(s)
Water Source Public
Garage Space 1.0
Security Features Fully Fenced
Sewer Septic Tank
Other Exterior Features Wood, Wood Products
Parking Attached Garage
Roof Composition
Finance
Sales Price $524,000
HOA Fees $425 yearly
Real Estate Tax $4,068 yearly

Work With Dana

Unparalleled Service from a Real Estate Broker who has lived in the area for over 40 years! He is dedicated to providing exceptional service to his clients. His team offers a wealth of knowledge on local communities, current market conditions, and the process of selling or buying a home. He looks forward to providing you with a real estate experience that exceeds your expectations.









