1912 Hudson Street NW
VIEW PHOTOS
$600,000

1912 Hudson Street NW

5 Beds 3 Baths 2,648 Sq.Ft. 5,926 Sq.Ft.

Description

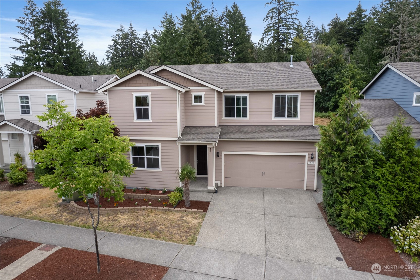
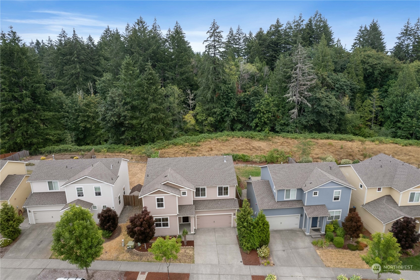
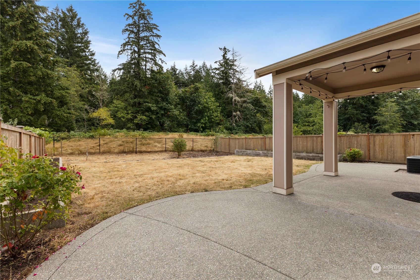
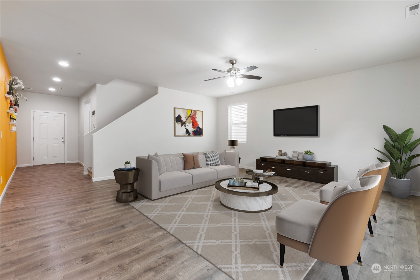
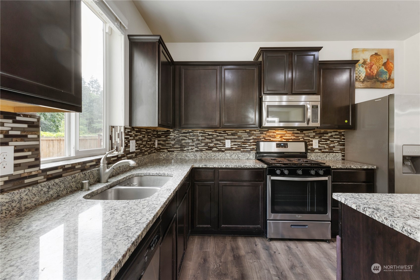
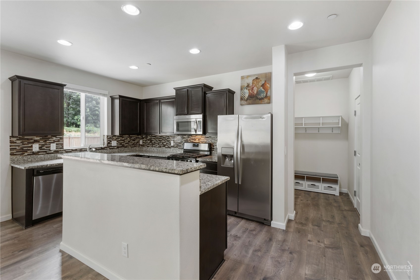
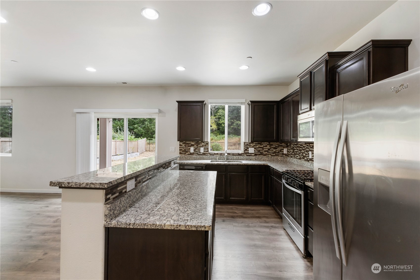
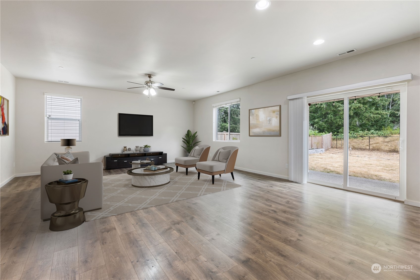
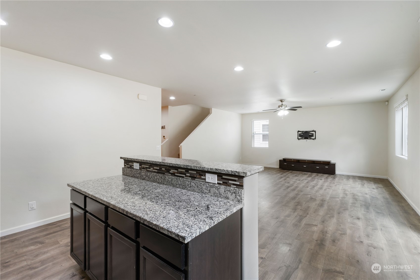
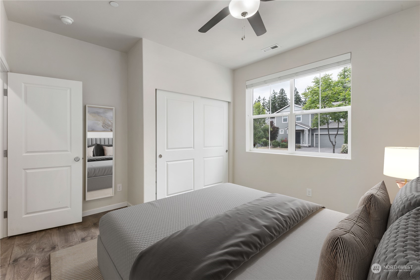
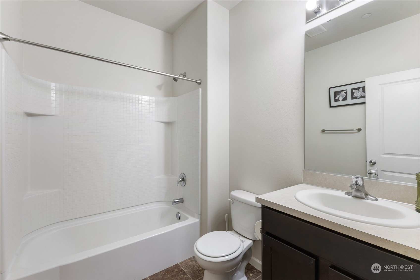
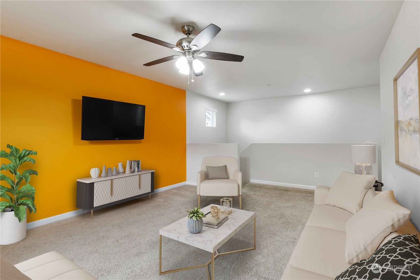
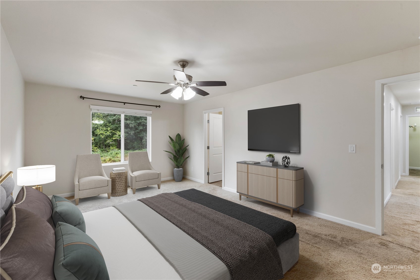
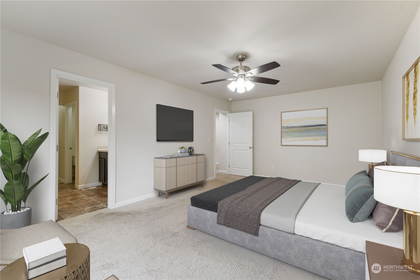
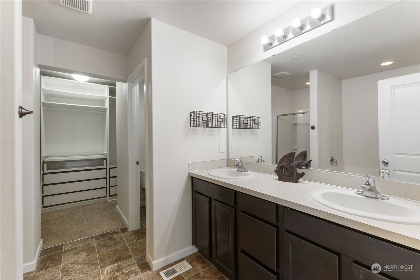
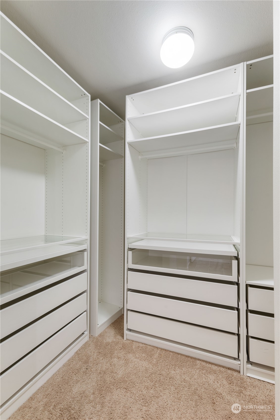
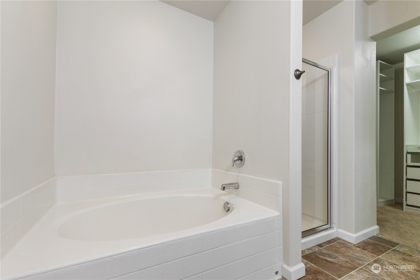
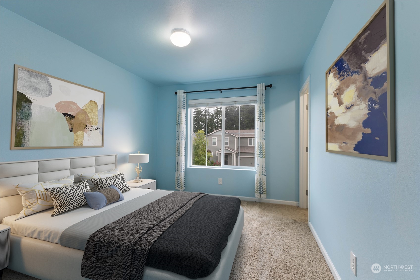
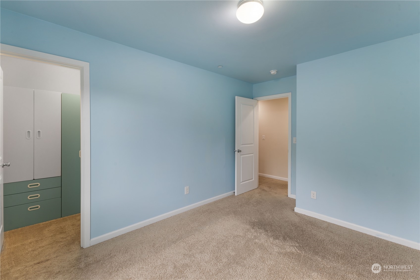
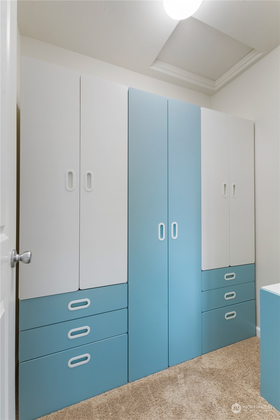
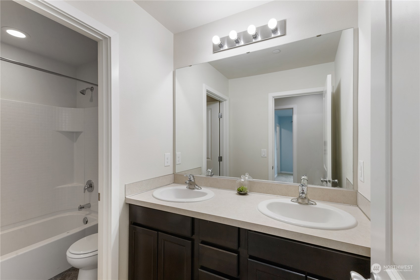
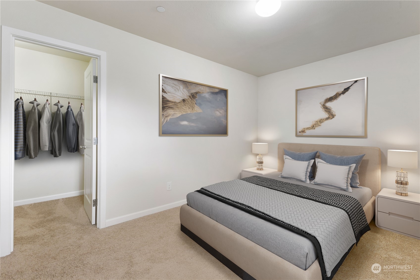
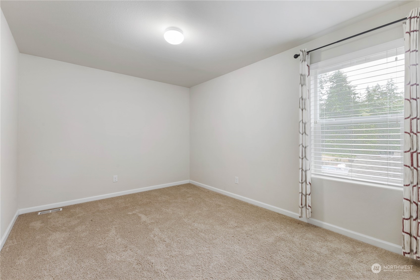
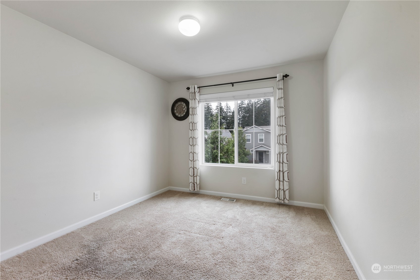
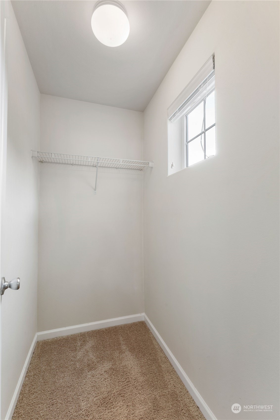
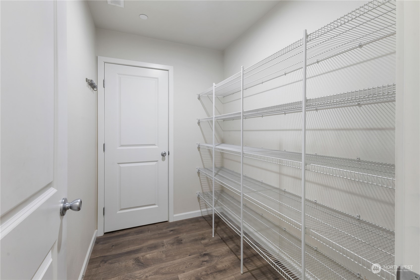
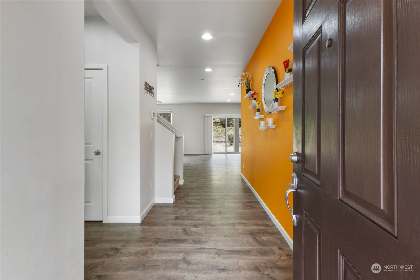
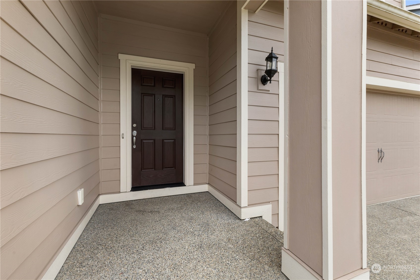
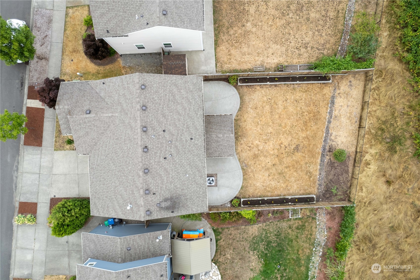
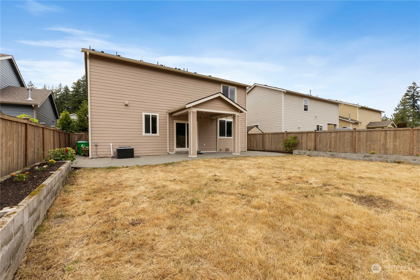
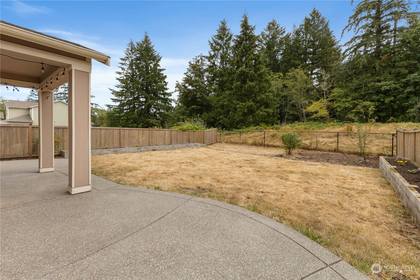
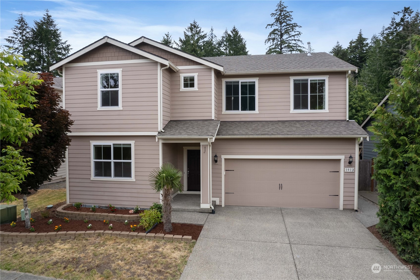
Welcome to the original model home of the neighborhood! Five bedroom house with beautiful finishes backing up to a forest greenbelt! Spacious layout with an open concept living & dining. Deluxe chef's kitchen featuring granite countertops, a large island, & large walk in pantry. Excellent layout for guests or multigenerational living with a bedroom with a full bathroom on the main. Primary bedroom includes in suite five piece bathroom with a junior primary bedroom at the end of the hall with a walk in closet. Four total bedrooms upstairs with an entertainment space. Forest view in the fenced backyard with room to garden, play & covered porch to enjoy outdoors in any weather. Nearby parks, great schools & conveniences. Come make this yours!

Share Property

Location

1912 Hudson Street NW, Olympia, WA 98502

Status

Sold

Date Sold

September 27, 2024

Property Amenities

Interior
Appliances Dishwasher(s), Disposal, Microwave(s), Refrigerator(s), Stove(s)/Range(s)
Flooring Laminate, Carpet
Total Bedrooms: 5
Full Bathrooms: 3
Other Interior Features Bath Off Primary, Ceiling Fan(s), Double Pane/Storm Window, Dining Room, Laminate, Loft, Security System, Sprinkler System, Walk-In Closet(s), Walk-In Pantry, Wall to Wall Carpet
Area & Lot
Total area 2,648 Sq.Ft.
Lot Area 5,926 Sq.Ft.
Living area 2,648 Sq.Ft.
MLS® ID 2278137
Year Built 2016
School District Olympia
High School Capital High
Middle School Marshall Middle
Elementary School Hansen Elementary
View Description Mountain(s),Territorial
Architecture Styles Craftsman
Type Residential
Status Sold
Date Sold September 27, 2024
Exterior
Stories 2
Air conditioning 90 High Efficiency, Central A/C
Heat type 90 High Efficiency, Forced Air
Water Source Public
Garage Space 2.0
Security Features Partially Fenced, Security System
Sewer Sewer Connected
Other Exterior Features Cement Planked
Parking Attached Garage, Off Street
Lot Features Dead End Street, Paved, Sidewalk
Roof Composition
Finance
Sales Price $600,000
HOA Fees $45 monthly
Real Estate Tax $5,763 yearly

Work With Dana

Unparalleled Service from a Real Estate Broker who has lived in the area for over 40 years! He is dedicated to providing exceptional service to his clients. His team offers a wealth of knowledge on local communities, current market conditions, and the process of selling or buying a home. He looks forward to providing you with a real estate experience that exceeds your expectations.









