Leave a Message

Thank you for your message. We will be in touch with you shortly.

19225 5th Street E
19225 5th Street E
19225 5th Street E
19225 5th Street E
19225 5th Street E
19225 5th Street E
19225 5th Street E
19225 5th Street E
19225 5th Street E
19225 5th Street E
19225 5th Street E
19225 5th Street E
19225 5th Street E
19225 5th Street E
19225 5th Street E
19225 5th Street E
19225 5th Street E
19225 5th Street E
19225 5th Street E
19225 5th Street E
19225 5th Street E
19225 5th Street E
19225 5th Street E
19225 5th Street E
19225 5th Street E
19225 5th Street E
19225 5th Street E
19225 5th Street E
19225 5th Street E
19225 5th Street E
19225 5th Street E
19225 5th Street E
19225 5th Street E
19225 5th Street E
19225 5th Street E
19225 5th Street E
19225 5th Street E
19225 5th Street E
19225 5th Street E
19225 5th Street E
VIEW PHOTOS
Provided by NWMLS, Listed by eXp Realty
$975,000

19225 5th Street E

4 Beds 4 Baths 3,729 Sq.Ft. 1.15 Acres

Description

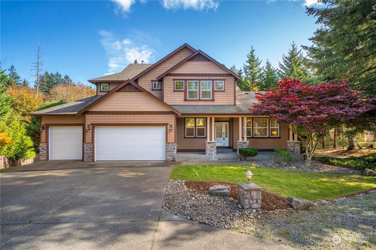
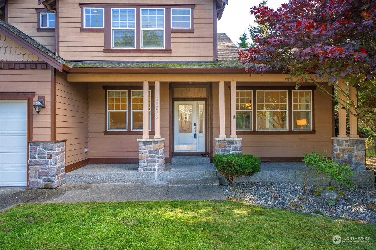
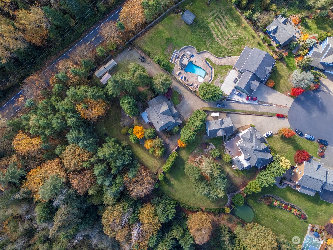
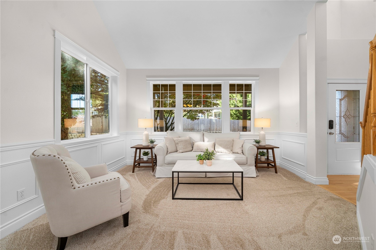
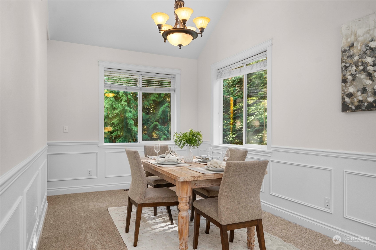
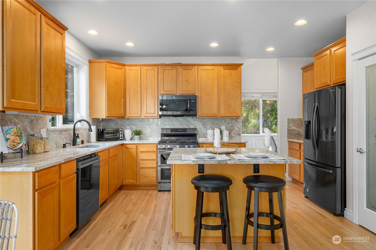
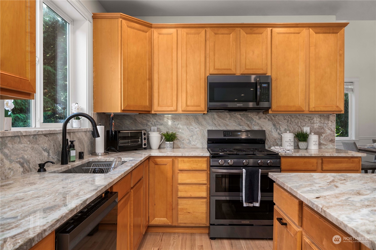
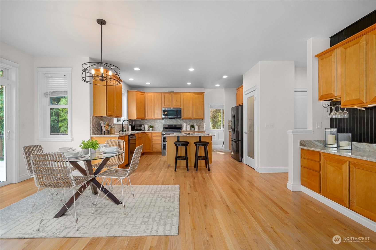
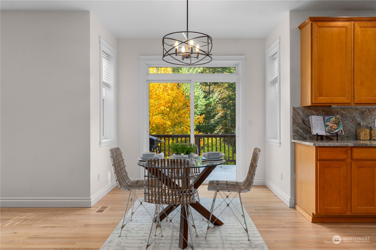
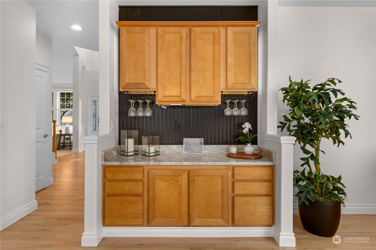
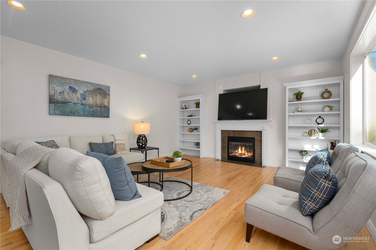
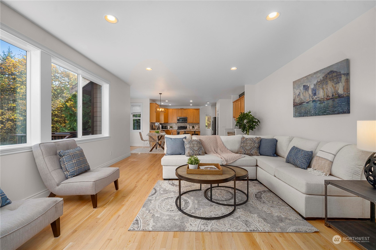
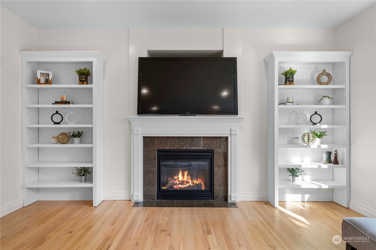
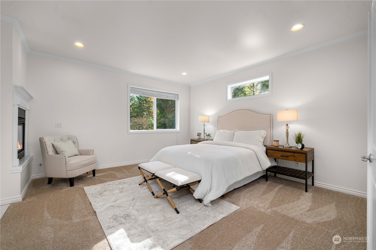
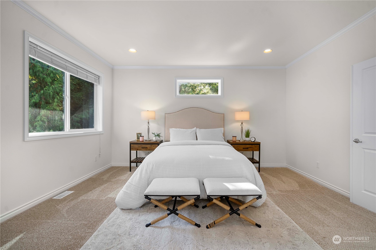
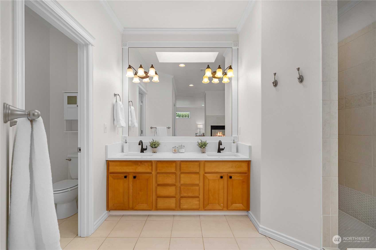
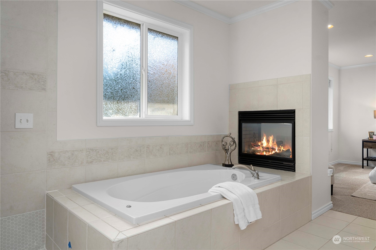
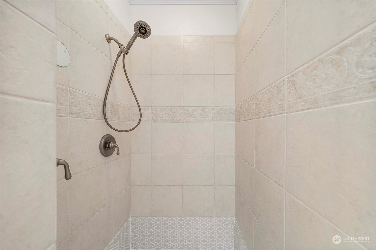
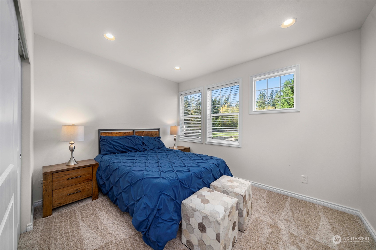
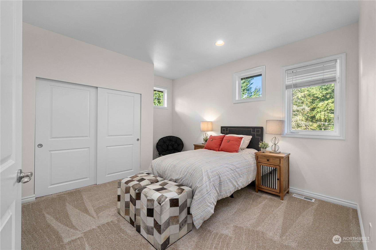
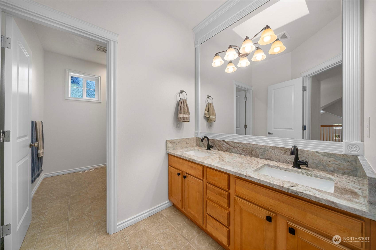
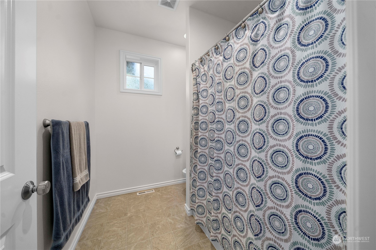
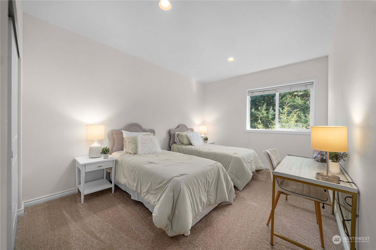
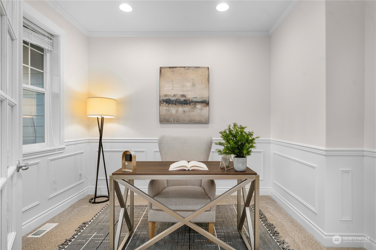
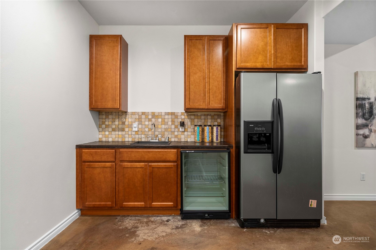
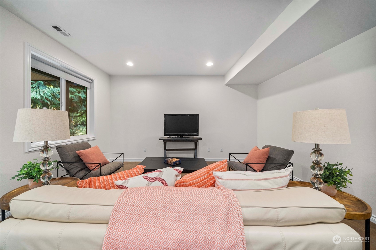
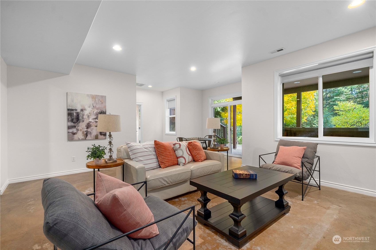
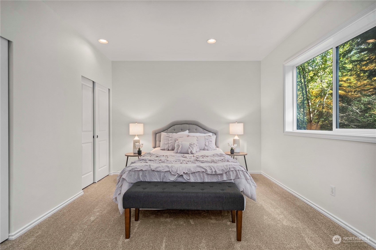
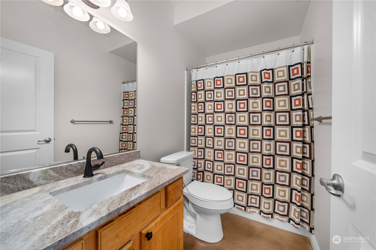
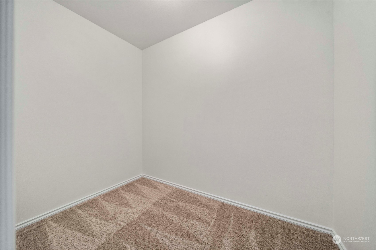
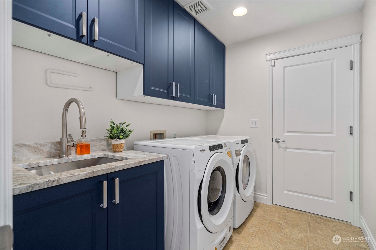
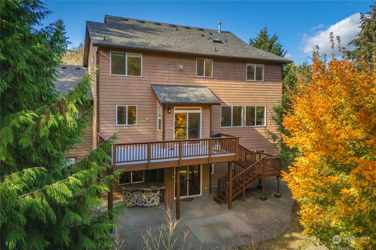
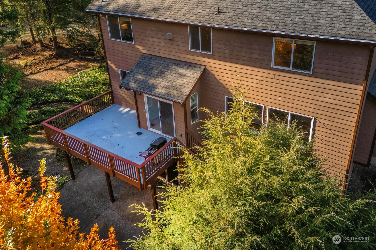
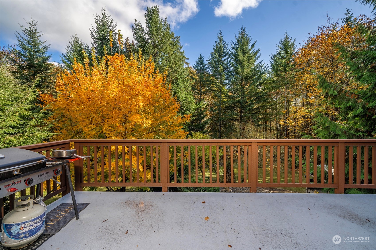
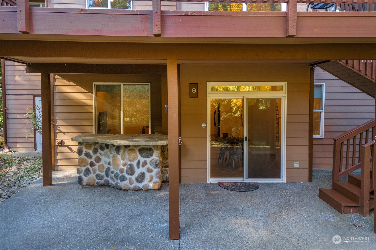
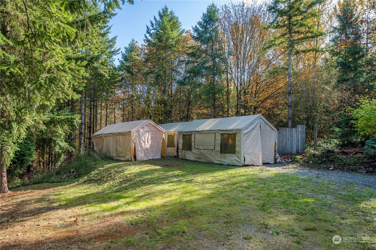
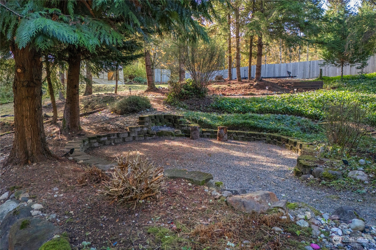
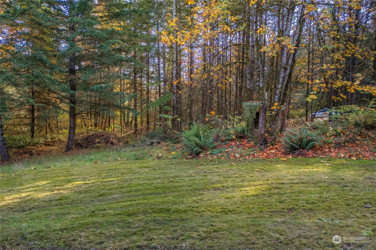
Welcome to this beautifully updated 3,729 sq ft home in the sought-after Estates of Bowman Lake! Located on a 1.15-acre lot, this residence offers four bedrooms, including a private lower-level suite and a spacious upper-primary suite. Recent upgrades include fresh interior paint, new carpet, and newly refinished oak hardwood floors. The layout features a formal living and dining room, family room, den/office, and a versatile rec room. The open kitchen is ideal for entertaining, offering an eating nook, extensive counter space, and stainless steel appliances. Outdoors, enjoy a large deck, RV parking, and the privacy of a gated neighborhood entry--all set on a quiet cul-de-sac within the desirable Dieringer School District.

Share Property

Location

19225 5th Street E, Lake Tapps, WA 98391

Status

Sold

Date Sold

February 6, 2025

Property Amenities

Interior
Fireplace Gas
Appliances Dishwasher(s), Microwave(s), Refrigerator(s), Stove(s)/Range(s)
Flooring Ceramic Tile, Concrete, Hardwood, Vinyl, Carpet
Total Bedrooms: 4
Half Bathrooms: 1
Full Bathrooms: 3
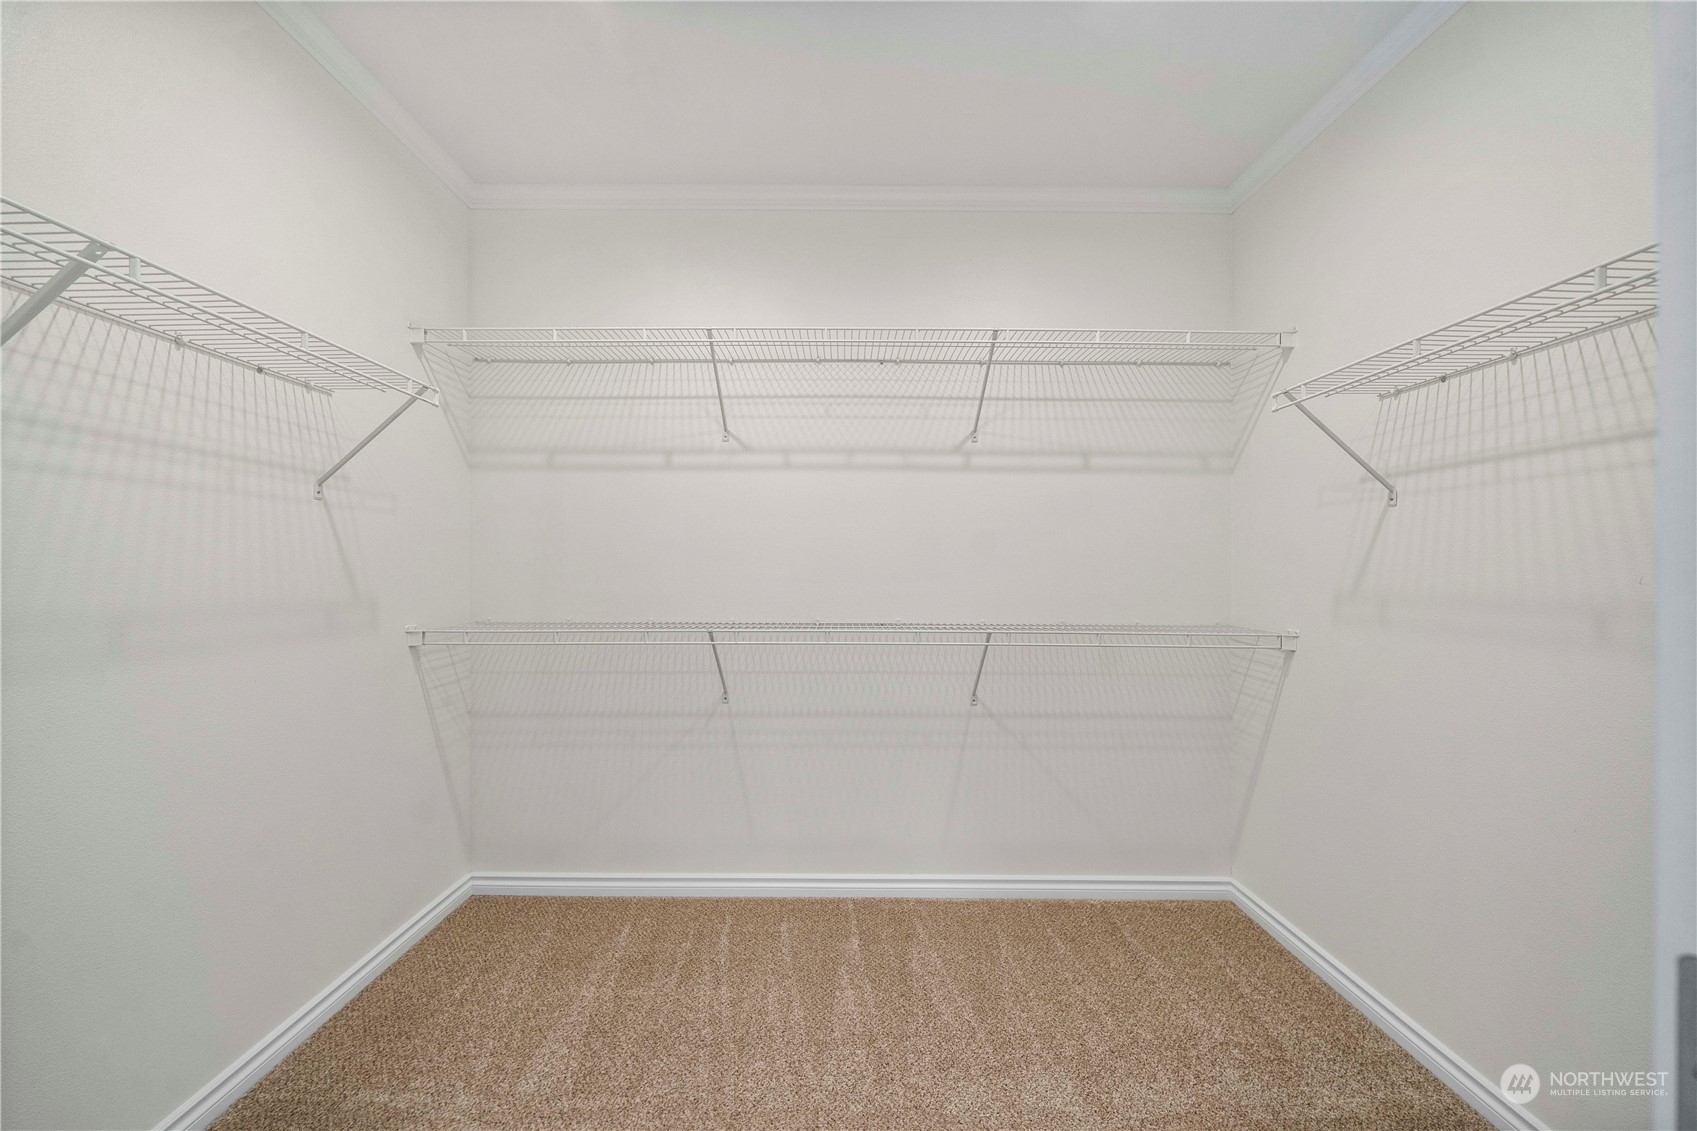
Other Interior Features Bath Off Primary, Ceramic Tile, Concrete, Double Pane/Storm Window, Dining Room, Fireplace, Hardwood, Vaulted Ceiling(s), Walk-In Closet(s), Wall to Wall Carpet
Area & Lot
Total area 3,729 Sq.Ft.
Lot Area 1.15 Acres
Living area 3,729 Sq.Ft.
MLS® ID 2306226
Year Built 2003
School District Dieringer
High School Buyer To Verify
Middle School North Tapps Mid
Elementary School Dieringer Hs Elem
View Description Territorial
Type Residential
Status Sold
Exterior
Stories 2
Air conditioning Forced Air
Heat type Forced Air
Water Source Public
Garage Space 3.0
Sewer Septic Tank
Other Exterior Features Cement/Concrete, Stone, Wood Products
Parking Attached Garage, RV Parking
Lot Features Cul-De-Sac, Dead End Street, Paved
Roof Composition
Finance
Sales Price $975,000
HOA Fees $580 yearly
Real Estate Tax $10,654 yearly

360 Virtual Tour

Take a tour of this property

Work With Dana

Unparalleled Service from a Real Estate Broker who has lived in the area for over 40 years! He is dedicated to providing exceptional service to his clients. His team offers a wealth of knowledge on local communities, current market conditions, and the process of selling or buying a home. He looks forward to providing you with a real estate experience that exceeds your expectations.