Leave a Message

Thank you for your message. We will be in touch with you shortly.

19243 139th Place SE
VIEW PHOTOS
Provided by NWMLS, Bought with Roopa Group and Listed by Jeff Dickinson, 888-317-5197 at eXp Realty
$899,950

19243 139th Place SE

4 Beds 3 Baths 2,230 Sq.Ft. 3,466 Sq.Ft.

Description

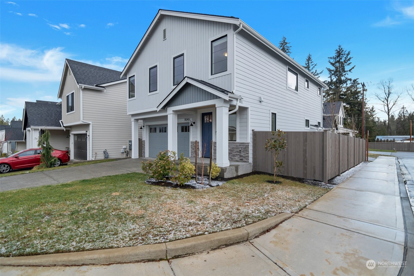
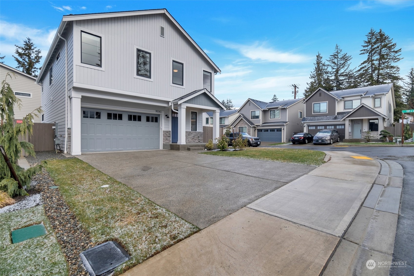
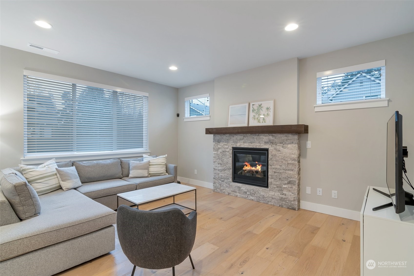
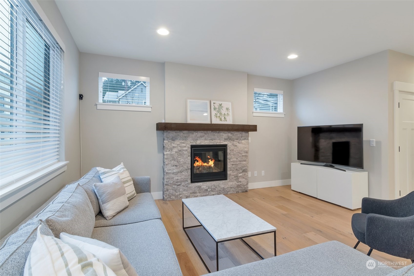
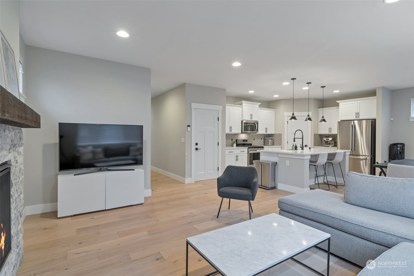
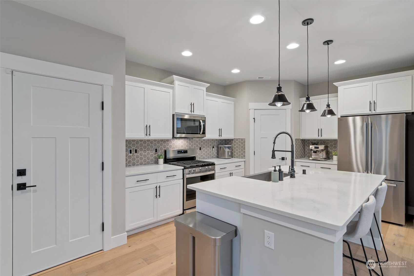
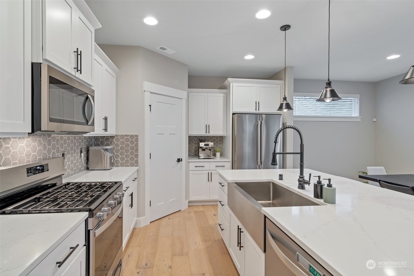
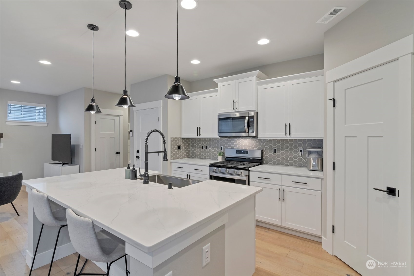
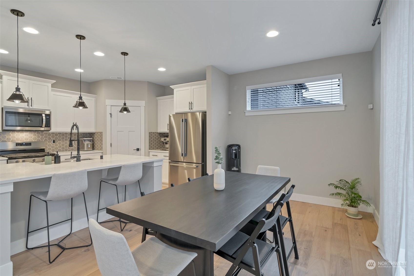
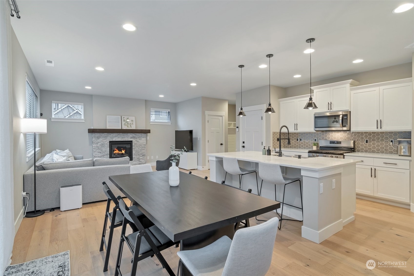
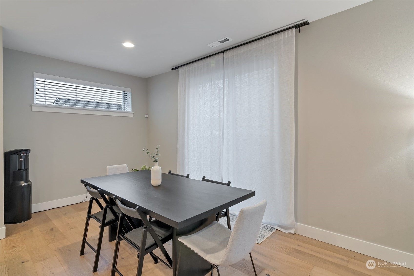
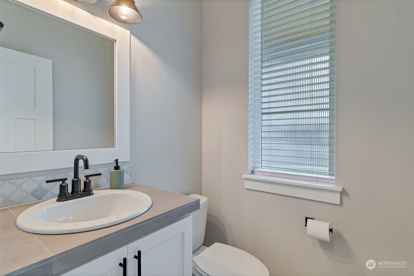
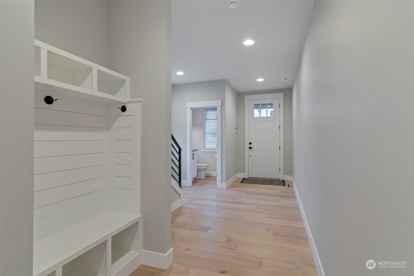
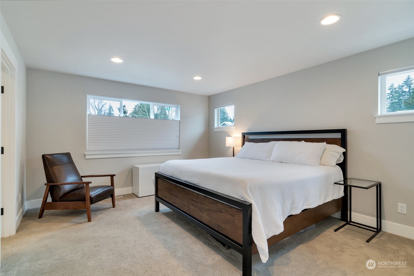
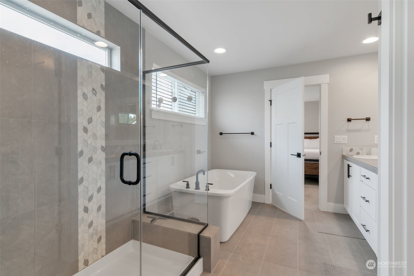
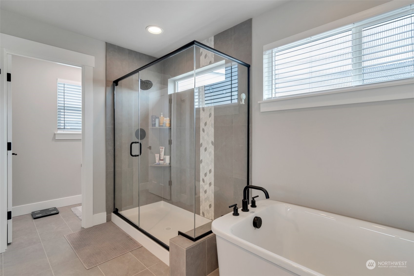
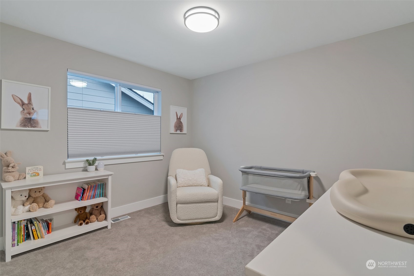
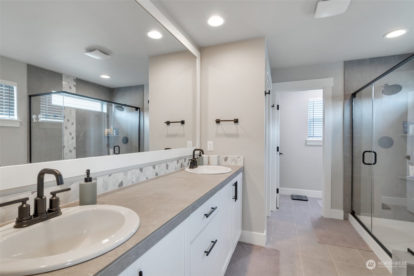
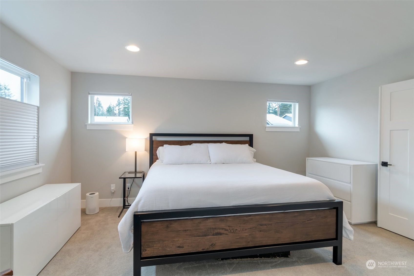
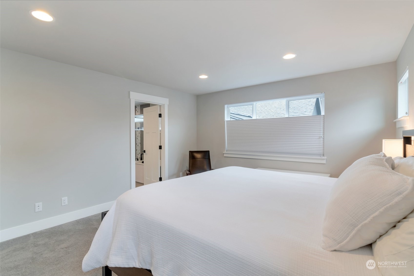
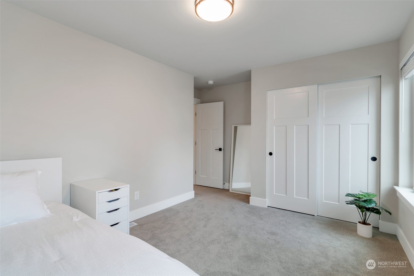
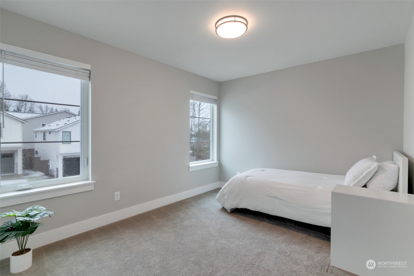
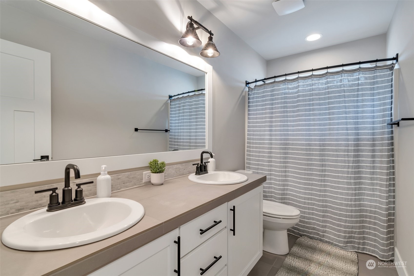
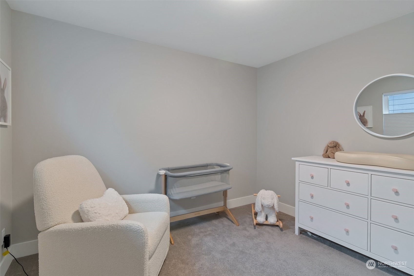
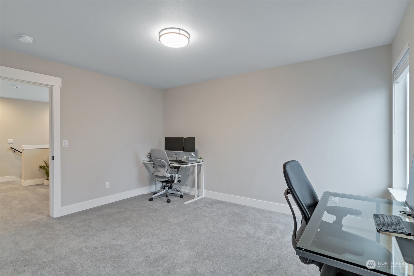
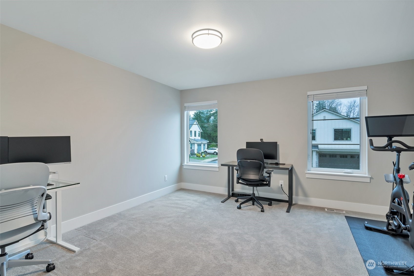
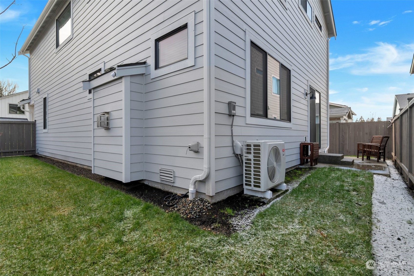
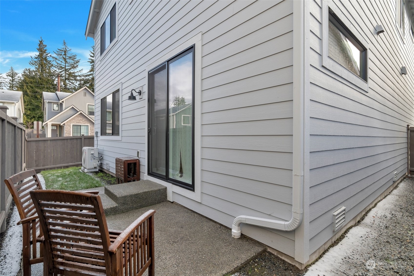
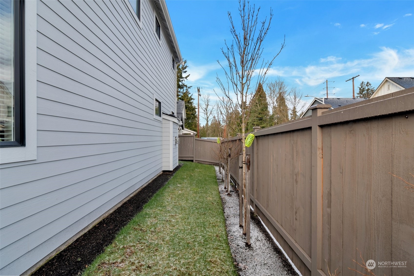
Light & bright, like new construction farmhouse style home in Fairwood Junction. Corner lot, nicely landscaped & inviting covered front porch. Rich engineered hardwood flooring throughout open main floor plan. High ceilings, plenty of windows & high quality finishes. Generous gourmet kitchen with pantry, large prep island, gas stove, stainless appliances, open to the living room with cozy gas fireplace, dining with slider to fully fenced private yard. Powder room. Large mudroom storage. Upper floor Primary Suite with 5 piece bath & walk in closet. Three additional bedrooms, laundry & full-bath. 2 car garage & plenty of off-street parking. Community park with playground. Close to parks, conveniences, transit & restaurants. Air conditioned.

Share Property

Location

19243 139th Place SE, Renton, WA 98058

Status

Sold

Date Sold

March 7, 2025

Property Amenities

Interior
Fireplace Gas
Appliances Dishwasher(s), Double Oven, Disposal, Microwave(s), Refrigerator(s), Stove(s)/Range(s), Washer(s)
Flooring Ceramic Tile, Engineered Hardwood, Carpet
Total Bedrooms: 4
Half Bathrooms: 1
Full Bathrooms: 2
Other Interior Features Bath Off Primary, Ceramic Tile, Double Pane/Storm Window, Dining Room, Fireplace, French Doors, High Tech Cabling, Walk-In Closet(s), Walk-In Pantry, Wall to Wall Carpet, Water Heater
Area & Lot
Total area 2,230 Sq.Ft.
Lot Area 3,466 Sq.Ft.
Living area 2,230 Sq.Ft.
MLS® ID 2328631
Year Built 2023
School District Kent
High School Kentlake High
Middle School Northwood Jnr High
Elementary School Lake Youngs Elem
View Description Territorial
Architecture Styles Craftsman
Type Residential
Status Sold
Exterior
Stories 2
Air conditioning Heat Pump
Heat type Forced Air
Water Source Public
Garage Space 2.0
Sewer Sewer Connected
Other Exterior Features Cement Planked, Stone, Wood
Parking Attached Garage
Lot Features Corner Lot, Paved, Sidewalk
Roof Composition
Finance
Sales Price $899,950
HOA Fees $150 monthly
Real Estate Tax $2,477 yearly

Work With Dana

Unparalleled Service from a Real Estate Broker who has lived in the area for over 40 years! He is dedicated to providing exceptional service to his clients. His team offers a wealth of knowledge on local communities, current market conditions, and the process of selling or buying a home. He looks forward to providing you with a real estate experience that exceeds your expectations.









