1926 24th Avenue Ct SE
VIEW PHOTOS
$489,900

1926 24th Avenue Ct SE

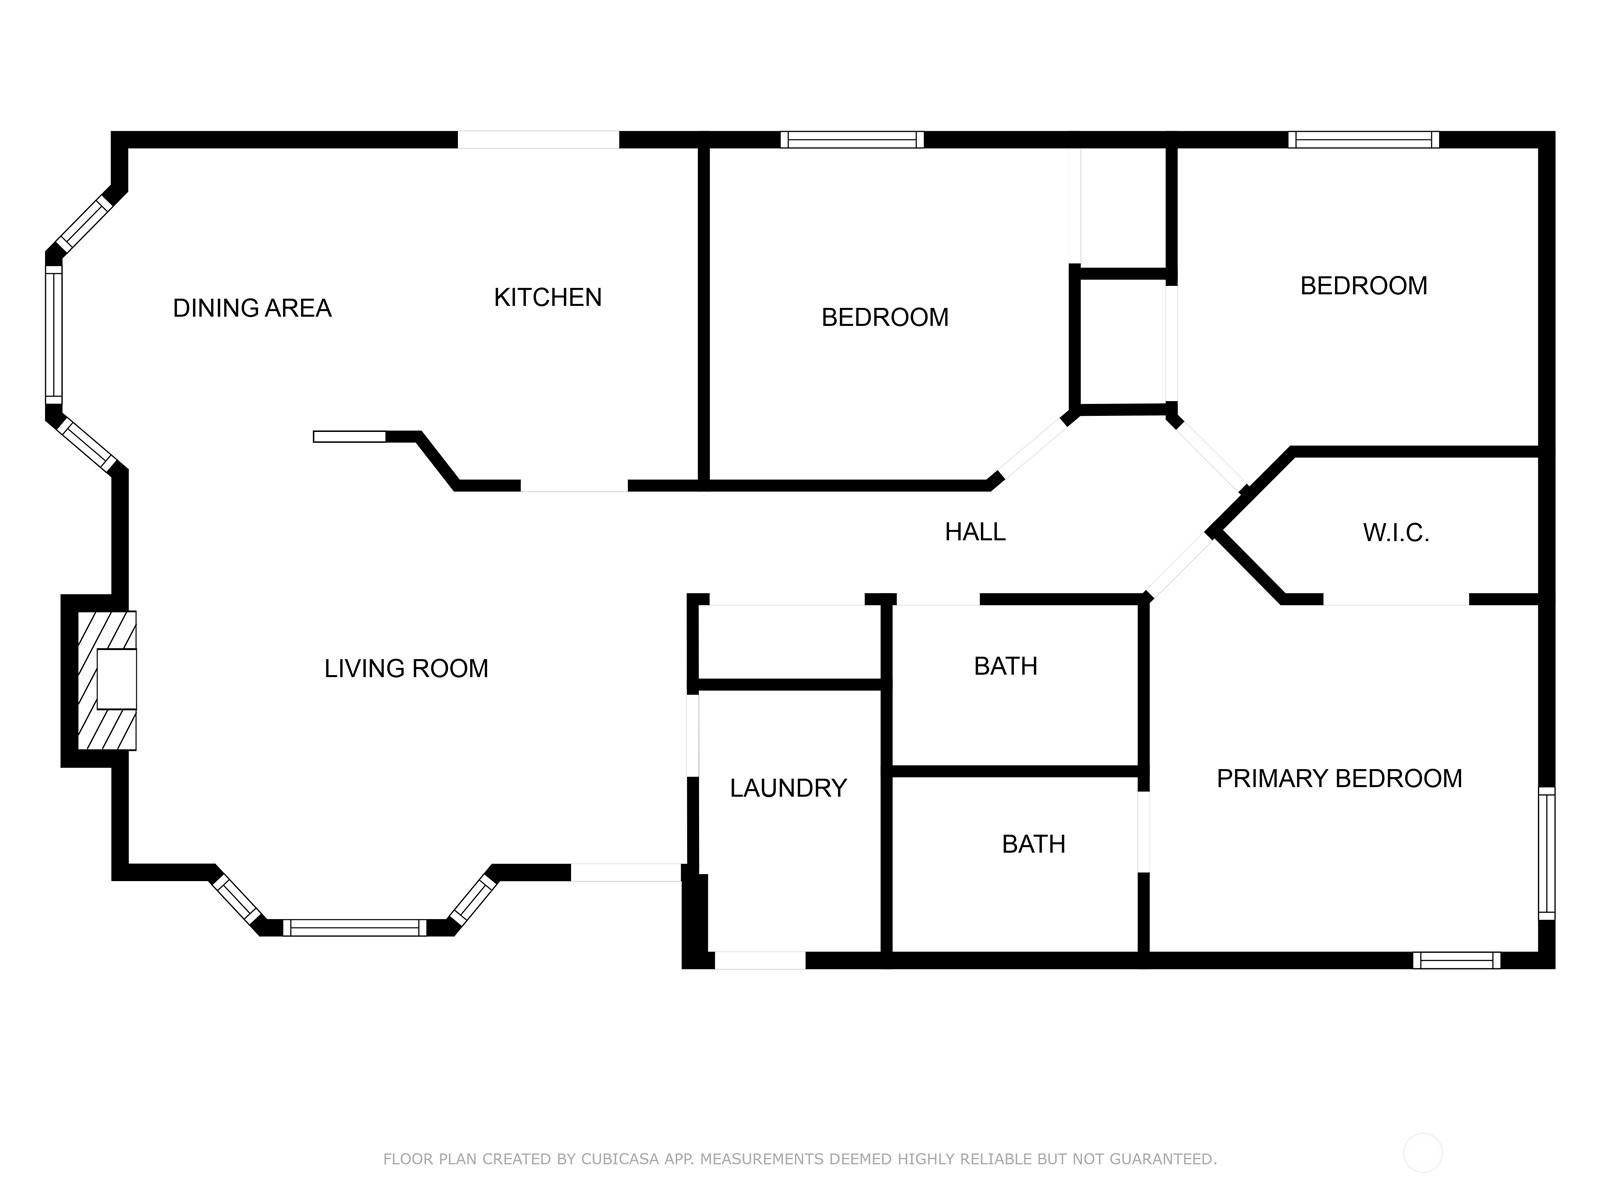
3 Beds 2 Baths 1,094 Sq.Ft. 10,135 Sq.Ft.

Description

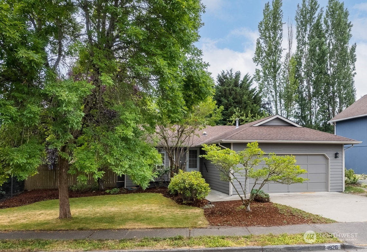
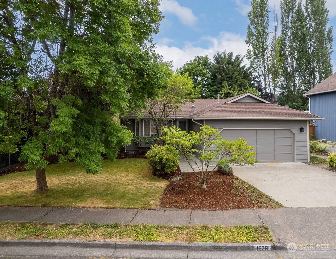
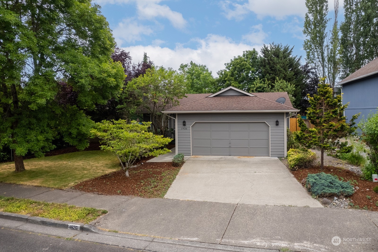
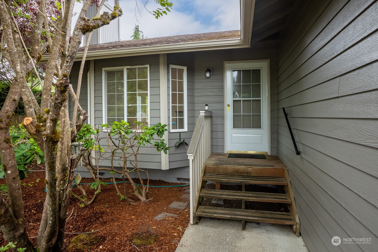
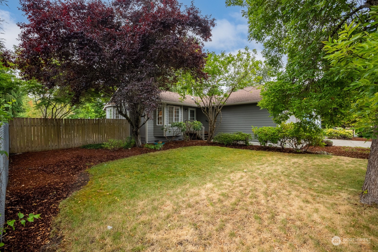
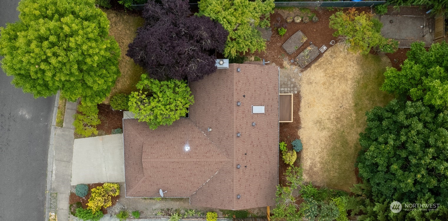
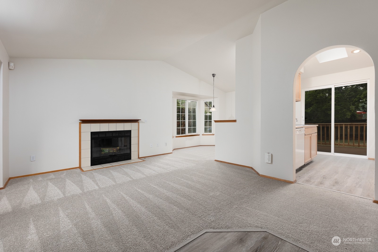
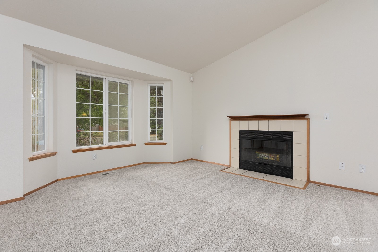
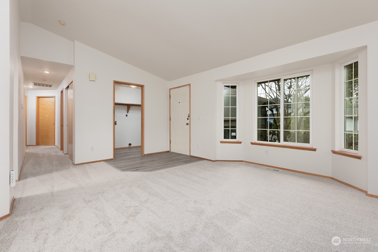
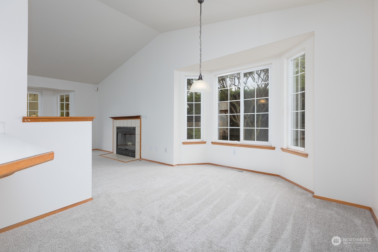
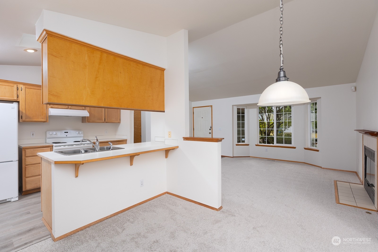
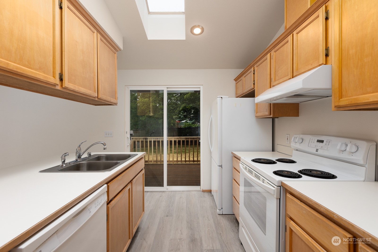
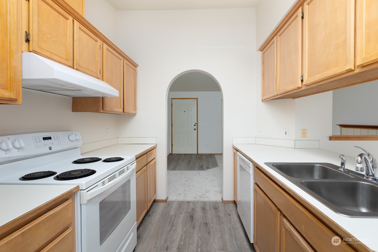
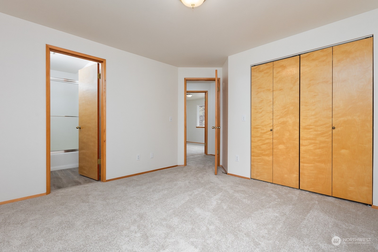
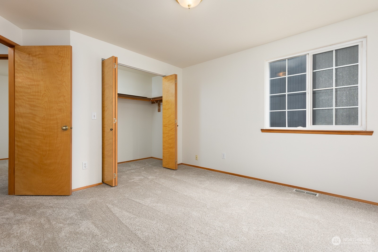
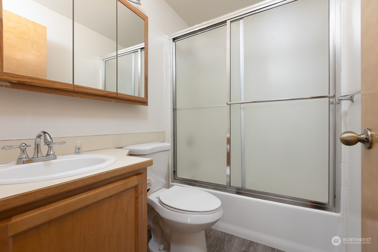
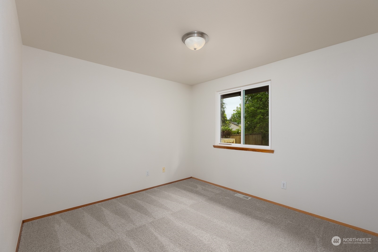
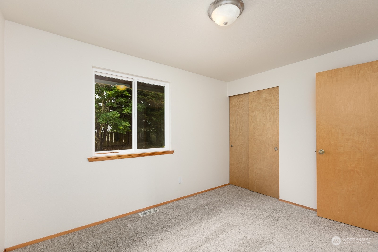
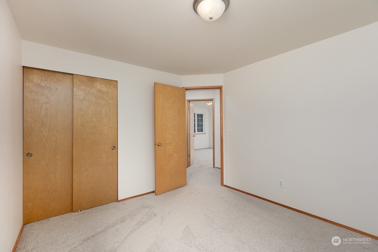
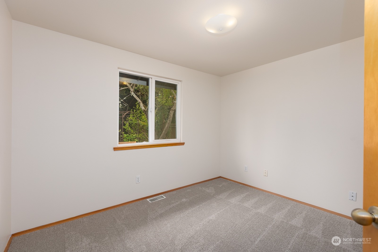
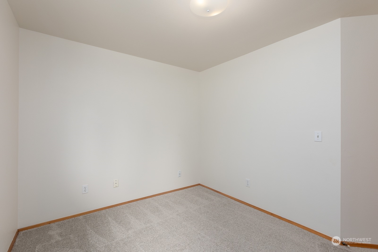
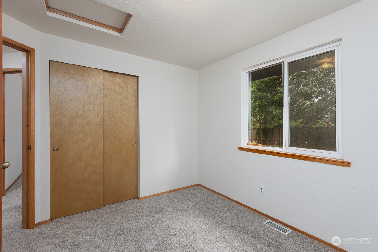
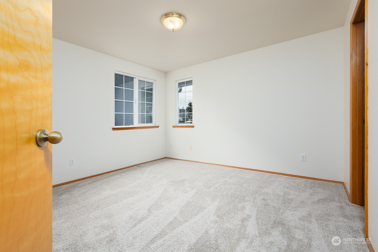
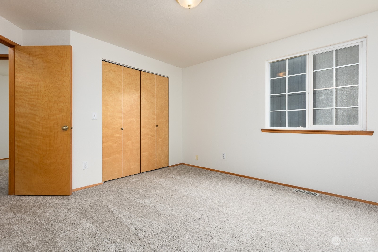
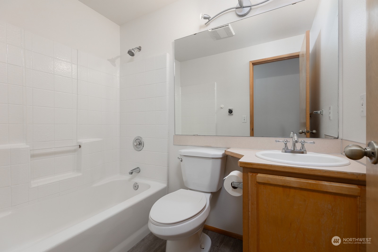
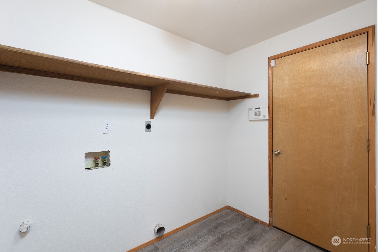
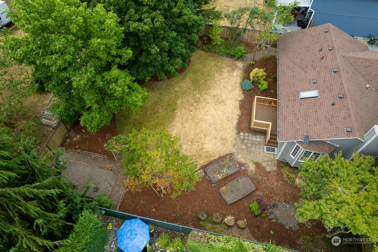
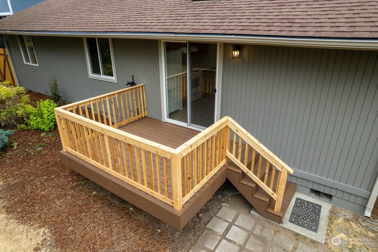
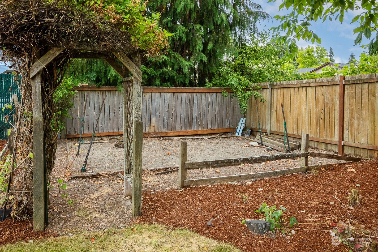
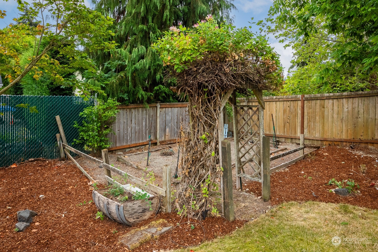
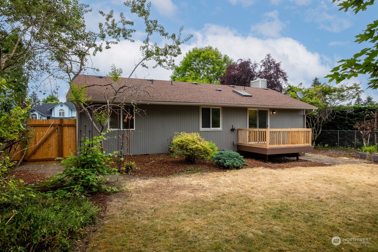
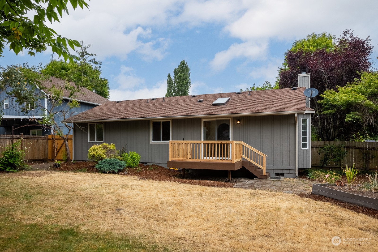
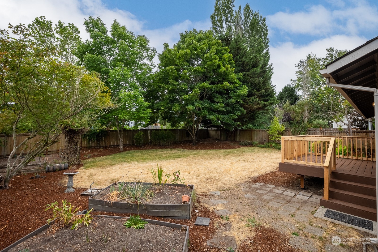
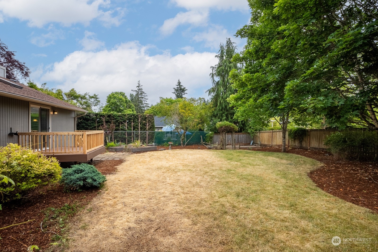
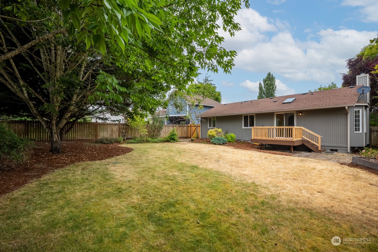
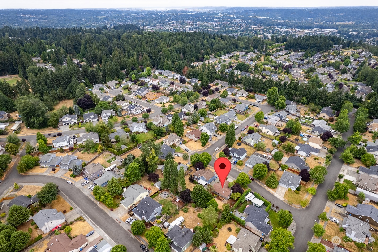
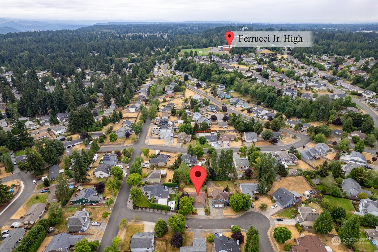
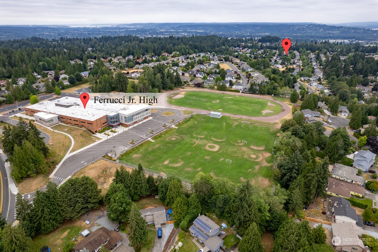
Discover your perfect rambler in the heart of South Hill! This delightful 3-bedroom, 2-bath home offers a fantastic blend of comfort and convenience. Set on nearly a 1/4 acre lot, this home features a private, fully fenced backyard with a composite deck, perfect for outdoor entertaining or relaxation. Inside, enjoy the freshness of new carpet, luxury vinyl plank (LVP) flooring, and freshly painted interiors that create a bright and welcoming atmosphere. Located near Wildwood Park and Ferrucci Jr. High, and minutes from Meridian, Highway 410, the South Hill Mall, a variety of restaurants, and excellent shopping options, this home is ideally positioned for an fantastic lifestyle. Check it out!

Share Property

Location

1926 24th Avenue Ct SE, Puyallup, WA 98374

Status

Sold

Date Sold

August 28, 2024

Property Amenities

Interior
Fireplace Wood Burning
Appliances Dishwasher(s), Refrigerator(s), Stove(s)/Range(s)
Flooring Vinyl Plank, Carpet
Total Bedrooms: 3
Full Bathrooms: 2
Other Interior Features Bath Off Primary, Double Pane/Storm Window, Dining Room, Fireplace, Vaulted Ceiling(s), Walk-In Closet(s), Wall to Wall Carpet, Water Heater
Area & Lot
Total area 1,094 Sq.Ft.
Lot Area 10,135 Sq.Ft.
Living area 1,094 Sq.Ft.
MLS® ID 2269603
Year Built 1992
School District Puyallup
High School Emerald Ridge High
Middle School Ferrucci Jnr High
Elementary School Wildwood Elem
Type Residential
Status Sold
Date Sold August 28, 2024
Exterior
Stories 1
Air conditioning None
Heat type Forced Air
Water Source Public
Garage Space 2.0
Security Features Partially Fenced
Sewer Sewer Connected
Other Exterior Features Cement Planked, Wood Products
Parking Driveway, Attached Garage
Lot Features Curbs, Paved, Sidewalk
Roof Composition
Finance
Sales Price $489,900
Real Estate Tax $4,103 yearly

Work With Dana

Unparalleled Service from a Real Estate Broker who has lived in the area for over 40 years! He is dedicated to providing exceptional service to his clients. His team offers a wealth of knowledge on local communities, current market conditions, and the process of selling or buying a home. He looks forward to providing you with a real estate experience that exceeds your expectations.









