Leave a Message

Thank you for your message. We will be in touch with you shortly.

19305 Crescent Drive E
VIEW PHOTOS
Provided by NWMLS, Bought with Best Choice Realty LLC and Listed by Jeremy Morrison, 888-317-5197 at eXp Realty
$450,000

19305 Crescent Drive E

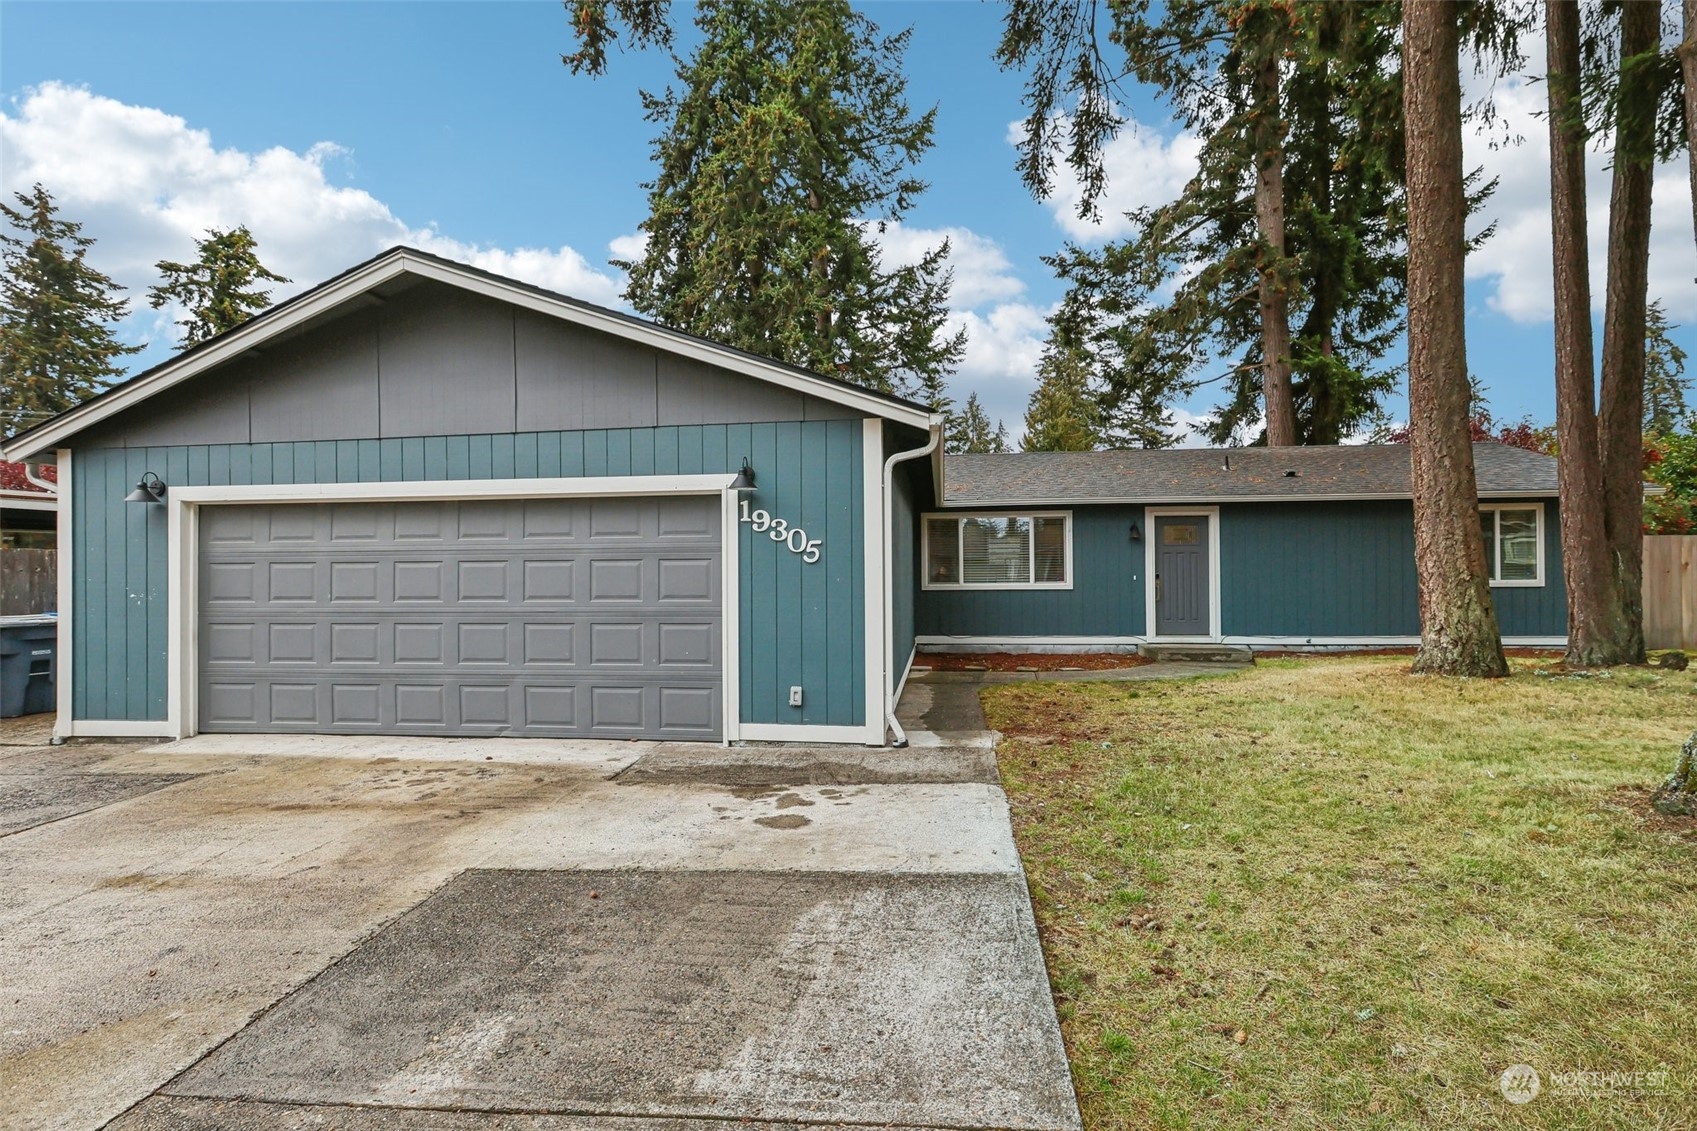
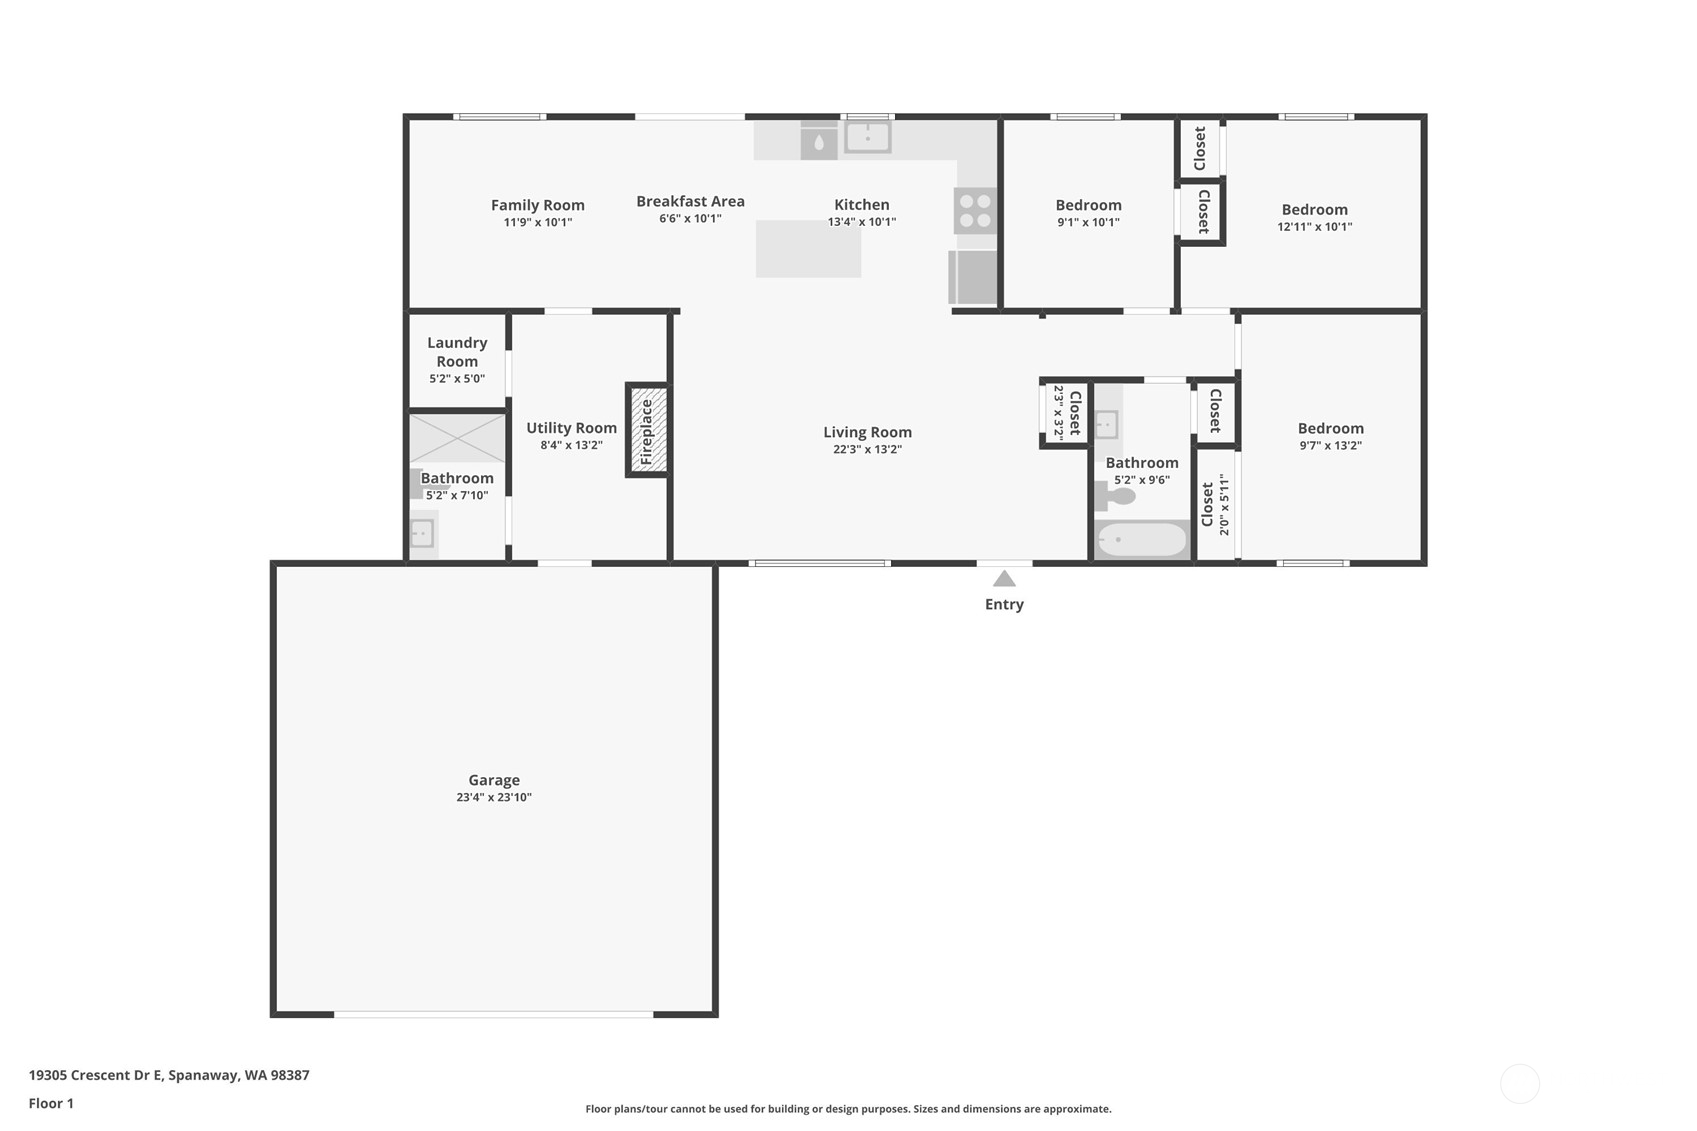
3 Beds 1 Bath 1,296 Sq.Ft. 8,069 Sq.Ft.

Description

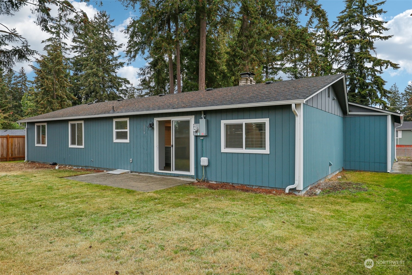
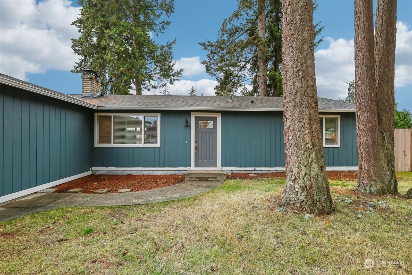
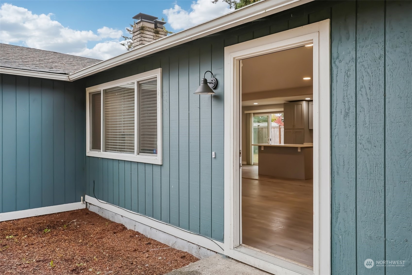
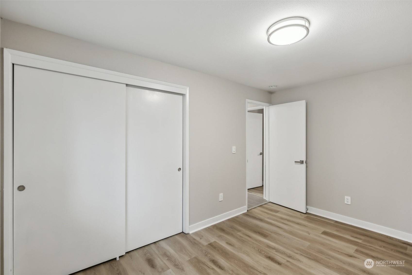
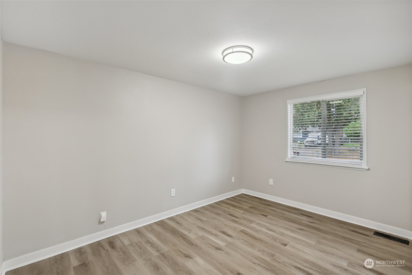
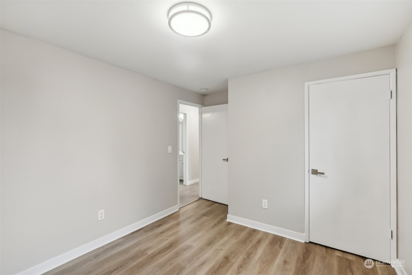
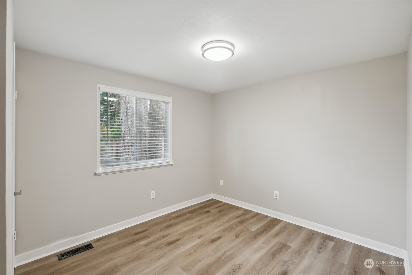
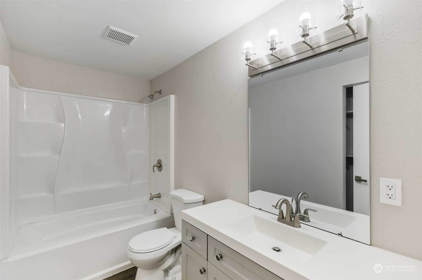
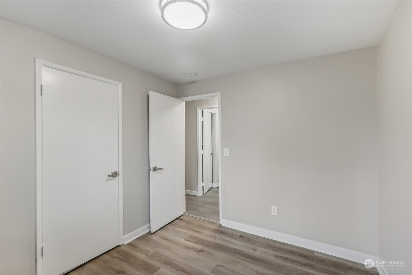
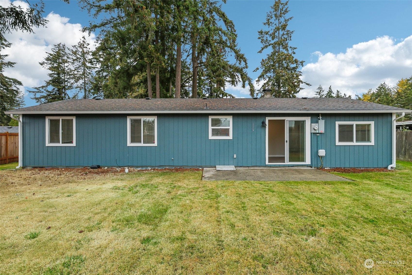
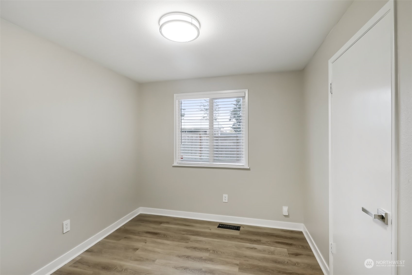
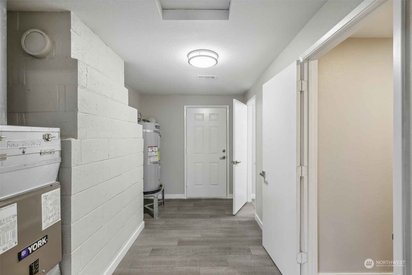
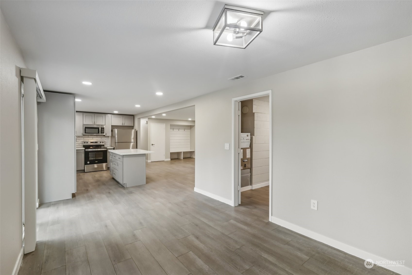
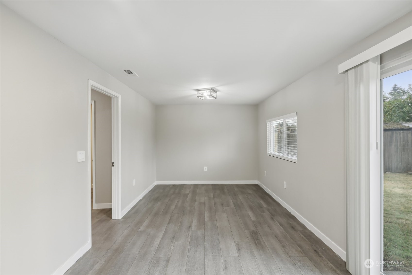
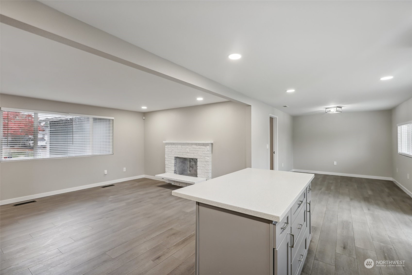
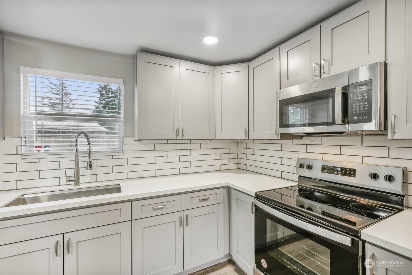
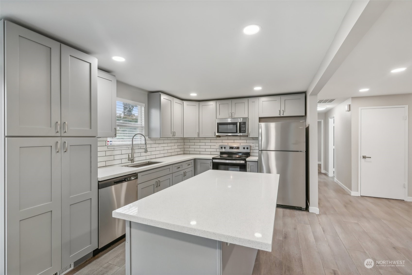
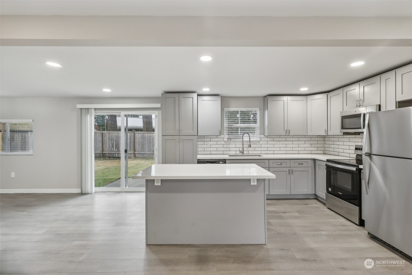
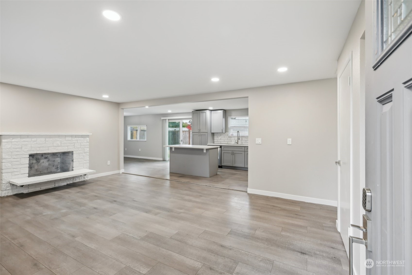
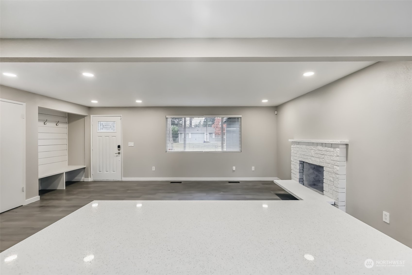
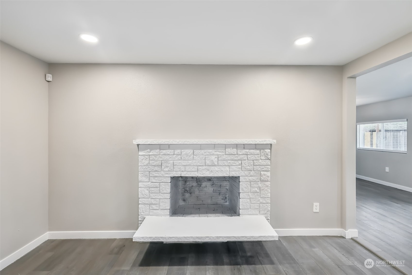
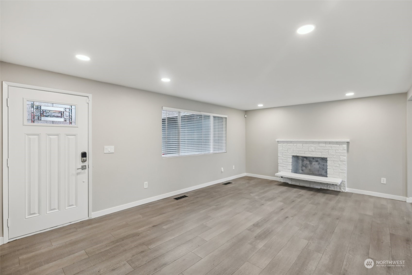
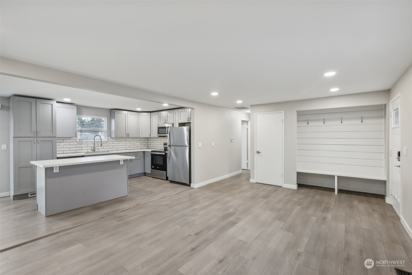
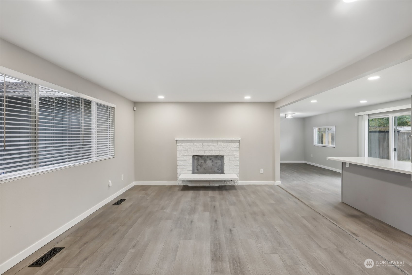
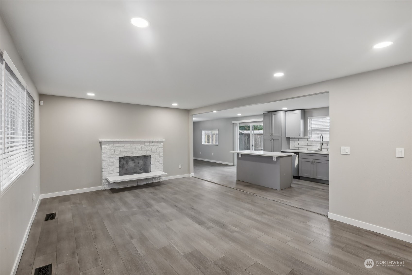
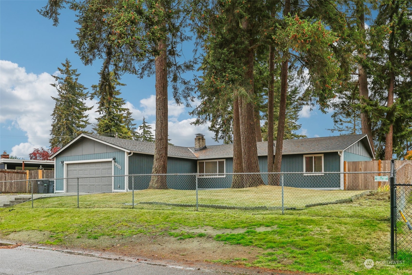
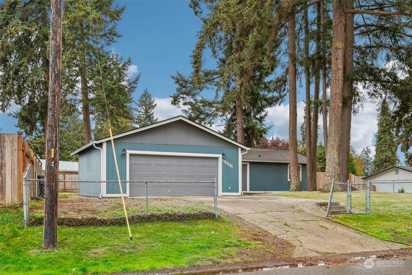
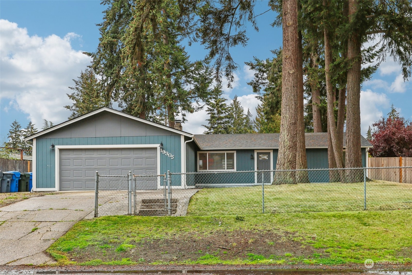
Welcome to a home filled with warmth and charm! Inside, you'll find a bright and airy interior with luxury vinyl plank flooring throughout. The spacious living room showcases a striking original sandstone fireplace, creating the perfect ambiance for cozy evenings. The kitchen, the heart of the home, boasts elegant cabinetry and countertops, making meal prep a breeze. Sunlight streams through the windows, enhancing the home's inviting atmosphere. Step outside to a generously sized fenced yard, perfect for outdoor fun, gardening, or simply relaxing under the shade of large, mature trees.

Share Property

Location

19305 Crescent Drive E, Spanaway, WA 98387

Status

Sold

Date Sold

January 15, 2025

Property Amenities

Interior
Fireplace Wood Burning
Appliances Dishwasher(s), Microwave(s), Refrigerator(s), Stove(s)/Range(s)
Flooring Vinyl Plank
Total Bedrooms: 3
Full Bathrooms: 1
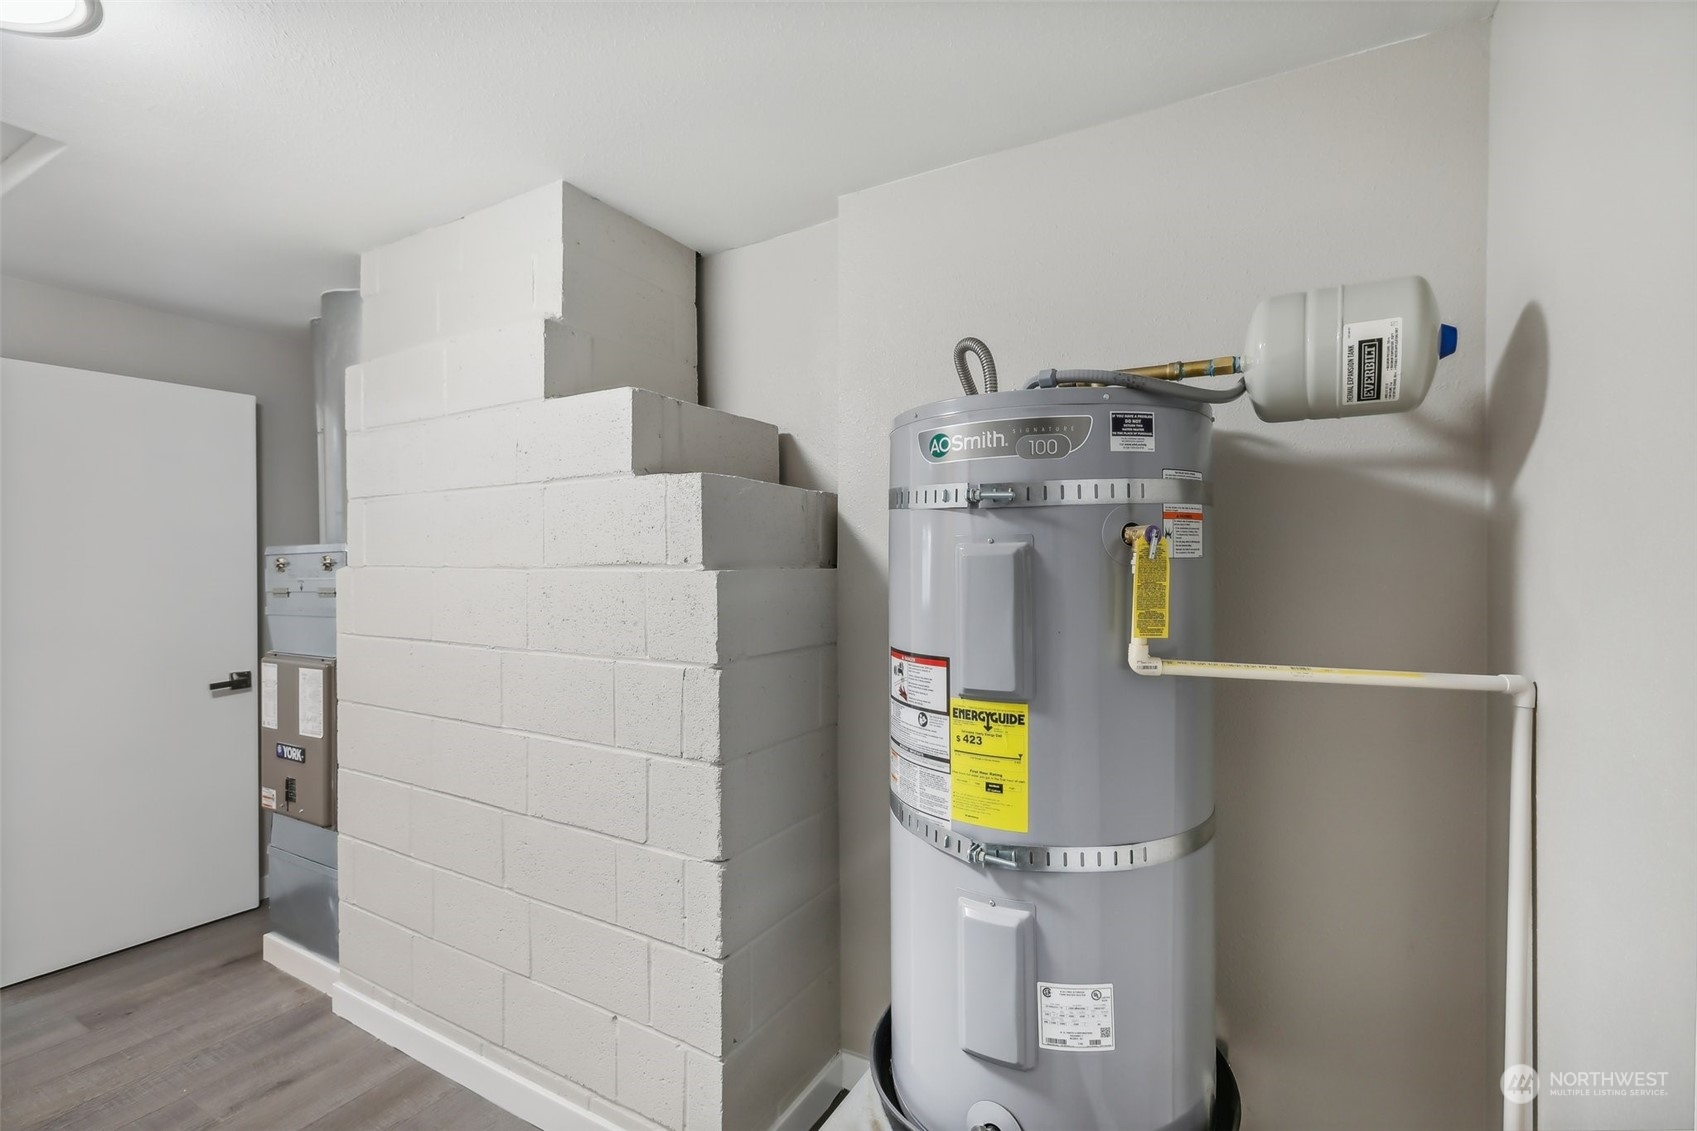
Other Interior Features Double Pane/Storm Window, Dining Room, Fireplace, Water Heater
Area & Lot
Total area 1,296 Sq.Ft.
Lot Area 8,069 Sq.Ft.
Living area 1,296 Sq.Ft.
MLS® ID 2303726
Year Built 1976
School District Bethel
High School Spanaway Lake High
Middle School Cedarcrest Jnr High
Elementary School Camas Prairie Elem
View Description Territorial
Architecture Styles Traditional
Type Residential
Status Sold
Exterior
Stories 1
Air conditioning Forced Air
Heat type Forced Air
Water Source Public
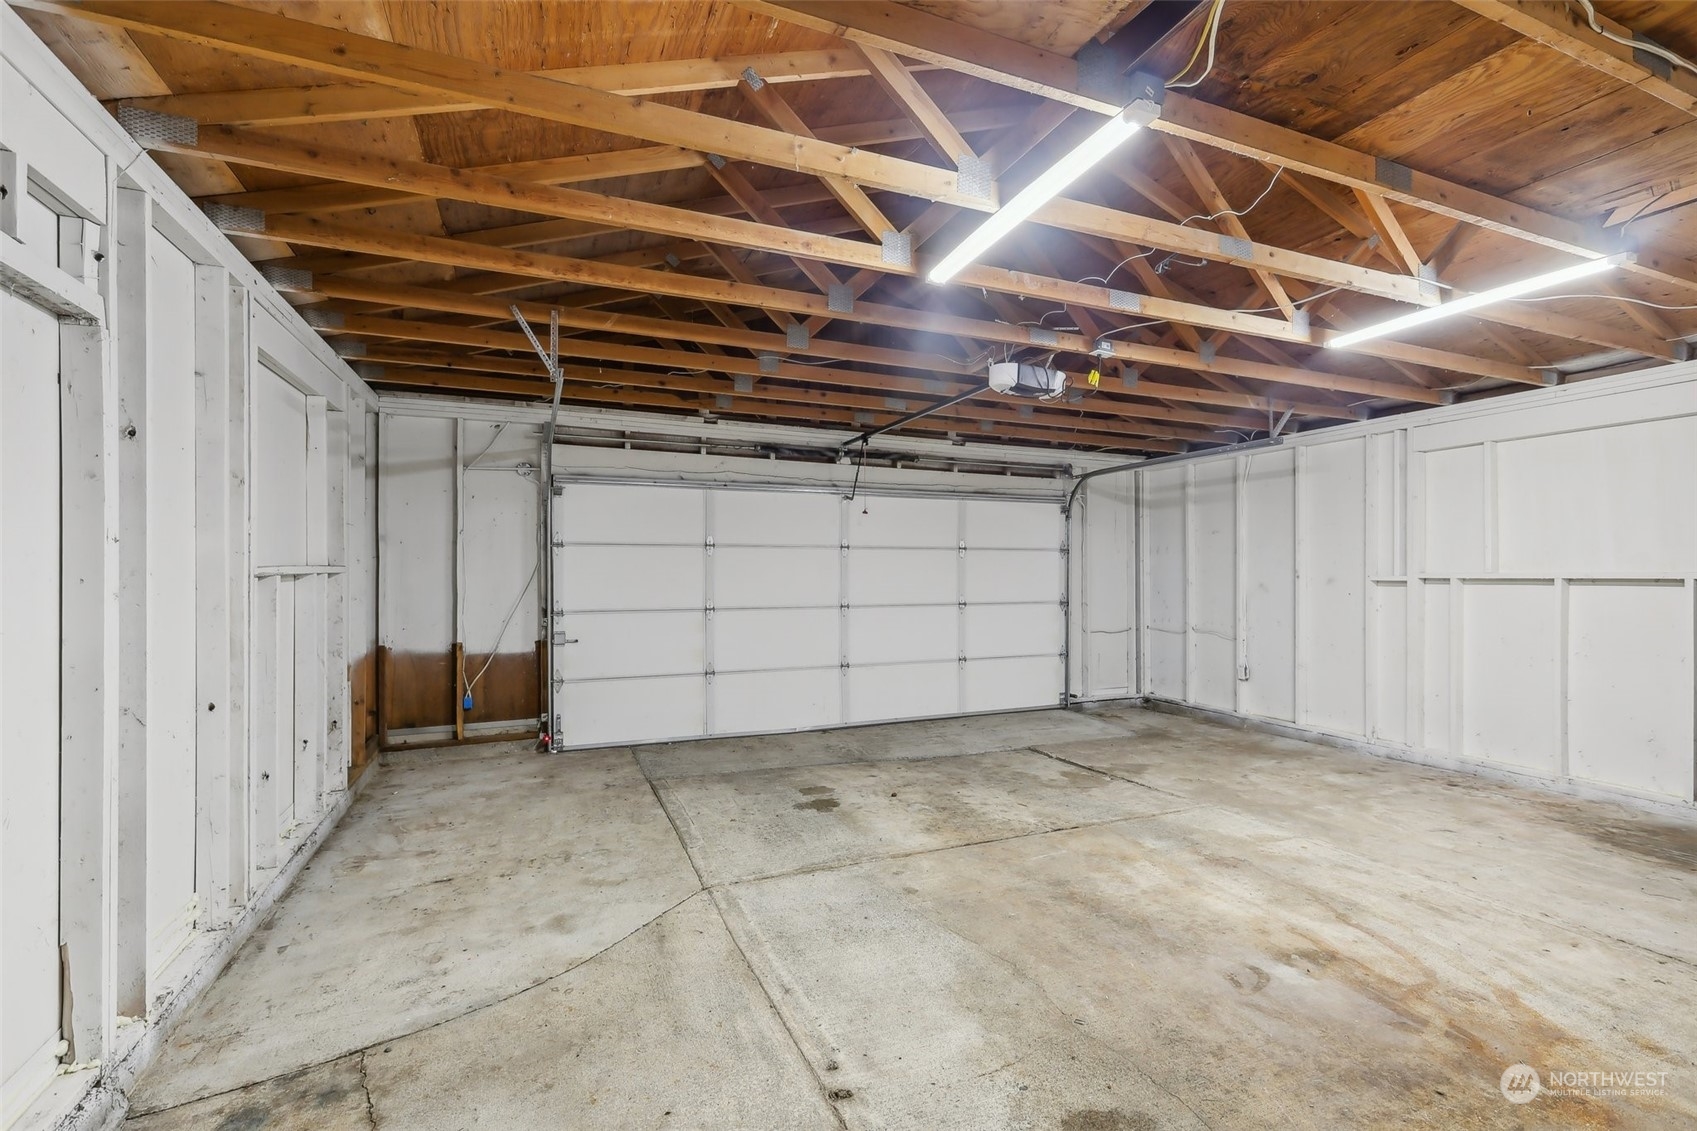
Garage Space 2.0
Security Features Partially Fenced
Sewer Septic Tank
Other Exterior Features Wood, Wood Products
Parking Driveway, Attached Garage
Lot Features Curbs, Paved, Secluded
Roof Composition
Finance
Sales Price $450,000
Real Estate Tax $4,746 yearly

360 Virtual Tour

Take a tour of this property

Work With Dana

Unparalleled Service from a Real Estate Broker who has lived in the area for over 40 years! He is dedicated to providing exceptional service to his clients. His team offers a wealth of knowledge on local communities, current market conditions, and the process of selling or buying a home. He looks forward to providing you with a real estate experience that exceeds your expectations.









