19312 38th Drive SE
19312 38th Drive SE
19312 38th Drive SE
19312 38th Drive SE
19312 38th Drive SE
19312 38th Drive SE
19312 38th Drive SE
19312 38th Drive SE
19312 38th Drive SE
19312 38th Drive SE
19312 38th Drive SE
19312 38th Drive SE
19312 38th Drive SE
19312 38th Drive SE
19312 38th Drive SE
19312 38th Drive SE
19312 38th Drive SE
19312 38th Drive SE
19312 38th Drive SE
19312 38th Drive SE
19312 38th Drive SE
19312 38th Drive SE
19312 38th Drive SE
19312 38th Drive SE
19312 38th Drive SE
19312 38th Drive SE
19312 38th Drive SE
19312 38th Drive SE
19312 38th Drive SE
19312 38th Drive SE
19312 38th Drive SE
19312 38th Drive SE
19312 38th Drive SE
19312 38th Drive SE
19312 38th Drive SE
19312 38th Drive SE
19312 38th Drive SE
19312 38th Drive SE
19312 38th Drive SE
19312 38th Drive SE
VIEW PHOTOS
$1,400,000

19312 38th Drive SE

4 Beds 3 Baths 2,836 Sq.Ft. 3,485 Sq.Ft.

Description

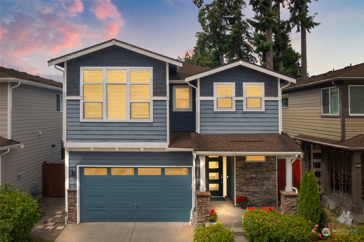
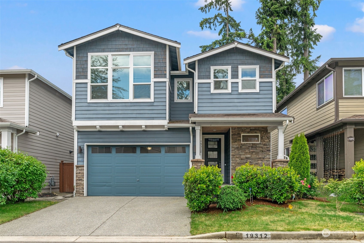
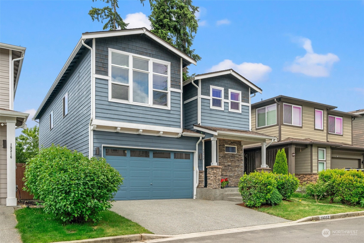
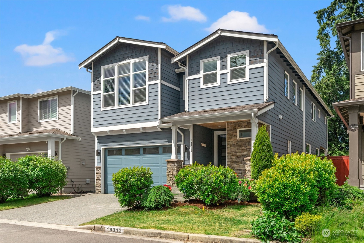
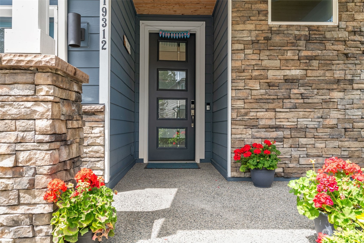
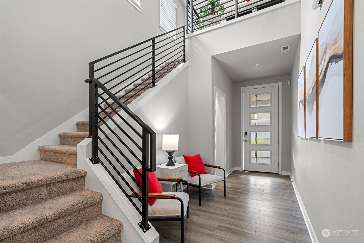
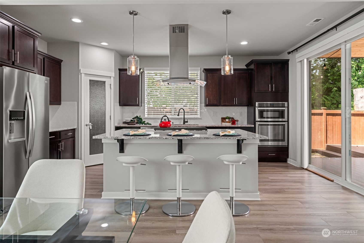
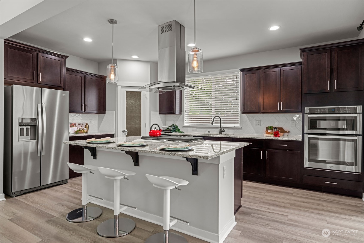
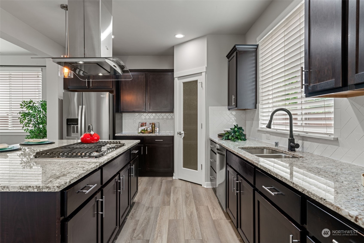
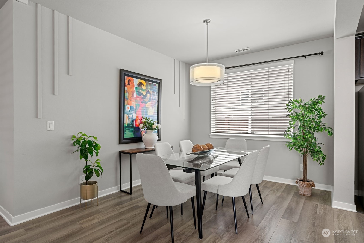
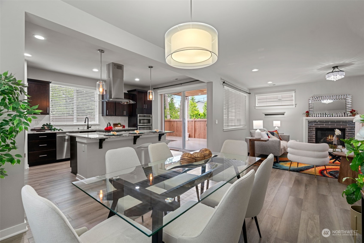
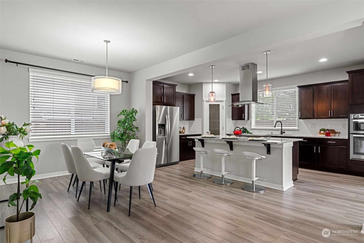
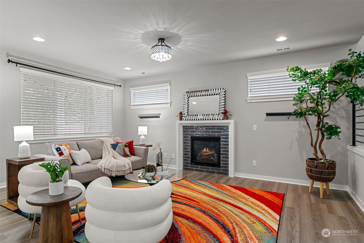
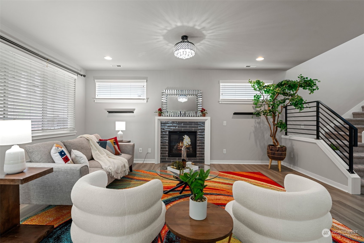
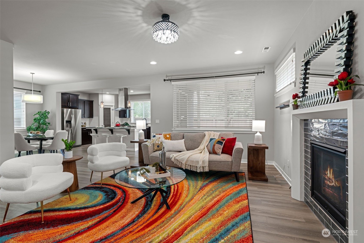
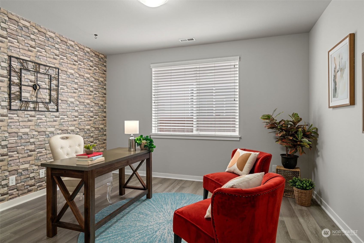
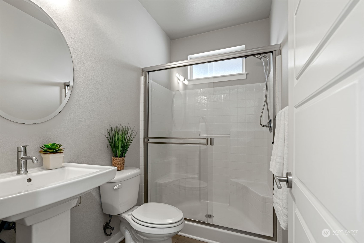
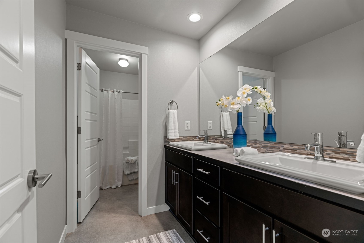
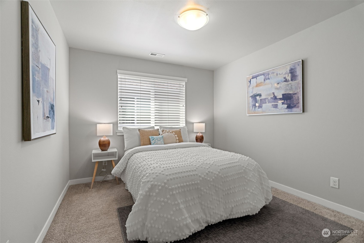
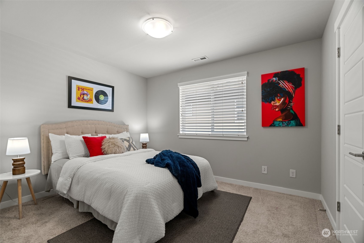
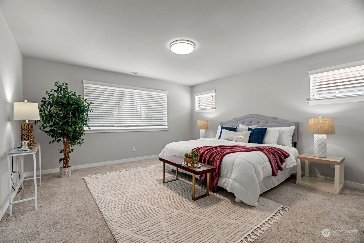
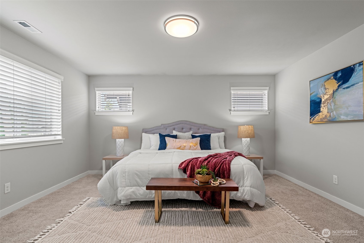
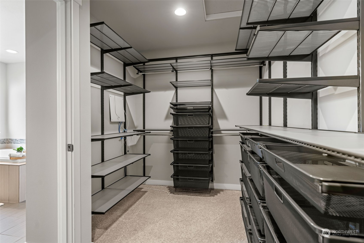
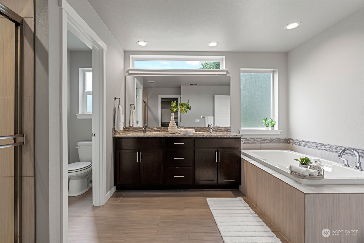
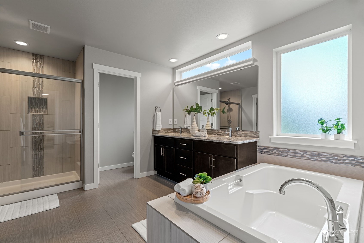
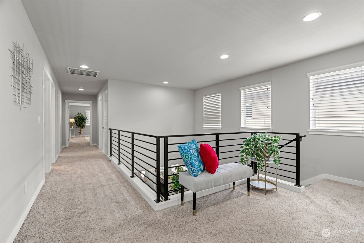
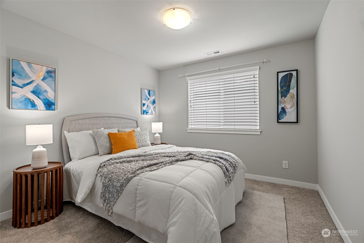
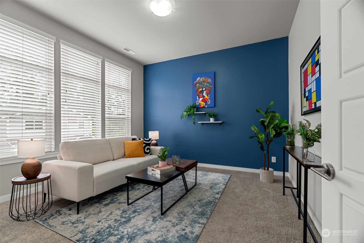
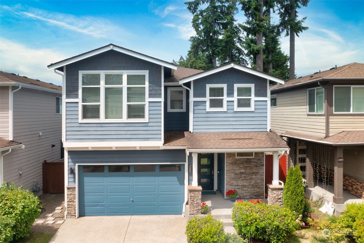
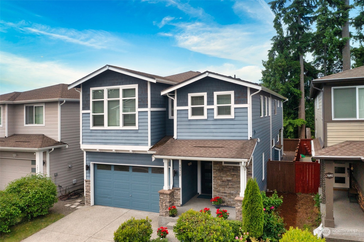
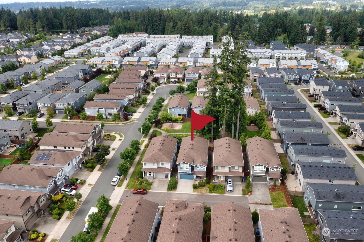
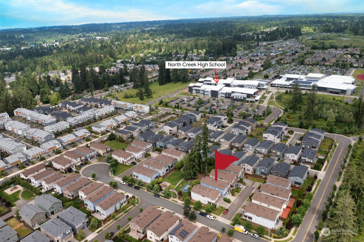
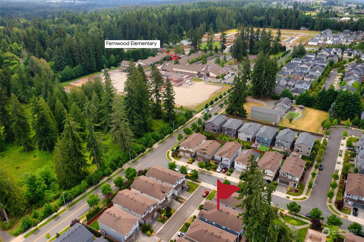
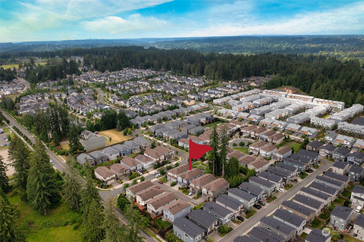
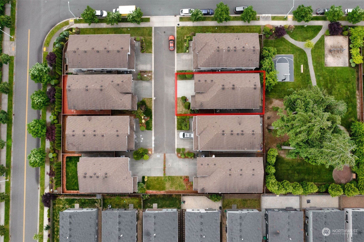
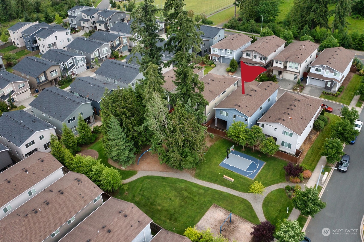
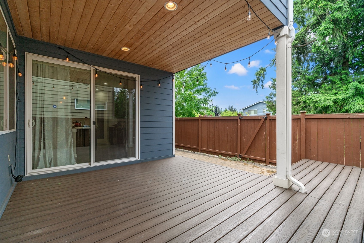
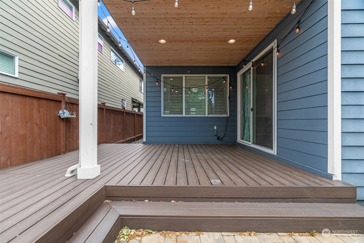
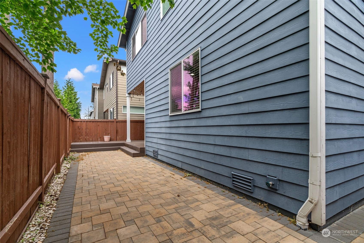
STUNNING EAST FACING HOME in sought after Northshore School District. Right next to NORTH CREEK HIGH & steps away from FERNWOOD ELEMENTARY. Den/office and 3/4 bath in main level. Meticulously maintained home w/pride of ownership everywhere. Most popular open concept, high ceilings, NEW hardwood floor throughout the main floor, Great room w/fireplace, huge island, granite countertops, walk-in pantry & SS appliances, formal dining area. Modern metal open railings invite you to upstairs, spacious master suite & 5-piece bath. Additional 3 bedrooms, den & bath. Covered outdoor patio w/pavers perfect for entertainment. Beautiful community park sits right behind the backyard - gate from backyard to access park directly. A/C. PRE-INSPECTED!

Share Property

Location

19312 38th Drive SE, Bothell, WA 98012

Status

Sold

Date Sold

July 18, 2024

Property Amenities

Interior
Fireplace Gas
Appliances Dishwashers_, Dryer(s), Garbage Disposal_, Microwaves_, Refrigerators_, Stoves Ranges_, Washer(s)
Flooring Ceramic Tile, Hardwood, Vinyl, Carpet
Total Bedrooms: 4
Three-Quarter Bathrooms: 1
Full Bathrooms: 2
Other Interior Features Ceramic Tile, Hardwood, Wall to Wall Carpet, Bath Off Primary, Double Pane/Storm Window, Dining Room, High Tech Cabling, Walk-In Closet(s), Walk-In Pantry, Fireplace, Water Heater
Area & Lot
Total area 2,836 Sq.Ft.
Lot Area 3,485 Sq.Ft.
Living area 2,836 Sq.Ft.
MLS® ID 2249020
Year Built 2016
School District Northshore
High School Bothell Hs
Middle School Skyview Middle School
Elementary School Fernwood Elem
Architecture Styles Contemporary
Type Residential
Status Sold
Date Sold July 18, 2024
Exterior
Stories 2
Air conditioning 90 High Efficiency, Central A/C, Forced Air
Heat type 90 High Efficiency, Forced Air
Water Source Public
Garage Space 2.0
Sewer Sewer Connected
Other Exterior Features Wood
Parking Attached Garage
Lot Features Dead End Street
Roof Composition
Finance
Sales Price $1,400,000
HOA Fees $56 monthly
Real Estate Tax $10,969 yearly

Work With Dana

Unparalleled Service from a Real Estate Broker who has lived in the area for over 40 years! He is dedicated to providing exceptional service to his clients. His team offers a wealth of knowledge on local communities, current market conditions, and the process of selling or buying a home. He looks forward to providing you with a real estate experience that exceeds your expectations.









