Leave a Message

Thank you for your message. We will be in touch with you shortly.

19320 74th Avenue E
19320 74th Avenue E
19320 74th Avenue E
19320 74th Avenue E
19320 74th Avenue E
19320 74th Avenue E
19320 74th Avenue E
19320 74th Avenue E
19320 74th Avenue E
19320 74th Avenue E
19320 74th Avenue E
19320 74th Avenue E
19320 74th Avenue E
19320 74th Avenue E
19320 74th Avenue E
19320 74th Avenue E
19320 74th Avenue E
19320 74th Avenue E
19320 74th Avenue E
19320 74th Avenue E
19320 74th Avenue E
19320 74th Avenue E
19320 74th Avenue E
19320 74th Avenue E
19320 74th Avenue E
19320 74th Avenue E
19320 74th Avenue E
19320 74th Avenue E
19320 74th Avenue E
19320 74th Avenue E
19320 74th Avenue E
19320 74th Avenue E
VIEW PHOTOS
Provided by NWMLS, Bought with Nest Realty Company and Listed by Sung Han, 888-317-5197 at eXp Realty
$558,000

19320 74th Avenue E

4 Beds 3 Baths 2,229 Sq.Ft. 4,889 Sq.Ft.

Description

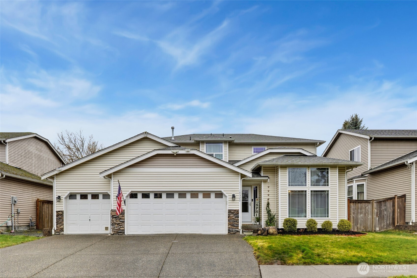
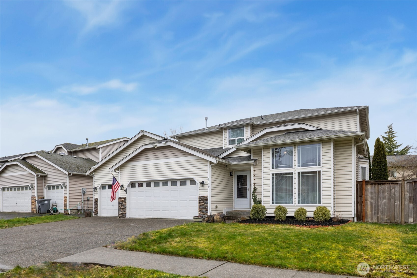
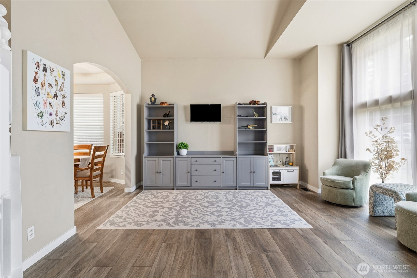
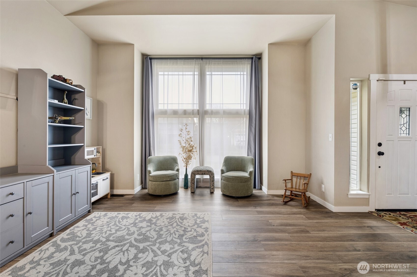
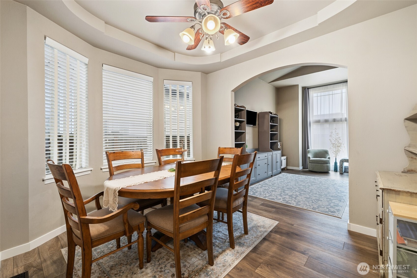
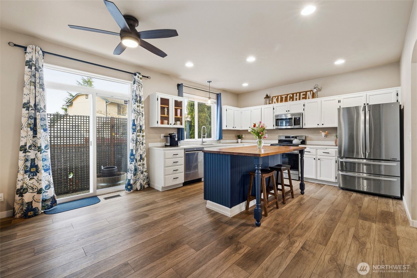
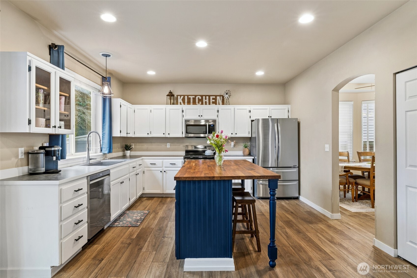
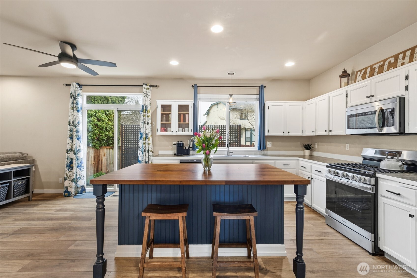
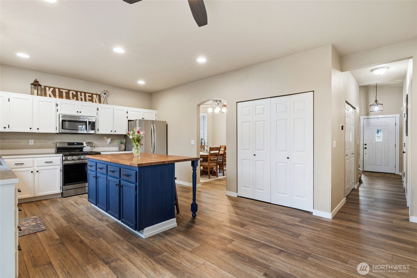
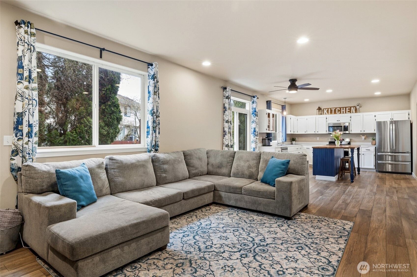
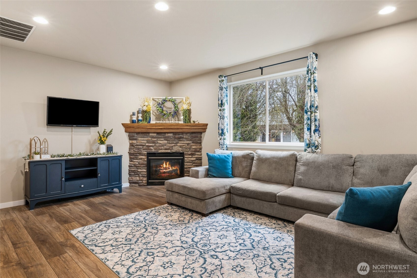
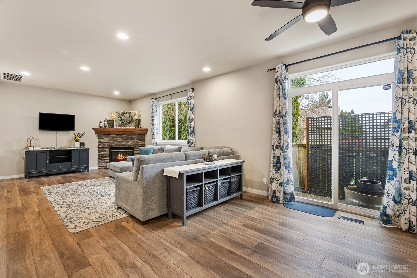
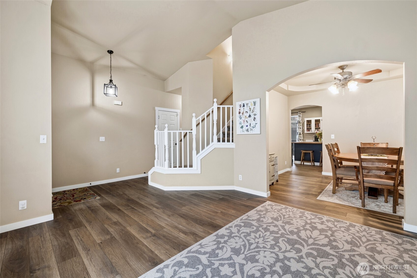
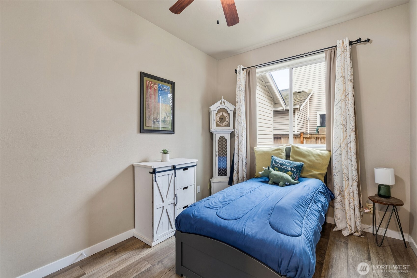
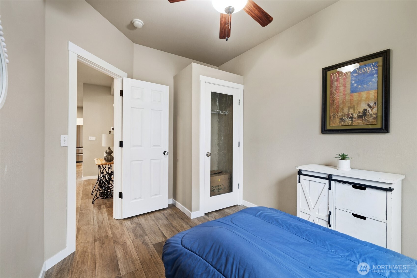
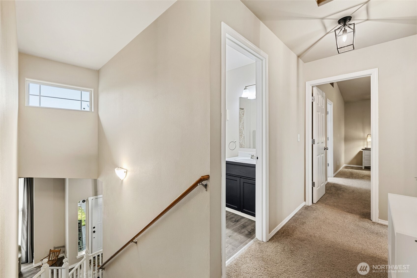
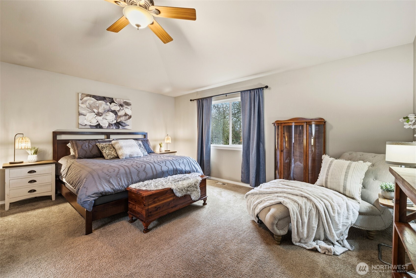
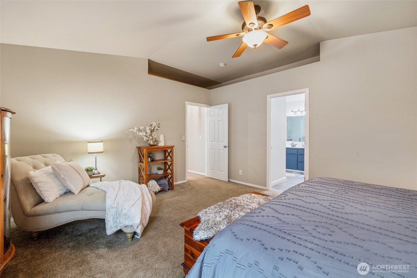
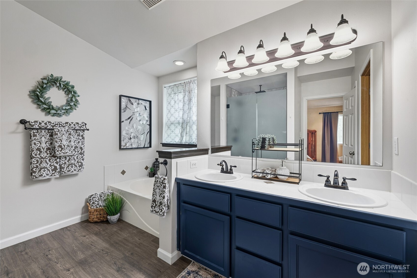
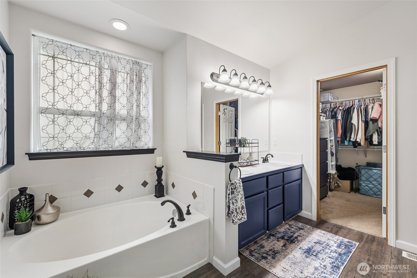
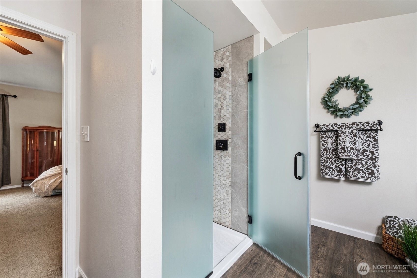
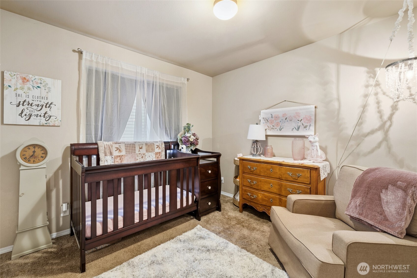
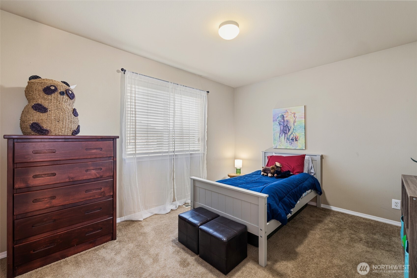
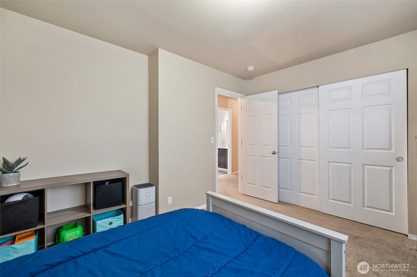
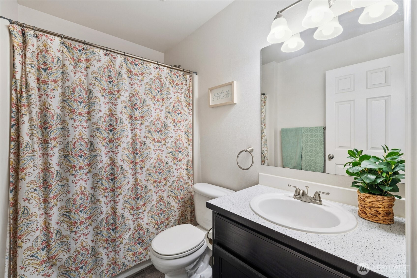
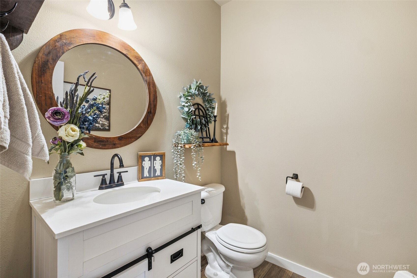
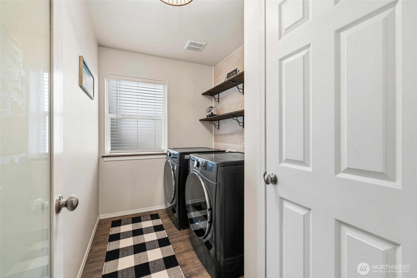
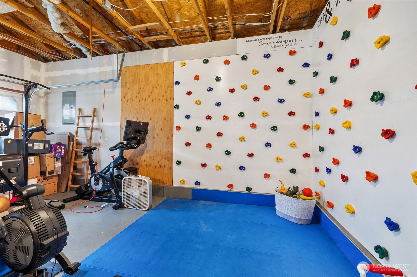
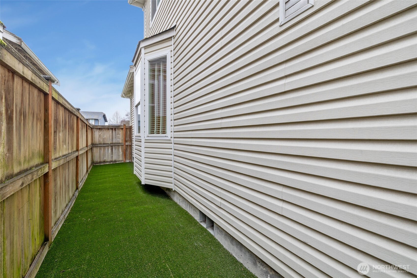
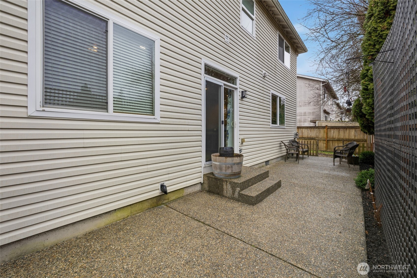
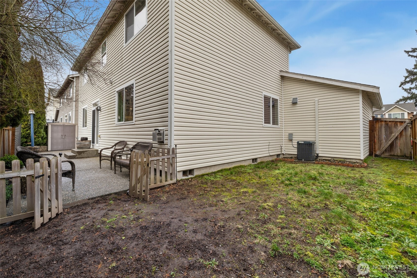
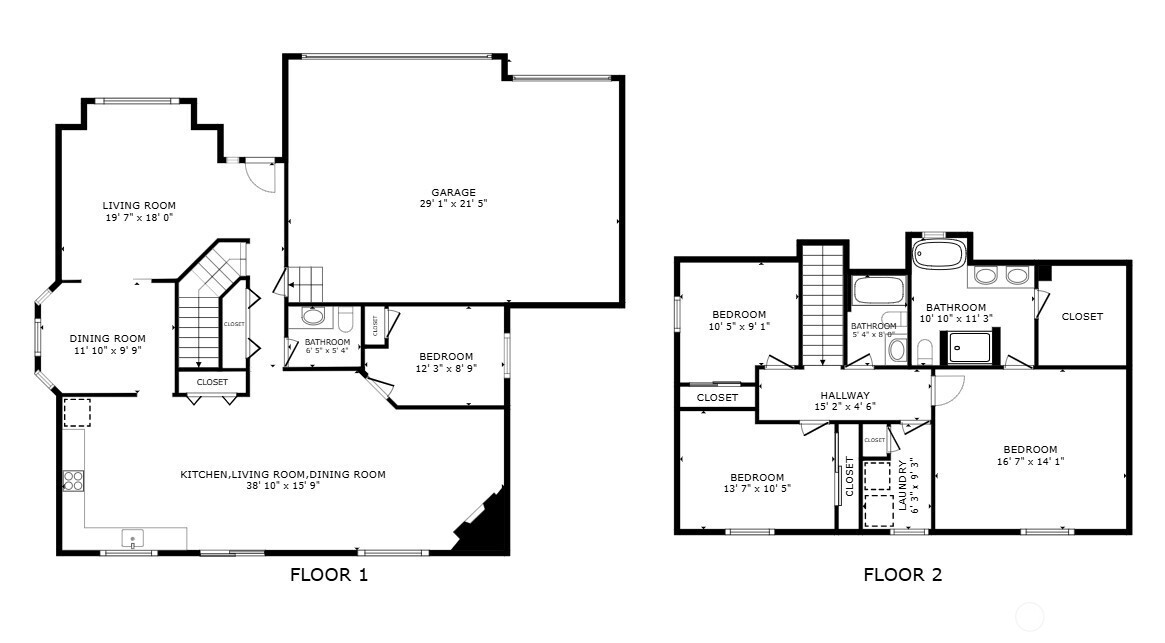
Gorgeous 2-story home featuring 4 bedrooms and 2.5 baths, conveniently located with easy access to Tacoma, Lakewood, Puyallup, SR-512, and JBLM. Step inside to soaring vaulted ceilings and modern millwork throughout. The main level offers a spacious, functional layout with an open kitchen, stainless steel appliances, a highly desired gas range, a separate dining room, and durable luxury vinyl plank flooring. Upstairs, the elegant spindled staircase leads to a large primary suite with a walk in closet and a five-piece bath. Stay comfortable year-round with A/C installed in 2022. Outside you'll find a storage shed, dog run, and a bright, sun-filled setting on a low traffic dead end street. Meticulously maintained and truly move in ready, plus a fun bonus rock-climbing wall in the garage. Must see, be sure to ask about the assumable VA loan (if eligible).

Share Property

Location

19320 74th Avenue E, Spanaway, WA 98387

Status

Sold

Date Sold

April 6, 2026

Property Amenities

Interior
Fireplace Gas
Appliances Dishwasher, Microwave, Refrigerator, Stove(s)/Range(s)
Flooring Vinyl, Carpet
Total Bedrooms: 4
Half Bathrooms: 1
Full Bathrooms: 2
Other Interior Features Bath Off Primary, Ceiling Fan(s), Dbl Pane/Storm Window, Dining Room, Fireplace, Pantry, Vaulted Ceiling(s), Walk-In Closet(s)
Area & Lot
Total area 2,229 Sq.Ft.
Lot Area 4,889 Sq.Ft.
Living area 2,229 Sq.Ft.
MLS® ID 2469451
Year Built 2004
School District Bethel
High School Buyer To Verify
Middle School Buyer To Verify
Elementary School Buyer To Verify
View Description Territorial
Type Residential
Status Sold
Exterior
Stories 2
Air conditioning Central Air, Forced Air, Heat Pump
Heat type Forced Air, Heat Pump
Water Source Public
Security Features Fully Fenced
Sewer Sewer Connected
Other Exterior Features Metal/Vinyl
Parking Attached Garage
Lot Features Cul-De-Sac, Paved, Sidewalk
Roof Composition
Finance
Sales Price $558,000
Real Estate Tax $5,278 yearly

360 Virtual Tour

Take a tour of this property

Work With Dana

Unparalleled Service from a Real Estate Broker who has lived in the area for over 40 years! He is dedicated to providing exceptional service to his clients. His team offers a wealth of knowledge on local communities, current market conditions, and the process of selling or buying a home. He looks forward to providing you with a real estate experience that exceeds your expectations.









