19403 109th Court NE
VIEW PHOTOS
Listing Broker: eXp Realty; Arjun Kumar Kalluri; 270-799-3963; [email protected]
$1,619,900

19403 109th Court NE

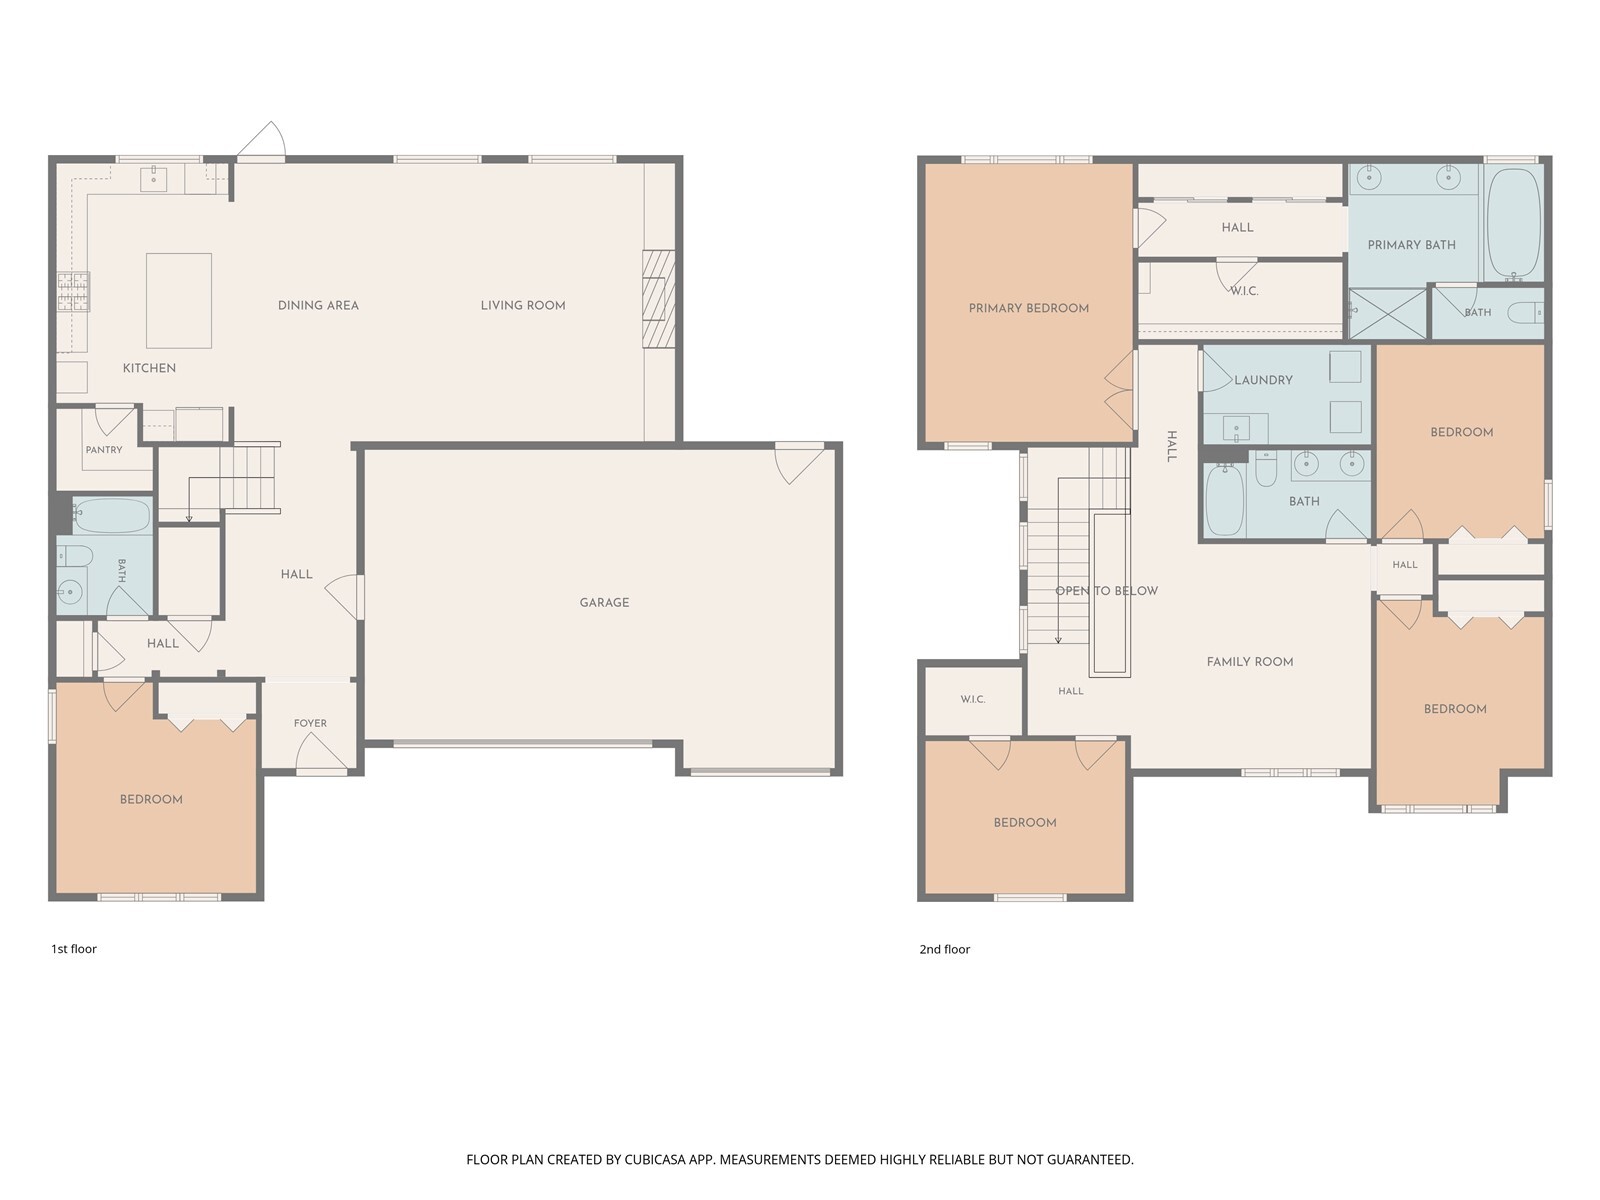
5 Beds 3 Baths 2,910 Sq.Ft. 8,672 Sq.Ft.

Open House

11/22/2026 1:00PM - 3:00PM PST

Description

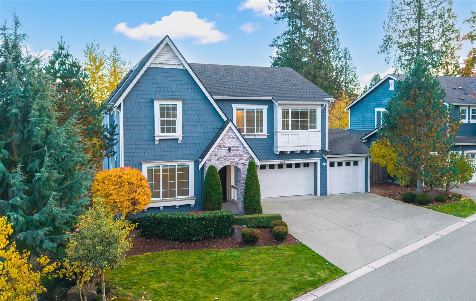
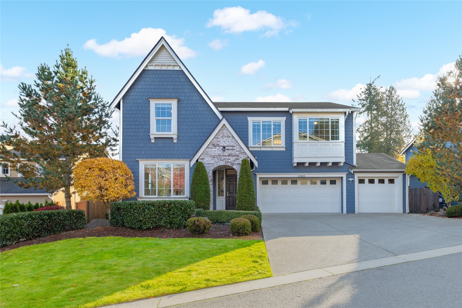
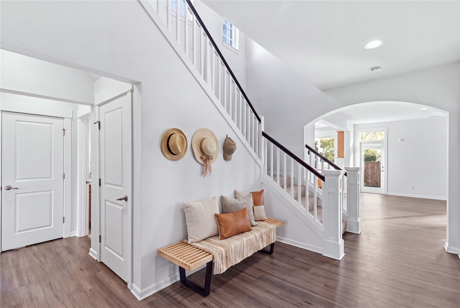
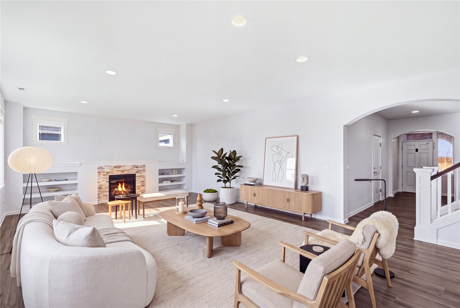
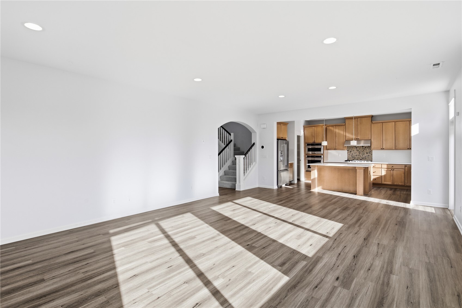
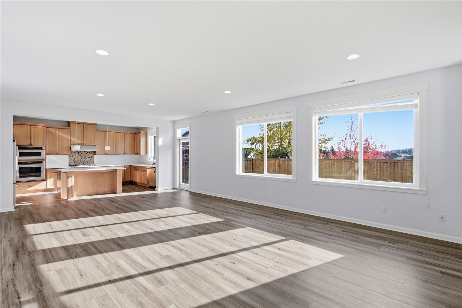
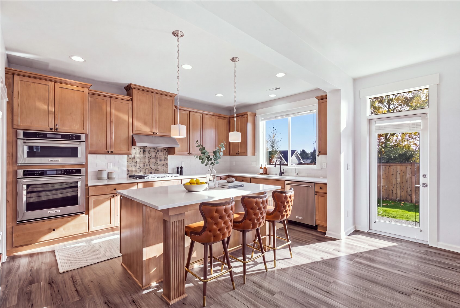
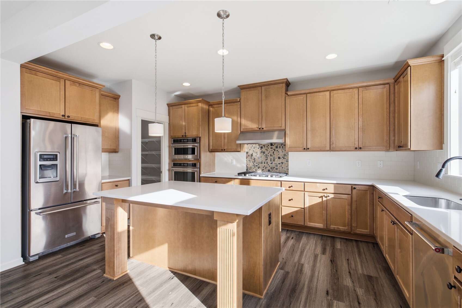
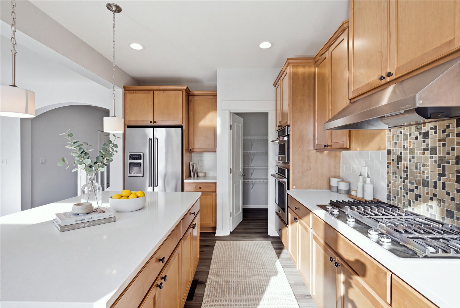
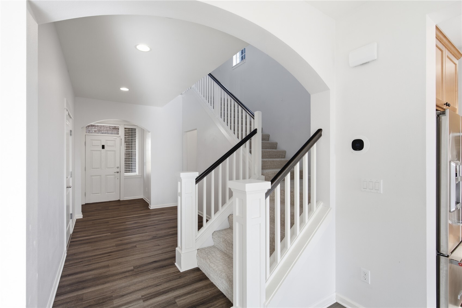
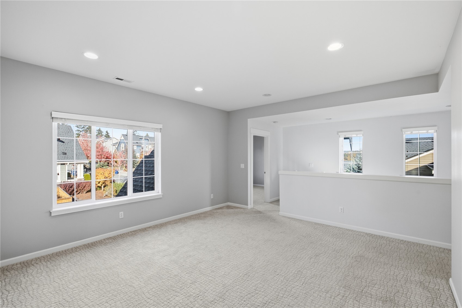
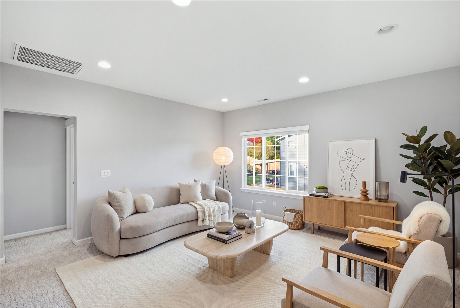
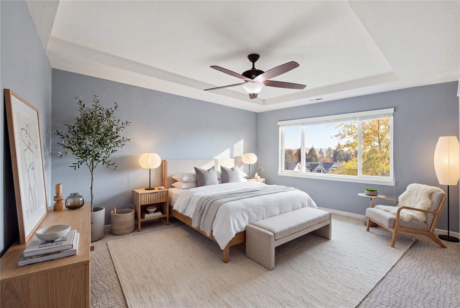
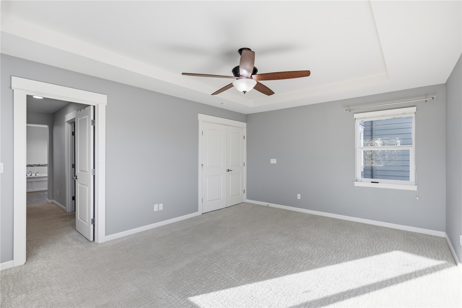
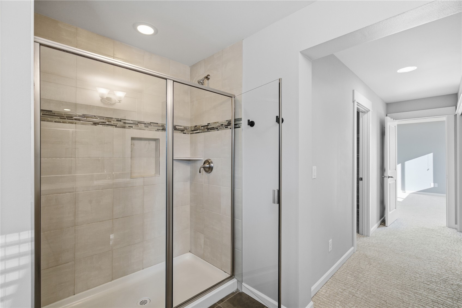
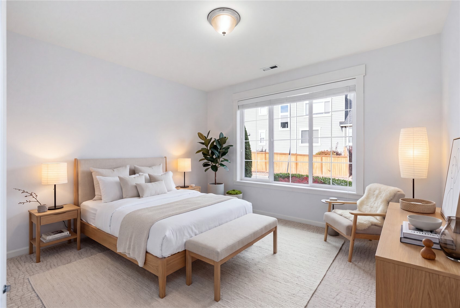
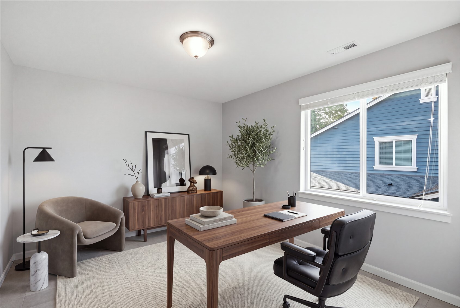
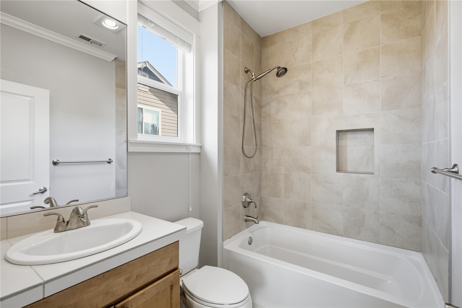
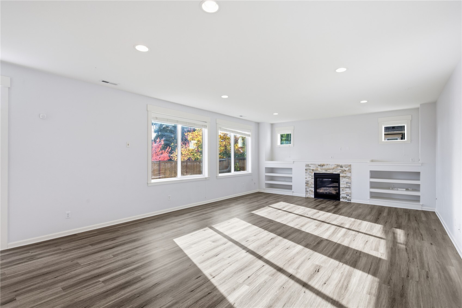
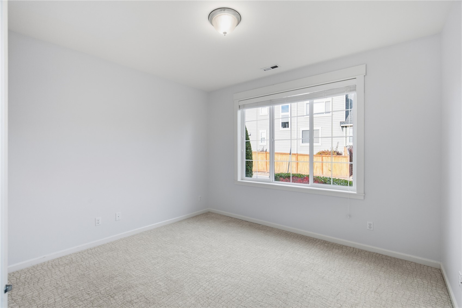
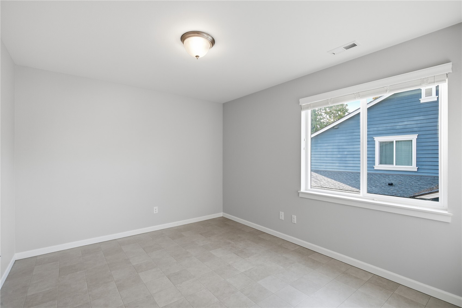
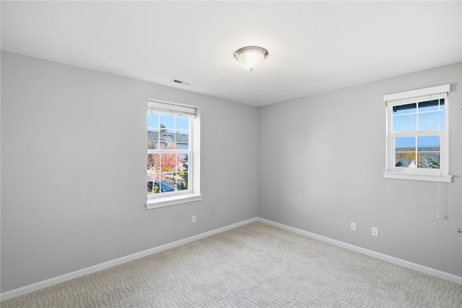
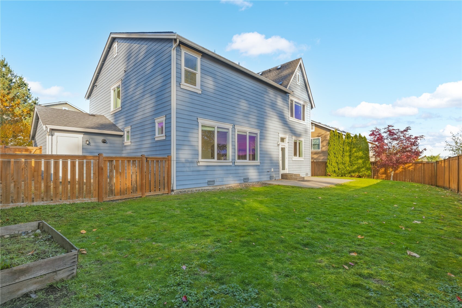
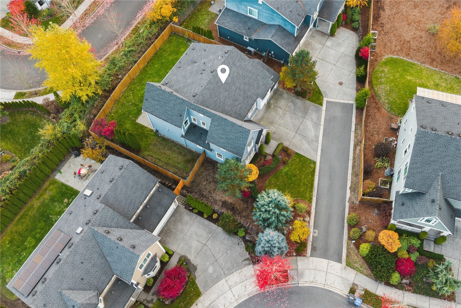
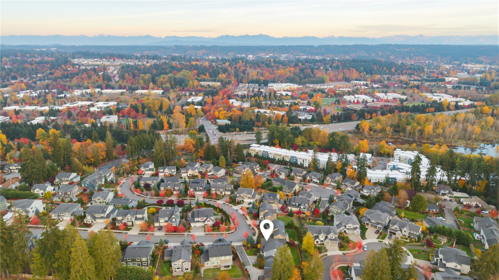
Welcome to Parkhurst, a desirable Bothell community offering convenient access to UW Bothell, downtown Bothell, shopping, cafes, and nearby parks. This light-filled home features southern exposure and territorial views. The inviting great room offers an open layout ideal for everyday living and entertaining, complemented by a stacked-stone gas fireplace and built-in shelving. The spacious kitchen features quartz countertops and a large island. A versatile main-floor room with an adjacent full bath offers flexibility for use as a bedroom or home office. Additional features include air conditioning, window blinds, a fully fenced backyard, and an in-ground sprinkler system. Enjoy the convenience of being within walking distance of Beardslee Boulevard's coffee shops, restaurants, and neighborhood amenities, along with easy access to downtown Bothell and the Northshore School District.

Share Property

Location

19403 109th Court NE, Bothell, WA 98011

Status

First Look

Property Amenities

Interior
Fireplace Gas
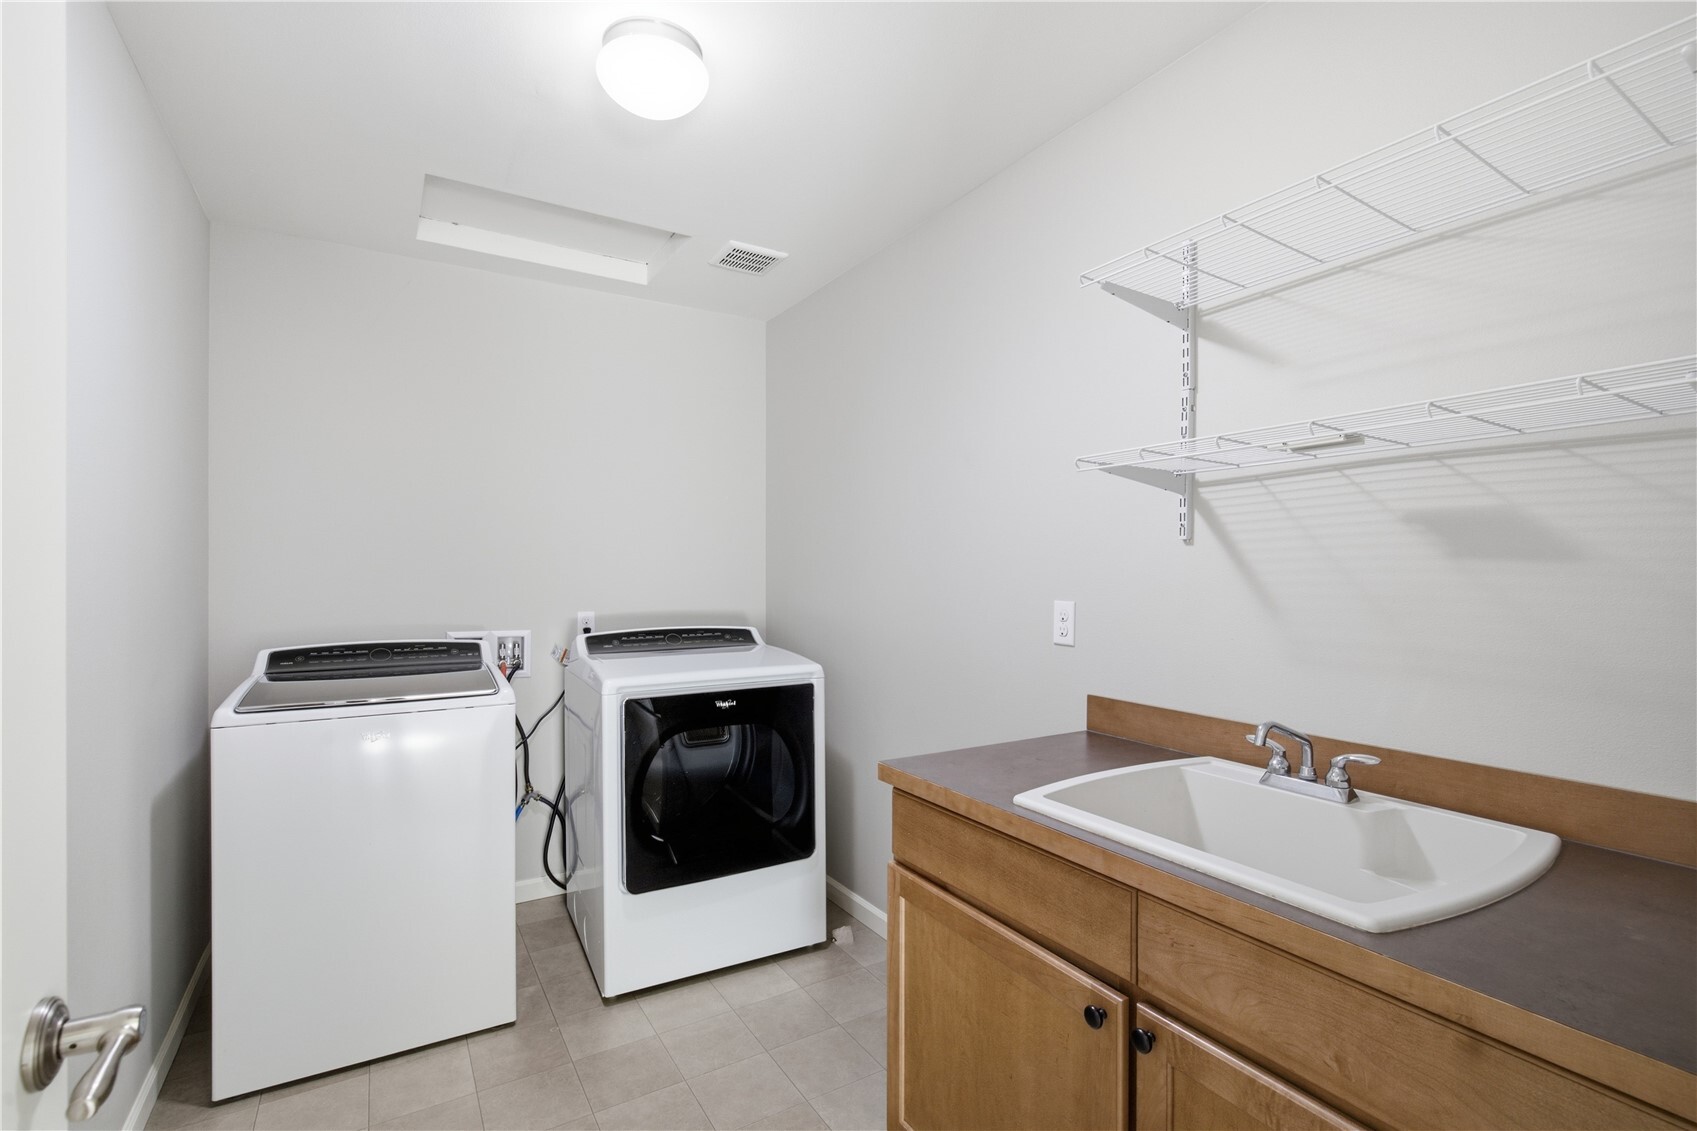
Appliances Dishwasher, Disposal, Dryer, Microwave, Refrigerator, Washer
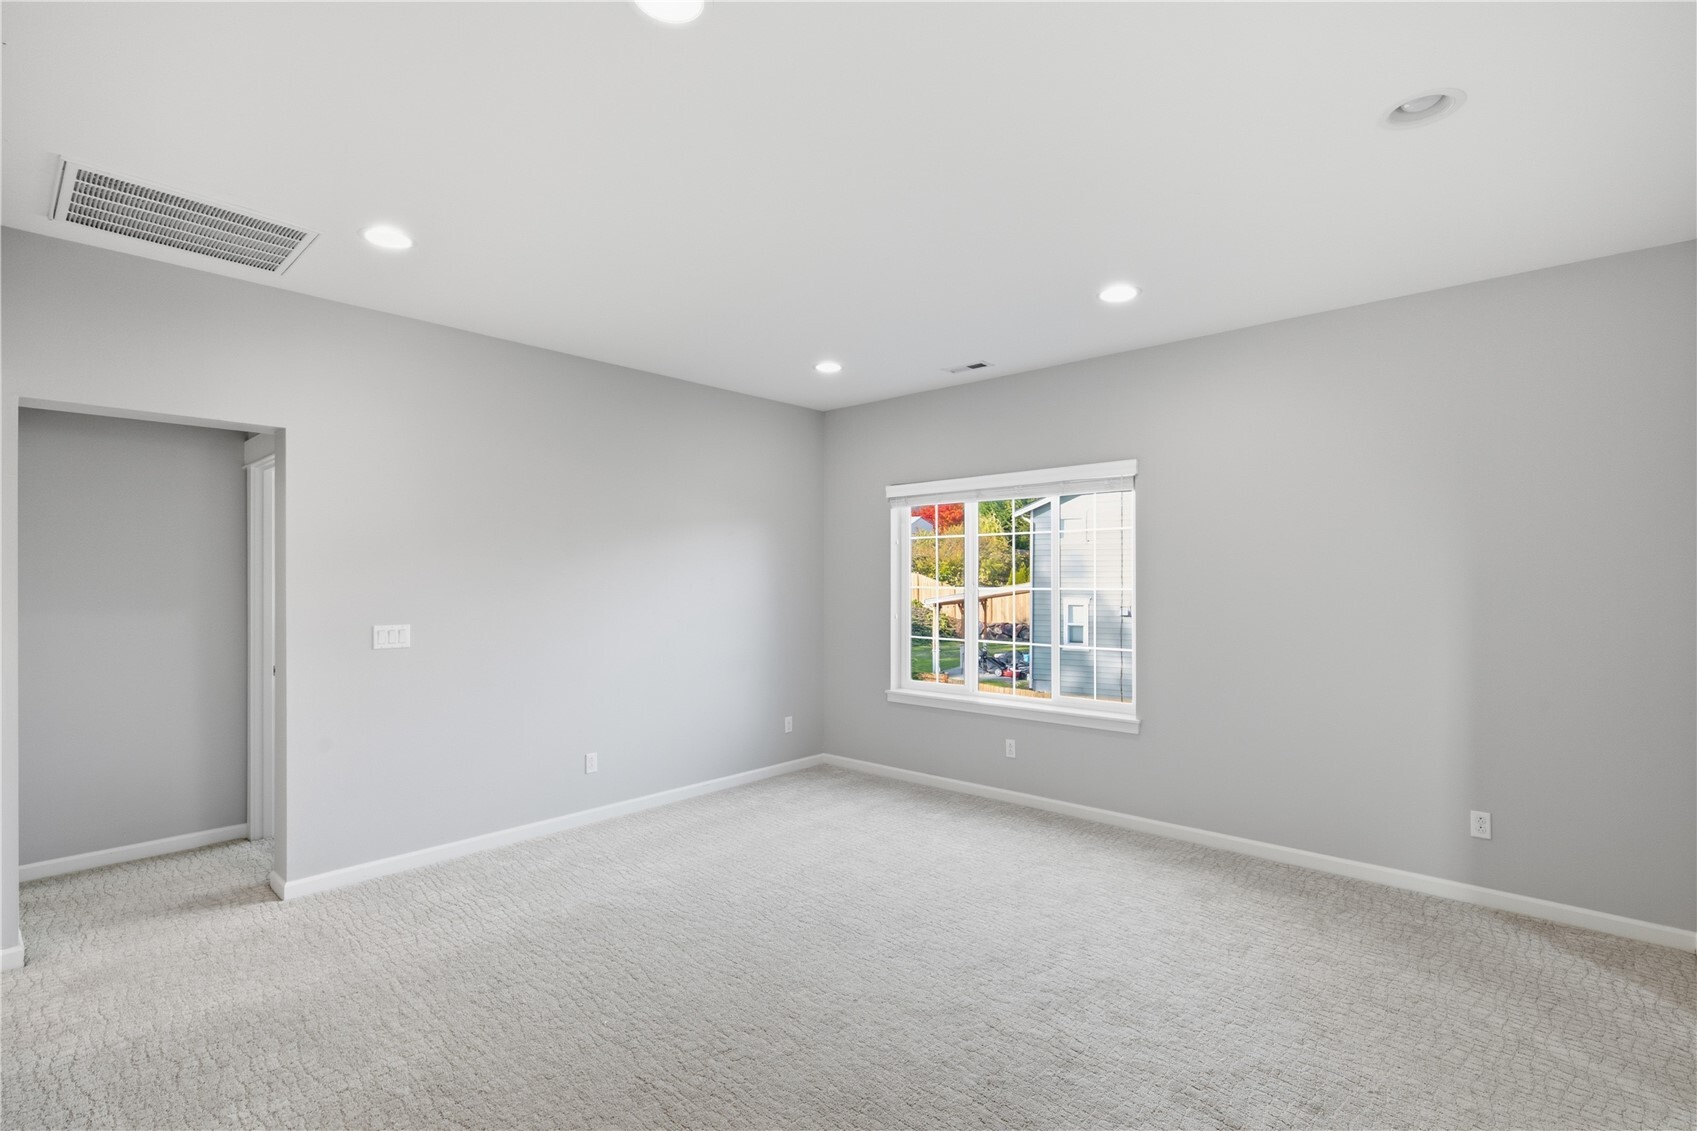
Flooring Ceramic Tile, Vinyl Plank, Carpet
Total Bedrooms: 5
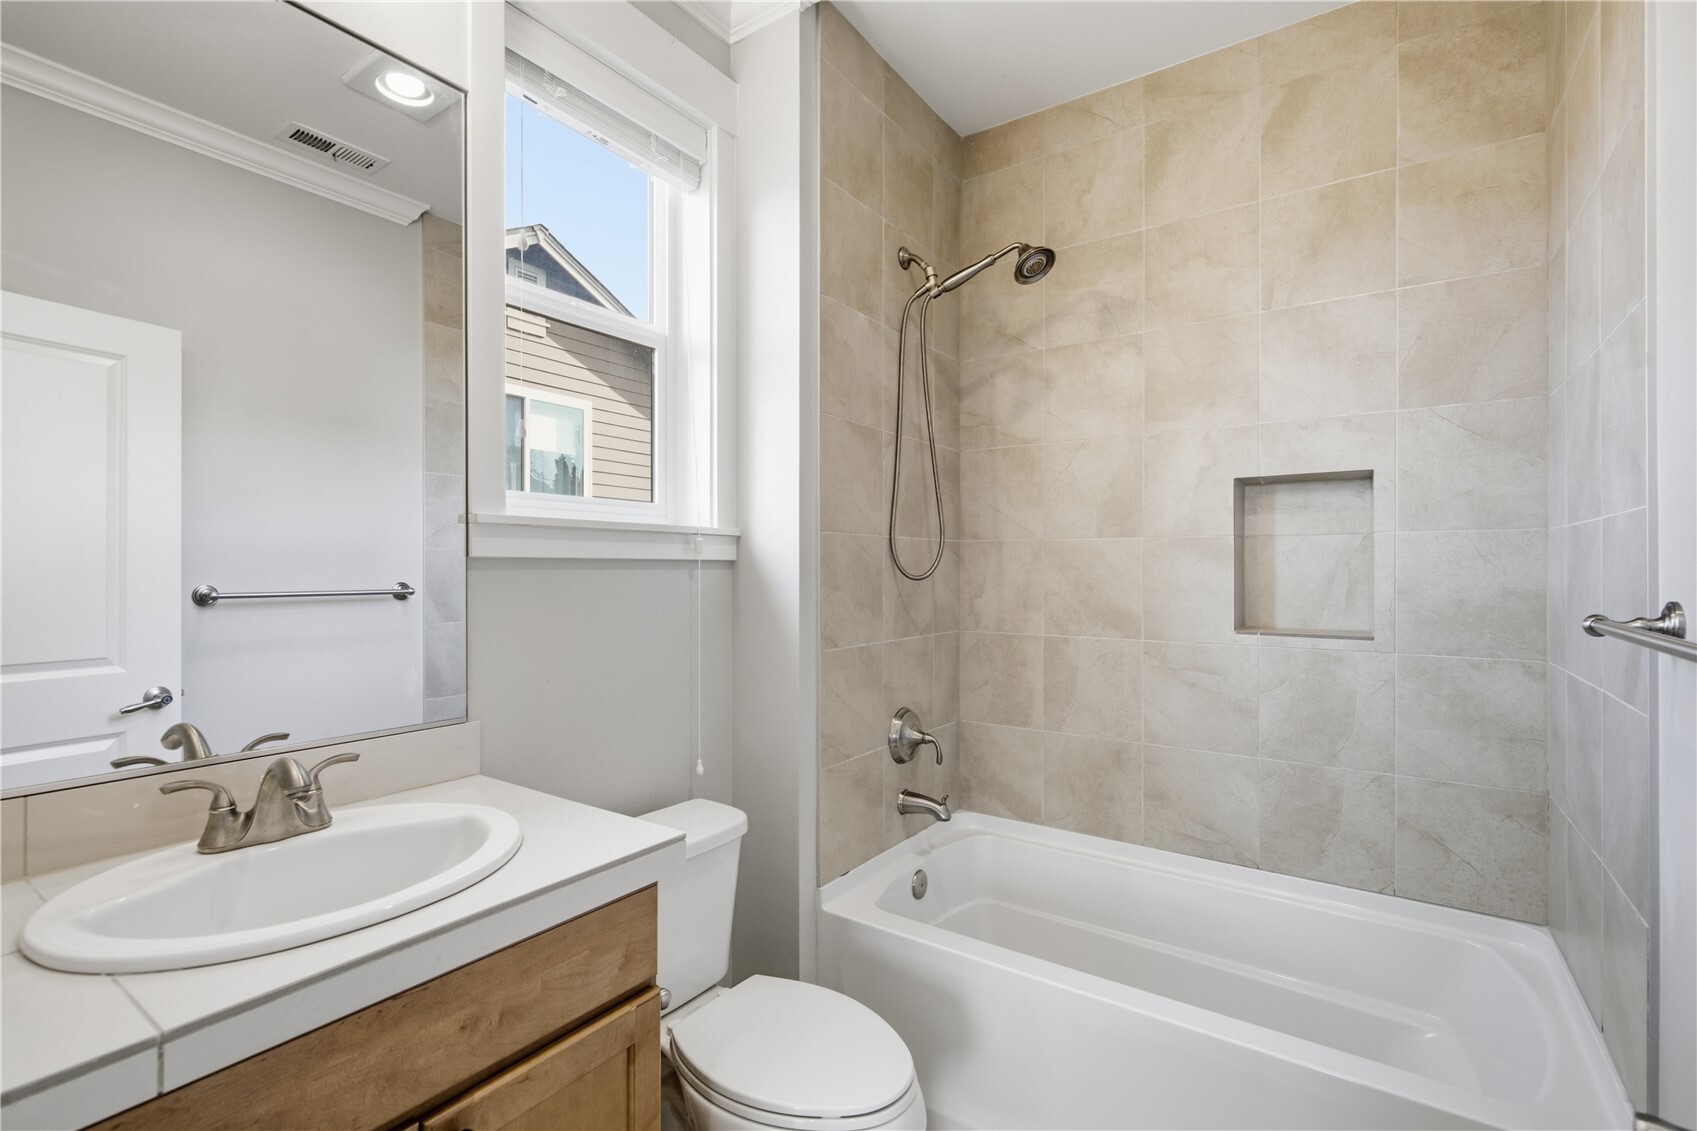
Full Bathrooms: 3
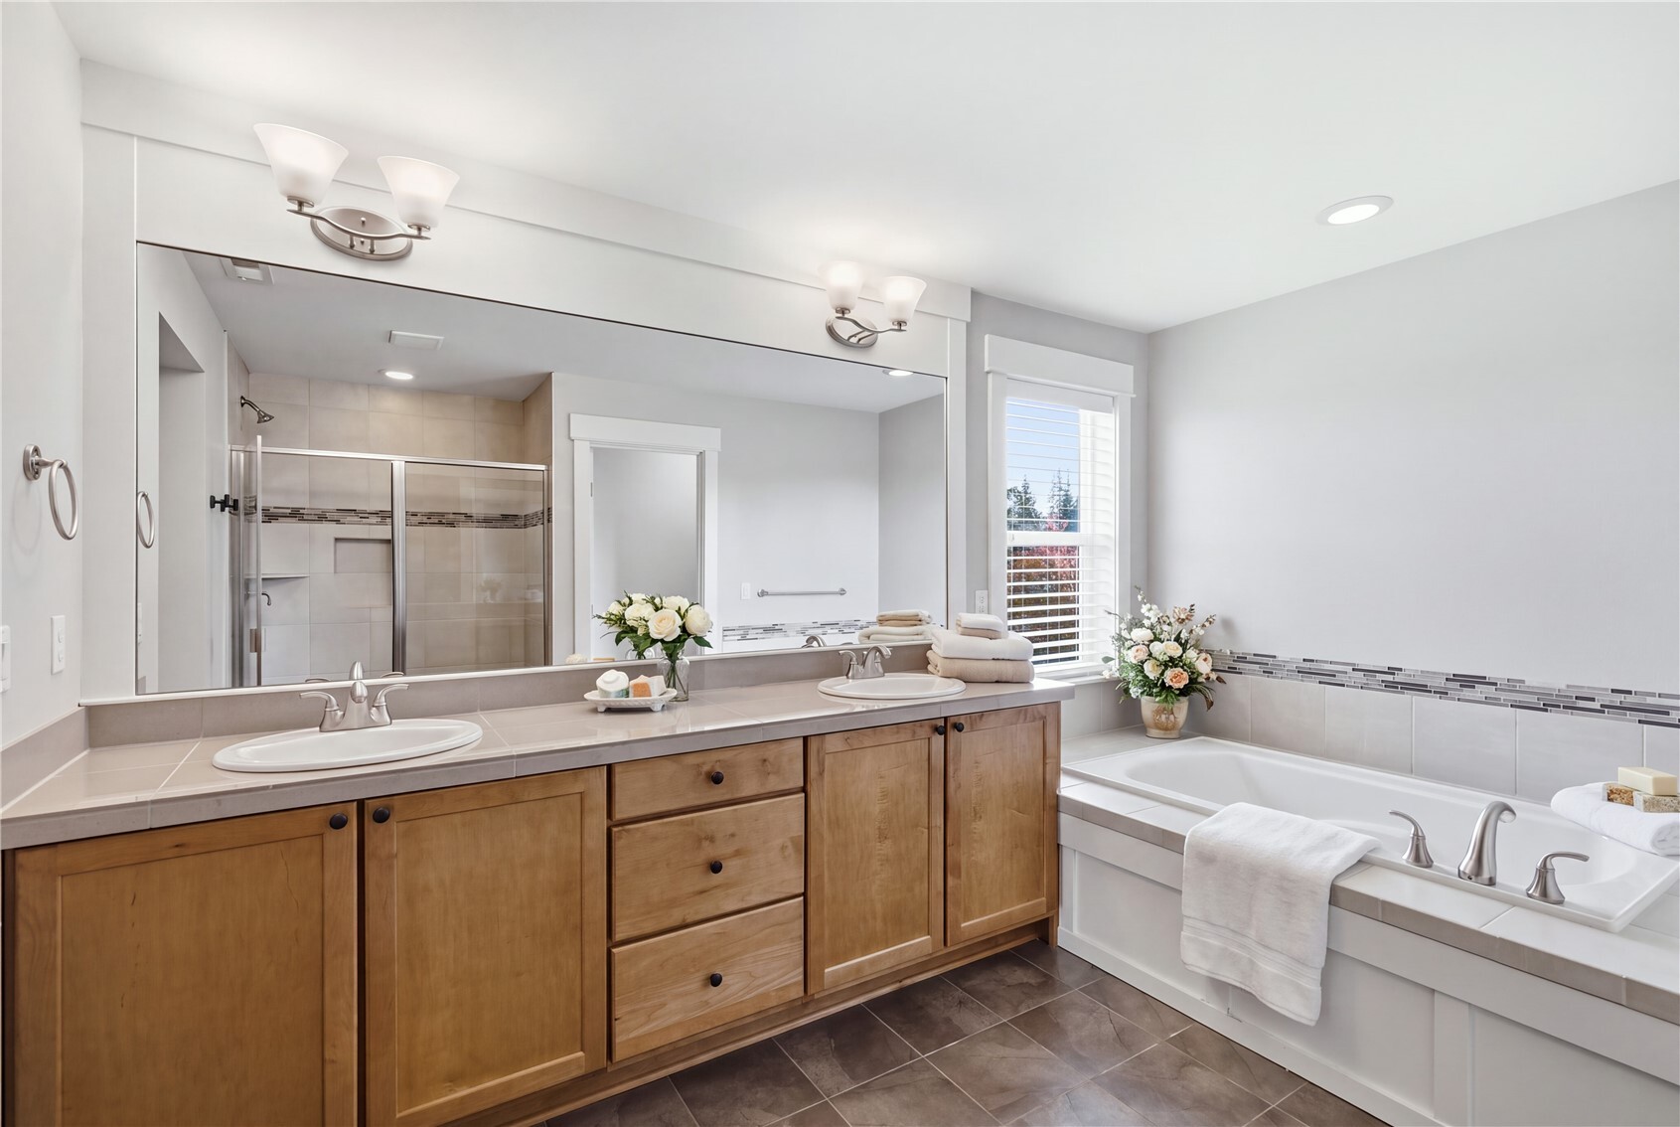
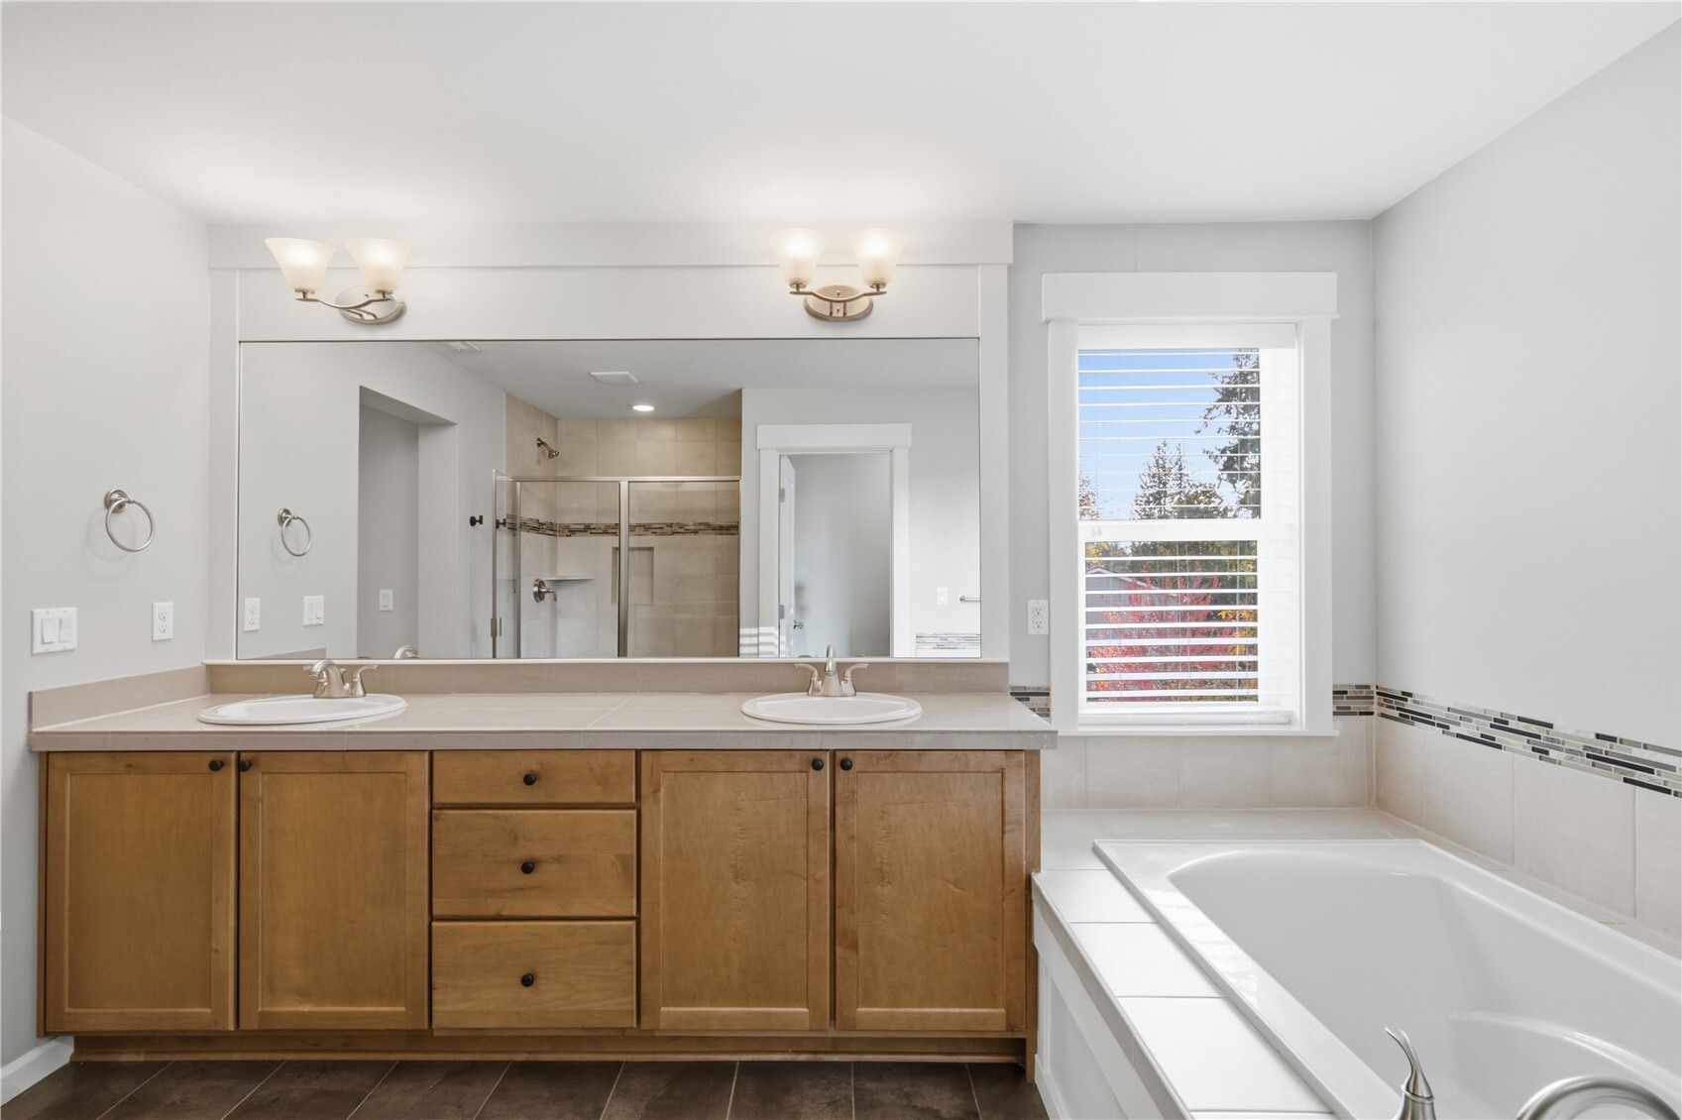
Other Interior Features Bath Off Primary, Dbl Pane/Storm Window, Dining Room, High Tech Cabling, Pantry, Sprinkler System, Walk-In Closet(s)
Area & Lot
Open house

11/22/2026 1:00PM - 3:00PM PST

Total area 2,910 Sq.Ft.
Lot Area 8,672 Sq.Ft.
Living area 2,910 Sq.Ft.
MLS® ID 2601053
Year Built 2016
School District Northshore
High School Bothell Hs
Middle School Canyon Park Middle School
Elementary School Maywood Hills Elem
View Description Territorial
Type Residential
Status First Look
Exterior
Stories 2
Air conditioning Central Air
Heat type Forced Air
Water Source Public
Security Features Fully Fenced
Sewer Sewer Connected
Other Exterior Features Brick, Cement Planked
Parking Driveway, Attached Garage
Lot Features Curbs, Dead End Street, Paved, Sidewalk
Roof Composition
Finance
Sales Price $1,619,900
HOA Fees $1,300 yearly
Real Estate Tax $15,679 yearly

360 Virtual Tour

Take a tour of this property

Mortgage Calculator

Estimate your monthly mortgage payment, including the principal and interest, property taxes, and HOA. Adjust the values to generate a more accurate rate.

All estimates are provided for informational purposes only. Actual amounts may vary.
$0,000 Your Payment 20 15 65
$0,000 Your Payment

Work With Dana

Unparalleled Service from a Real Estate Broker who has lived in the area for over 40 years! He is dedicated to providing exceptional service to his clients. His team offers a wealth of knowledge on local communities, current market conditions, and the process of selling or buying a home. He looks forward to providing you with a real estate experience that exceeds your expectations.









