Leave a Message

Thank you for your message. We will be in touch with you shortly.

19414 35th Drive SE Unit: D
VIEW PHOTOS
Provided by NWMLS, Listed by eXp Realty
$599,950

19414 35th Drive SE Unit: D

2 Beds 3 Baths 1,422 Sq.Ft. 1,742 Sq.Ft.

Description

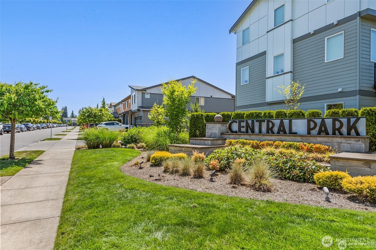
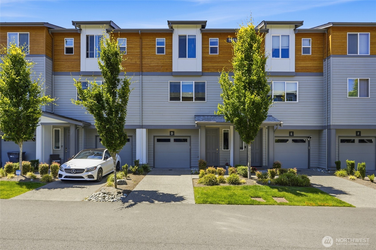
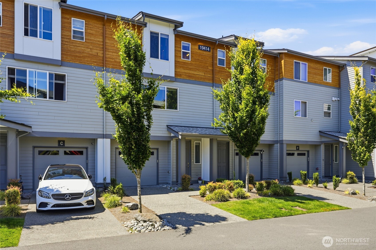
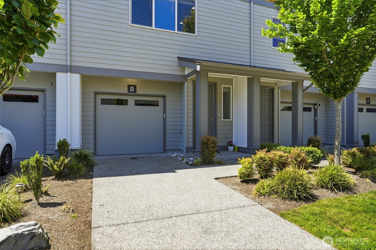
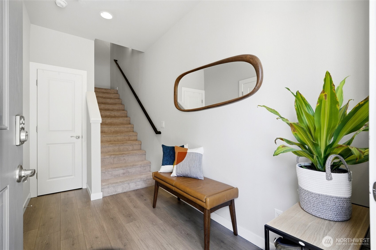
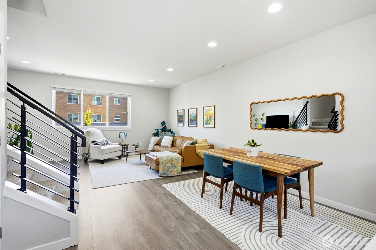
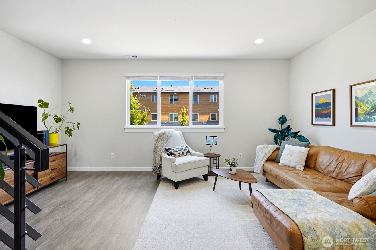
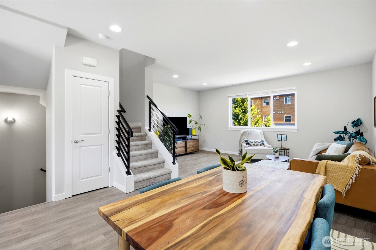
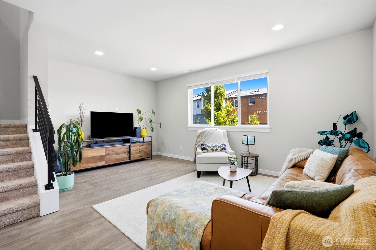
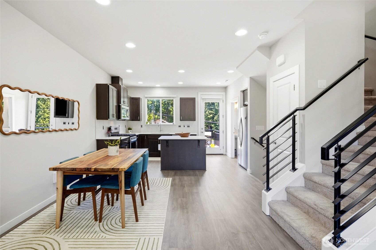
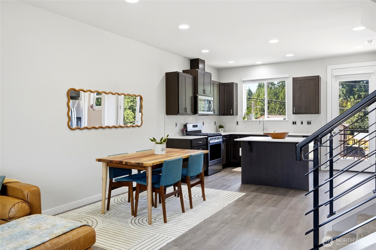
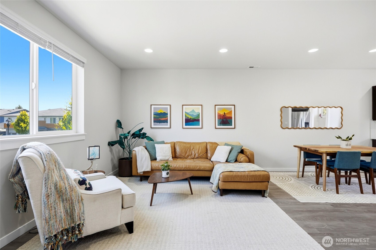
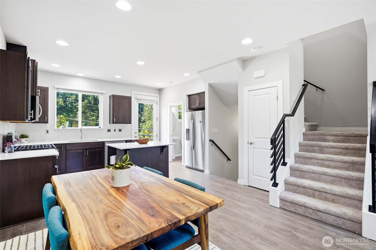
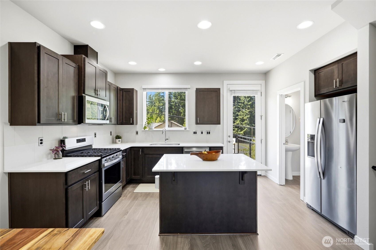
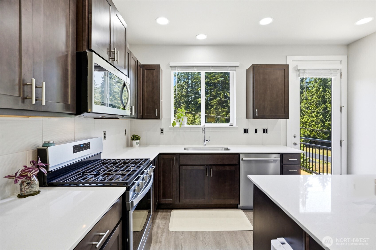
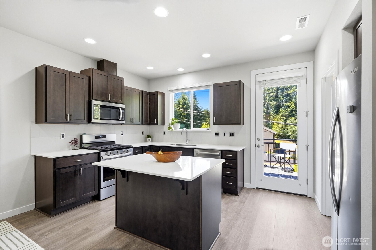
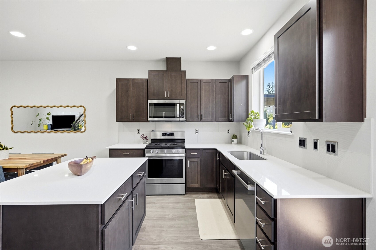
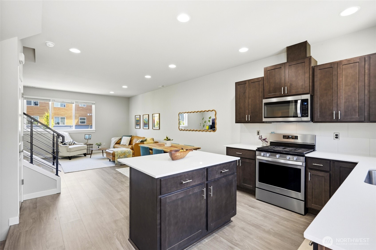
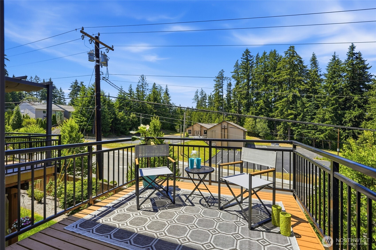
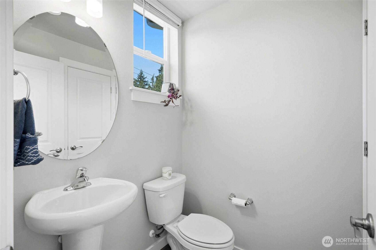
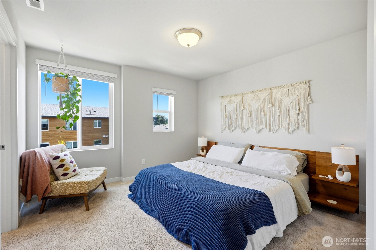
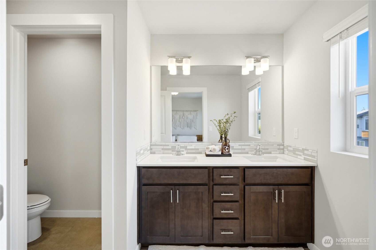
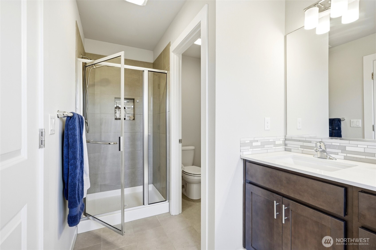
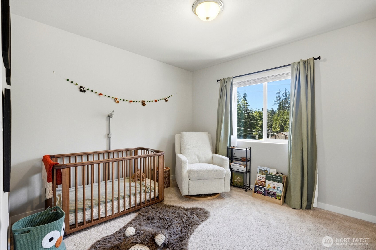
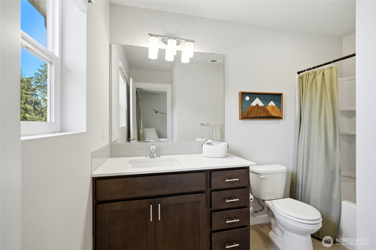
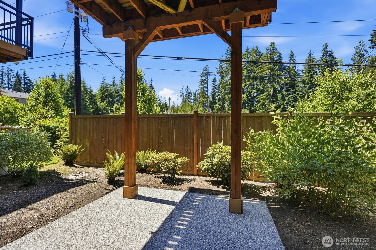
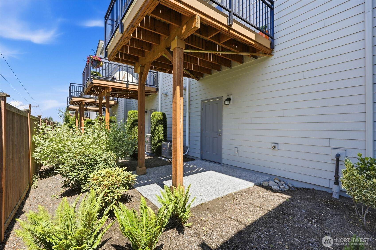
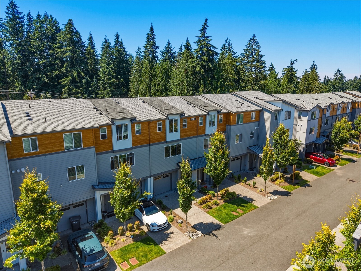
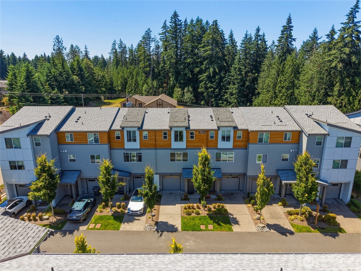
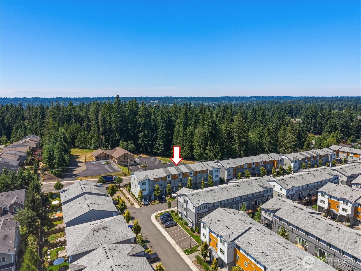
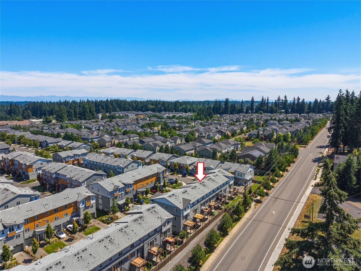
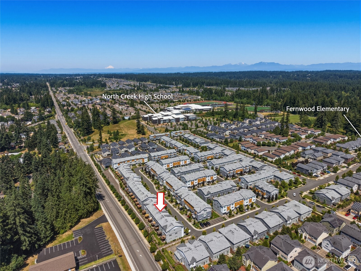
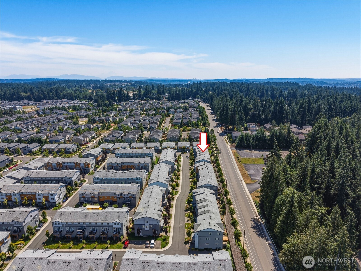
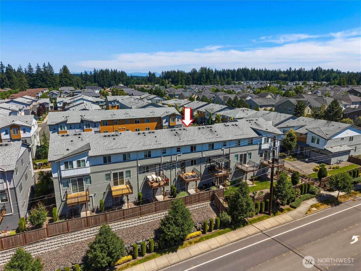
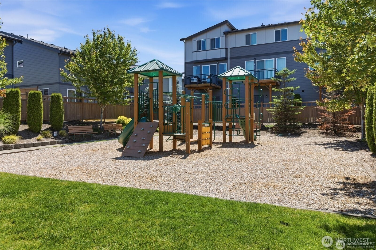
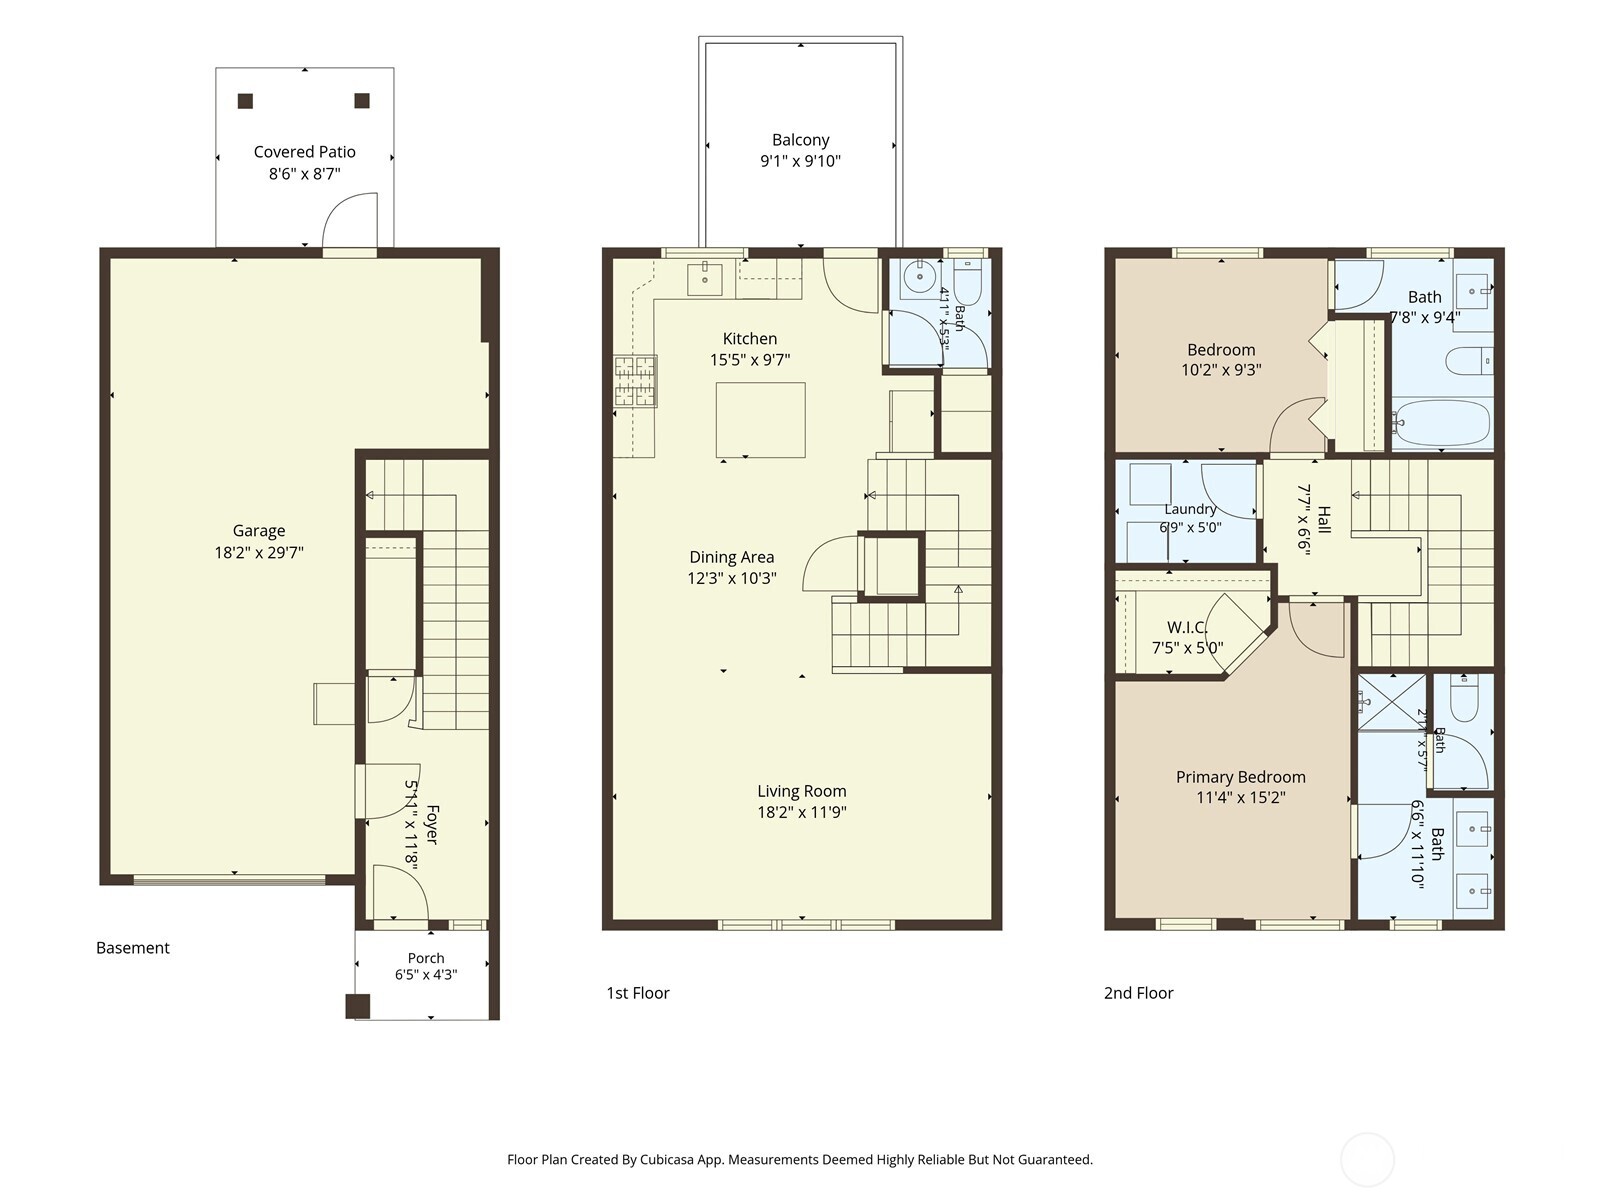
**NEW SELLER INCENTIVE: SELLER TO PAY ONE FULL YEAR OF HOA DUES AT CLOSING!** Welcome home to this beautifully maintained, move-in ready 2-bedroom, 2.5-bath townhome with central A/C to keep you cool all summer long! Offering 1,422 sq. ft. of thoughtfully designed living space in the highly sought-after Central Park community, this better-than-new home features brand-new luxury vinyl plank flooring throughout the main level, an open-concept floor plan, and abundant natural light. The kitchen boasts stainless steel appliances, soft-close cabinetry and drawers, and a spacious dining area perfect for entertaining. Upstairs, you'll find two spacious ensuite bedrooms for added privacy and comfort. Enjoy two outdoor living spaces, including a private patio and elevated deck, ideal for morning coffee or summer evenings. The tandem 2-car garage provides plenty of room for parking and storage. Located in the Northshore School District, you'll love being within walking distance of Fernwood Elementary and North Creek High School, plus nearby parks, trails and playgrounds. Conveniently located near Highway 9, SR-522, I-405, shopping, dining, grocery stores and the new Trader Joe's in Woodinville. Pre-inspected for added peace of mind, and our preferred lender is offering a 1% temporary rate buydown to help reduce your monthly payment. Beautifully updated, perfectly located and ready to welcome you home!

Share Property

Location

19414 35th Drive SE Unit: D, Bothell, WA 98012

Status

For Sale

Property Amenities

Interior
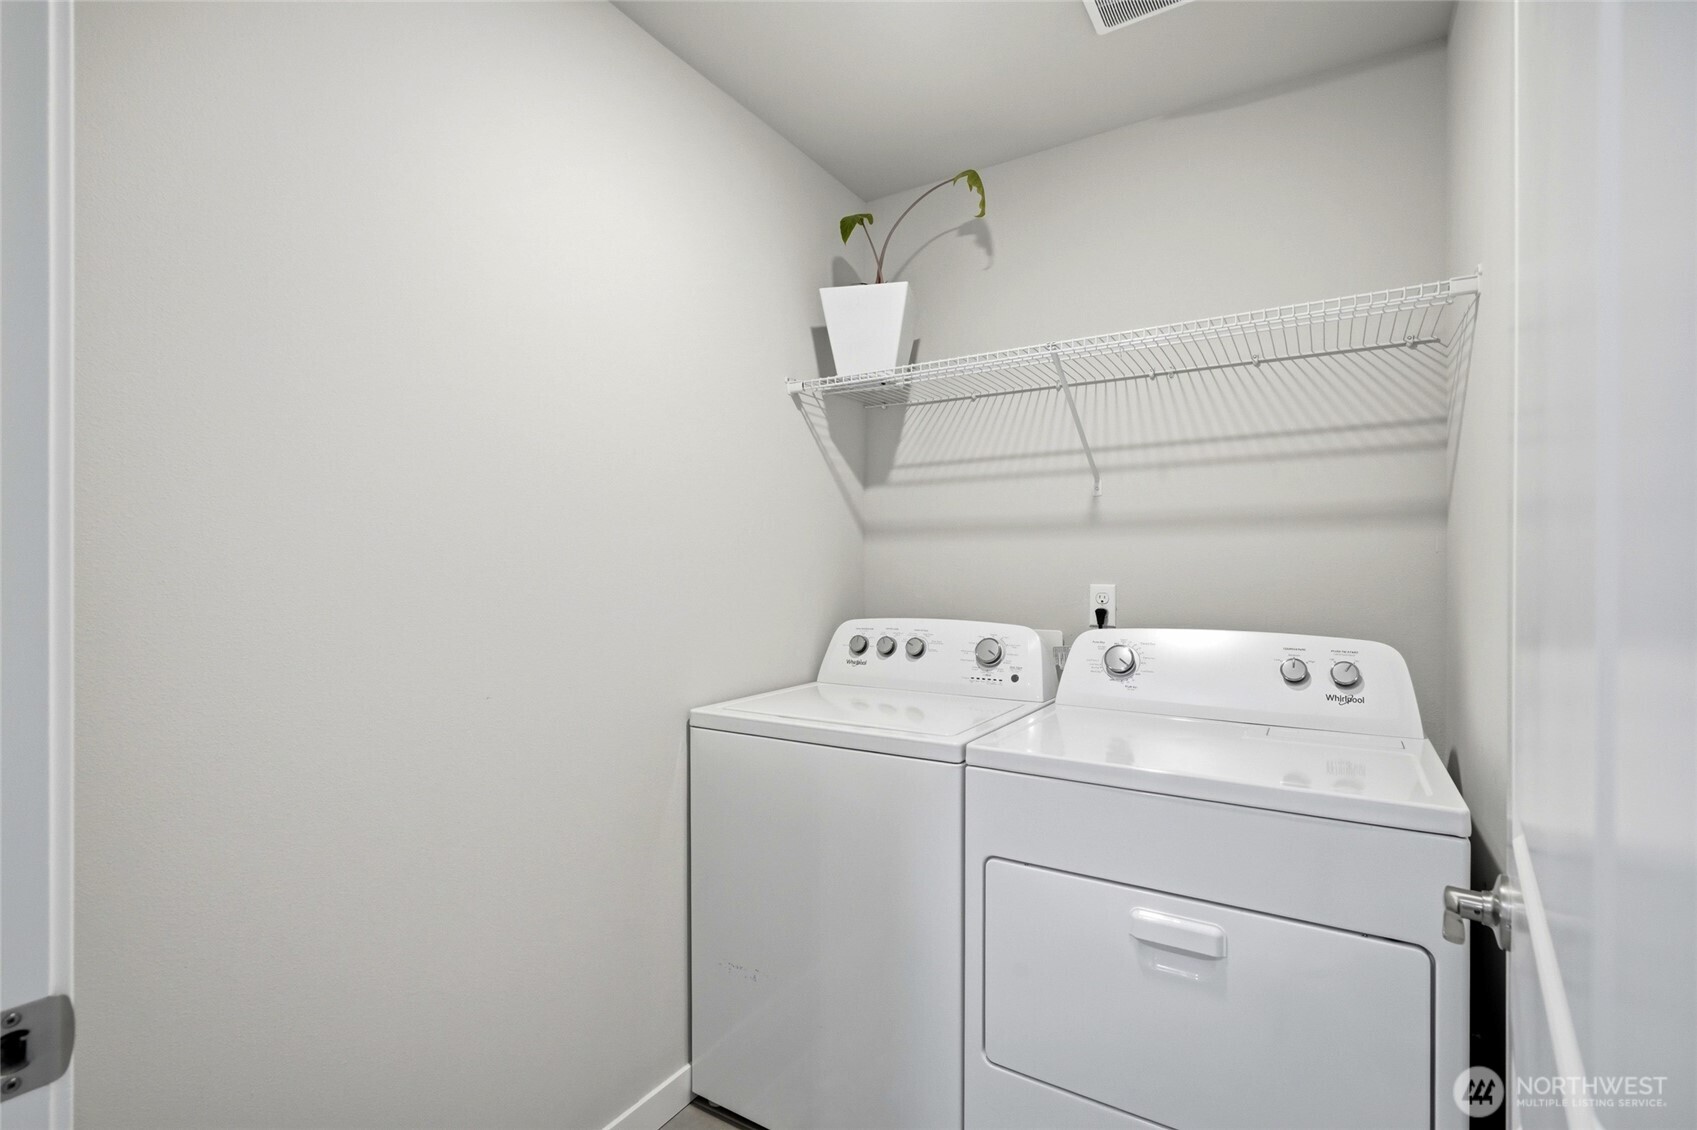
Appliances Dishwasher, Disposal, Dryer, Microwave, Refrigerator, Stove(s)/Range(s), Washer
Flooring Ceramic Tile, Vinyl Plank, Carpet
Total Bedrooms: 2
Half Bathrooms: 1
Full Bathrooms: 2
Other Interior Features Bath Off Primary, Dbl Pane/Storm Window, Vaulted Ceiling(s), Walk-In Closet(s), Water Heater
Area & Lot
Total area 1,422 Sq.Ft.
Lot Area 1,742 Sq.Ft.
Living area 1,422 Sq.Ft.
MLS® ID 2551225
Year Built 2020
School District Northshore
High School North Creek High School
Middle School Skyview Middle School
Elementary School Fernwood Elem
View Description Territorial
Architecture Styles Modern
Type Residential
Status For Sale
Exterior
Air conditioning 90 High Efficiency, Central Air
Heat type 90 High Efficiency, Forced Air
Water Source Public
Security Features Partially Fenced
Sewer Sewer Connected
Other Exterior Features Cement Planked
Parking Driveway, Attached Garage, Off Street
Lot Features Paved, Sidewalk
Roof Composition
Finance
Sales Price $599,950
HOA Fees $250 monthly
Real Estate Tax $6,811 yearly

360 Virtual Tour

Take a tour of this property
image

Schedule a Showing

We would love to show you our beautiful property. Please select your preferred date and time below. An agent will be in touch shortly to confirm your appointment.

Schedule a Showing

We would love to show you our beautiful property. Please select your preferred date and time below. An agent will be in touch shortly to confirm your appointment.

Thank you for your interest in 19414 35th Drive SE Unit: D, Bothell, WA 98012. We are reviewing your request and will be in touch shortly!

Mortgage Calculator

Estimate your monthly mortgage payment, including the principal and interest, property taxes, and HOA. Adjust the values to generate a more accurate rate.

All estimates are provided for informational purposes only. Actual amounts may vary.
$0,000 Your Payment 20 15 65
$0,000 Your Payment

Work With Dana

Unparalleled Service from a Real Estate Broker who has lived in the area for over 40 years! He is dedicated to providing exceptional service to his clients. His team offers a wealth of knowledge on local communities, current market conditions, and the process of selling or buying a home. He looks forward to providing you with a real estate experience that exceeds your expectations.









