Leave a Message

Thank you for your message. We will be in touch with you shortly.

19628 2nd Place W
19628 2nd Place W
19628 2nd Place W
19628 2nd Place W
19628 2nd Place W
19628 2nd Place W
19628 2nd Place W
19628 2nd Place W
19628 2nd Place W
19628 2nd Place W
19628 2nd Place W
19628 2nd Place W
19628 2nd Place W
19628 2nd Place W
19628 2nd Place W
19628 2nd Place W
19628 2nd Place W
19628 2nd Place W
19628 2nd Place W
19628 2nd Place W
19628 2nd Place W
19628 2nd Place W
19628 2nd Place W
19628 2nd Place W
19628 2nd Place W
19628 2nd Place W
19628 2nd Place W
VIEW PHOTOS
Provided by NWMLS, Listed by eXp Realty
$950,000

19628 2nd Place W

4 Beds 3 Baths 1,991 Sq.Ft. 2,998 Sq.Ft.

Description

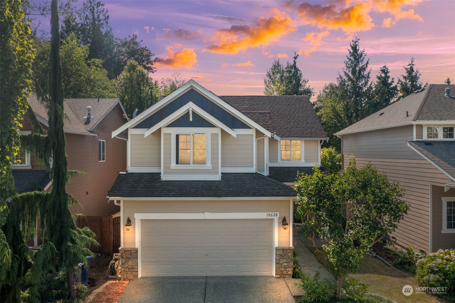
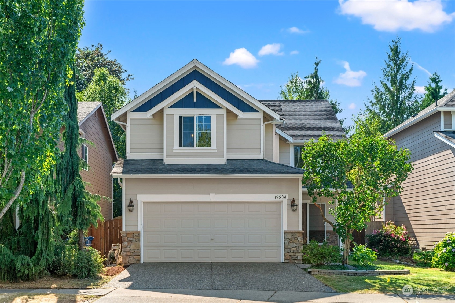
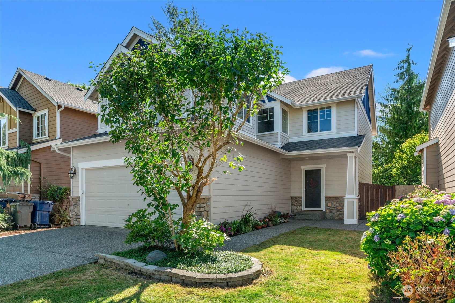
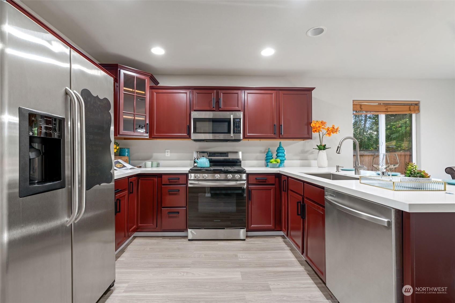
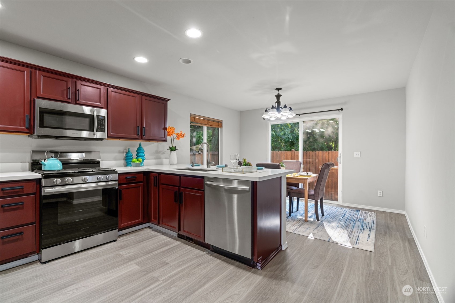
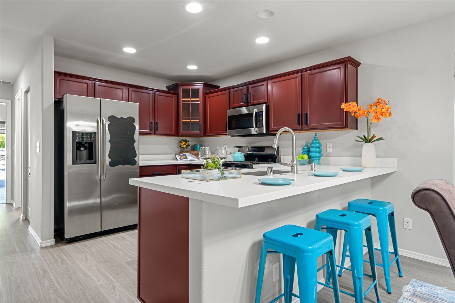
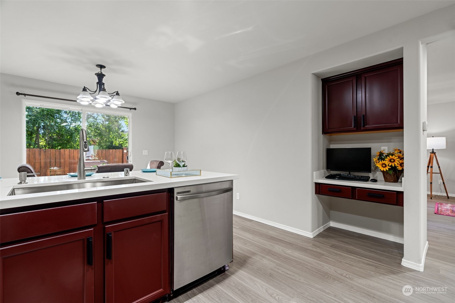
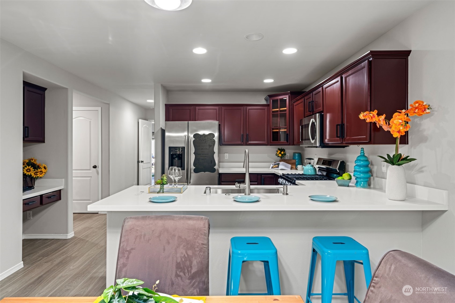
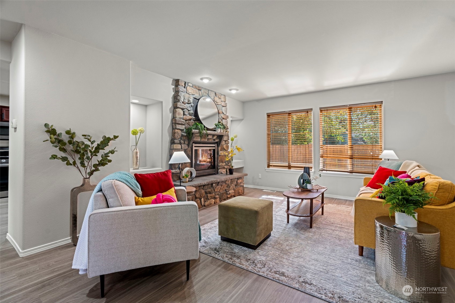
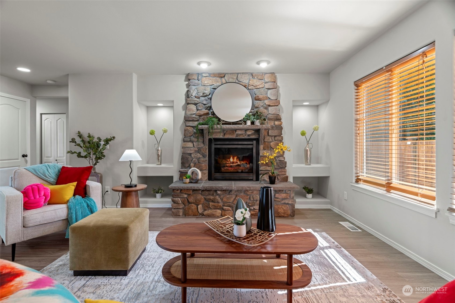
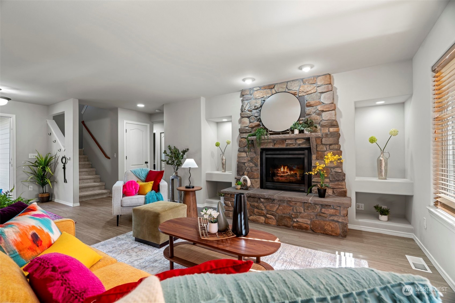
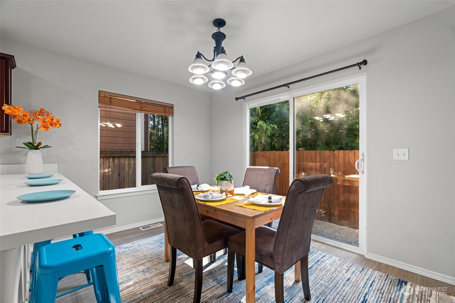
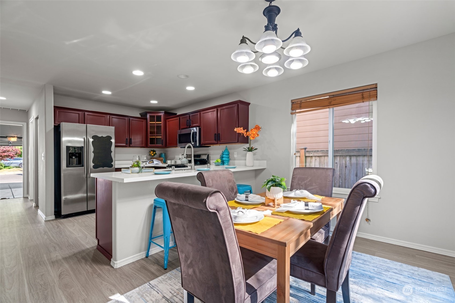
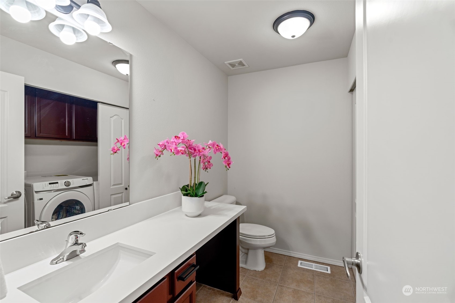
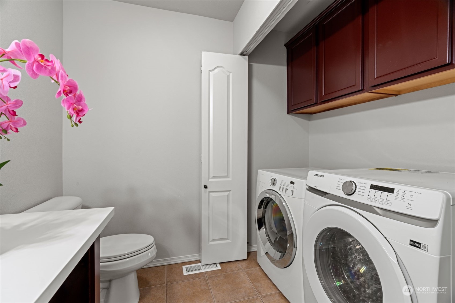
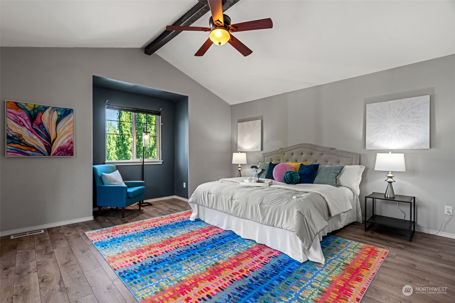
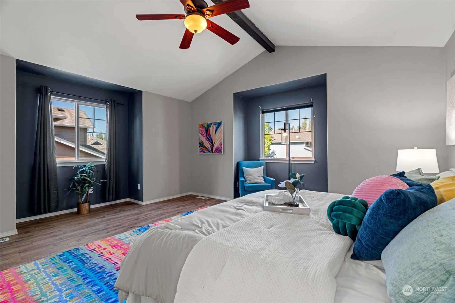
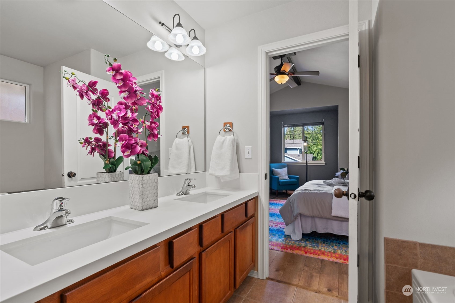
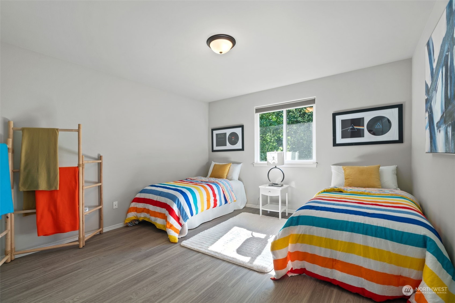
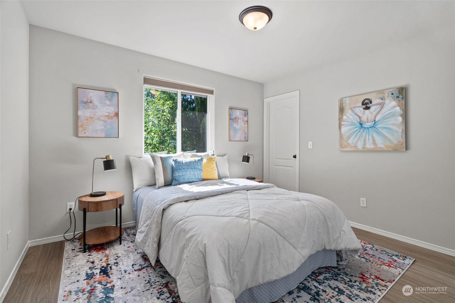
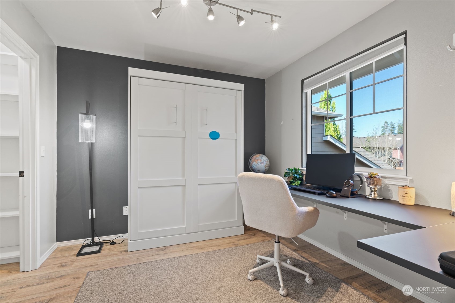
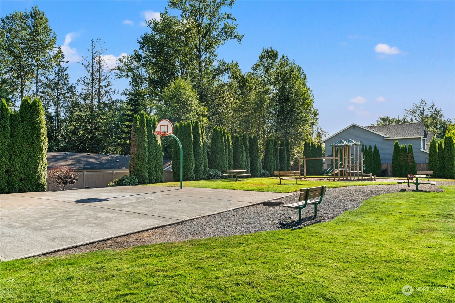
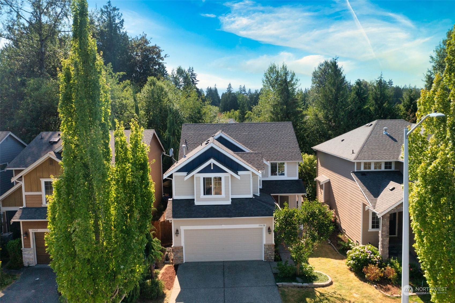
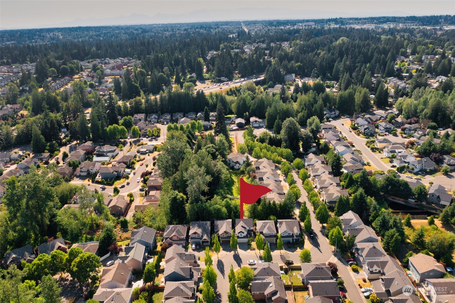
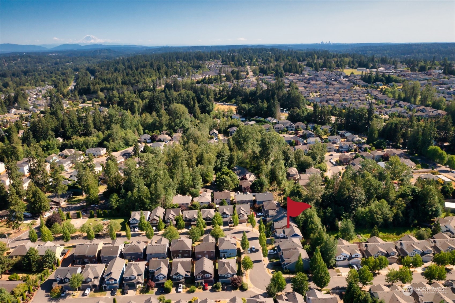
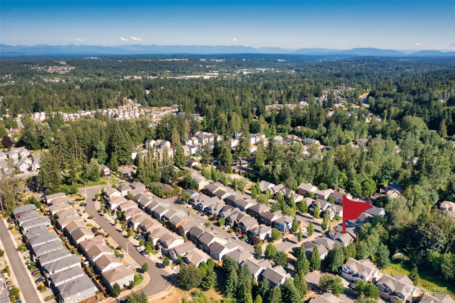
MUST SEE!! STUNNING EAST facing upgraded & remodeled modern home in sought after NORTHSHORE SCHOOL DISTRICT in Bothell. Exceptional location w/easy access to I-5 and I-405. Over $70k in recent upgrades - modern contemporary upgraded kitchen & bath w/new countertops, new luxury vinyl flooring throughout the house, upgraded new dishwasher (2022), gas range/stove (2022) & dryer (2023). Fresh interior/exterior paint. Refreshed landscaping. Well designed layout with 4 bed & 2.5 bath steps away from Highland Court community park. Moments away from upcoming LYNNWOOD LIGHT RAIL, Costco, Alderwood Mall, Whole Foods, groceries, amenities & restaurants. PRE-INSPECTED!

Share Property

Location

19628 2nd Place W, Bothell, WA 98012

Status

Sold

Date Sold

September 27, 2024

Property Amenities

Interior
Fireplace Gas
Appliances Dishwasher(s), Dryer(s), Disposal, Microwave(s), Refrigerator(s), Stove(s)/Range(s), Washer(s)
Flooring Ceramic Tile, Hardwood, Laminate, Carpet
Total Bedrooms: 4
Half Bathrooms: 1
Full Bathrooms: 2
Other Interior Features Ceramic Tile, Fireplace, Hardwood, Laminate, Wall to Wall Carpet, Water Heater
Area & Lot
Total area 1,991 Sq.Ft.
Lot Area 2,998 Sq.Ft.
Living area 1,991 Sq.Ft.
MLS® ID 2267197
Year Built 2008
School District Northshore
High School Bothell Hs
Middle School Kenmore Middle School
Elementary School Frank Love Elem
View Description Territorial
Architecture Styles Craftsman
Type Condo
Status Sold
Exterior
Stories 2
Air conditioning Forced Air, None
Heat type Forced Air
Other Exterior Features Cement/Concrete
Parking Individual Garage
Lot Features Curbs, Paved, Sidewalk
Roof Composition
Finance
Sales Price $950,000
HOA Fees $83 monthly
Real Estate Tax $6,105 yearly

Work With Dana

Unparalleled Service from a Real Estate Broker who has lived in the area for over 40 years! He is dedicated to providing exceptional service to his clients. His team offers a wealth of knowledge on local communities, current market conditions, and the process of selling or buying a home. He looks forward to providing you with a real estate experience that exceeds your expectations.









