19655 Marine View Drive SW
VIEW PHOTOS
Bought with COMPASS and Listing Broker: eXp Realty; Javier Gutierrez; ;
$2,500,000

19655 Marine View Drive SW

5 Beds 5 Baths 3,636 Sq.Ft. 0.27 Acres

Description

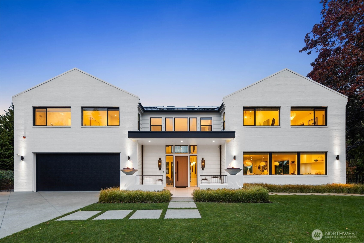
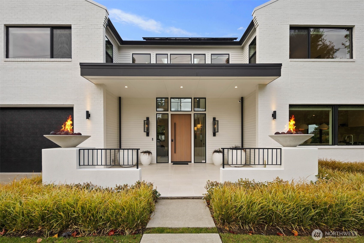
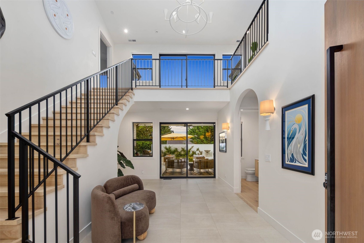
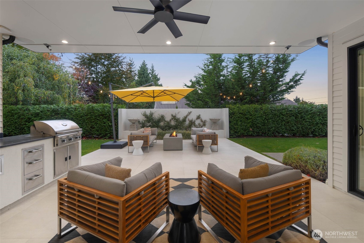
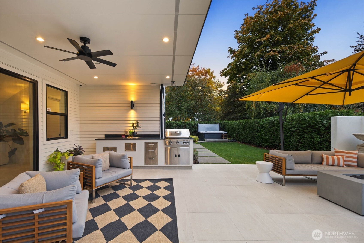
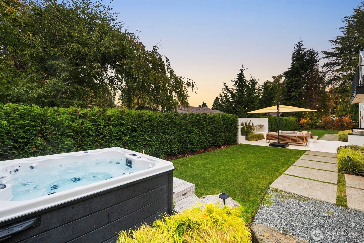
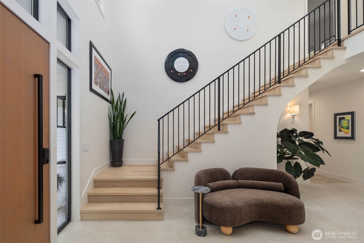
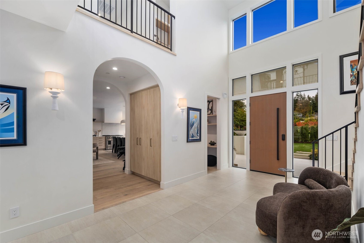
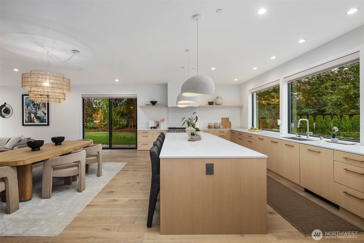
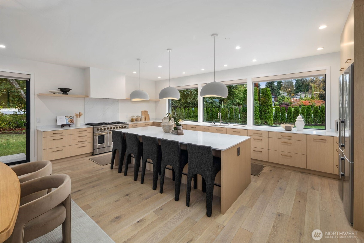
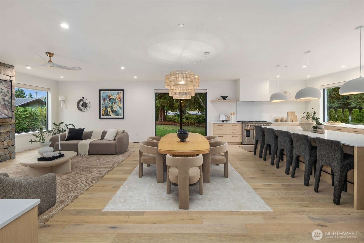
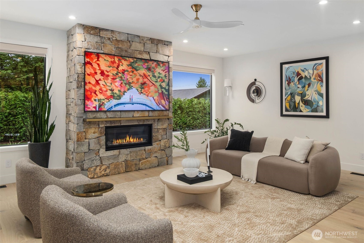
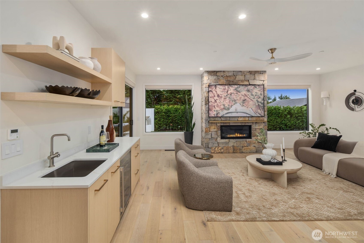
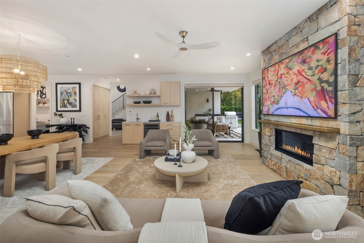
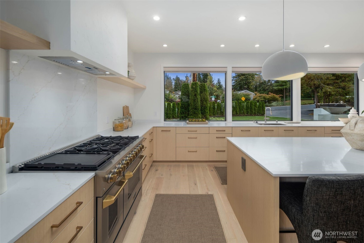
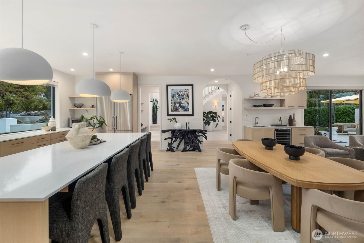
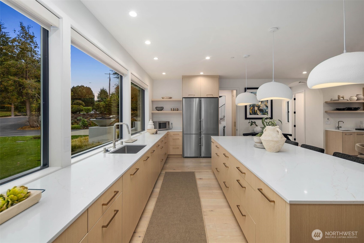
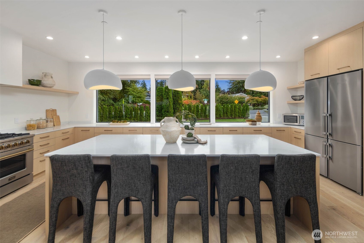
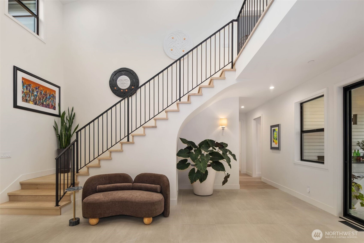
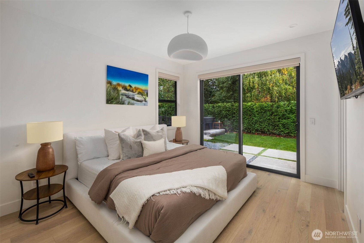
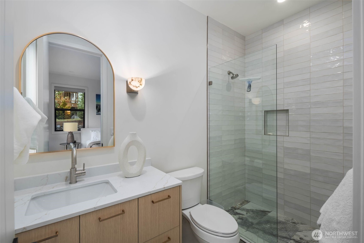
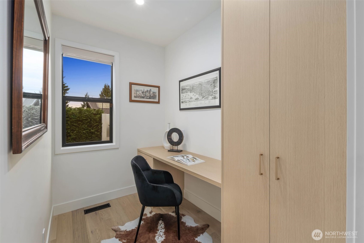
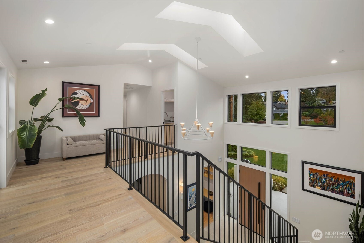
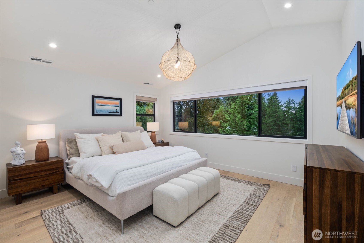
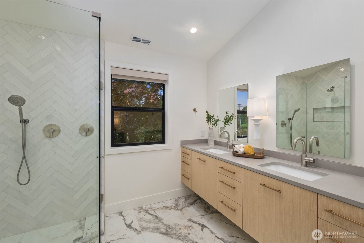
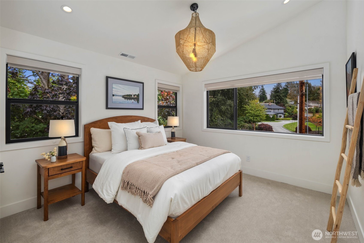
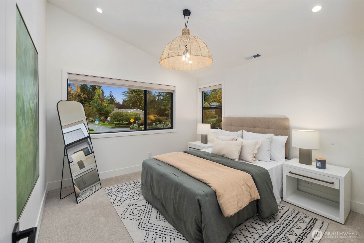
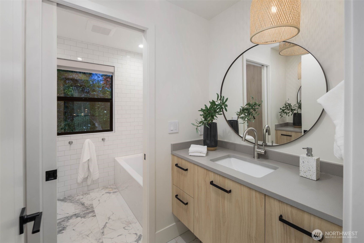
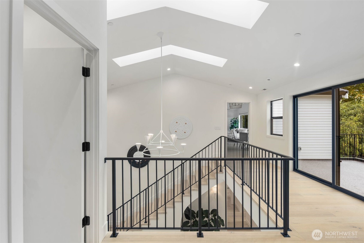
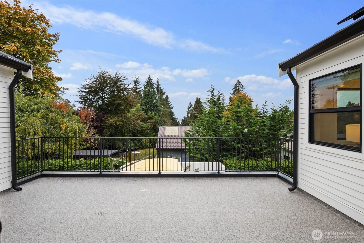
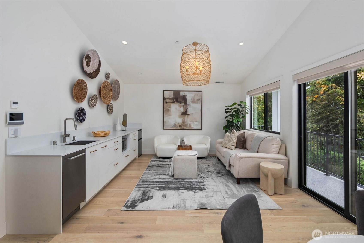
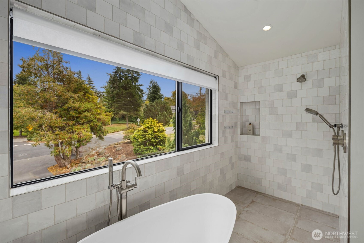
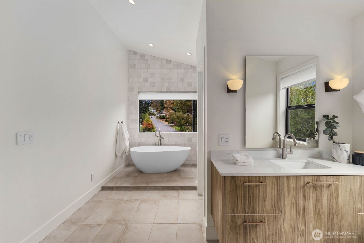
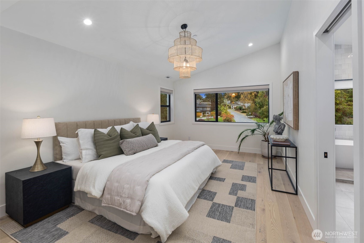
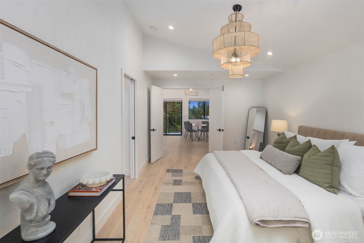
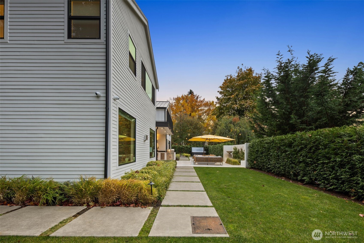
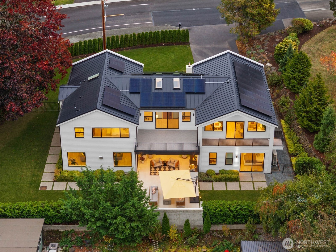
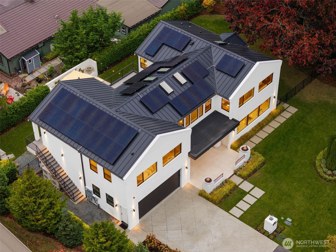
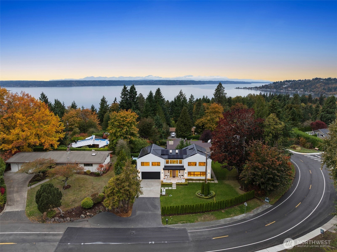
Nestled in the heart of Normandy Park, this refined residence by Terrain Signature Properties harmonizes timeless architecture with modern sophistication. A bright, open layout showcases a chef's kitchen with premium finishes and expansive windows that fill the home with natural light. Three en-suite bedrooms and a versatile guest or MIL suite with private entry provide exceptional flexibility. Thoughtful details include owned solar panels, a full smart home system, custom architectural concrete, wrought iron accents, Lot A beach rights, and an included 85-inch TV--delivering effortless elegance and elevated living. A reflection of modern luxury.

Share Property

Location

19655 Marine View Drive SW, Normandy Park, WA 98166

Status

Sold

Date Sold

November 19, 2025

Property Amenities

Interior
Fireplace Gas
Appliances Dishwasher(s), Disposal, Dryer(s), Microwave(s), Refrigerator(s), Stove(s)/Range(s), Washer(s)
Flooring Ceramic Tile, Hardwood, Carpet
Total Bedrooms: 5
Half Bathrooms: 1
Three-Quarter Bathrooms: 2
Full Bathrooms: 2
Other Interior Features Second Kitchen, Second Primary Bedroom, Bath Off Primary, Ceiling Fan(s), Double Pane/Storm Window, Dining Room, Fireplace, High Tech Cabling, Security System, Skylight(s), SMART Wired, Sprinkler System, Vaulted Ceiling(s), Walk-In Closet(s), Walk-In Pantry, Wet Bar
Area & Lot
Total area 3,636 Sq.Ft.
Lot Area 0.27 Acres
Living area 3,636 Sq.Ft.
MLS® ID 2446524
Year Built 2023
School District Highline
High School Buyer To Verify
Middle School Buyer To Verify
Elementary School Buyer To Verify
View Description Territorial
Type Residential
Status Sold
Date Sold November 19, 2025
Exterior
Stories 2
Air conditioning Central A/C
Heat type 90 High Efficiency, Forced Air
Green Feature Solar
Water Source Public
Garage Space 2.0
Security Features Partially Fenced, Security System
Sewer Sewer Connected
Other Exterior Features Brick, Cement Planked
Parking Driveway, Attached Garage
Lot Features Paved, Sidewalk
Roof Metal
Finance
Sales Price $2,500,000
Real Estate Tax $20,906 yearly

Work With Dana

Unparalleled Service from a Real Estate Broker who has lived in the area for over 40 years! He is dedicated to providing exceptional service to his clients. His team offers a wealth of knowledge on local communities, current market conditions, and the process of selling or buying a home. He looks forward to providing you with a real estate experience that exceeds your expectations.









