19804 101st Street E
VIEW PHOTOS
$725,000

19804 101st Street E

5 Beds 4 Baths 4,188 Sq.Ft. 10,160 Sq.Ft.

Description

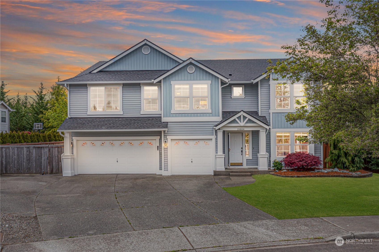
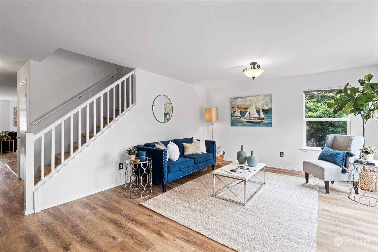
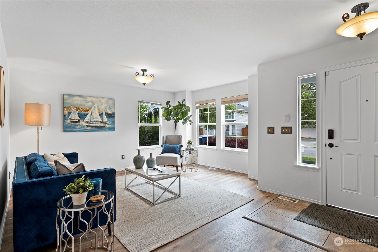
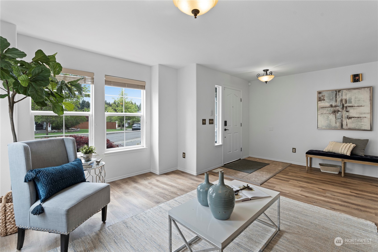
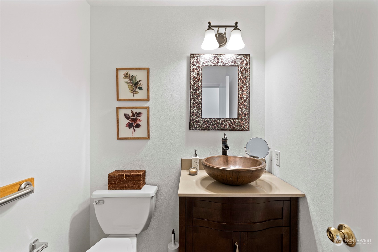
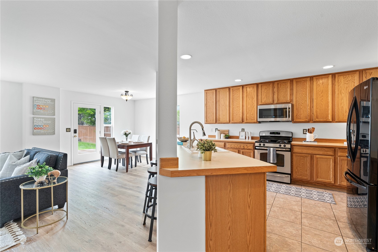
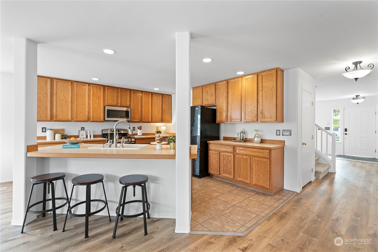
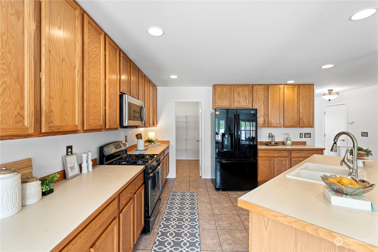
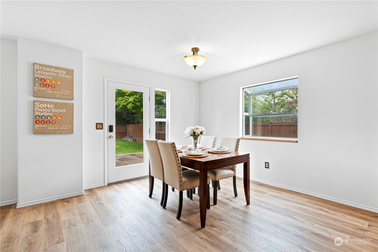
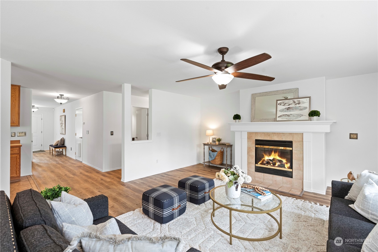
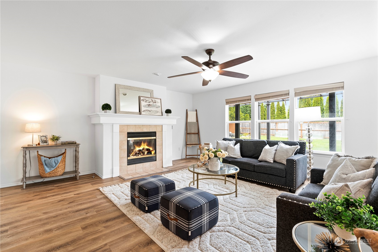
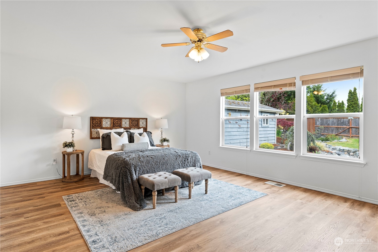
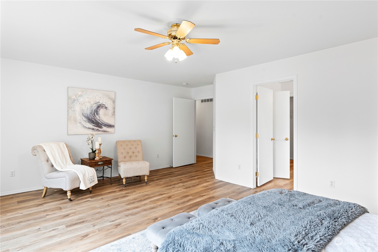
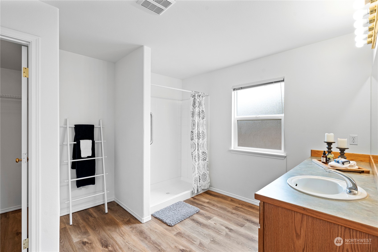
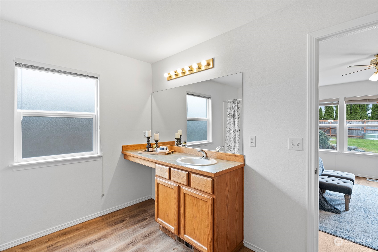
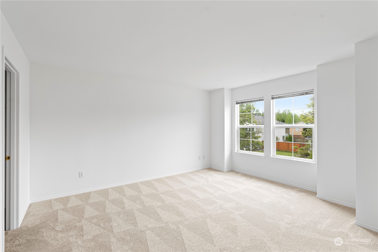
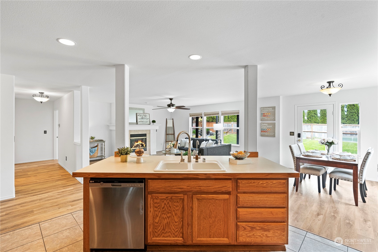
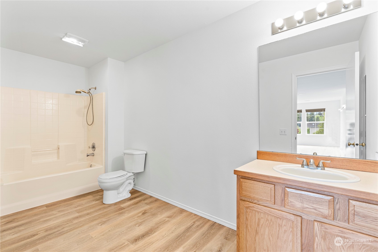
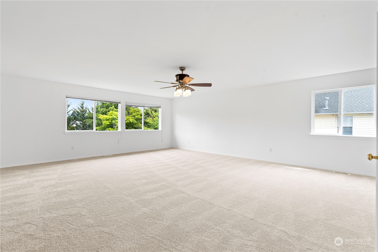
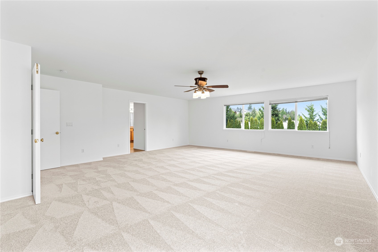
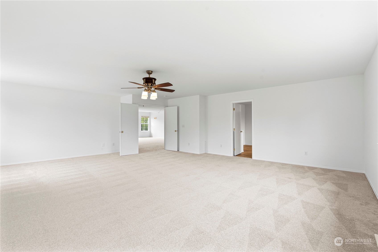
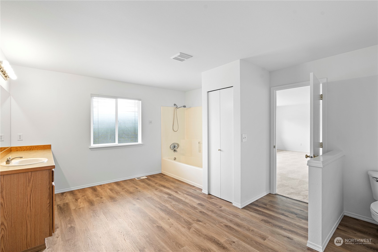
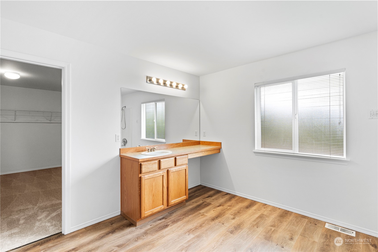
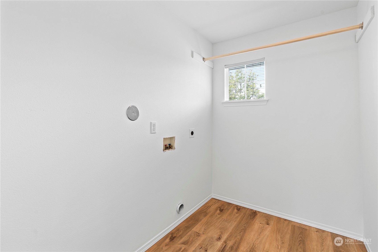
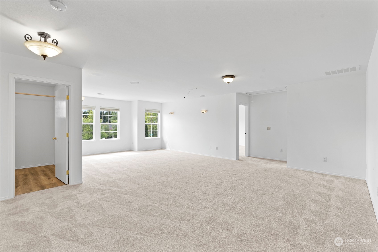
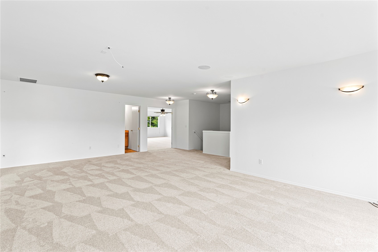
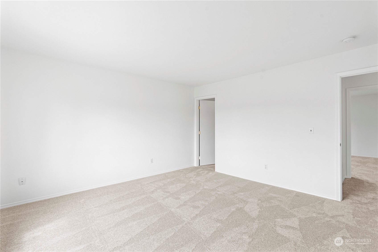
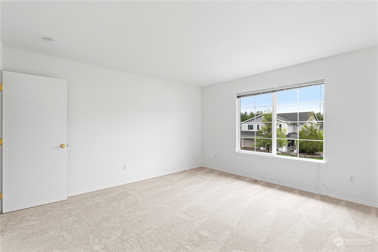
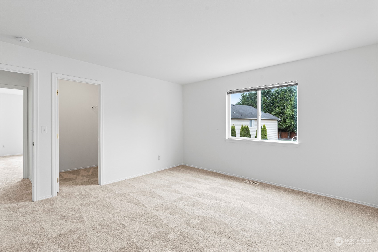
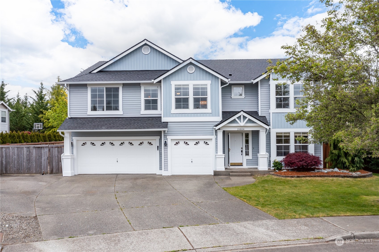
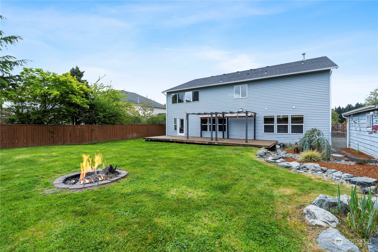
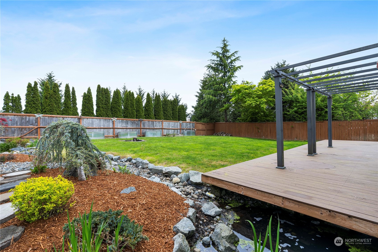
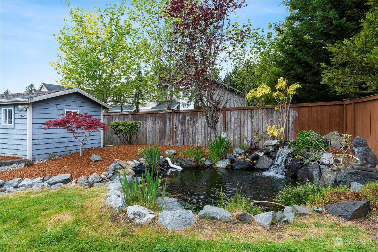
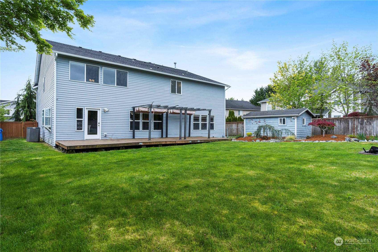
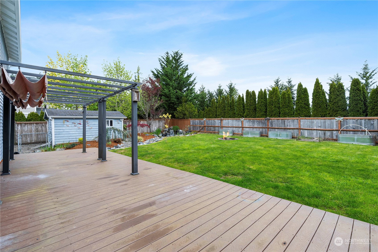
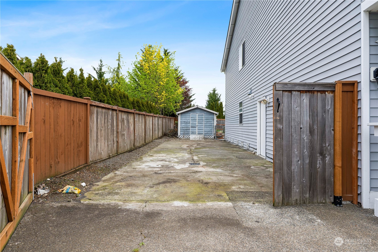
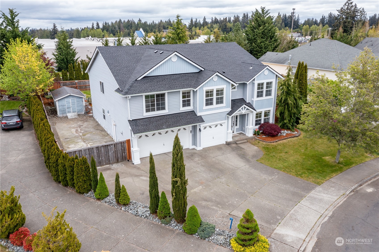
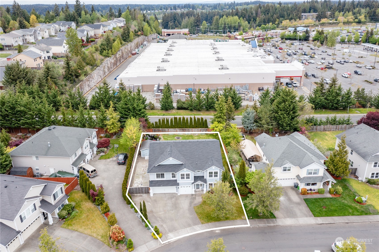
{{Brookwater Community Home}} offers spacious comfort & timeless elegance. 5 Beds, incl. 2 lrg primary suites - 1 on the main, privacy & relaxation are ensured. On entry, you'll find a cozy sitting room, open kitchen, large walk-in pantry. Seamless flow into the dining area & great room, where an alluring fireplace invites you to unwind. The second level greets you w/ a sense of grandeur w/ an oversized primary suite, 3 add'l. beds, & a generous bonus area, providing endless possibilities for entertainment & leisure. Outside, there's a private fenced yard, deck, & pergola offer a sanctuary setting. Mature landscaping & a serene Koi pond create a picturesque retreat. New flooring, brand new roof, fresh paint, A/C, 3 car gar + RV parking

Share Property

Location

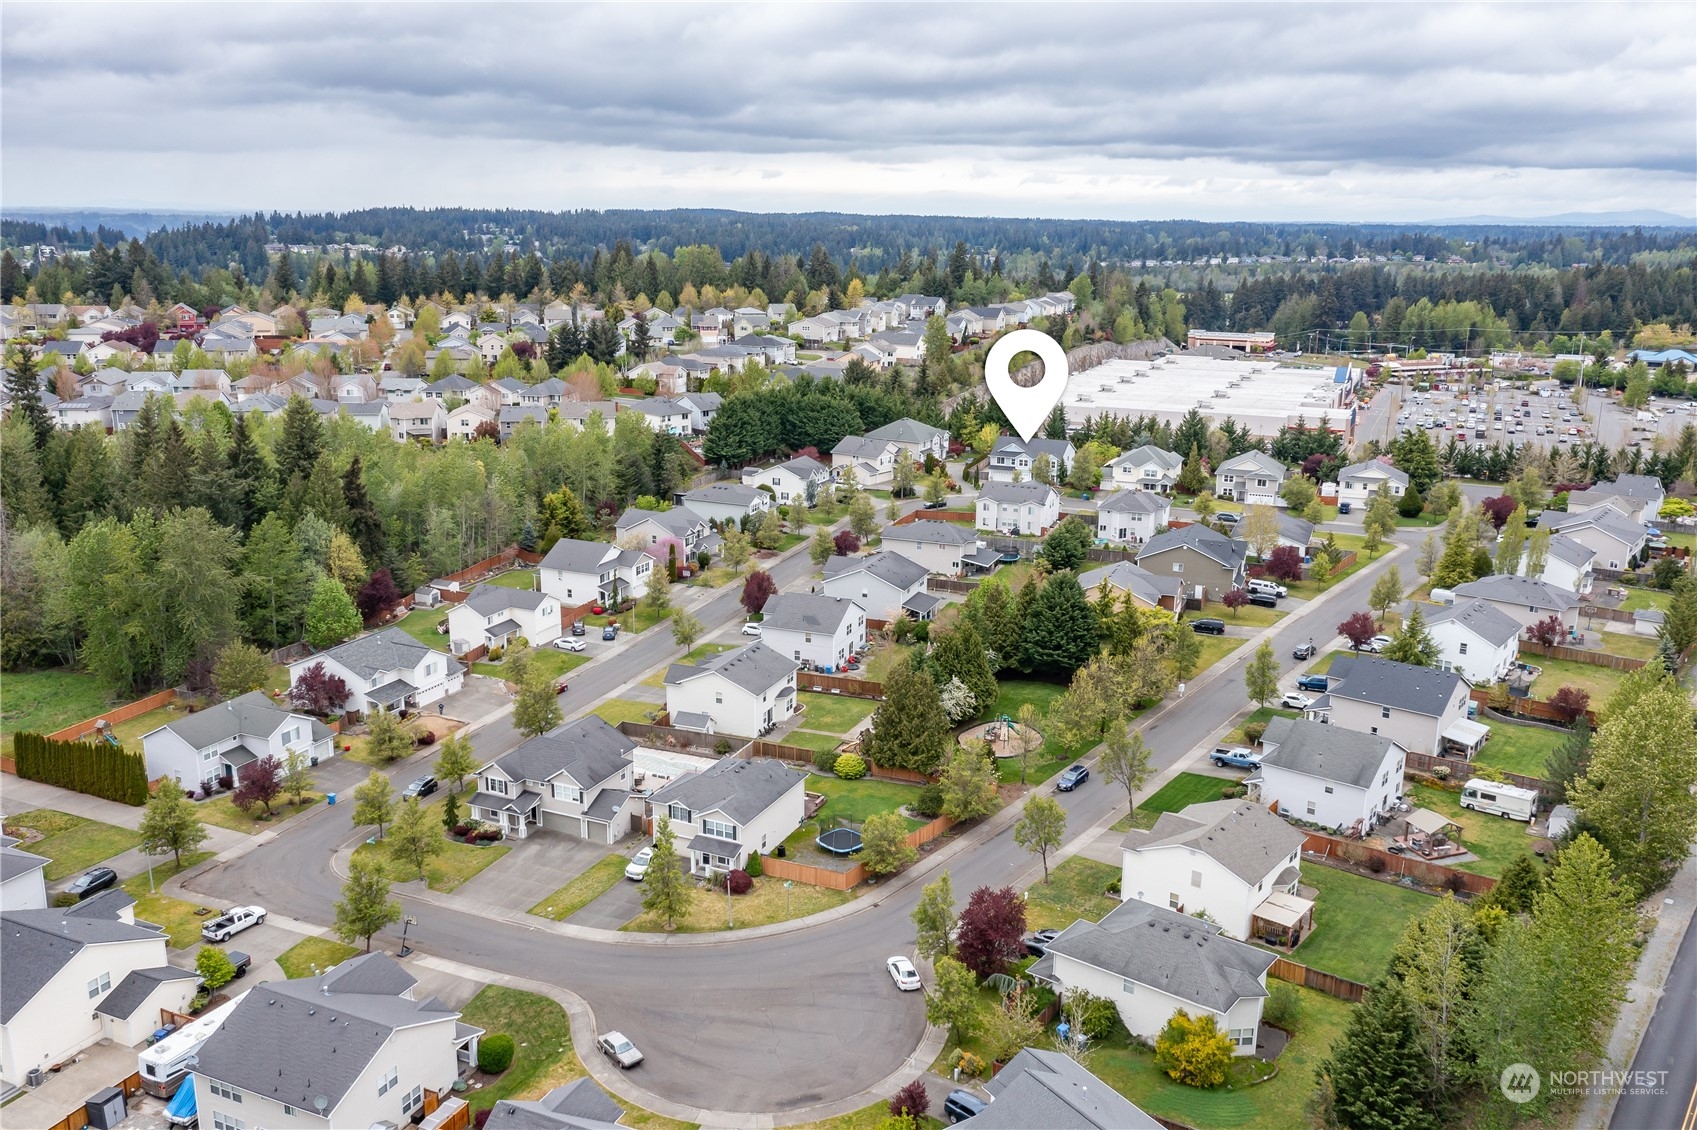
19804 101st Street E, Bonney Lake, WA 98391

Status

Sold

Date Sold

July 19, 2024

Property Amenities

Interior
Fireplace Gas
Appliances Dishwashers_, Garbage Disposal_, Microwaves_, Refrigerators_, Stoves Ranges_
Flooring Ceramic Tile, Vinyl Plank, Carpet
Total Bedrooms: 5
Half Bathrooms: 1
Full Bathrooms: 3
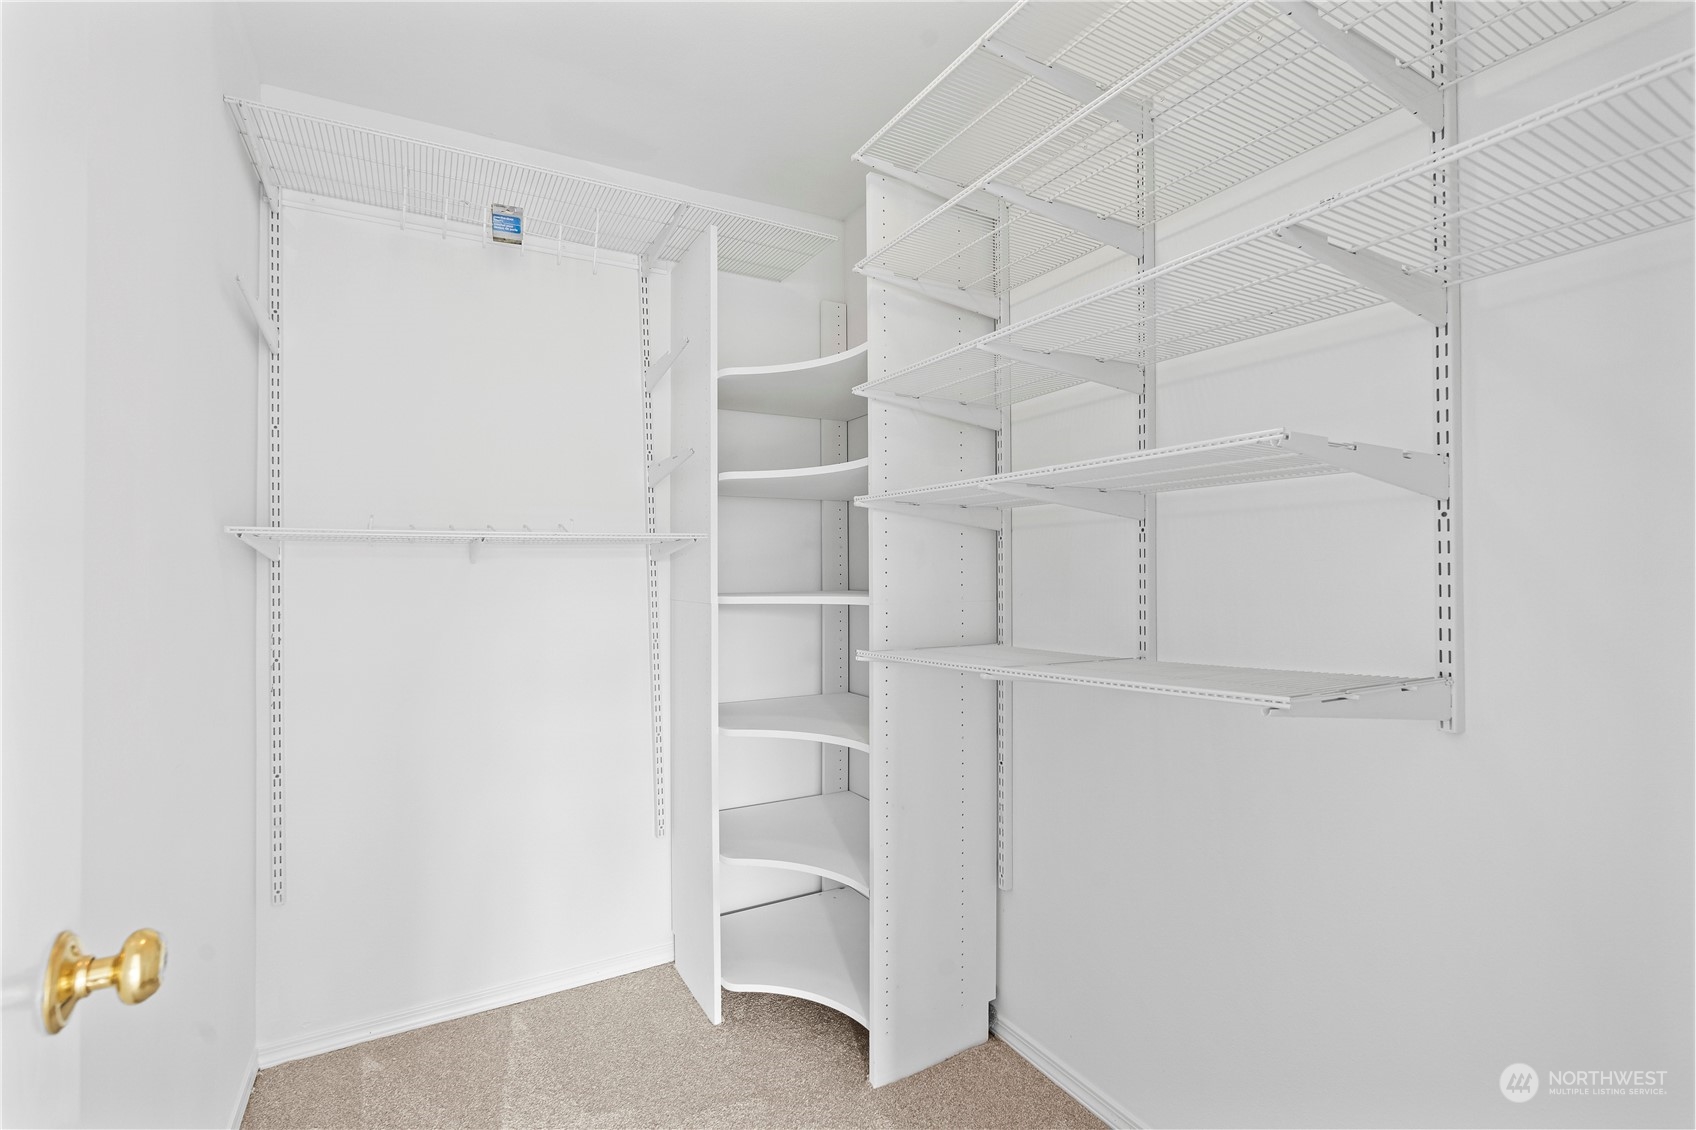
Other Interior Features Ceramic Tile, Wall to Wall Carpet, Bath Off Primary, Double Pane/Storm Window, Dining Room, Jetted Tub, Walk-In Closet(s), Walk-In Pantry, Fireplace, Water Heater
Area & Lot
Total area 4,188 Sq.Ft.
Lot Area 10,160 Sq.Ft.
Living area 4,188 Sq.Ft.
MLS® ID 2253525
Year Built 2002
School District Sumner-Bonney Lake
High School Buyer To Verify
Middle School Buyer To Verify
Elementary School Buyer To Verify
View Description Territorial
Architecture Styles Craftsman
Type Residential
Status Sold
Date Sold July 19, 2024
Exterior
Stories 2
Air conditioning Central A/C
Heat type Forced Air
Water Source Public
Garage Space 3.0
Security Features Partially Fenced
Sewer Sewer Connected
Other Exterior Features Metal/Vinyl, Wood, Wood Products
Parking RV Parking, Attached Garage
Lot Features Curbs, Paved, Sidewalk
Roof Composition
Finance
Sales Price $725,000
HOA Fees $400 yearly
Real Estate Tax $6,763 yearly

360 Virtual Tour

Take a tour of this property

Work With Dana

Unparalleled Service from a Real Estate Broker who has lived in the area for over 40 years! He is dedicated to providing exceptional service to his clients. His team offers a wealth of knowledge on local communities, current market conditions, and the process of selling or buying a home. He looks forward to providing you with a real estate experience that exceeds your expectations.









