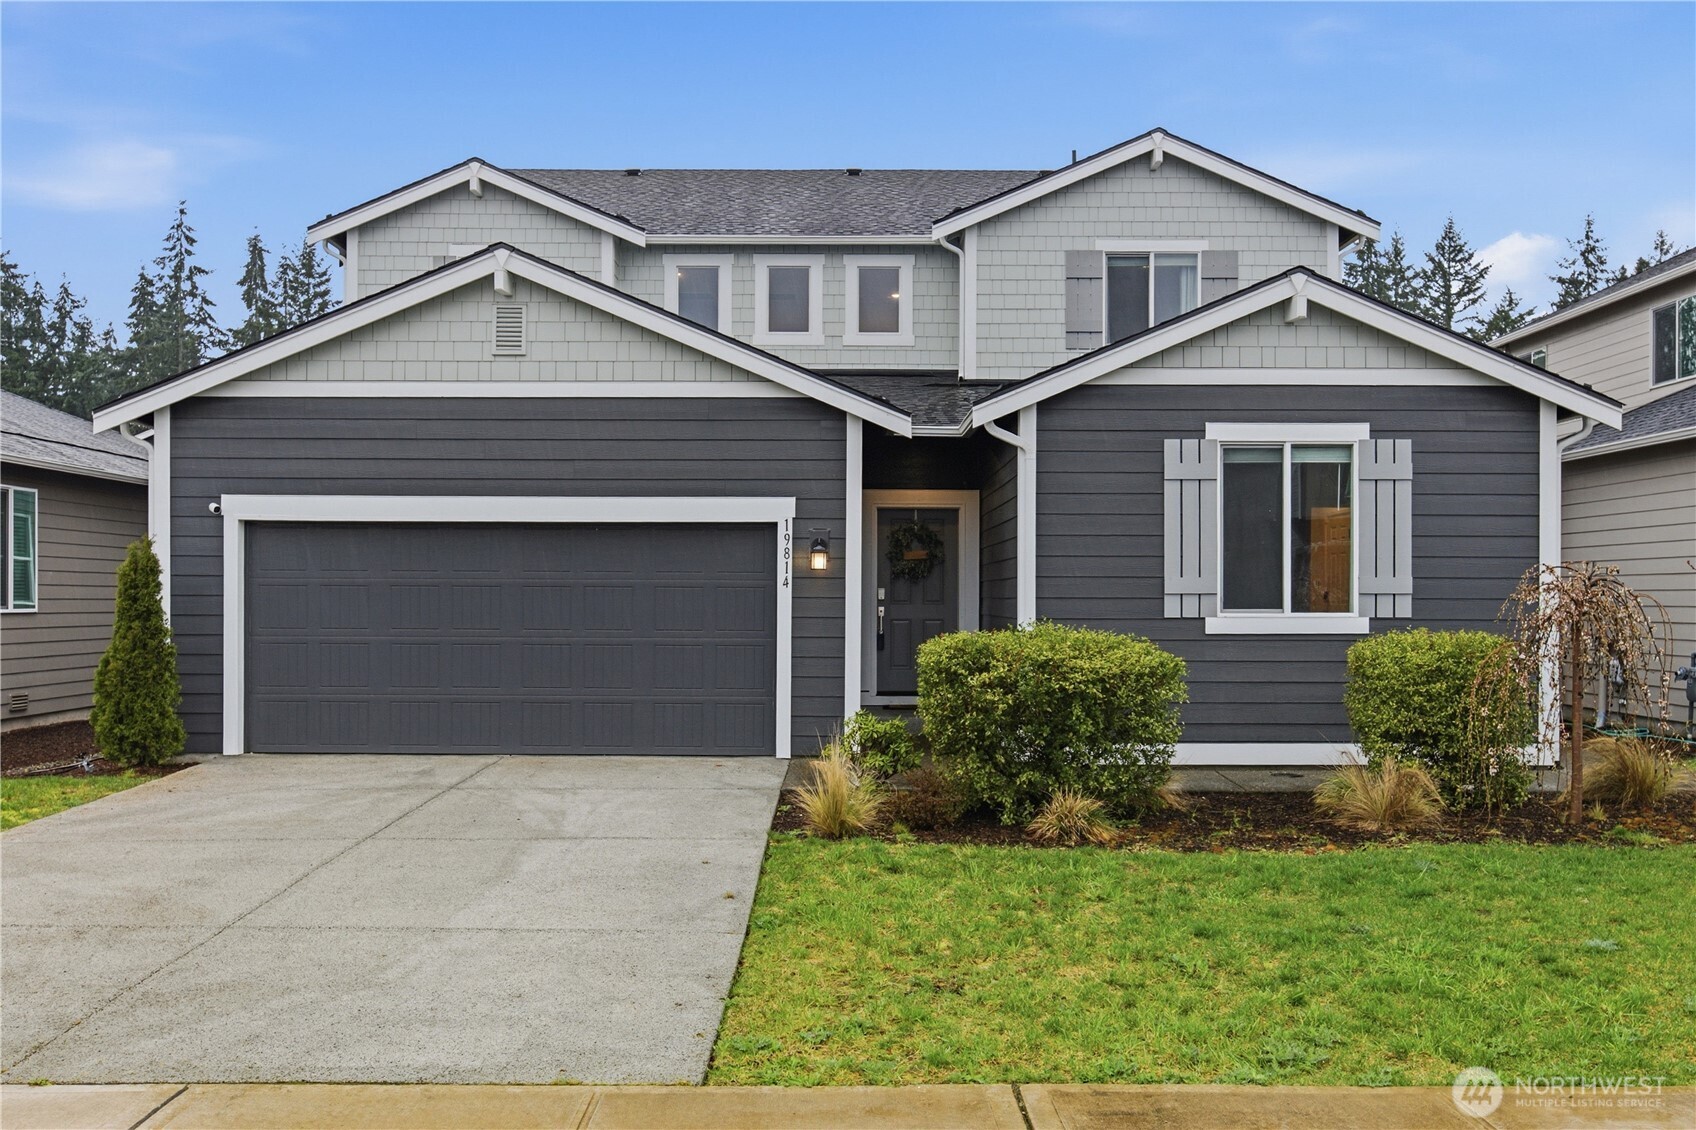
19814 135th Avenue E
Bought with COMPASS and Listing Broker: eXp Realty; Ken Crotts; 888-317-5197;
$674,000

19814 135th Avenue E

4 Beds 4 Baths 3,261 Sq.Ft. 5,000 Sq.Ft.

Description

Experience the ultimate in multi-generational living with this beautifully upgraded Bainbridge model in the highly sought-after Daybreak community--where the main-floor Mother-in-Law suite (ADU), truly sets this home apart. This rare, fully private suite functions as its own residence, featuring a separate entrance, a complete kitchenette, dedicated laundry, and spacious living quarters--perfect for guests, extended living, or independent living flexibility. The rest of the main floor is designed for connection and comfort, highlighted by a seamless open-concept layout. The gourmet kitchen--with gas range, quartz breakfast bar, and ample storage--flows effortlessly into a bright, inviting living area centered around a cozy gas fireplace. Upstairs, retreat to the luxurious primary suite with a five-piece ensuite bath, accompanied by a versatile bonus room, private office, utility room, and two additional bedrooms. Step outside to a year-round covered patio, complete with grills and patio furniture, ready for effortless entertaining. A three-car garage outfitted with built-in storage and a mounted TV adds both function and style. Ideally located just steps from top-rated schools, parks, and scenic trails, this home offers the perfect blend of independence, comfort, and community.

Share Property

Location

19814 135th Avenue E, Graham, WA 98338

Status

Sold

Date Sold

July 6, 2026

Property Amenities

Interior
Fireplace Gas
Appliances Dishwasher, Disposal, Microwave, Refrigerator, Stove(s)/Range(s), Washer
Flooring Laminate, Vinyl, Carpet
Total Bedrooms: 4
Half Bathrooms: 1
Three-Quarter Bathrooms: 1
Full Bathrooms: 2
Other Interior Features Second Kitchen, Bath Off Primary, Dbl Pane/Storm Window, Dining Room, Fireplace, High Tech Cabling, Security System, SMART Wired, Water Heater
Area & Lot
Total area 3,261 Sq.Ft.
Lot Area 5,000 Sq.Ft.
Living area 3,261 Sq.Ft.
MLS® ID 2494286
Year Built 2022
School District Orting
High School Orting High
Middle School Orting Mid
Elementary School Ptarmigan Ridge Inte
Type Residential
Status Sold
Date Sold July 6, 2026
Exterior
Stories 2
Air conditioning 90 High Efficiency
Heat type 90 High Efficiency
Water Source Public
Security Features Fully Fenced, Security System
Sewer Sewer Connected
Other Exterior Features Cement Planked
Parking Attached Garage
Lot Features Curbs, Paved, Sidewalk
Roof Composition
Finance
Sales Price $674,000
HOA Fees $50 monthly
Real Estate Tax $5,794 yearly

360 Virtual Tour

Take a tour of this property

Work With Dana

Unparalleled Service from a Real Estate Broker who has lived in the area for over 40 years! He is dedicated to providing exceptional service to his clients. His team offers a wealth of knowledge on local communities, current market conditions, and the process of selling or buying a home. He looks forward to providing you with a real estate experience that exceeds your expectations.









