19819 138th Avenue SE
VIEW PHOTOS
Bought with Coldwell Banker Bain and Listing Broker: eXp Realty; Aleksandr Frankov; 888-317-5197;
$850,450

19819 138th Avenue SE

4 Beds 4 Baths 2,050 Sq.Ft. 7,202 Sq.Ft.

Description

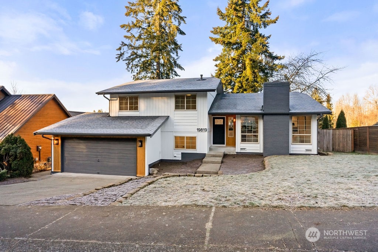
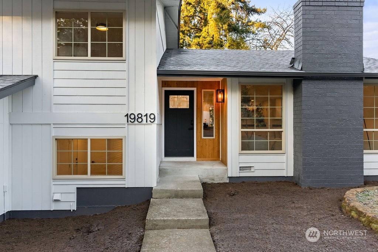
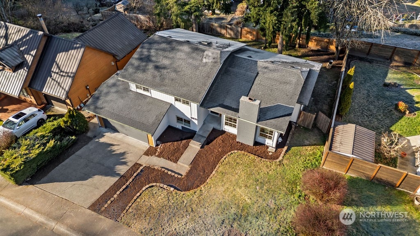
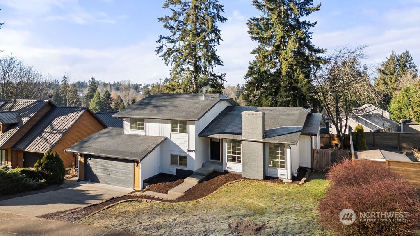
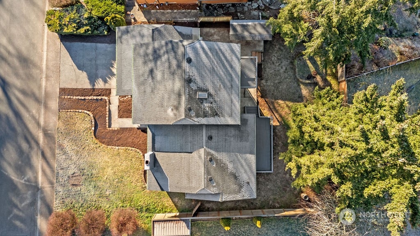
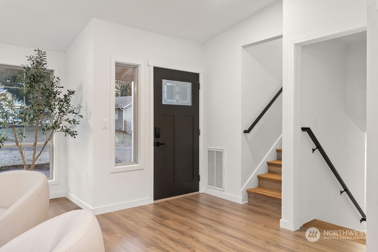
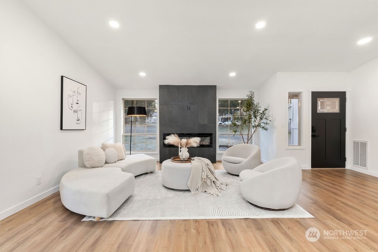
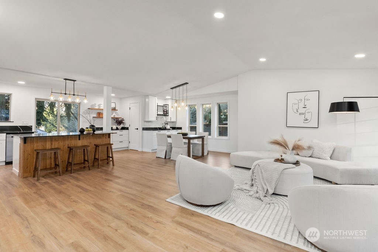
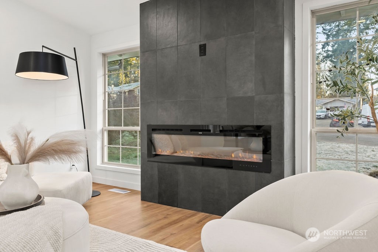
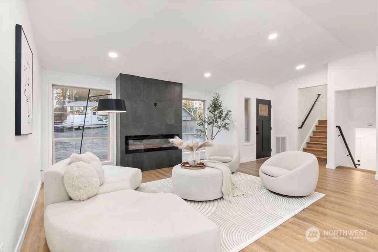
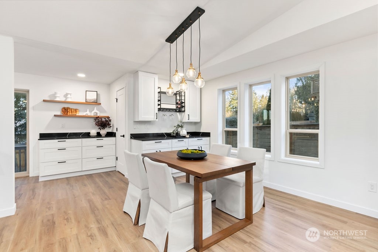
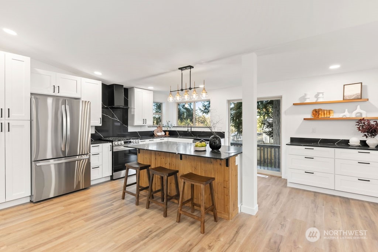
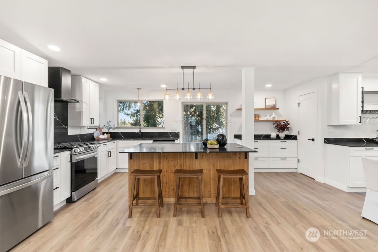
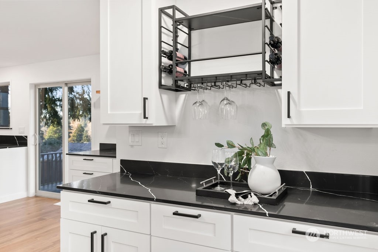
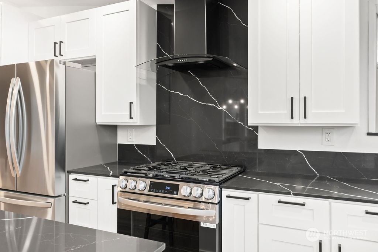
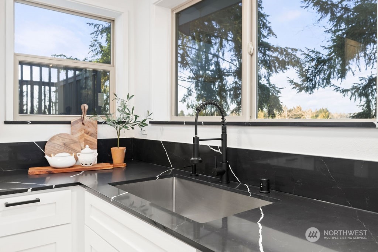
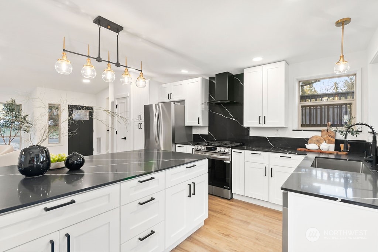
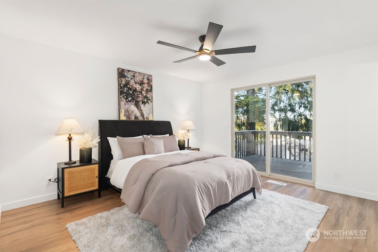
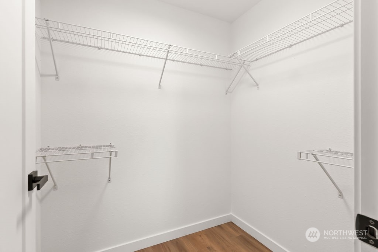
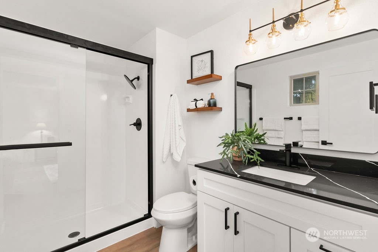
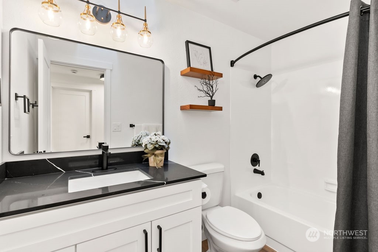
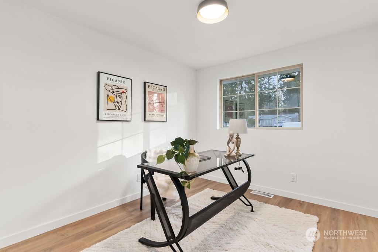
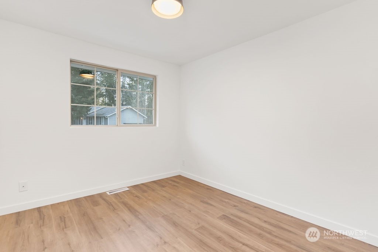
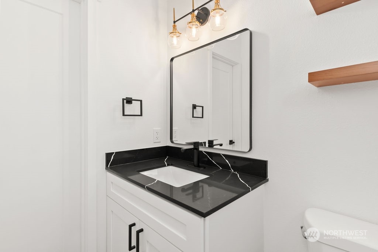
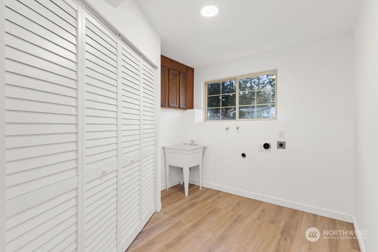
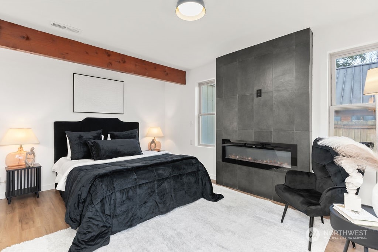
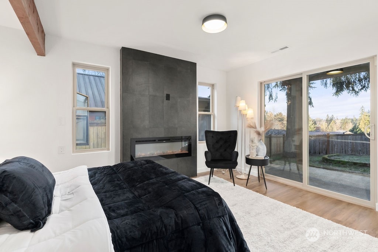
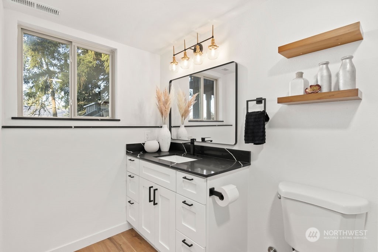
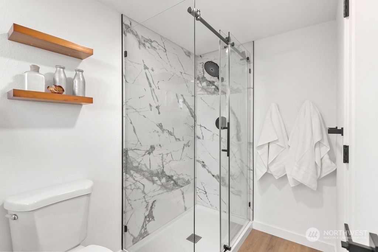
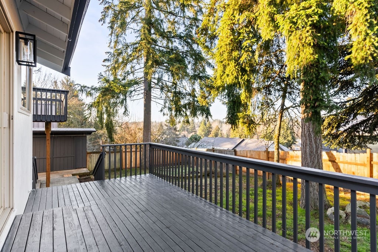
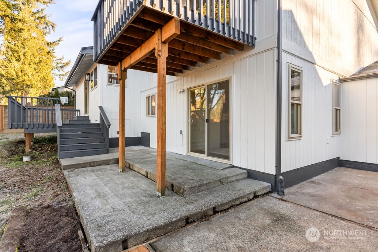
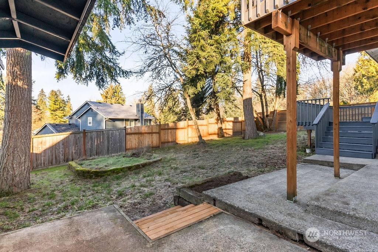
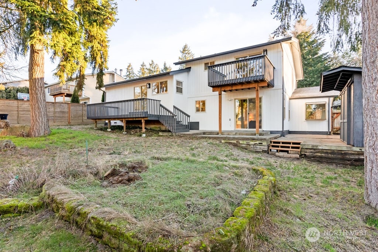
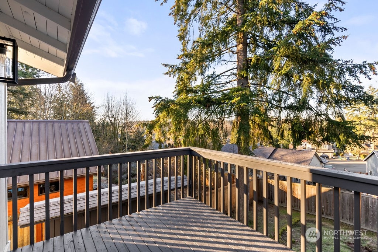
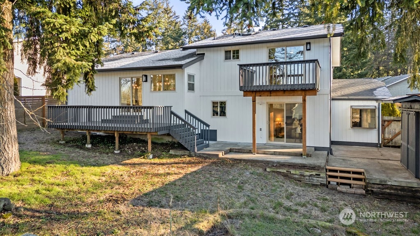
Stunning turnkey tri-level home in Renton's highly desirable Fairwood neighborhood!This beautifully remodeled 4-bedroom,4-bathroom home features high-end finishes throughout,with an open floor plan that flows seamlessly from room to room.Vaulted ceilings and brand-new lvp flooring enhance the sense of space and light.The fully updated kitchen is a chef's dream,boasting premium appliances,sleek quartz countertops,a spacious island, and a stylish wine bar area perfect for entertaining.The 2nd primary suite is privately located on the lower level,offering its own walk-in closet and ensuite bath-ideal for guests/multigenerational living.Enjoy peace of mind with a new roof.This home is an incredible opportunity you won't want to miss!

Share Property

Location

19819 138th Avenue SE, Renton, WA 98058

Status

Sold

Date Sold

February 21, 2025

Property Amenities

Interior
Fireplace Electric
Appliances Dishwasher(s), Refrigerator(s), Stove(s)/Range(s)
Total Bedrooms: 4
Half Bathrooms: 1
Three-Quarter Bathrooms: 2
Full Bathrooms: 1
Other Interior Features Second Primary Bedroom, Bath Off Primary, Ceiling Fan(s), Double Pane/Storm Window, Dining Room, Fireplace, Vaulted Ceiling(s), Walk-In Closet(s), Wet Bar
Area & Lot
Total area 2,050 Sq.Ft.
Lot Area 7,202 Sq.Ft.
Living area 2,050 Sq.Ft.
MLS® ID 2327357
Year Built 1981
School District Kent
Type Residential
Status Sold
Date Sold February 21, 2025
Exterior
Stories 3
Air conditioning None
Heat type Forced Air
Water Source Public
Garage Space 2.0
Sewer Sewer Connected
Other Exterior Features Wood, Wood Products
Parking Attached Garage
Lot Features Paved, Sidewalk
Roof Composition
Finance
Sales Price $850,450
Real Estate Tax $5,562 yearly

Work With Dana

Unparalleled Service from a Real Estate Broker who has lived in the area for over 40 years! He is dedicated to providing exceptional service to his clients. His team offers a wealth of knowledge on local communities, current market conditions, and the process of selling or buying a home. He looks forward to providing you with a real estate experience that exceeds your expectations.









